

111 Mccurry Road, Roscoe, Illinois 61073
Sorry, we are updating photos, please update this page in 15 minutes
$305,033
|
Sold
|
|
| Status: | Closed |
| Sqft: | 2,401 |
| Cost/Sqft: | $125 |
| Beds: | 5 |
| Baths: | 4 |
| Year Built: | 1976 |
| Property Taxes: | $8,135 |
| Days On Market: | 4160 |
| Lot Size: | 5,01 |
Description
NATURE'S PARADISE ON 5 ACRES. TREE-LINED DRIVEWAY LEADS TO CUSTOM BUILT RANCH. 1ST FLR HAS 3 BDRMS, 2.5 BATHS, LR, FR, KITCHEN W/ALL APPLIANCES & LAUNDRY. THE M.BDRM HAS A FP & AWESOME WHIRLPOOL TUB. THE LL IS FULLY EXPOSED W/(3) 9' GLASS DOORS, 2 BDRMS, 1 FULL BATH, & 18 FT WET BAR...PERFECT FOR ENTERTAINING. TOTAL OF 4 FIREPLACES, SCREENED-IN PORCH, HOME WARRANTY & MORE! ZONED A-1. PEACEFUL, PRIVATE COUNTRY RETREAT!
Property Specifics
| Single Family | |
| — | |
| Ranch | |
| 1976 | |
| Walkout | |
| Frame | |
| Asphalt | |
| — | |
| No | |
| 5.01 |
| Boone | |
| — | |
| 0 / Not Applicable | |
| None | |
| Private Well | |
| Septic-Private | |
| Central Air | |
| Natural Gas, Forced Air | |
| 08960248 | |
| 0119100022 |
Nearby Schools
| NAME: | DISTRICT: | DISTANCE: | |
|---|---|---|---|
|
Grade School
Manchester Elementary School |
200 | — | |
|
Middle School
North Boone Middle School |
200 | Not in DB | |
|
High School
North Boone High School |
200 | Not in DB | |
Property History
| DATE: | EVENT: | PRICE: | SOURCE: |
|---|---|---|---|
| 31 Aug, 2015 | Sold | $305,033 | MRED MLS |
| 28 Jun, 2015 | Under contract | $300,000 | MRED MLS |
| 18 Jun, 2015 | Listed for sale | $300,000 | MRED MLS |
Sorry, we are updating photos, please update this page in 15 minutes
Room Specifics
All Bedroom Info:
Total Bedrooms: 5
Bedrooms Above Ground: 5
Bedrooms Below Ground: 0
Total Bedrooms: 5
Bedrooms Above Ground: 5
Bedrooms Below Ground: 0
Second Bedroom Info:
Dimensions: —
Location: —Dimensions: —
Floor Type: Carpet
Third Bedroom Info:
Dimensions: —
Location: —Dimensions: —
Floor Type: Carpet
Fourth Bedroom Info:
Dimensions: —
Location: —Dimensions: —
Floor Type: Carpet
Bathroom Info:
Full Bathrooms: 4
Partial Bathrooms: 1Full Bathrooms: 4
Bathroom Amenities: Whirlpool
Bathroom in Basement: 1
Dining Room Info:
Dimensions: —
Location: —Dimensions: —
Floor Type: Hardwood
Kitchen Info:
Dimensions: —
Location: —Dimensions: —
Floor Type: Porcelain Tile
Living Room Info:
Dimensions: —
Location: —Dimensions: —
Floor Type: Carpet
Family Room Info:
Dimensions: —
Location: —Dimensions: —
Floor Type: Carpet
Additional Rooms Info:
Rooms: Bedroom 5, Recreation Room, Other Room
Basement: WalkoutRooms: Bedroom 5, Recreation Room, Other Room
Other Specifics
| 3.5 | |
| Concrete Perimeter | |
| Garage | |
| — | |
| — | |
| — | |
| Balcony, Deck, Screened Deck | |
| Horses Allowed, Wooded | |
| 329 X 664 X 329 X 664 | |
| — | |
| Full | |
| Vaulted/Cathedral Ceilings, Skylight(s), Bar-Wet, First Floor Bedroom, First Floor Laundry, First Floor Full Bath | |
| Dishwasher, Refrigerator, Washer, Dryer | |
| Not in DB | |
| Horse-Riding Area, Street Paved | |
| — | |
| Wood Burning, Gas Log |
Tax History
| Year | Property Taxes |
|---|---|
| 2015 | $8,135 |
Contact Agent
Nearby Similar Homes
12544 Chuckanut Drive, Roscoe, Illinois 61073
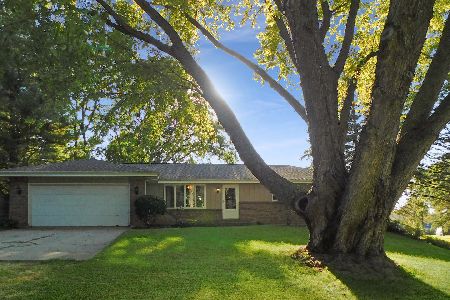
For Sale
$269,900
3 beds / 2.0 baths / 1,479 ft2
Single Family / Built: 1978
32
12331 Equine Drive, Roscoe, Illinois 61073
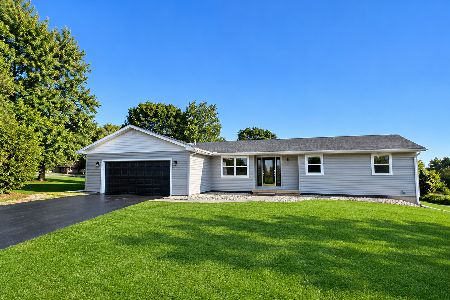
For Sale
$395,000
3 beds / 3.0 baths / 2,078 ft2
Single Family / Built: 1981
5
Nearby Sold Comparables
6641 Saddle Club Drive, Roscoe, Illinois 61073

Sold
$143,900
3 beds / 3.0 baths / 2,500 ft2
Single Family / Built: 1991
5339
6624 Arena Drive, Roscoe, Illinois 61073
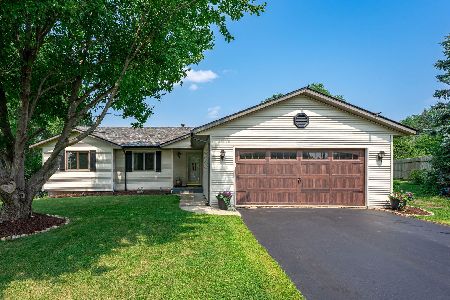
Sold
$339,000
3 beds / 2.0 baths / 2,917 ft2
Single Family / Built: 1991
457
6585 Saddle Club Drive, Roscoe, Illinois 61073
Sold
$206,900
4 beds / 3.0 baths / 1,907 ft2
Single Family / Built: 1992
3054
6845 Lynnhurst Lane, Roscoe, Illinois 61073
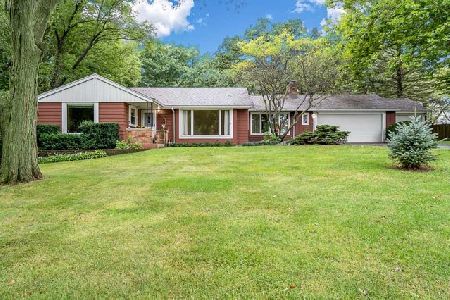
Sold
$177,500
3 beds / 2.0 baths / 1,608 ft2
Single Family / Built: 1960
2248
12430 Equine Drive, Roscoe, Illinois 61073
Sold
$249,900
3 beds / 2.0 baths / 1,500 ft2
Single Family / Built: 1992
869
6875 Lynnhurst Lane, Roscoe, Illinois 61073
Sold
$219,900
4 beds / 3.0 baths / 2,236 ft2
Single Family / Built: 1963
4167
Contact Agent
Listing Provided By
Gambino Realtors Home Builders
