

1235 Leon Place, Evanston, Illinois 60201


$799,000
|
For Sale
|
|
| Status: | Active |
| Sqft: | 2,419 |
| Cost/Sqft: | $330 |
| Beds: | 7 |
| Baths: | 3 |
| Year Built: | 1889 |
| Property Taxes: | $13,556 |
| Lot Size: | 0,15 |
Description
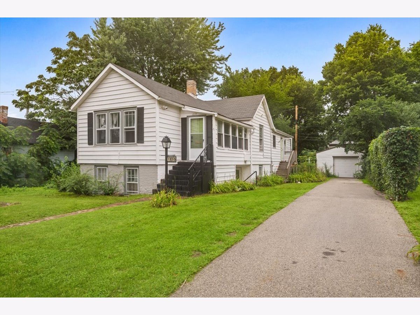
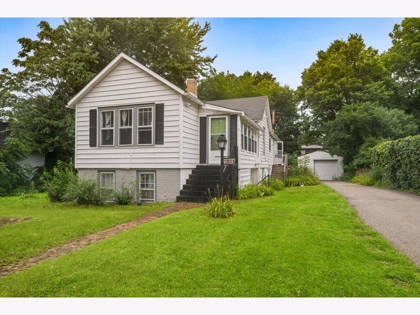
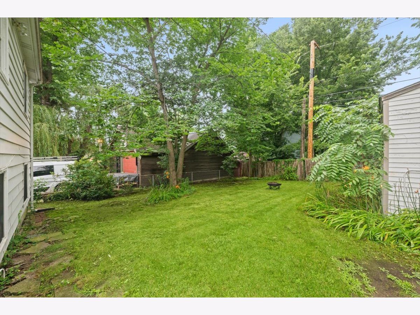
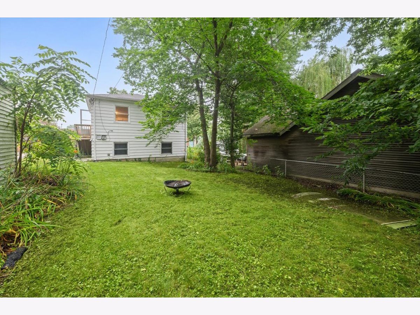
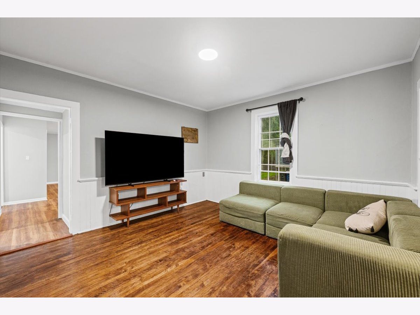
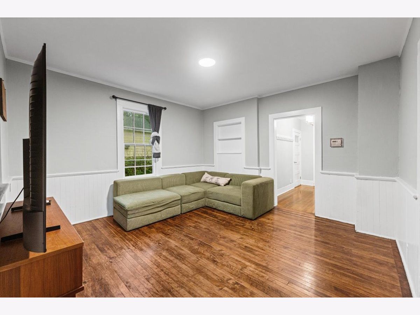
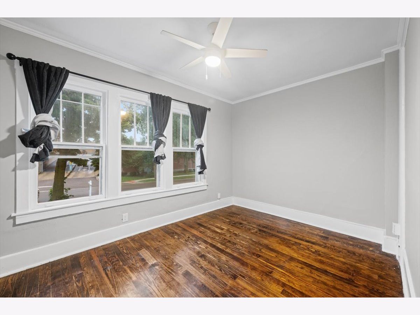
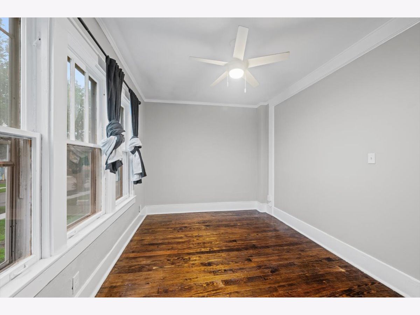
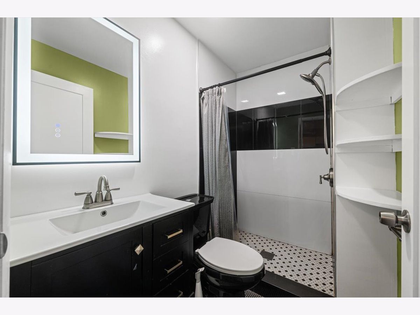
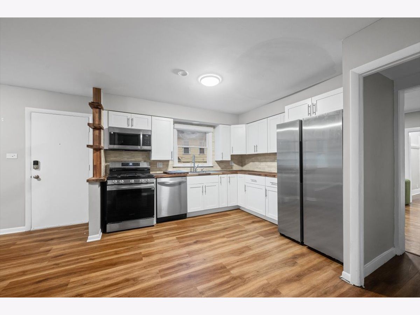
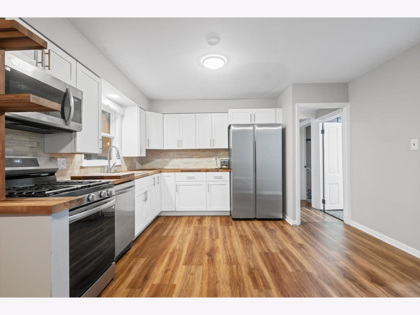
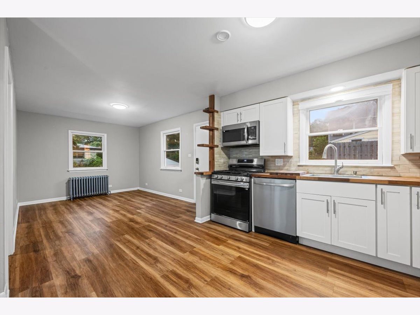
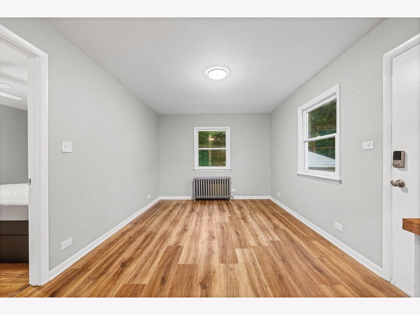
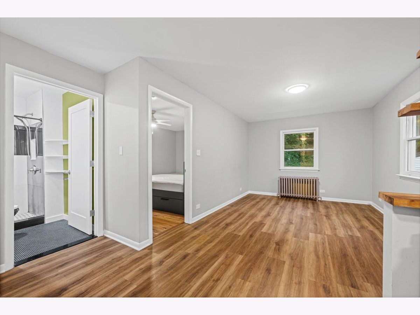
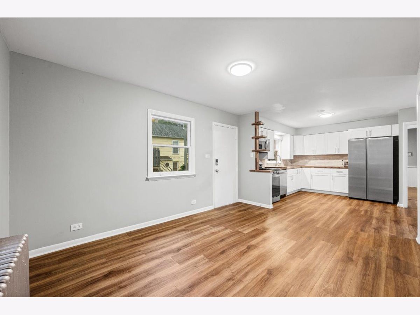
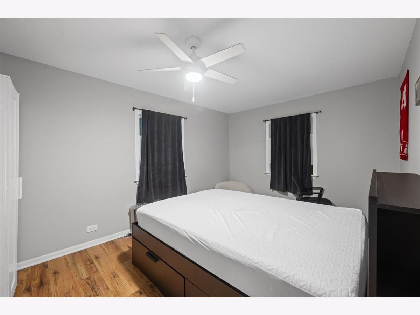
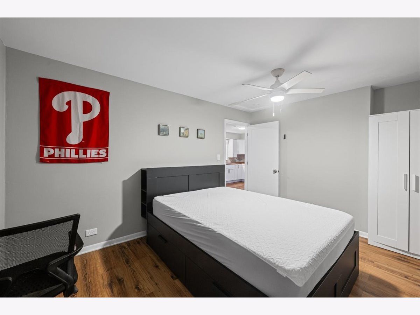
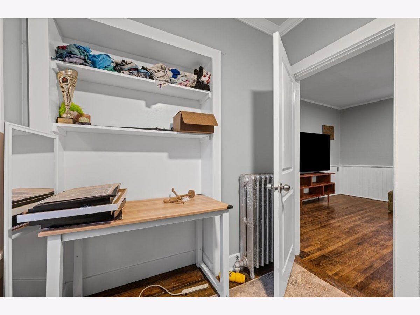
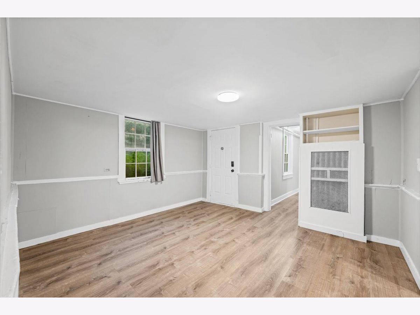
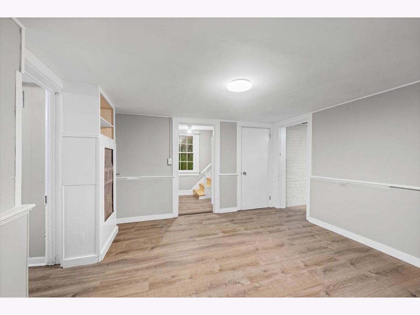
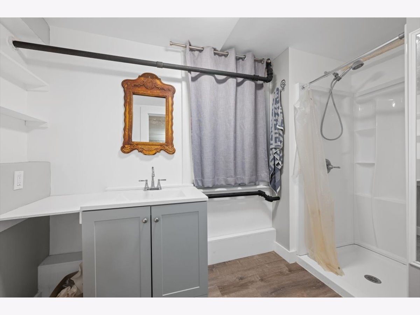
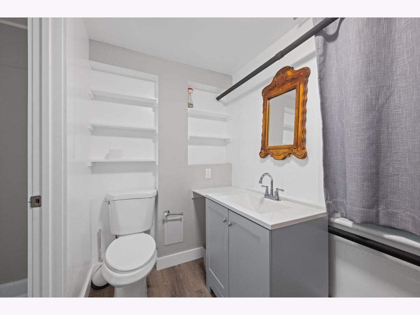
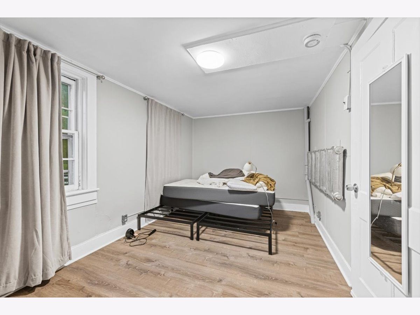
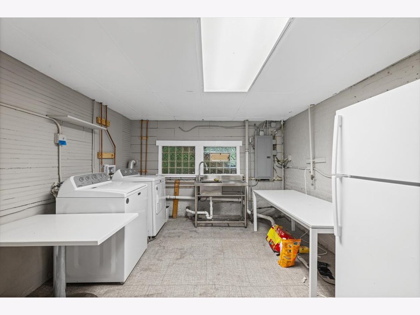
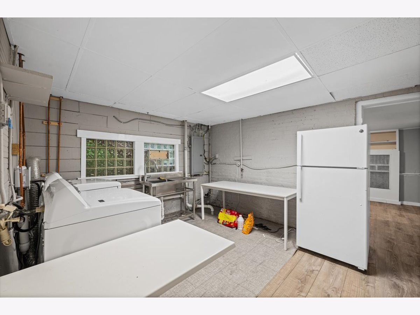
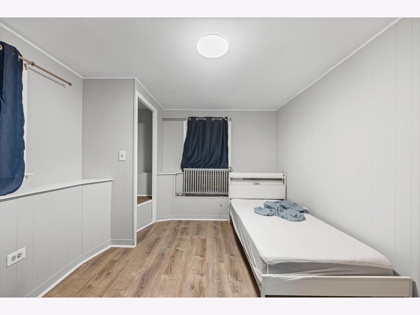
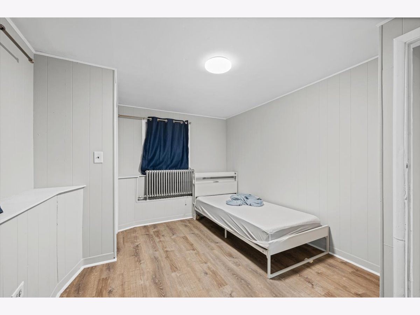
Introducing 1235 Leon Place in Evanston, a beautifully renovated home. Some recent updates include new kitchen, new bathrooms, refinished hardwood floors, and updated electrical. The property is comprised of 4 bedrooms on the main level and 3 bedrooms in the lower level. There are four renovated bathrooms which makes this an ideal multigenerational living arrangement or a spacious family home. With its generous bedroom count and flexible layout this home provides plenty of opportunity to create spaces tailored to your lifestyle. The generous backyard creates an inviting outdoor setting for recreation, gardening and family gatherings. Ideally located in sought after Evanston This property sits on a nice lot with a driveway and spacious back yard. including the nearby lakefront and park spaces that enhance the surrounding area. The building is conveniently close to all the amenities that Evanston has to offer, including dining, shopping, and recreational facilities, making it a highly desirable location.
Property Specifics
| Single Family | |
| — | |
| — | |
| 1889 | |
| 2025 | |
| Finished, Daylight | |
| 1,135 (1,135 finished) | |
| Aluminum Siding | |
| Tile | |
| — | |
| No | |
| 0.15 |
| Cook | |
| — | |
| — / Not Applicable | |
| None | |
| Public | |
| Public Sewer | |
| Wall Unit(s) | |
| Natural Gas | |
| 12743242 | |
| 11181000200000 |
Nearby Schools
| NAME: | DISTRICT: | DISTANCE: | |
|---|---|---|---|
|
Grade School
Orrington Elementary School |
65 | — | |
|
Middle School
Haven Middle School |
65 | Not in DB | |
|
High School
Evanston Twp High School |
202 | Not in DB | |
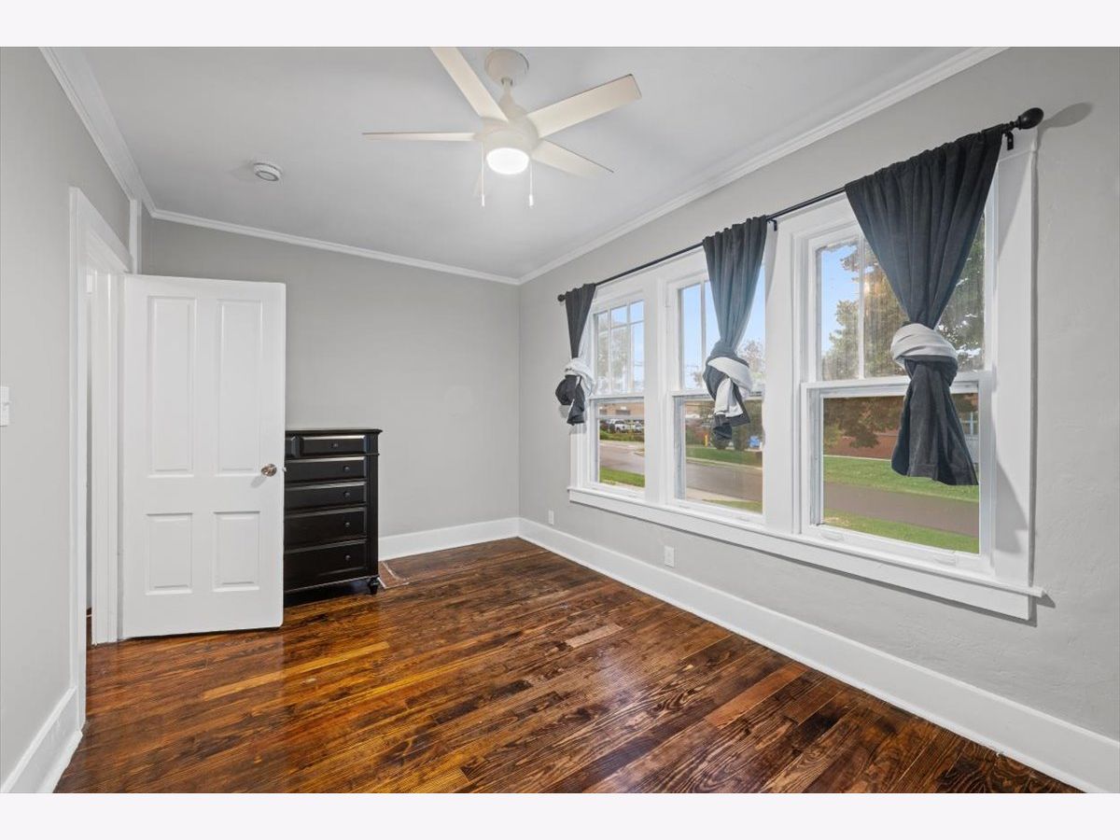
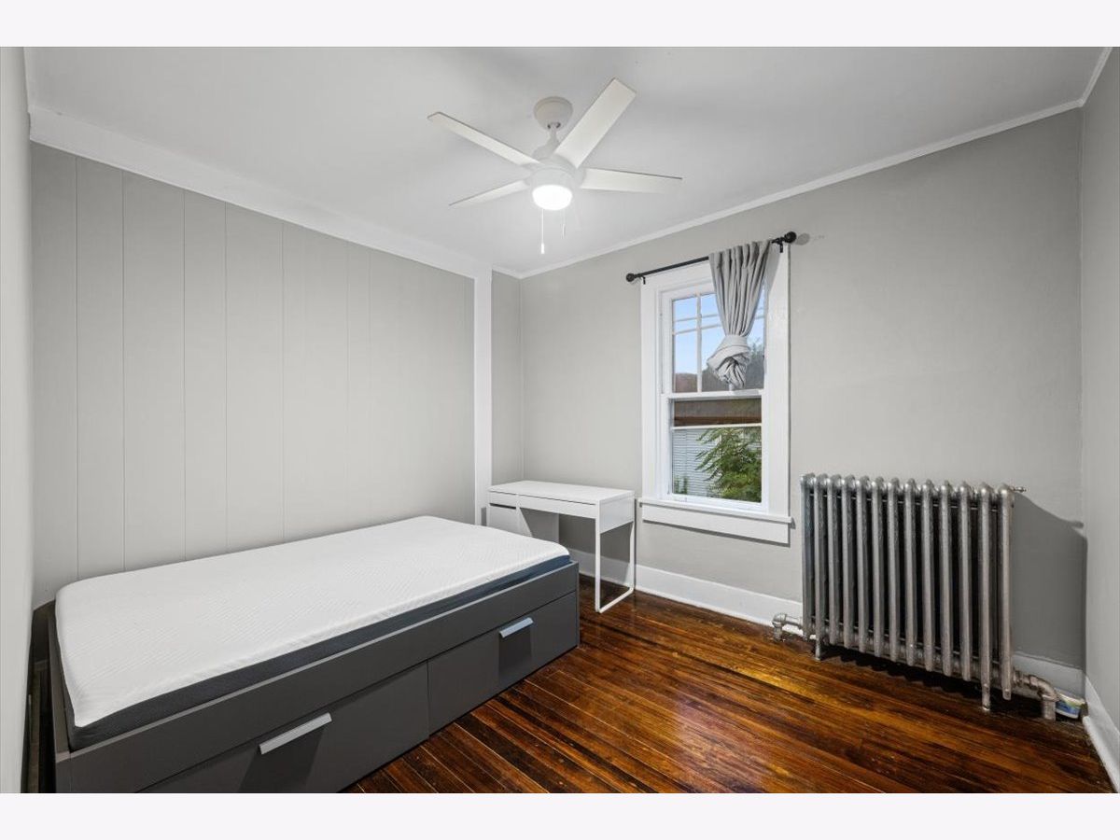
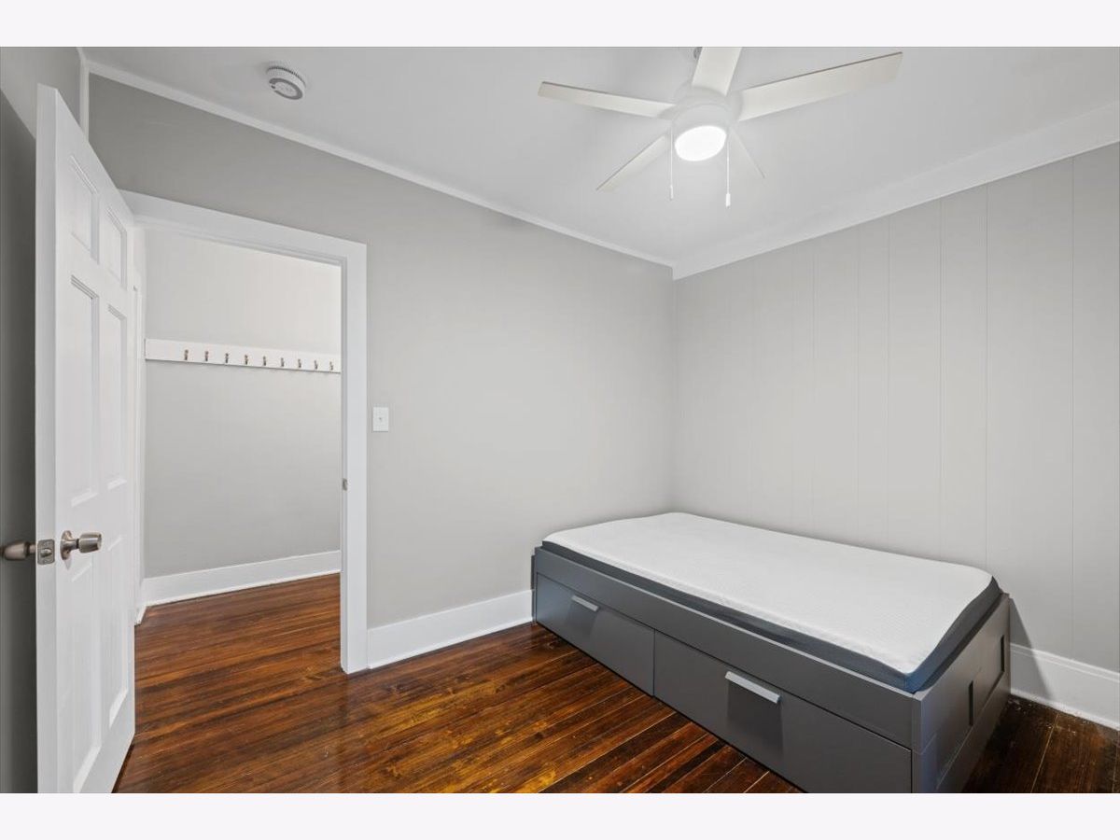
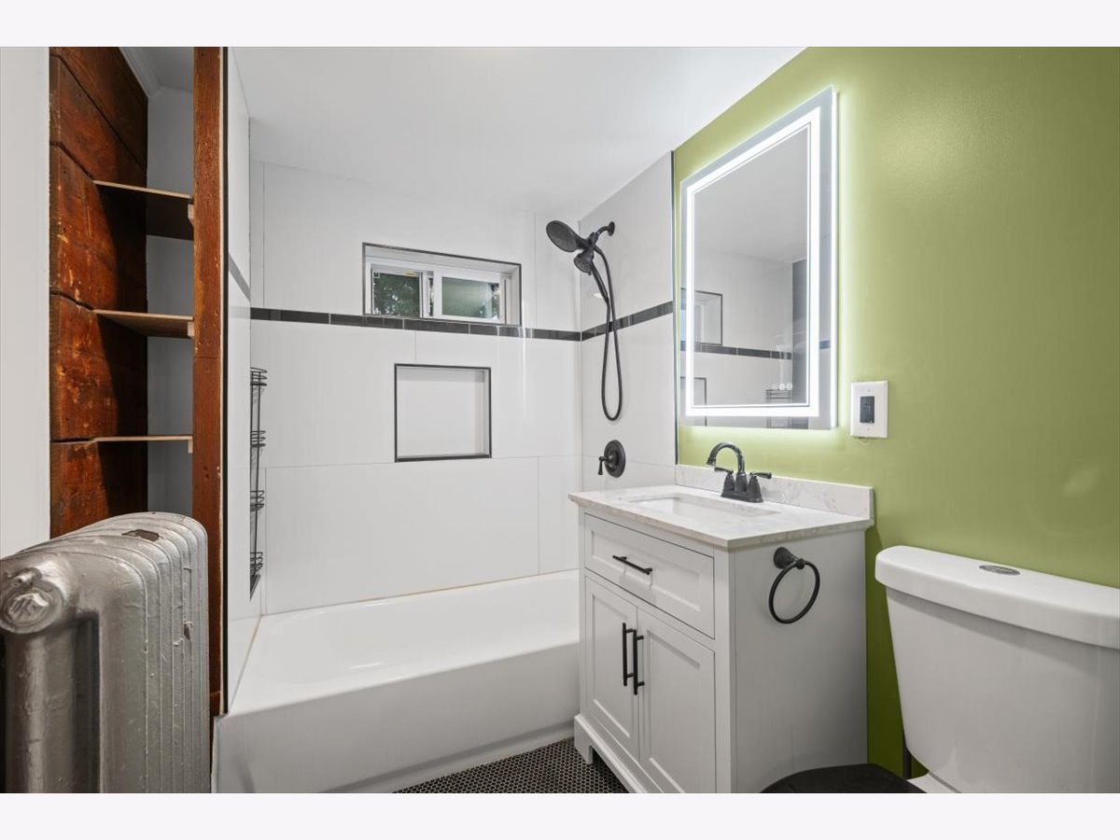
Room Specifics
Total Bedrooms: 7
Bedrooms Above Ground: 7
Bedrooms Below Ground: 0
Dimensions: 17X11
Floor Type: Wood Laminate
Dimensions: 9X7
Floor Type: Hardwood
Dimensions: 10X15
Floor Type: Hardwood
Dimensions: 9X15
Floor Type: Vinyl
Full Bathrooms: 3
Bathroom Amenities: —
Bathroom in Basement: 1
Dimensions: 14X10
Floor Type: Vinyl
Dimensions: 12X13
Floor Type: Vinyl
Features: Eating Area-Table Space
Dimensions: 14X14
Floor Type: Hardwood
Dimensions: 11X15
Floor Type: Hardwood
Rooms: Bedroom 5, Bedroom 6, Kitchen, Office, Family Room, Bedroom 7
Name: Bedroom 5
Dimensions: 13X10
Floor Type: Vinyl
Name: Bedroom 6
Dimensions: 11X13
Floor Type: Vinyl
Name: Kitchen- 2nd
Dimensions: 11X14
Floor Type: Vinyl
Name: Office
Dimensions: 11X6
Floor Type: Vinyl
Name: Family Room - Down
Dimensions: 12X13
Floor Type: Vinyl
Name: Bedroom 7
Dimensions: 12X14
Floor Type: —
Other Specifics
| 1 | |
| — | |
| Asphalt, Detached, Garage | |
| In Unit | |
| — | |
| — | |
| — | |
| — | |
| 6350 | |
| — | |
| Full | |
| — | |
| Range, Microwave, Refrigerator, Washer, Dryer | |
| Not in DB | |
| Sidewalks, Street Paved | |
| — | |
| — |
Contact Agent
Nearby Similar Homes
Nearby Sold Comparables

Contact Agent
Listing Provided By
Berkshire Hathaway HomeServices Chicago
