

1228 Simpson Street, Evanston, Illinois 60201


$768,000
|
Sold
|
|
| Status: | Closed |
| Sqft: | 4,500 |
| Cost/Sqft: | $171 |
| Beds: | 4 |
| Baths: | 4 |
| Year Built: | 1894 |
| Property Taxes: | $15,549 |
| Days On Market: | 2175 |
| Lot Size: | 0,11 |
Description
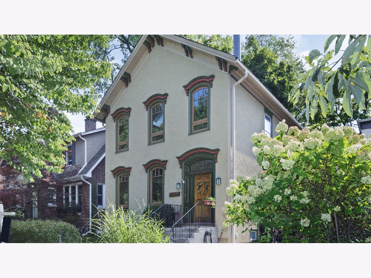
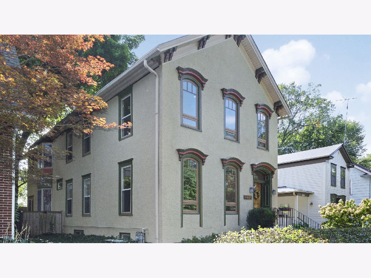
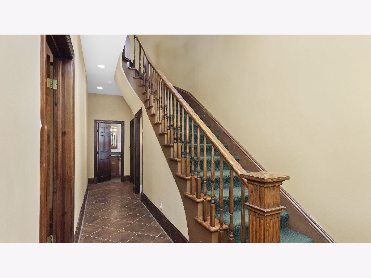
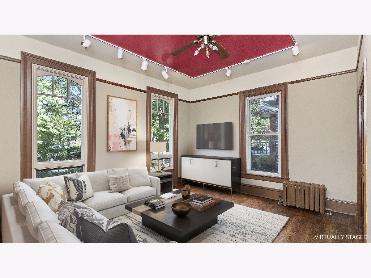
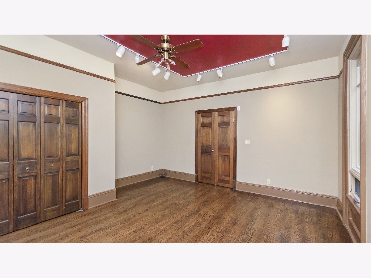
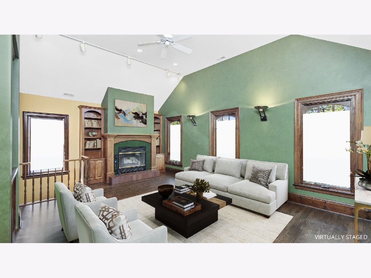
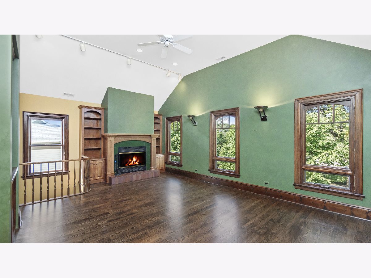
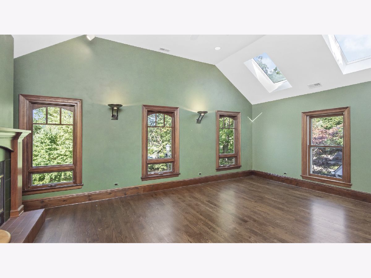
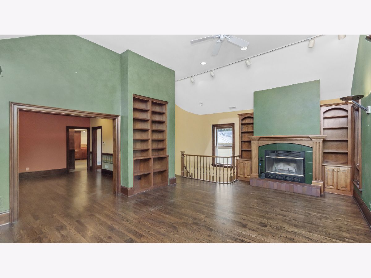
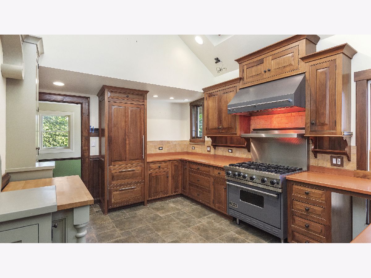
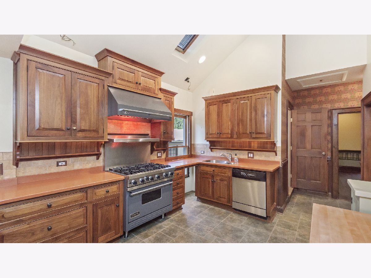
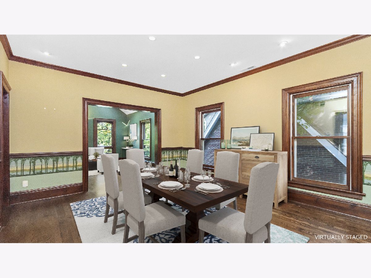
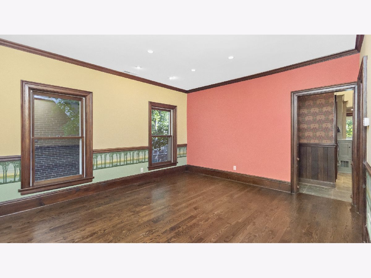
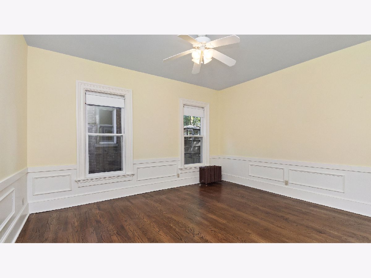
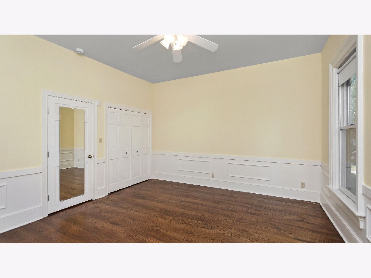
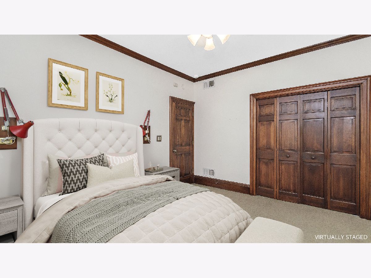
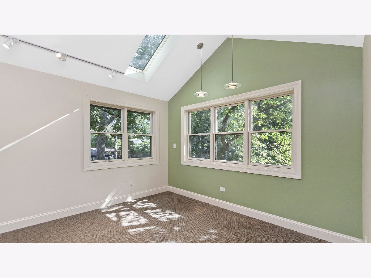
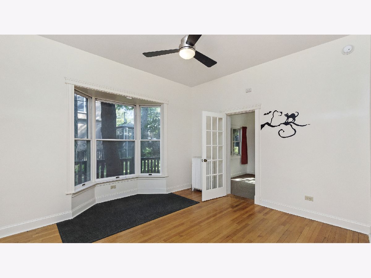
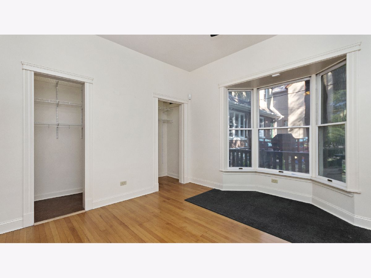
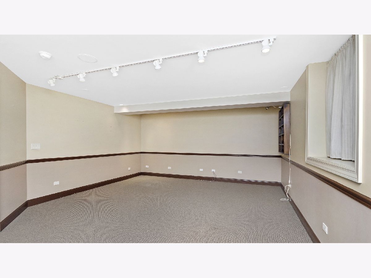
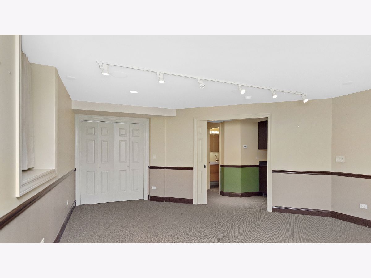
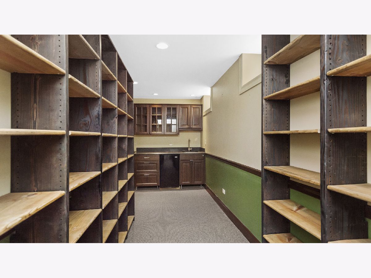
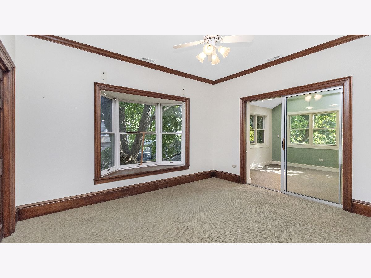
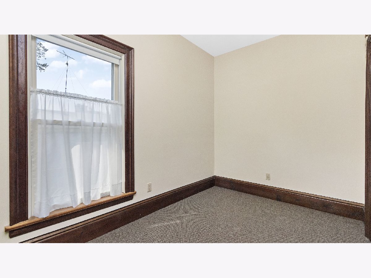
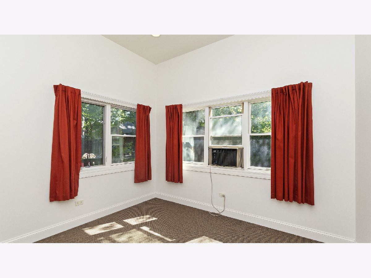
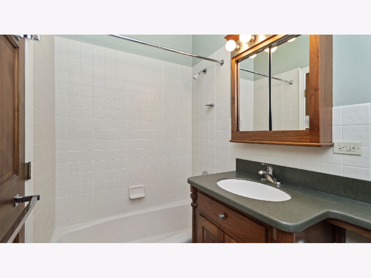
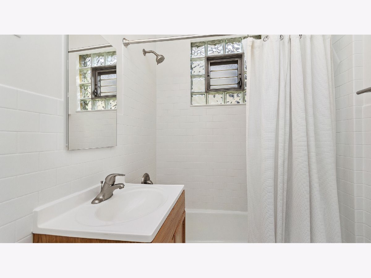
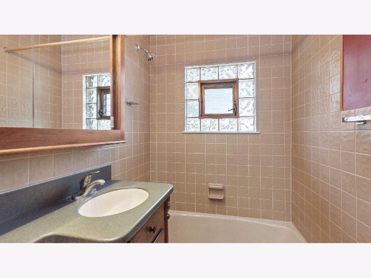
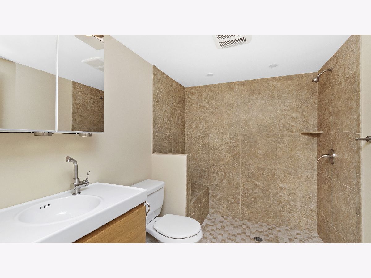
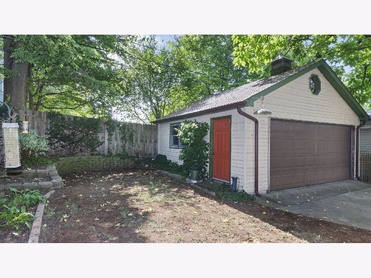
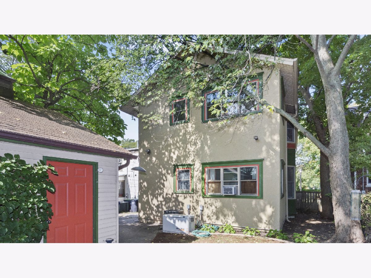
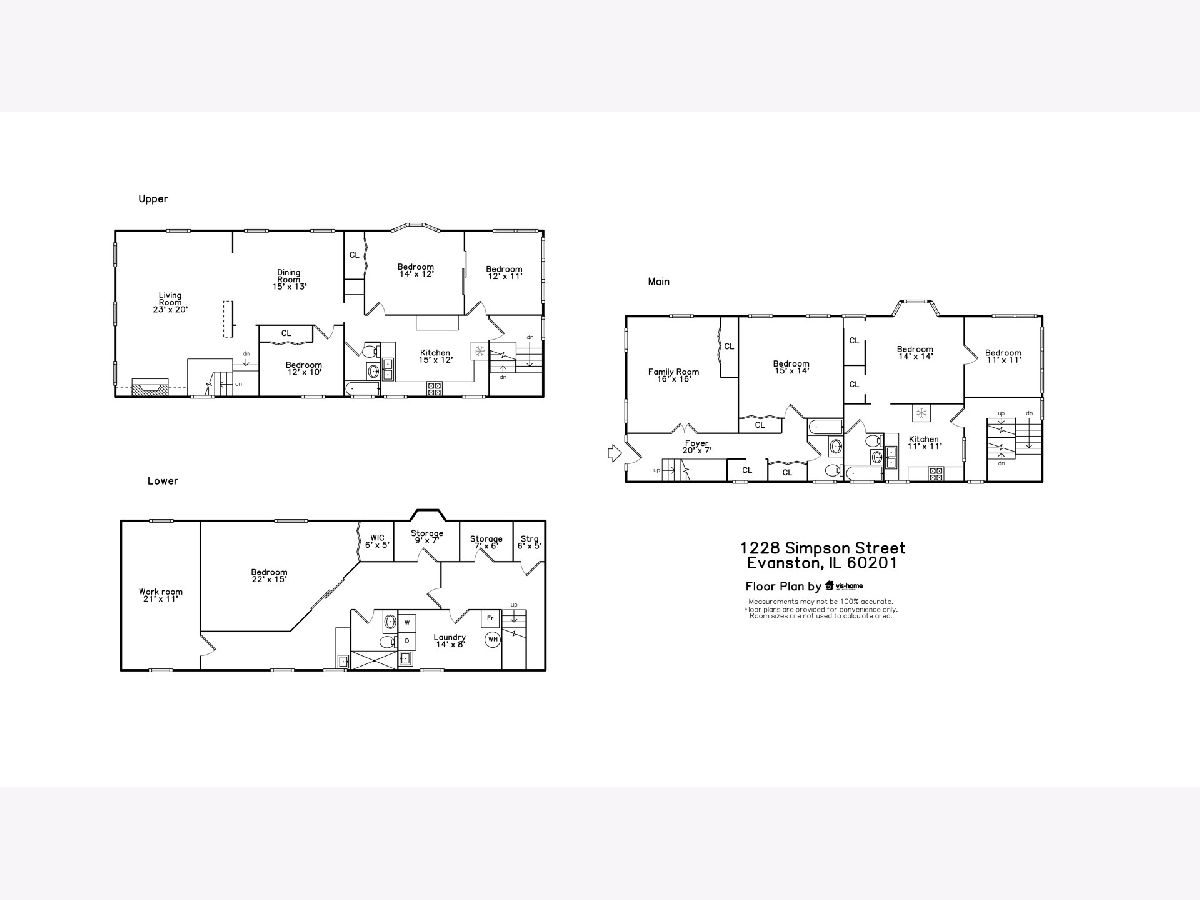
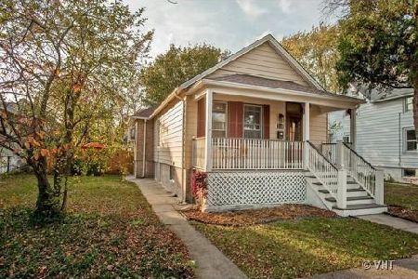
Exceptional opportunity to customize this fabulously large (4,500 sq ft) home. This gorgeous home's unique floor plan allows for many uses - In-Law Living, Offices, Classroom and/or home gym in the finished basement with radiantly heated floors. Numerous recent upgrades include all new foundation - house was raised & new foundation & basement constructed. New electric, plumbing, windows, kitchen & baths. Plus newer boiler, A/C & GENERAC gas powered back-up generator. Prime location, near Northwestern University, Trains & Downtown Evanston. Walk to Lake, Parks and shops.
Property Specifics
| Single Family | |
| — | |
| — | |
| 1894 | |
| Full | |
| — | |
| No | |
| 0.11 |
| Cook | |
| — | |
| — / Not Applicable | |
| None | |
| Lake Michigan | |
| Public Sewer | |
| 10886867 | |
| 11181000060000 |
Nearby Schools
| NAME: | DISTRICT: | DISTANCE: | |
|---|---|---|---|
|
Grade School
Orrington Elementary School |
65 | — | |
|
Middle School
Haven Middle School |
65 | Not in DB | |
|
High School
Evanston Twp High School |
202 | Not in DB | |
Property History
| DATE: | EVENT: | PRICE: | SOURCE: |
|---|---|---|---|
| 17 Nov, 2020 | Sold | $768,000 | MRED MLS |
| 4 Oct, 2020 | Under contract | $768,000 | MRED MLS |
| 30 Sep, 2020 | Listed for sale | $768,000 | MRED MLS |
Room Specifics
All Bedroom Info:
Total Bedrooms: 5
Bedrooms Above Ground: 4
Bedrooms Below Ground: 1
Total Bedrooms: 5
Bedrooms Above Ground: 4
Bedrooms Below Ground: 1
Second Bedroom Info:
Dimensions: —
Location: —Dimensions: —
Floor Type: Carpet
Third Bedroom Info:
Dimensions: —
Location: —Dimensions: —
Floor Type: Hardwood
Fourth Bedroom Info:
Dimensions: —
Location: —Dimensions: —
Floor Type: Hardwood
Fifth Bedroom Info:
Dimensions: —
Location: —Dimensions: —
Floor Type: —
Bathroom Info:
Full Bathrooms: 4
Partial Bathrooms: 0Full Bathrooms: 4
Bathroom Amenities: —
Bathroom in Basement: 1
Additional Rooms Info:
Rooms: Bedroom 5,Workshop,Tandem Room
Basement: FullRooms: Bedroom 5,Workshop,Tandem Room
Basement Description: Finished,Exterior Access,Concrete (Basement),Rec/Family Area,Storage Space
Other Specifics
| 2 | |
| Concrete Perimeter | |
| — | |
| — | |
| — | |
| 40 X 120 | |
| — | |
| None | |
| Skylight(s), Hardwood Floors, Heated Floors, First Floor Bedroom, In-Law Arrangement, First Floor Full Bath, Ceilings - 9 Foot, Separate Dining Room | |
| Range, Dishwasher, High End Refrigerator, Washer, Dryer, Disposal, Stainless Steel Appliance(s), Gas Oven, Range Hood | |
| Not in DB | |
| — | |
| — | |
| — | |
| Wood Burning, Gas Starter |
Tax History
| Year | Property Taxes |
|---|---|
| 2020 | $15,549 |
Contact Agent
Nearby Similar Homes
1235 Leon Place, Evanston, Illinois 60201
For Sale
$799,000
7 beds / 3.0 baths / 2,419 ft2
Single Family / Built: 1889
19
1315 Leonard Place, Evanston, Illinois 60201
For Sale
$595,000
3 beds / 2.0 baths / 1,476 ft2
Single Family / Built: 1885
33
1013 Simpson Street, Evanston, Illinois 60201
For Sale
$739,000
3 beds / 2.0 baths / 1,668 ft2
Single Family / Built: 1888
39
1500 Noyes Street, Evanston, Illinois 60201
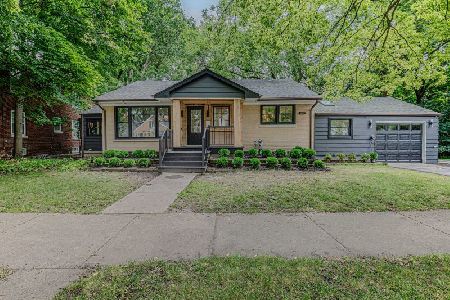
For Sale
$799,000
2 beds / 3.0 baths / 2,300 ft2
Single Family / Built: 1954
39
1735 Asbury Avenue, Evanston, Illinois 60201

For Sale
$1,799,000
5 beds / 3.2 baths / 5,295 ft2
Single Family / Built: 1888
213
1915 Dewey Avenue, Evanston, Illinois 60201
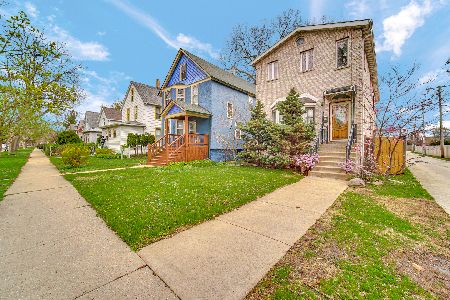
For Sale
$699,000
4 beds / 3.1 baths / 3,700 ft2
Single Family / Built: 2006
90
Nearby Sold Comparables
1235 Leon Place, Evanston, Illinois 60201
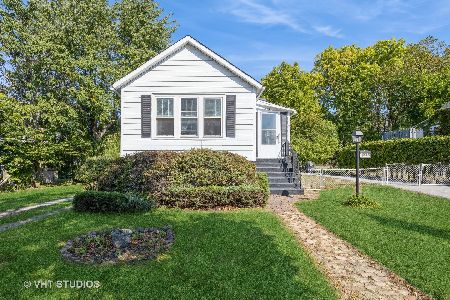
Sold
$425,000
6 beds / 2.0 baths / 1,480 ft2
Single Family / Built: 1889
697
1238 Simpson Street, Evanston, Illinois 60201

Sold
$385,000
3 beds / 1.0 baths / 1,296 ft2
Single Family / Built: 1929
4879
2102 Asbury Avenue, Evanston, Illinois 60201
Sold
$99,000
2 beds / 1.0 baths / 0 ft2
Single Family / Built: 1885
5658
2102 Asbury Avenue, Evanston, Illinois 60201
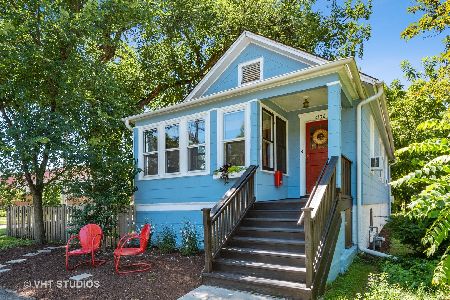
Sold
$359,000
2 beds / 1.0 baths / 1,017 ft2
Single Family / Built: 1885
1461
2106 Asbury Avenue, Evanston, Illinois 60201
Sold
$349,000
3 beds / 2.0 baths / 918 ft2
Single Family / Built: 1889
5071
2106 Asbury Avenue, Evanston, Illinois 60201
Sold
$389,000
3 beds / 2.0 baths / 1,014 ft2
Single Family / Built: 1889
2377
Contact Agent
Listing Provided By
Jameson Sotheby's International Realty
