

1235 San Simeon Drive, Hanover Park, Illinois 60133


$224,700
|
For Sale
|
|
| Status: | Active |
| Sqft: | 1,547 |
| Cost/Sqft: | $145 |
| Beds: | 4 |
| Baths: | 3 |
| Year Built: | 1972 |
| Property Taxes: | $6,453 |
| Lot Size: | 0,00 |
Description
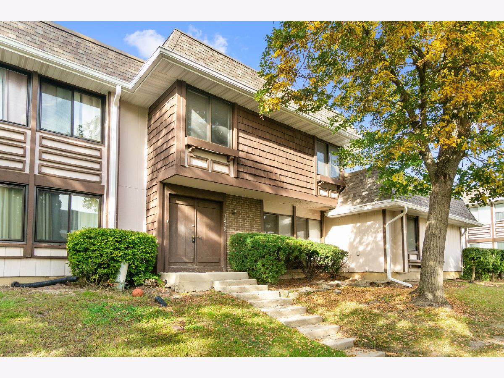
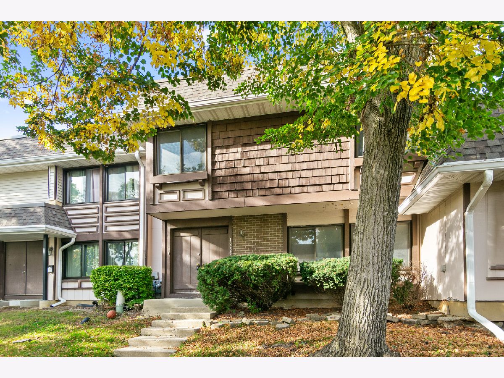
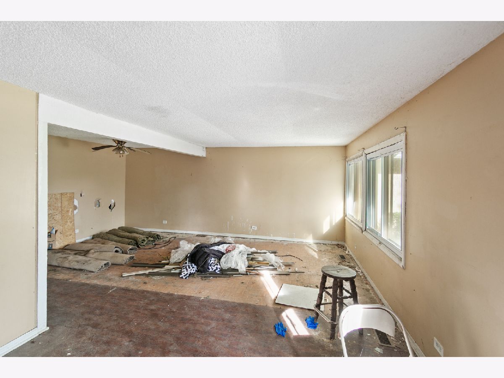
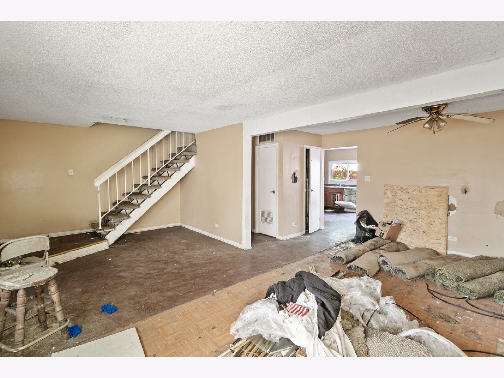
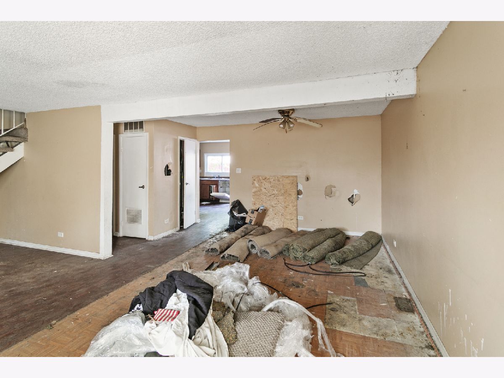
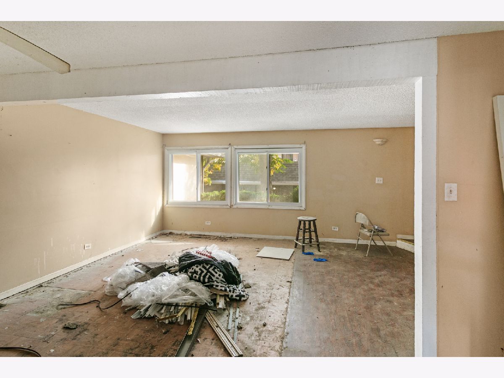
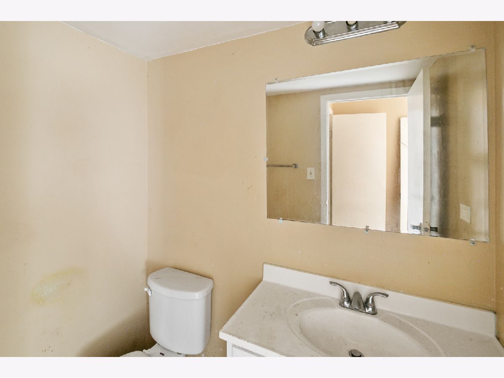
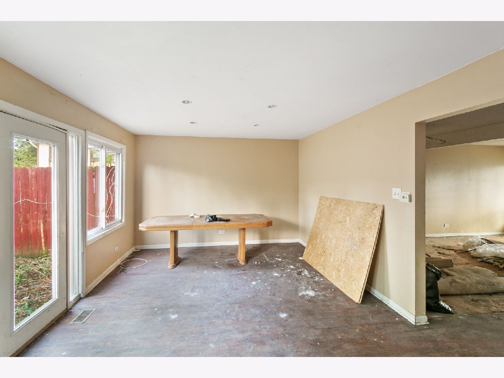
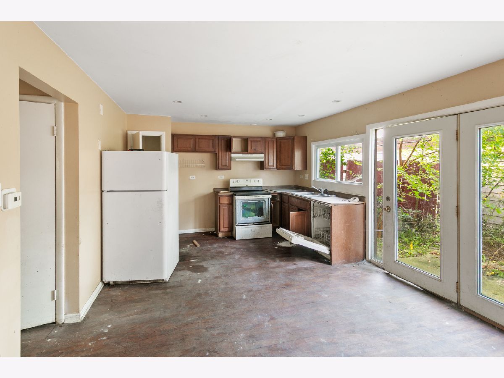
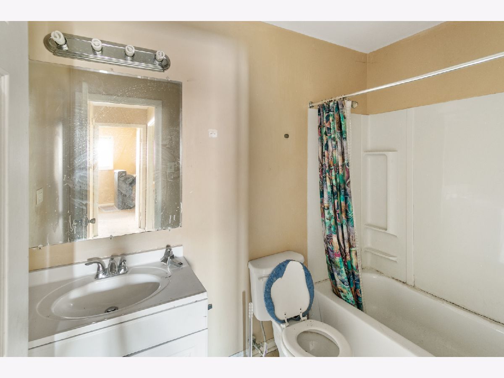
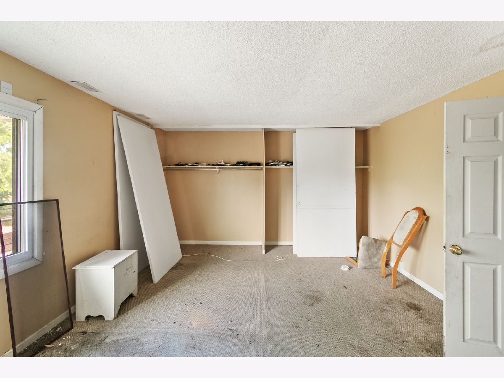
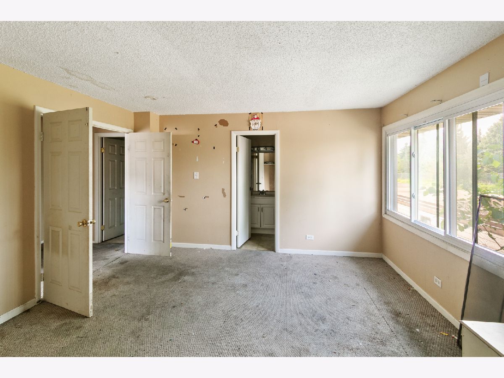
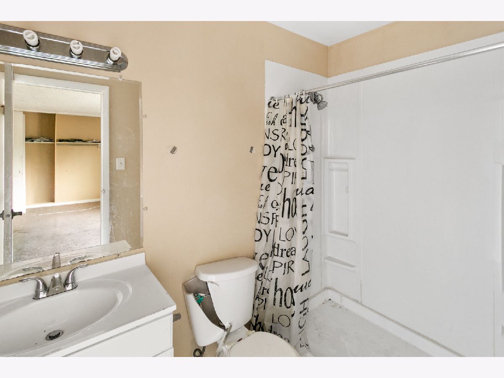
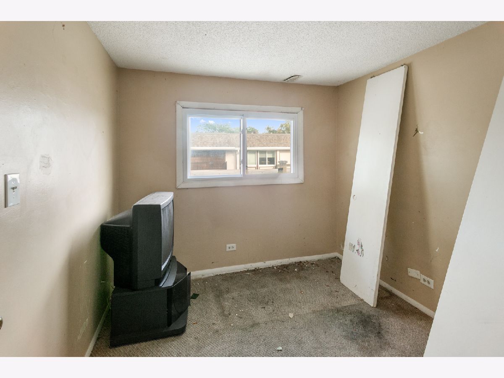
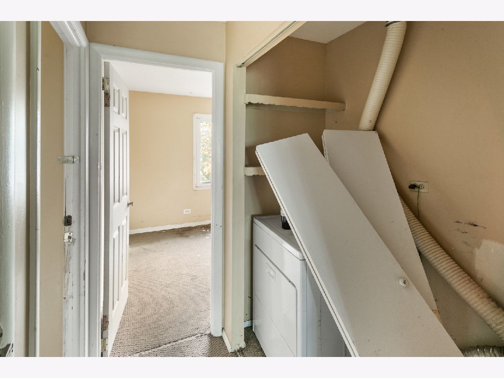
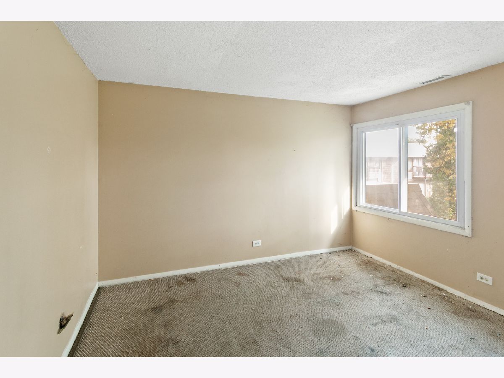
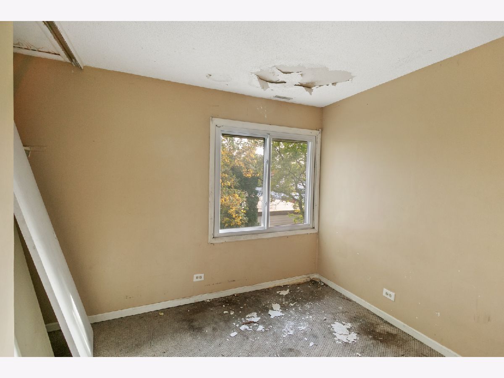
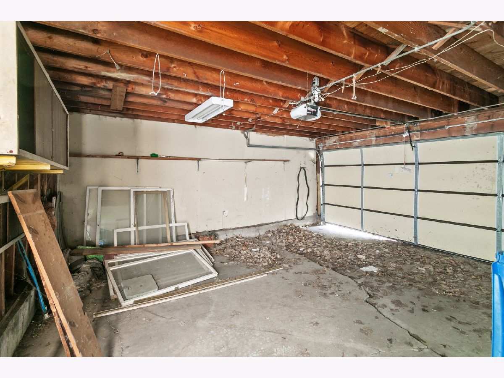
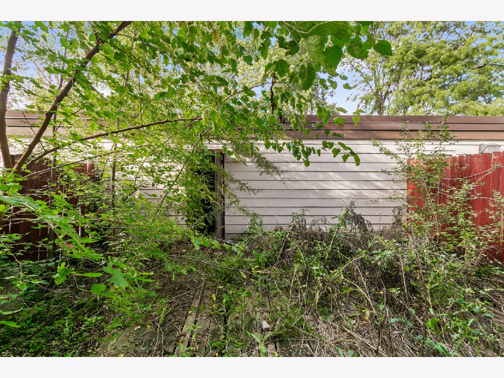
Here's a house for the buyer who actually likes a project: this two-story, 4-bedroom, 2.5-bath home in Hanover Park is being sold AS-IS, the owner is not making repairs, everything currently in the home stays, and utilities are off and will not be turned back on, so bring a flashlight if you tour after dark and come ready to see the bones rather than a staged finish. If you're a handyman, investor, or someone hunting for sweat equity, this is a chance to put in the work and capture the upside in a convenient northwest-suburb location near Schaumburg, Streamwood, and Bartlett, with Metra Milwaukee District West service toward downtown Chicago, parks throughout the village, and everyday shopping close by. A solid 4-bed layout with backyard garage access is the kind of house people still want once it's cleaned up, updated, and livable again-use it as a flip, a rental, or a long-term home you rebuild room by room. What's here is the starting point; you decide how far to take it. Bring your contractor, your punch list, and your vision.
Property Specifics
| Condos/Townhomes | |
| 2 | |
| — | |
| 1972 | |
| None | |
| Frame | |
| Asphalt | |
| — | |
| No | |
| — |
| — | |
| — | |
| 299 / Monthly | |
| Exterior Maintenance, Snow Removal | |
| Public | |
| Public Sewer | |
| Central Air | |
| Gas, Forced Air | |
| No | |
| 12767839 | |
| 0207204018 |
Nearby Schools
| NAME: | DISTRICT: | DISTANCE: | |
|---|---|---|---|
|
Grade School
Greenbrook Elementary School |
20 | — | |
|
Middle School
Spring Wood Middle School |
20 | Not in DB | |
|
High School
Lake Park High School |
108 | Not in DB | |
Room Specifics
Total Bedrooms: 4
Bedrooms Above Ground: 4
Bedrooms Below Ground: 0
Dimensions: 14X18
Floor Type: —
Dimensions: 9X12
Floor Type: —
Dimensions: 12X13
Floor Type: —
Dimensions: 9X12
Floor Type: —
Full Bathrooms: 3
Bathroom Amenities: —
Bathroom in Basement: 0
Dimensions: 10X12
Floor Type: —
Dimensions: 12X13
Floor Type: —
Features: Eating Area-Table Space
Dimensions: 21X24
Floor Type: —
Rooms: No additional rooms
Other Specifics
| 2 | |
| Concrete Perimeter | |
| Off Alley, Garage Owned, Detached, Garage | |
| — | |
| — | |
| — | |
| — | |
| — | |
| COMMON | |
| — | |
| None | |
| — | |
| — | |
| Not in DB | |
| — | |
| — | |
| — |
Contact Agent
Nearby Similar Homes
Nearby Sold Comparables



Contact Agent
Listing Provided By
Chase Real Estate LLC
