

1174 San Simeon Drive, Hanover Park, Illinois 60133


$279,900
|
For Sale
|
|
| Status: | Active |
| Sqft: | 1,464 |
| Cost/Sqft: | $191 |
| Beds: | 3 |
| Baths: | 3 |
| Year Built: | 1972 |
| Property Taxes: | $5,628 |
| Lot Size: | 0,00 |
Description
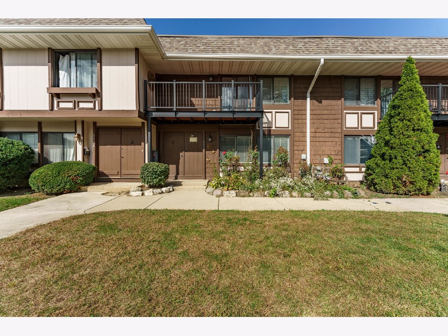
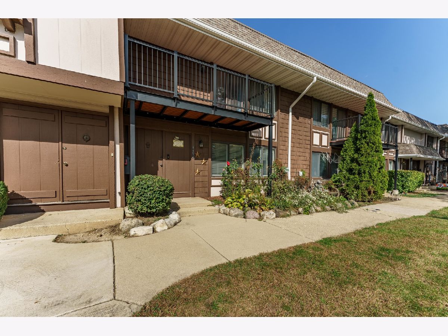
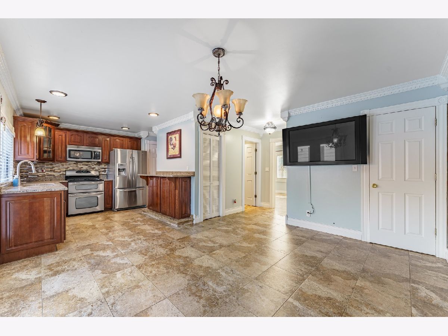
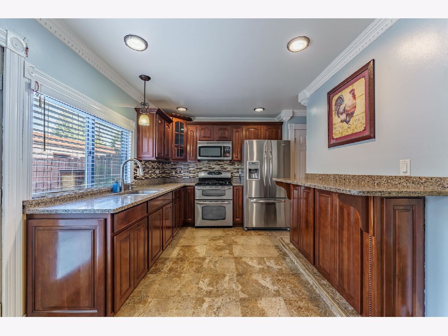
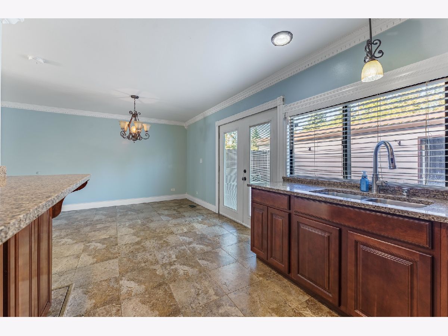
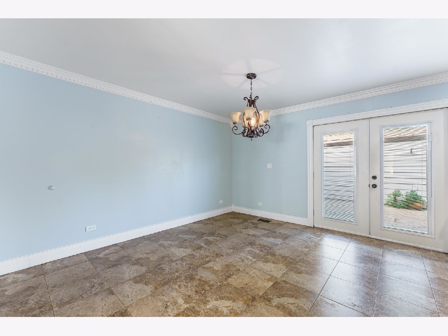
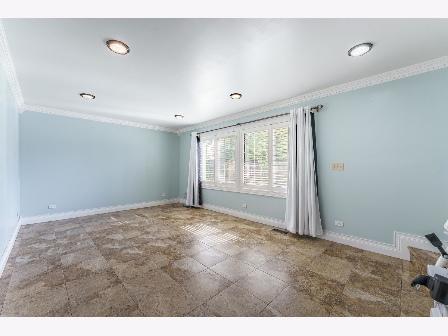
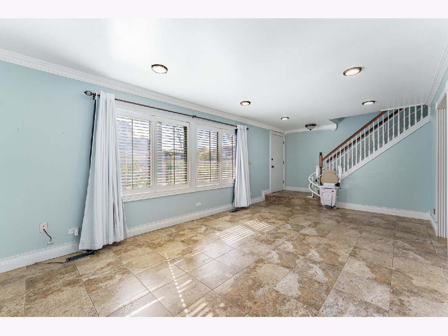
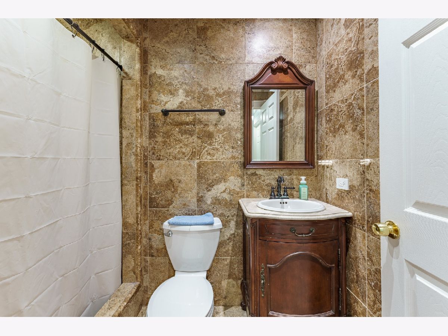
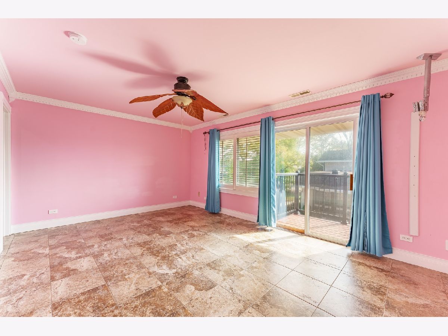
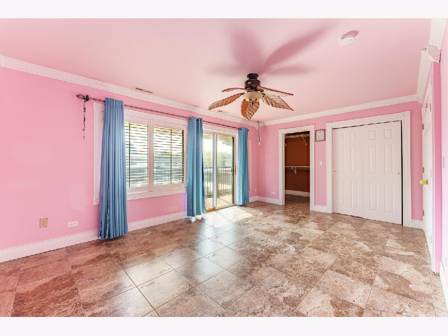
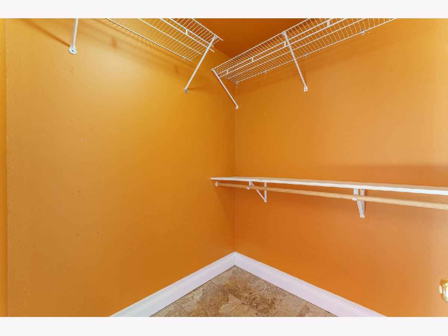
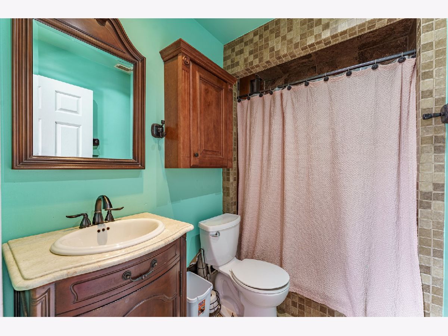
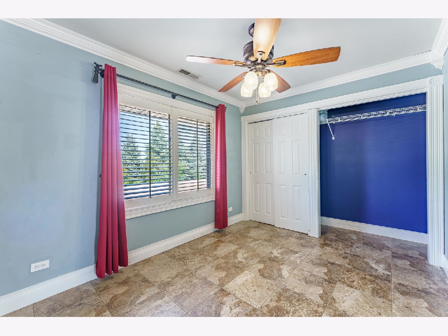
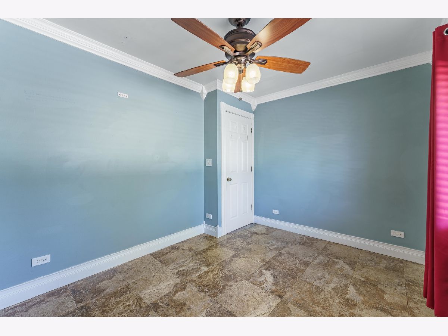
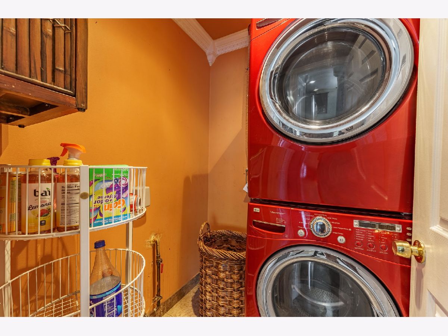
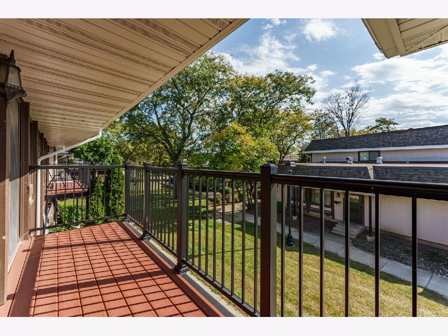
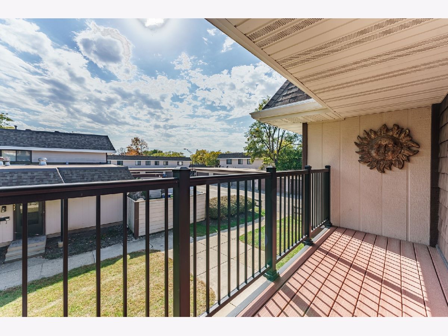
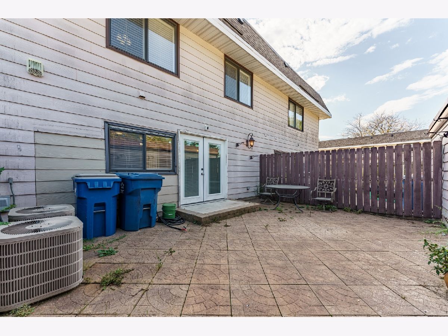
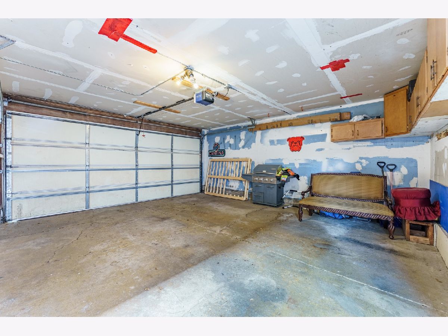
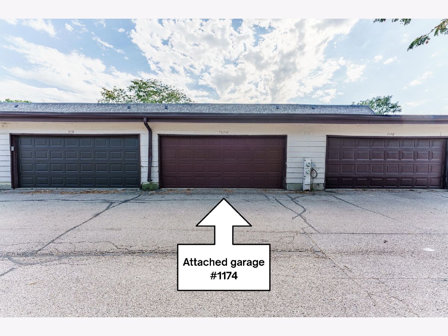
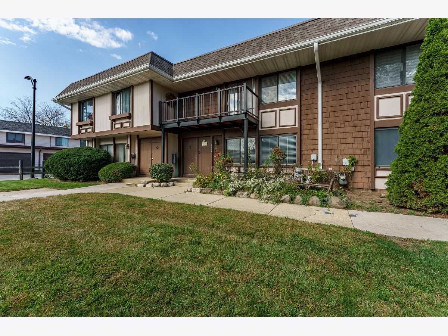
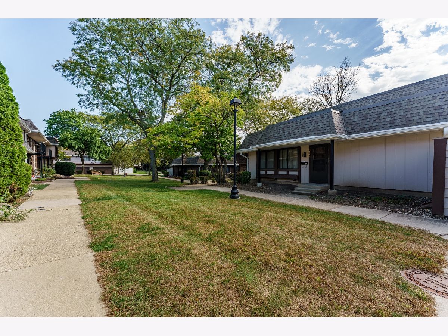
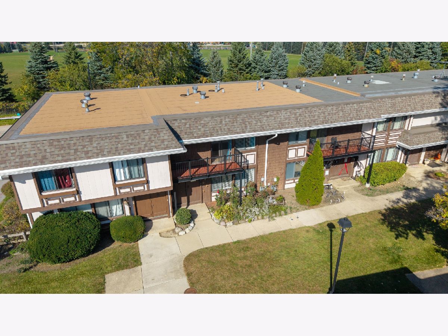
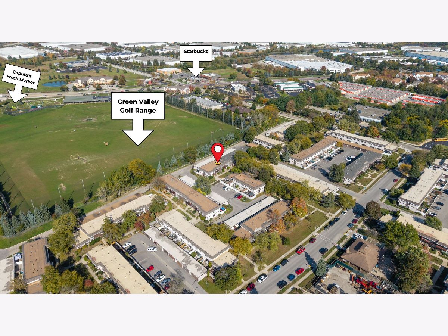
Welcome to this inviting Hanover Park townhome with thoughtful 2023 updates throughout. Offering a functional layout, comfortable living spaces, and desirable indoor-outdoor features, this home is ready for its next chapter. Step inside to discover a welcoming main level with tile flooring and an open-concept kitchen designed to bring people together. Granite countertops, rich natural cherry cabinetry, a spacious island with seating, and abundant kitchen that's equally suited for everyday meals and entertaining. The adjoining living and dining areas offer a natural flow, making it easy to host guests or simply enjoy a relaxing night at home. Upstairs, you'll find three generously sized bedrooms, including a primary suite complete with a private ensuite bathroom and walk-in closet. Enjoy the added appeal of a balcony for a breath of fresh air, along with a private yard and patio that provide even more space to unwind, fire up the grill, or enjoy time outdoors. Additional highlights include a private attached 2-car garage and two HVAC units + washer/dryer for added comfort and convenience. Pet and rental-friendly, it presents added flexibility to suit a variety of needs. Ideally situated near shopping, dining, and convenient access to Route 390 - Don't miss your opportunity to see all this Hanover Park townhome has to offer, schedule your showing today!
Property Specifics
| Condos/Townhomes | |
| 2 | |
| — | |
| 1972 | |
| 2023 | |
| None | |
| Cedar, Masonite | |
| Asphalt | |
| — | |
| No | |
| — |
| — | |
| Tanglewood | |
| 275 / Monthly | |
| Exterior Maintenance, Lawn Care, Scavenger, Snow Removal | |
| Lake Michigan, Public | |
| Public Sewer | |
| Central Air | |
| Gas, Forced Air, Sep Heating Systems - 2+ | |
| No | |
| 12782791 | |
| 0207204056 |
Nearby Schools
| NAME: | DISTRICT: | DISTANCE: | |
|---|---|---|---|
|
Grade School
Greenbrook Elementary School |
20 | — | |
|
Middle School
Spring Wood Middle School |
20 | Not in DB | |
|
High School
Lake Park High School |
108 | Not in DB | |
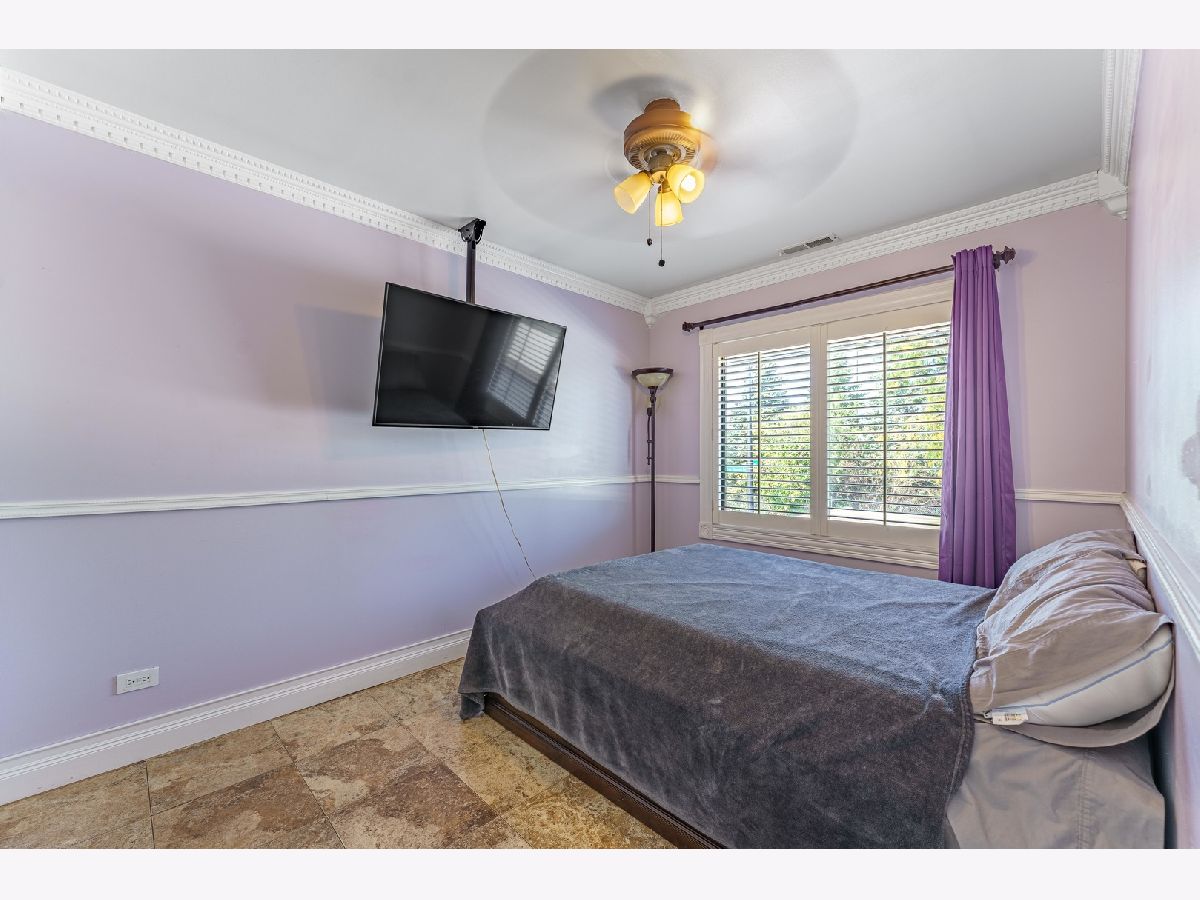
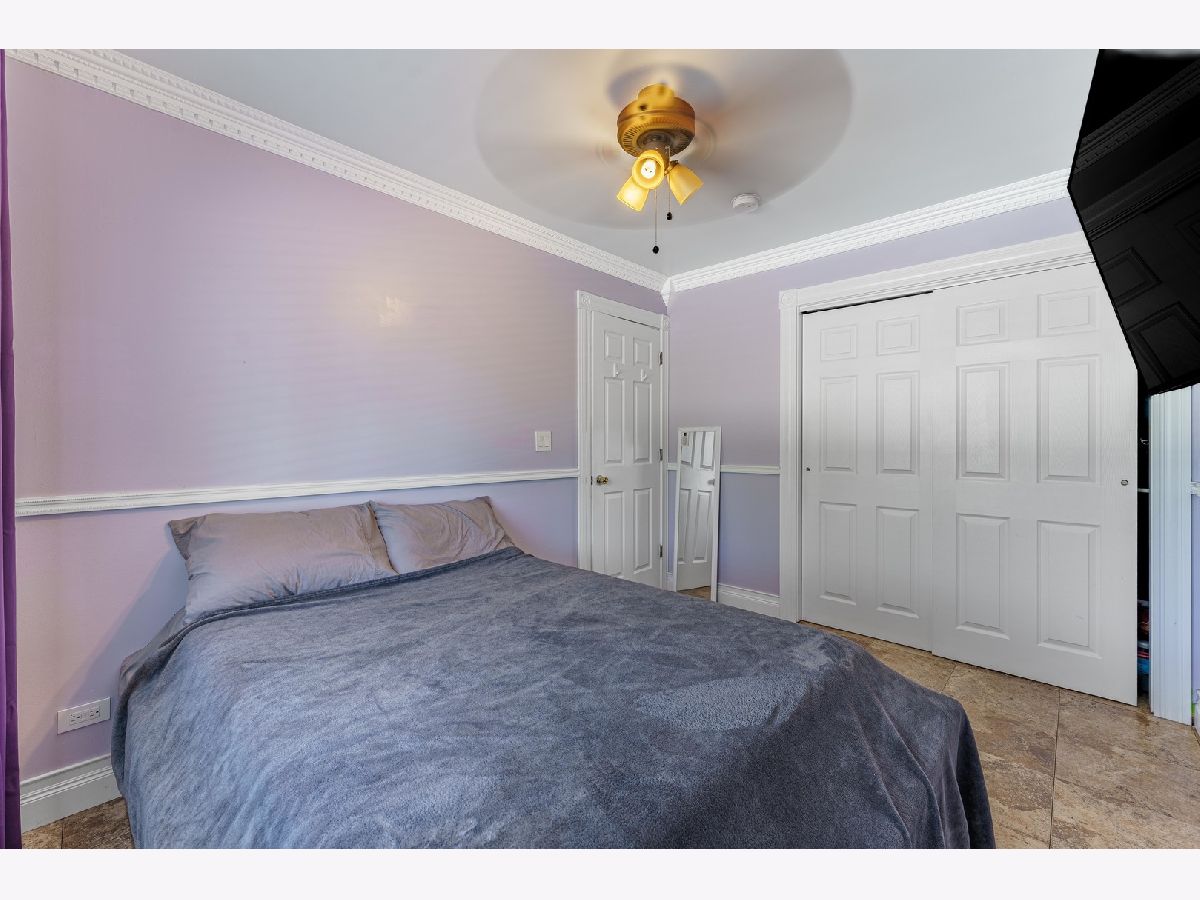
Room Specifics
Total Bedrooms: 3
Bedrooms Above Ground: 3
Bedrooms Below Ground: 0
Dimensions: 20X12
Floor Type: Tile
Dimensions: 11X11
Floor Type: Tile
Dimensions: 9X13
Floor Type: Tile
Full Bathrooms: 3
Bathroom Amenities: —
Bathroom in Basement: 0
Dimensions: 12X16
Floor Type: Tile
Dimensions: 10X11
Floor Type: Tile
Features: Eating Area-Breakfast Bar, Island, Pantry-Closet
Dimensions: 6X14
Floor Type: Tile
Dimensions: 22X12
Floor Type: Tile
Dimensions: 18X14
Floor Type: Tile
Rooms: No additional rooms
Other Specifics
| 2 | |
| Concrete Perimeter | |
| Asphalt, Garage Door Opener, Garage Owned, Detached, Garage | |
| Main Level, In Unit | |
| — | |
| Deck | |
| Fenced | |
| Stair Lift, Accessible Elevator Installed | |
| — | |
| Common Grounds | |
| 2007 | |
| — | |
| Full | |
| Granite Counters, Pantry | |
| Range, Dishwasher, Refrigerator, Washer, Dryer, Disposal | |
| Not in DB | |
| — | |
| — | |
| — |
Contact Agent
Nearby Similar Homes
Nearby Sold Comparables

Contact Agent
Listing Provided By
Realty of America, LLC
