

5560 Court F, Hanover Park, Illinois 60133


$180,000
|
For Sale
|
|
| Status: | Contingent |
| Sqft: | 1,062 |
| Cost/Sqft: | $169 |
| Beds: | 3 |
| Baths: | 2 |
| Year Built: | 1972 |
| Property Taxes: | $868 |
| Lot Size: | 0,00 |
Description
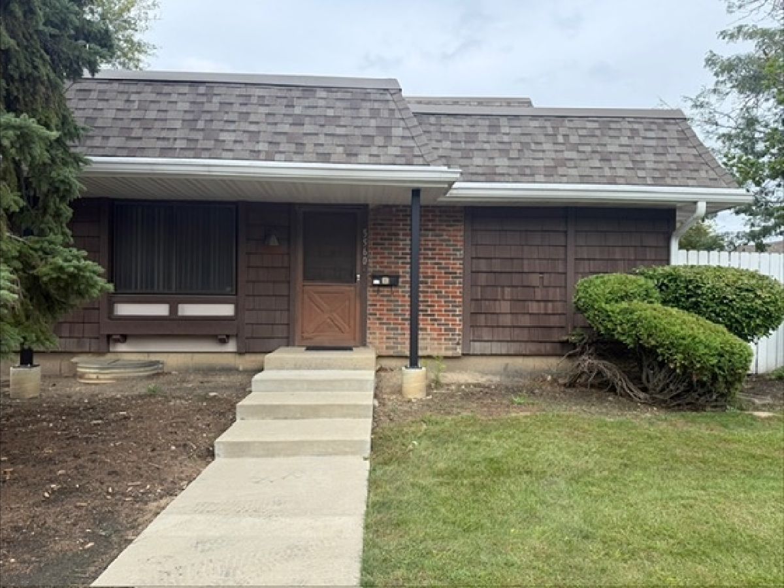
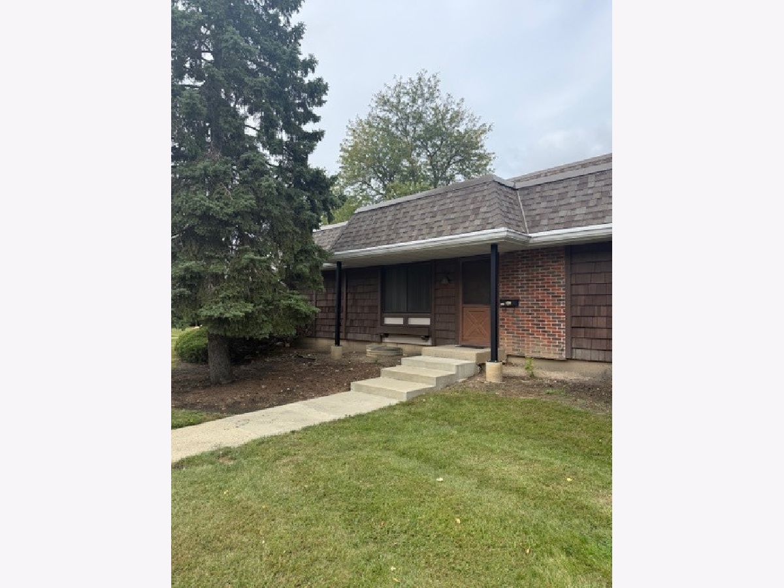
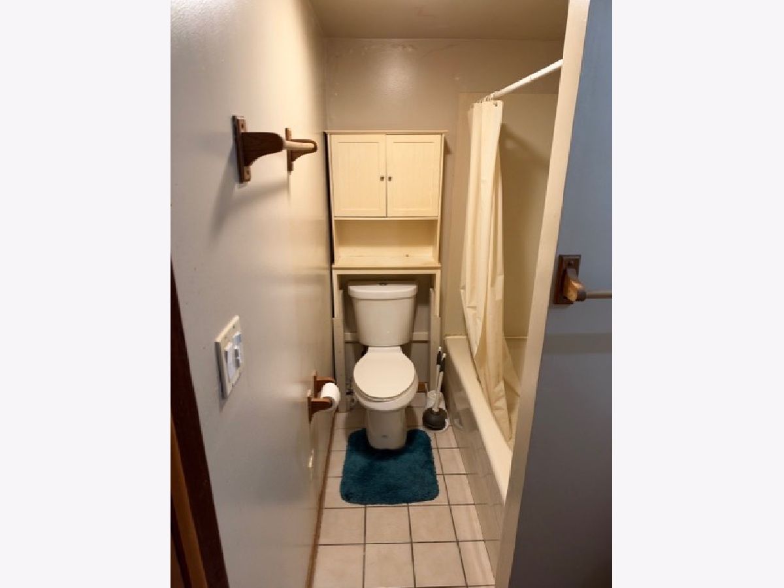
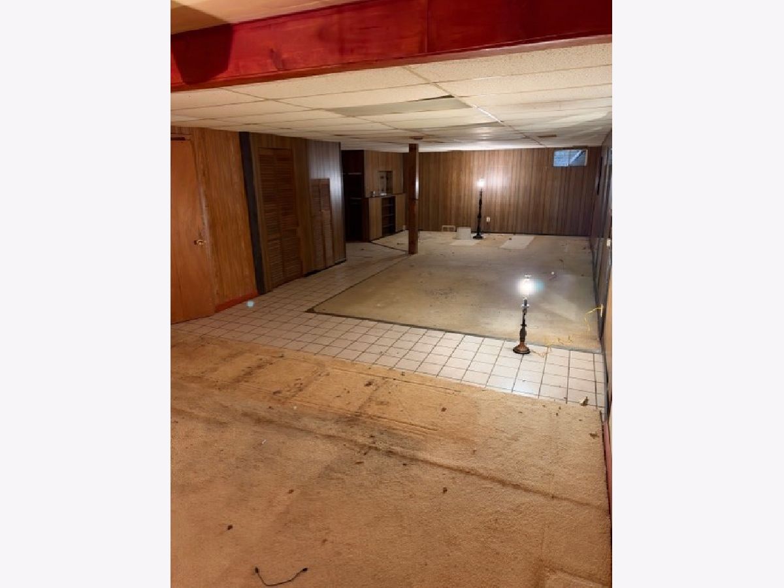
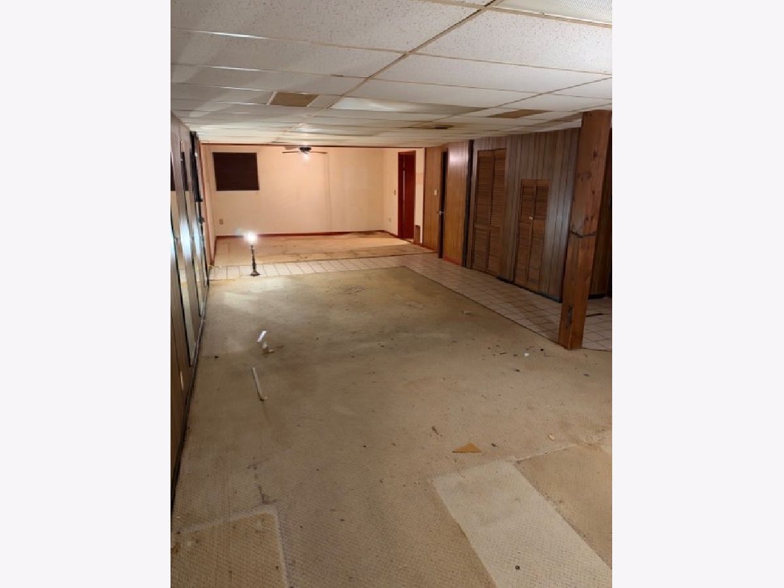
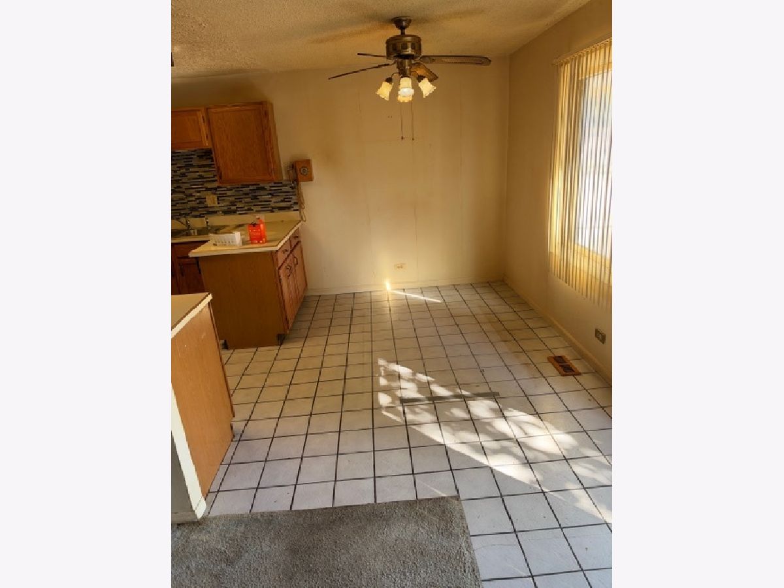
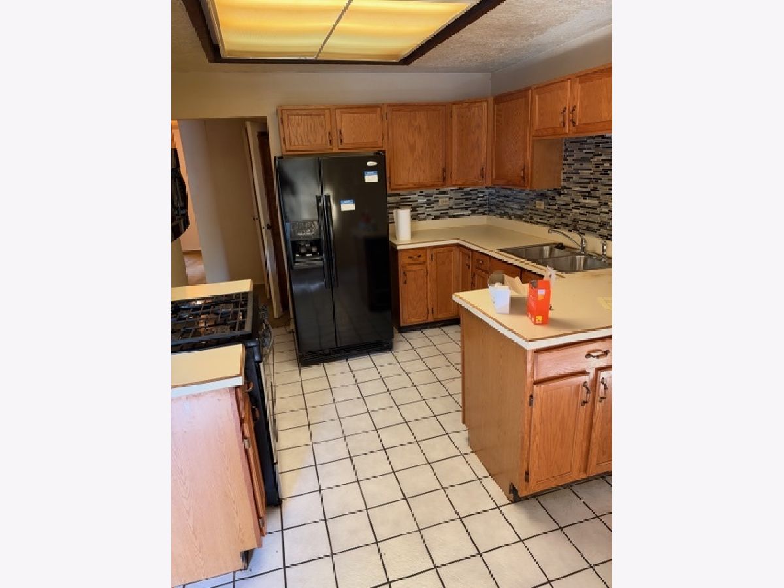
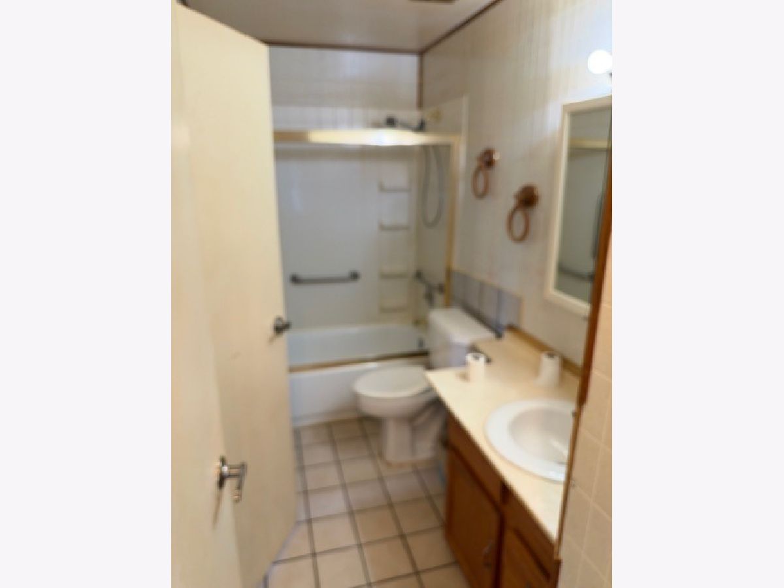
OPPORTUNITY KNOCKS - ESTATE SALE! Bring your vision, tools, and creativity to this 3-bedroom, 2-bath ranch townhome offering approximately 1,062 square feet on the main level PLUS a 1,062-square-foot partially finished basement with tons of possibilities! The main level offers the convenience of ranch-style living with all 3 bedrooms and a full bath on one level. The largest bedroom features private access to the main-floor bath for added convenience. The home needs significant updating and TLC, but offers a great opportunity for an investor, rehabber, or handy owner-occupant ready to bring their ideas to life. The full basement provides more living space with a second full bath, laundry, plenty of storage, and lots of possibilities for future use. Outside, enjoy a private patio with storage shed plus two exterior parking spaces assigned to the unit. Located in Keeneyville School District 20 with Greenbrook Elementary and Spring Wood Middle School, and Lake Park High School District 108. This is an ESTATE SALE and the property and all items remaining with the property are being sold strictly AS-IS. Seller will make no repairs. Bring your ideas and see the possibilities!
Property Specifics
| Condos/Townhomes | |
| 1 | |
| — | |
| 1972 | |
| Partially Finished, Full | |
| Cedar, Masonite | |
| — | |
| — | |
| No | |
| — |
| — | |
| — | |
| 276 / Monthly | |
| Exterior Maintenance, Lawn Care, Scavenger, Snow Removal | |
| Public | |
| Public Sewer | |
| Central Air | |
| Natural Gas | |
| 12769686 | |
| 0207204027 |
Nearby Schools
| NAME: | DISTRICT: | DISTANCE: | |
|---|---|---|---|
|
Grade School
Greenbrook Elementary School |
20 | — | |
|
Middle School
Spring Wood Middle School |
20 | Not in DB | |
|
High School
Lake Park High School |
108 | Not in DB | |
Room Specifics
Total Bedrooms: 3
Bedrooms Above Ground: 3
Bedrooms Below Ground: 0
Dimensions: 12X12
Floor Type: Carpet
Dimensions: 9X10
Floor Type: Carpet
Dimensions: 10X9
Floor Type: Carpet
Full Bathrooms: 2
Bathroom Amenities: —
Bathroom in Basement: 1
Dimensions: 11X8
Floor Type: Tile
Dimensions: 10X9
Floor Type: Tile
Dimensions: 12X7
Floor Type: —
Dimensions: 18X13
Floor Type: Carpet
Rooms: No additional rooms
Other Specifics
| — | |
| — | |
| Owned | |
| — | |
| — | |
| — | |
| — | |
| — | |
| 26x15x21x63x33x70x19x17 | |
| — | |
| None | |
| — | |
| — | |
| Not in DB | |
| — | |
| — | |
| — |
Contact Agent
Nearby Similar Homes
Nearby Sold Comparables



Contact Agent
Listing Provided By
Berkshire Hathaway HomeServices Chicago
