

12385 Hickory Court, Huntley, Illinois 60142


$448,500
|
For Sale
|
|
| Status: | Active |
| Sqft: | 1,747 |
| Cost/Sqft: | $257 |
| Beds: | 2 |
| Baths: | 2 |
| Year Built: | 2000 |
| Property Taxes: | $6,927 |
| Days On Market: | 27 |
| Lot Size: | 0,22 |
Description
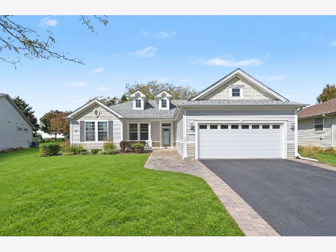
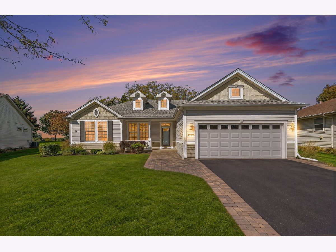
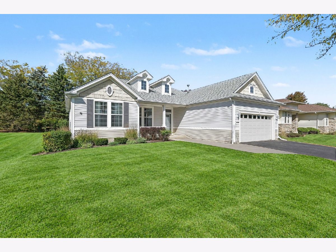
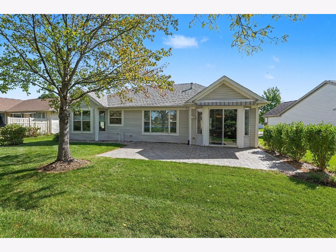
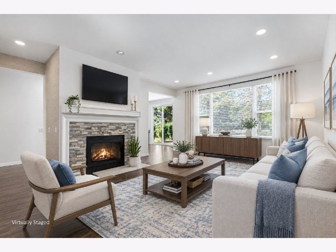
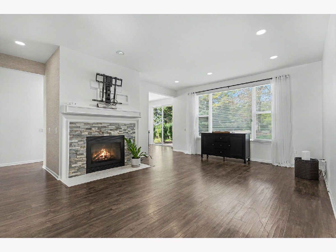
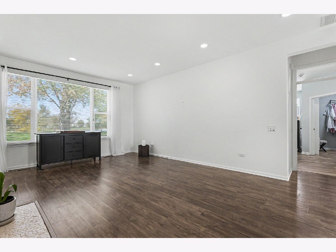
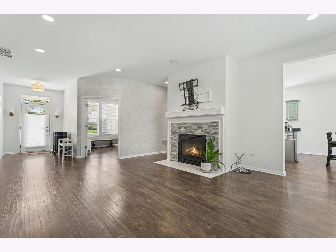
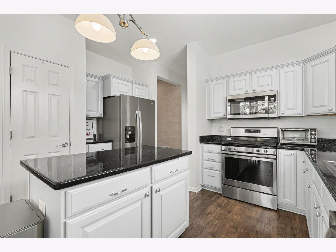
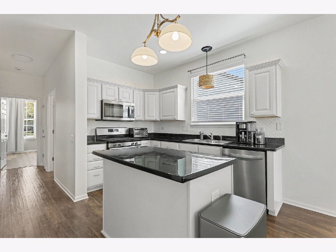
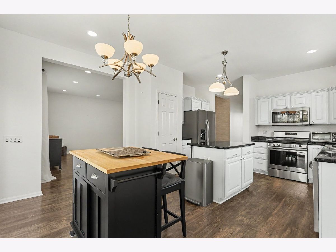
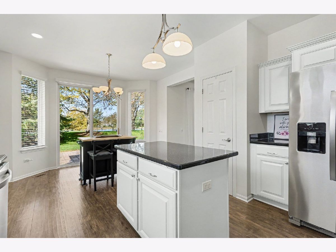
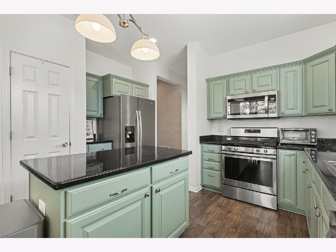
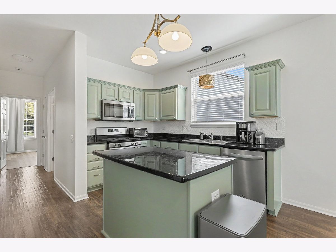
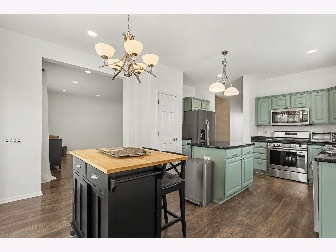
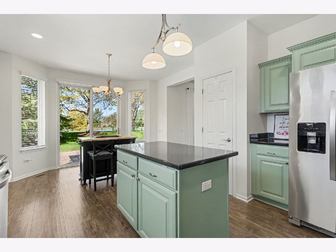
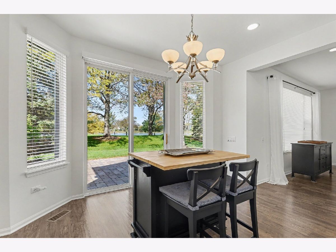
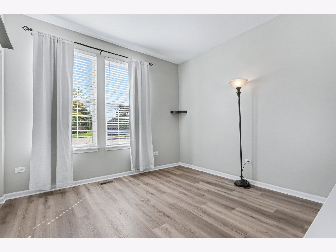
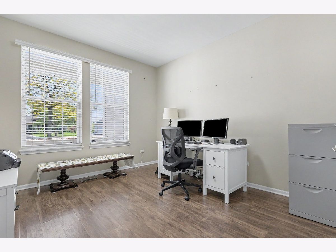
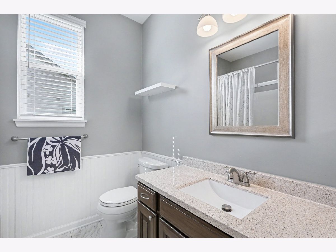
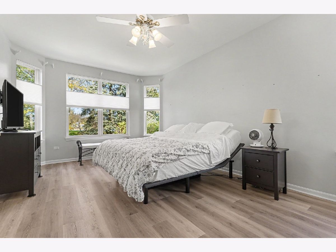
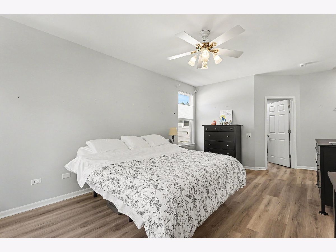
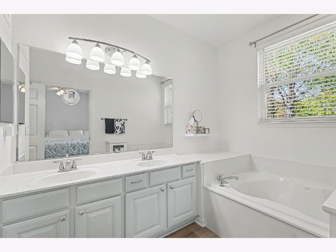
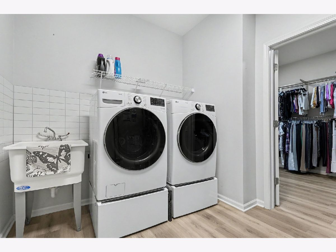
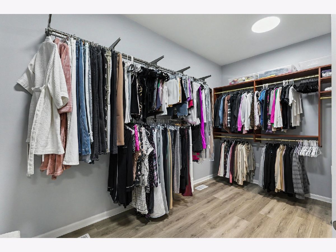
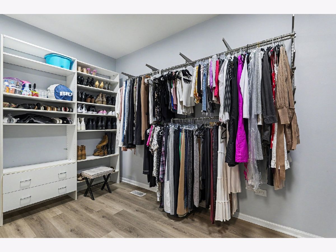
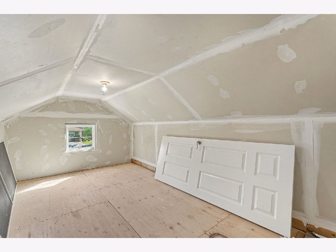
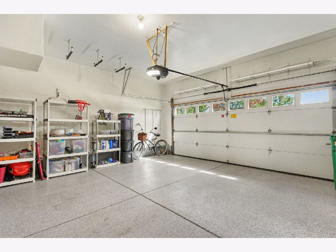
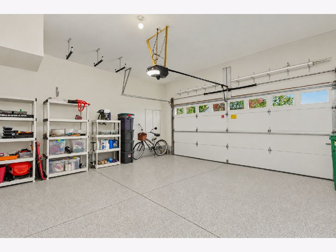
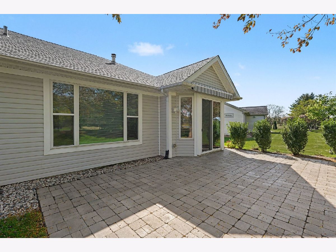
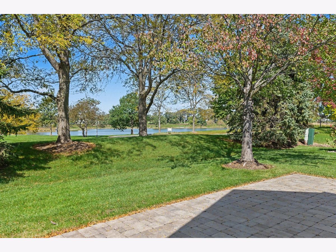
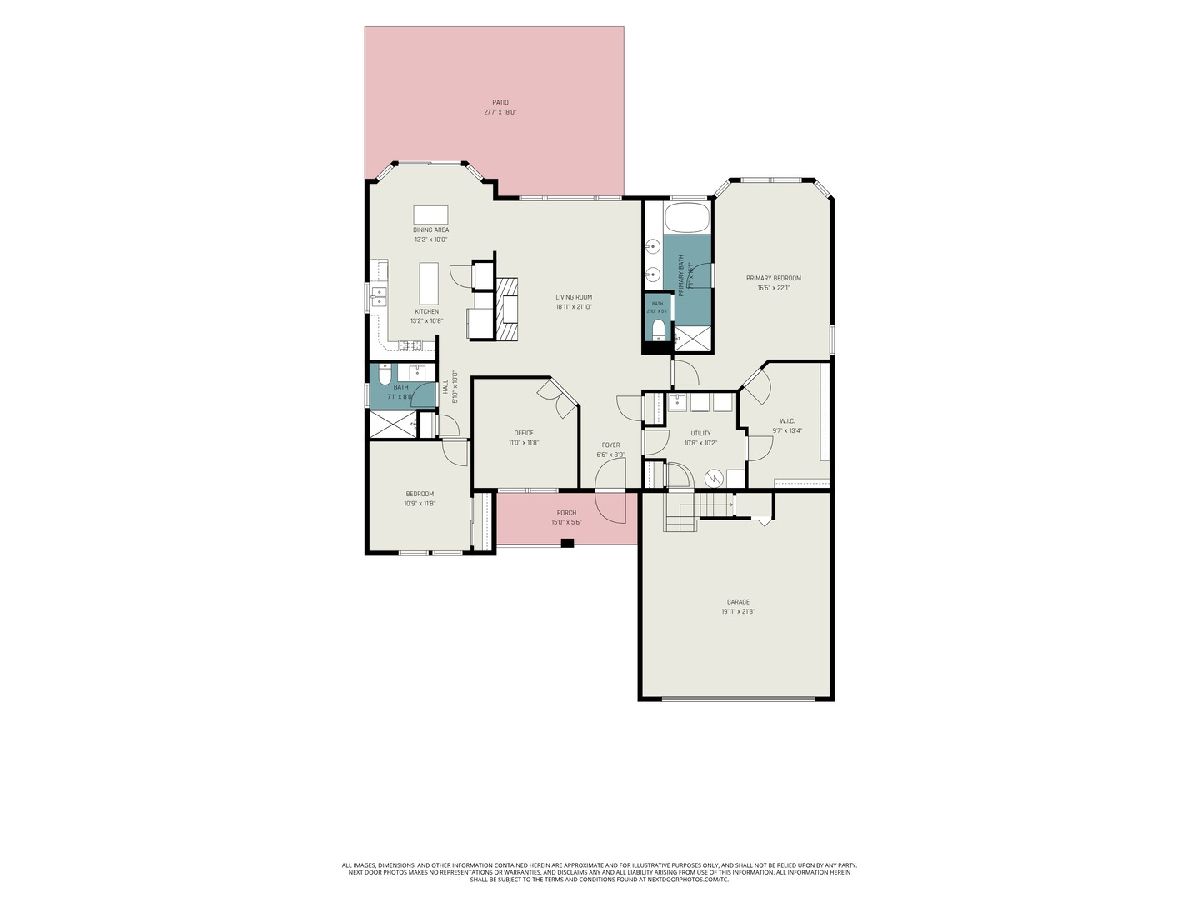
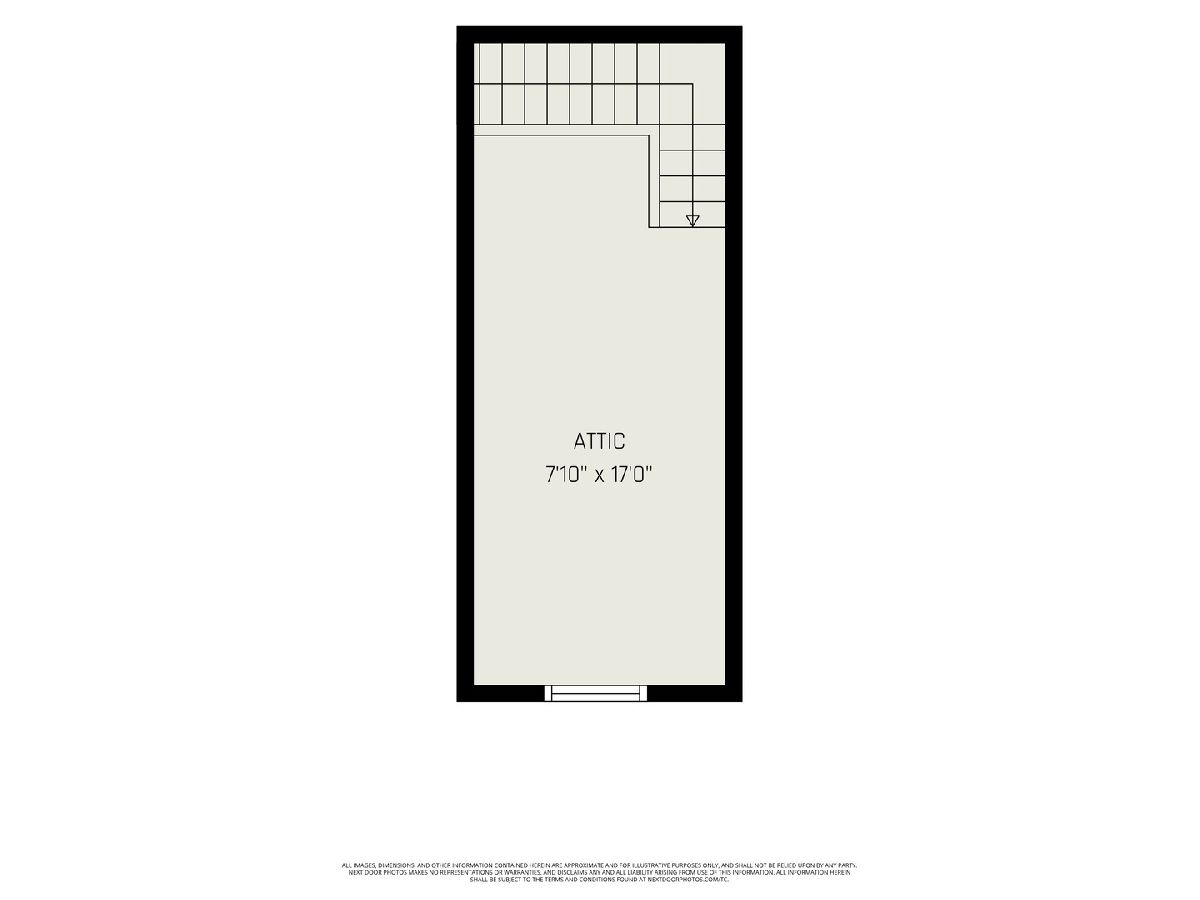
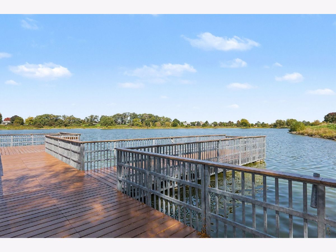
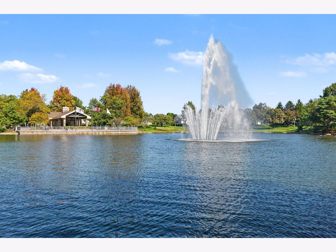
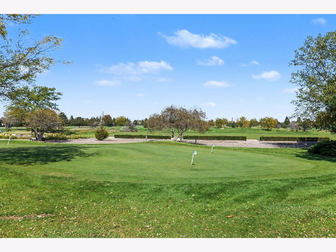
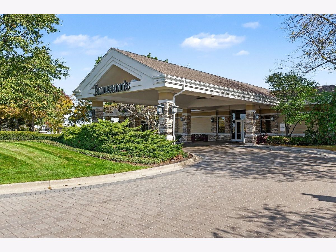
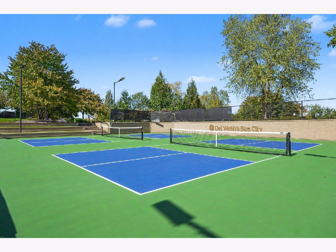
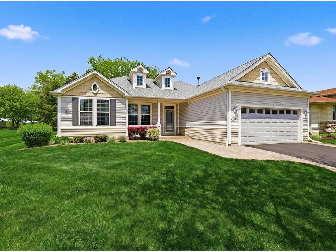
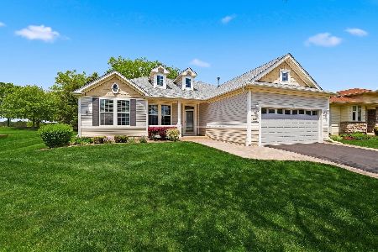
Welcome home to this wonderfully updated, one of a kind, Mackinac model in the highly rated, Del Webb Sun City, Huntley, 55+ community! Nestled in a cul-de -sac, with no homes behind, and backing up to Wildflower Lake! Take a nature hike or go fishing just steps from your home. Enjoy gorgeous views and sunsets from the kitchen, family room, primary suite, or out back on the brick paver patio. Enjoy sunrises and views of the golf course from the front porch. Outside features: brick paver patio, awning, brick paver front walkway and driveway ribbon, and irrigation system. This spacious 2 bed, 2 full bath ranch, is 1750 sq.ft. of thoughtfully designed living space: Primary suite w/ bay window, ceiling fan, top-down, bottom-up window treatments~Primary bath with dual vanities, soaker tub, and walk in shower~Kitchen with stainless steel appliances and motorized shades on sliding door~Updated light fixtures and recessed lighting in kitchen and family room~Extended, spacious primary closet accessible from both the primary suite and the laundry/mud room provides ease of getting dressed and doing laundry~Lead glass front door~ Gas fireplace in family room~ Versatile den with French doors~ Neutral paint colors. The 2 car garage boats an epoxy floor, storage closet and custom staircase to the semi-finished attic (no dangerous pull-down stairs). Additional highlights: New A/C, with a 10-year parts warranty from date of installation in 2026~Gutters replaced 2026~Water heater 2026~Roof 2016~Furnace 2014~Stainless Steel kitchen appliances 2019~LVT and Laminate flooring ~Smart Garage Door Opener and thermostat~ Close to the main Prairie Lodge. Sun City Huntley offers an unbeatable location and resort style living, including convenience, relaxation and socialization: Jameson's restaurant, Whisper creek golf course and outdoor sports bar, 2 lodges with exercise facilities, indoor outdoor pools, hot tub, sauna, tennis, pickle ball, countless clubs and activities., easy access to 47, 3 miles to I90. Close proximity to restaurants, shopping, and downtown, offering great community and endless entertainment options.
Property Specifics
| Single Family | |
| — | |
| Ranch | |
| 2000 | |
| None | |
| Vinyl Siding | |
| Asphalt | |
| Mackinac | |
| No | |
| 0.22 |
| Kane | |
| Del Webb Sun City | |
| 159 / Monthly | |
| Clubhouse, Exercise Facilities, Pool, Scavenger | |
| Public | |
| Public Sewer | |
| Central Air | |
| Gas, Forced Air | |
| 12776188 | |
| 0205156010 |
Nearby Schools
| NAME: | DISTRICT: | DISTANCE: | |
|---|---|---|---|
|
Grade School
Leggee Elementary School |
158 | — | |
|
Middle School
Heineman Middle School |
158 | Not in DB | |
|
High School
Huntley High School |
158 | Not in DB | |
Property History
| DATE: | EVENT: | PRICE: | SOURCE: |
|---|---|---|---|
| 29 Mar, 2019 | Sold | $272,000 | MRED MLS |
| 16 Feb, 2019 | Under contract | $274,900 | MRED MLS |
| 15 Feb, 2019 | Listed for sale | $274,900 | MRED MLS |
| 16 Jun, 2026 | Sold | $458,500 | MRED MLS |
| 23 May, 2026 | Under contract | $449,900 | MRED MLS |
| 22 May, 2026 | Listed for sale | $449,900 | MRED MLS |
| — | Last price change | $468,500 | MRED MLS |
| 13 Oct, 2026 | Listed for sale | $468,500 | MRED MLS |
Some photos of this home have been virtually staged.
Room Specifics
Total Bedrooms: 2
Bedrooms Above Ground: 2
Bedrooms Below Ground: 0
Dimensions: 16X21
Floor Type: Luxury Vinyl
Dimensions: 11X12
Floor Type: Luxury Vinyl
Full Bathrooms: 2
Bathroom Amenities: Separate Shower, Double Sink, Soaking Tub
Bathroom in Basement: 0
Dimensions: 13X10
Floor Type: Laminate
Dimensions: 13X10
Floor Type: Laminate
Dimensions: 10X10
Floor Type: Luxury Vinyl
Dimensions: 18X21
Floor Type: Laminate
Rooms: Den, Walk In Closet
Name: Den
Dimensions: 11X12
Floor Type: Laminate
Name: Walk In Closet
Dimensions: 10X13
Floor Type: Luxury Vinyl
Other Specifics
| 2 | |
| — | |
| Asphalt, Garage Owned, Attached, Garage | |
| Main Level, Gas Dryer Hookup, Sink | |
| — | |
| Patio | |
| — | |
| Cul-De-Sac, Landscaped | |
| 9583 | |
| Full | |
| Full | |
| 1st Floor Bedroom, 1st Floor Full Bath, Walk-In Closet(s), High Ceilings | |
| Humidifier | |
| Not in DB | |
| Clubhouse, Pool, Tennis Court(s), Lake, Curbs, Sidewalks, Street Lights, Street Paved | |
| — | |
| Gas Log |
Tax History
| Year | Property Taxes |
|---|---|
| 2019 | $4,892 |
| 2026 | $6,927 |
| — | $6,927 |
Contact Agent
Nearby Similar Homes





Nearby Sold Comparables



Contact Agent
Listing Provided By
ERA Partners
