

12928 Willow Creek Lane, Huntley, Illinois 60142


$369,900
|
For Sale
|
|
| Status: | Active |
| Sqft: | 1,671 |
| Cost/Sqft: | $221 |
| Beds: | 2 |
| Baths: | 2 |
| Year Built: | 2000 |
| Property Taxes: | $6,371 |
| Days On Market: | 46 |
| Lot Size: | 0,00 |
Description
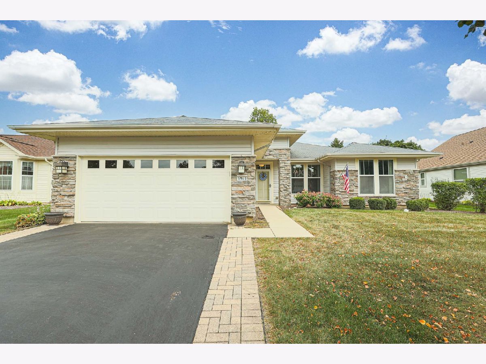
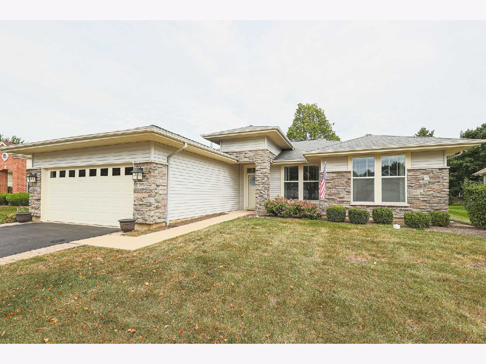
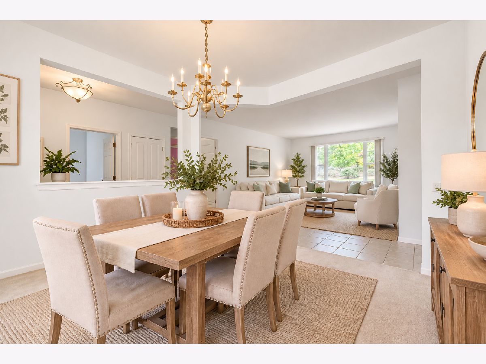
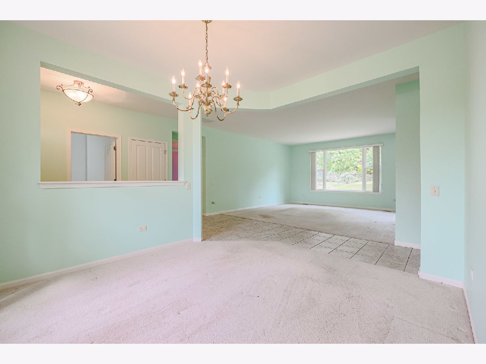
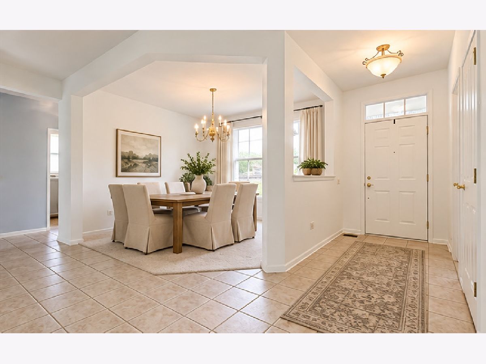
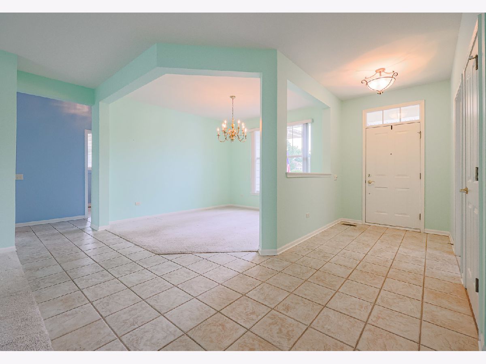
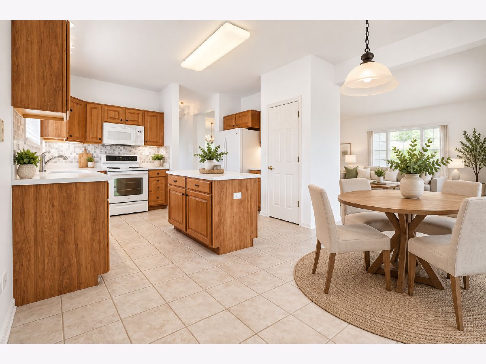
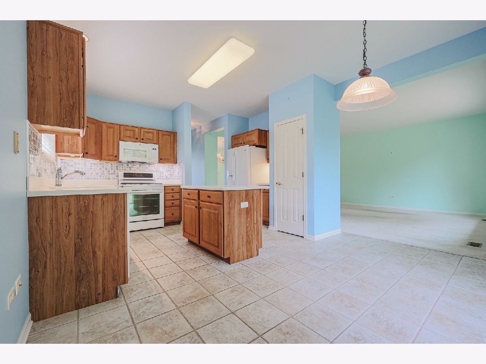
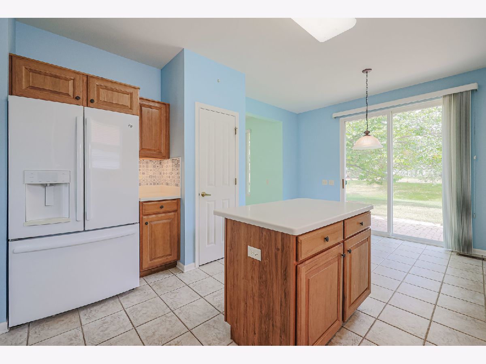
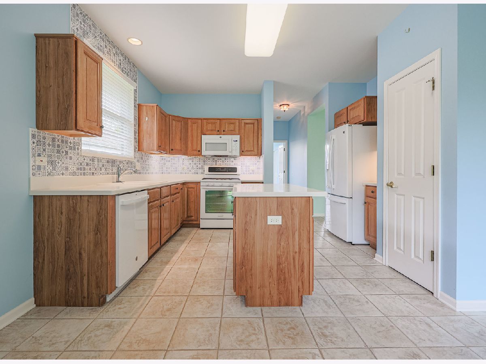
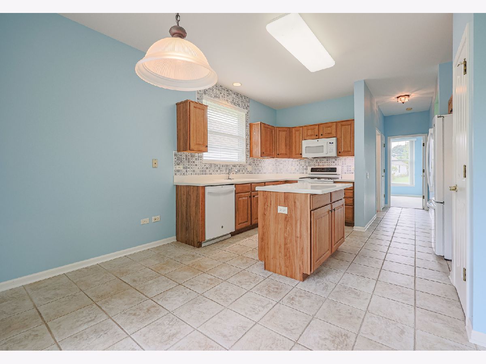
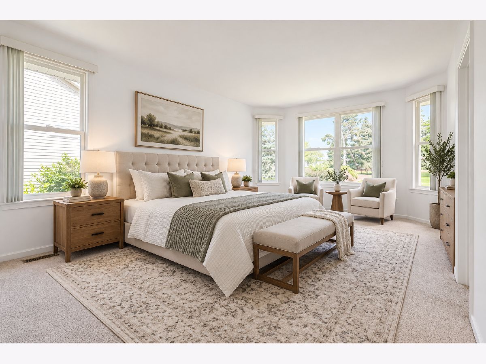
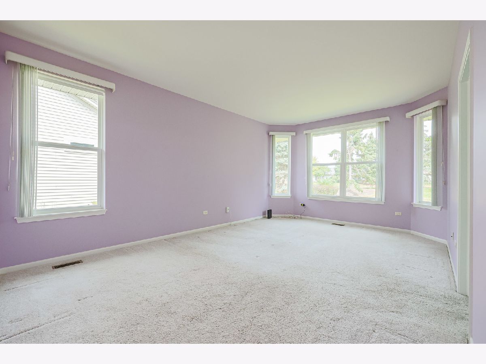
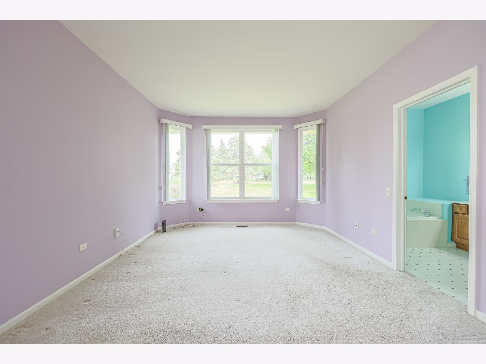
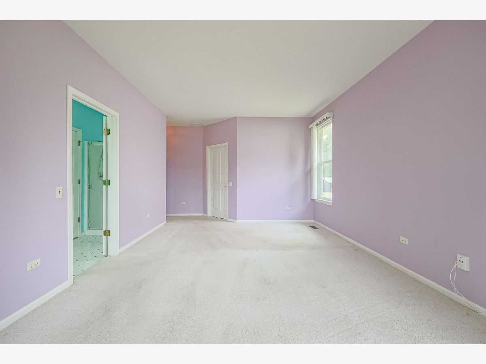
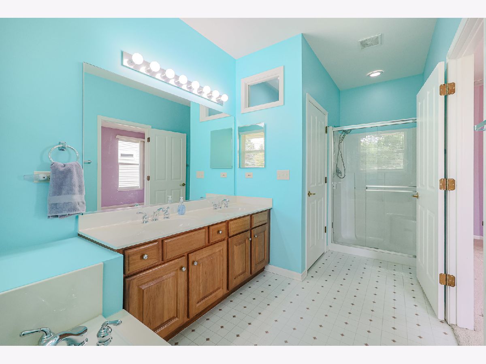
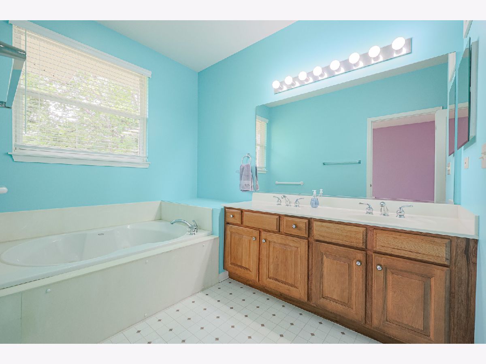
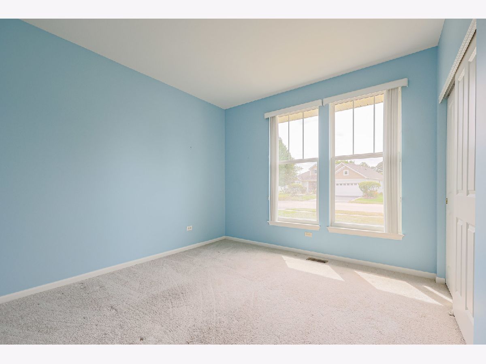
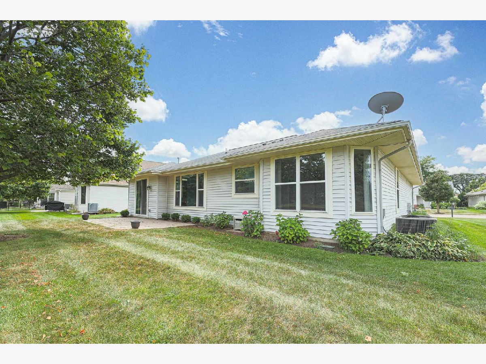
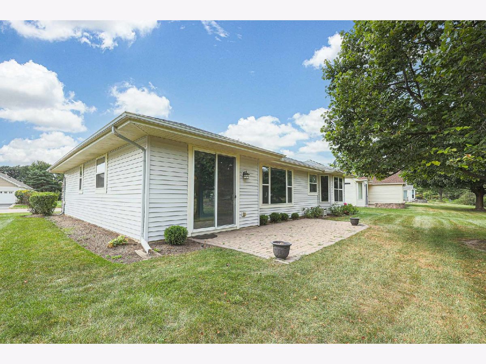
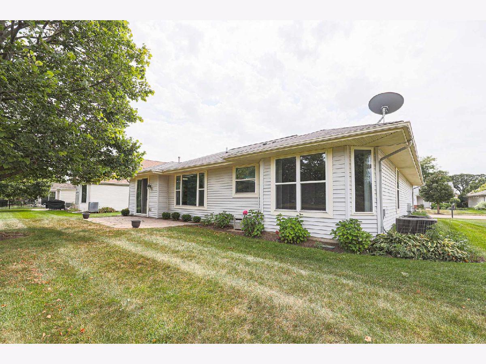
**DISCOVER THE VALUE AND LIFESTYLE OF DEL WEBB SUN CITY HUNTLEY!** Welcome to this 2-bedroom, 2-bath MACKINAC MODEL RANCH offering 1,671 square feet of comfortable living in one of Huntley's most sought-after 55+ active adult communities! An excellent opportunity to enjoy the Sun City lifestyle while adding your own personal touches! This light-filled home features a spacious kitchen with center island, Corian countertops, pantry, and separate breakfast area with sliding glass doors leading to a charming brick paver patio. The inviting formal dining room features attractive architectural detailing, perfect for entertaining family and friends. Relax in the generous primary suite featuring a bay window, walk-in closet with organizers, and private bath complete with dual vanities, whirlpool tub, and separate walk-in shower. Additional highlights include ceramic tile flooring, beautiful stone-accented curb appeal, decorative driveway ribbons, and an OVERSIZED 2.5-CAR GARAGE with extra room for storage, hobbies, or a workshop! **LIVE THE SUN CITY HUNTLEY LIFESTYLE!** Enjoy golf, swimming pools, fitness facilities, an impressive 95,000-square-foot clubhouse, restaurant, walking paths, and countless clubs and social activities. Whether you're looking to stay active or simply enjoy low-maintenance living, this community offers something for everyone.
Property Specifics
| Single Family | |
| — | |
| — | |
| 2000 | |
| None | |
| Vinyl Siding, Stone | |
| — | |
| Mackinac | |
| No | |
| — |
| — | |
| Del Webb Sun City | |
| 159 / Monthly | |
| Clubhouse, Exercise Facilities, Pool, Scavenger | |
| Public | |
| Public Sewer | |
| Central Air | |
| Gas, Forced Air | |
| No | |
| 12768278 | |
| 1832355008 |
Property History
| DATE: | EVENT: | PRICE: | SOURCE: |
|---|---|---|---|
| — | Last price change | $379,000 | MRED MLS |
| 24 Sep, 2026 | Listed for sale | $389,000 | MRED MLS |
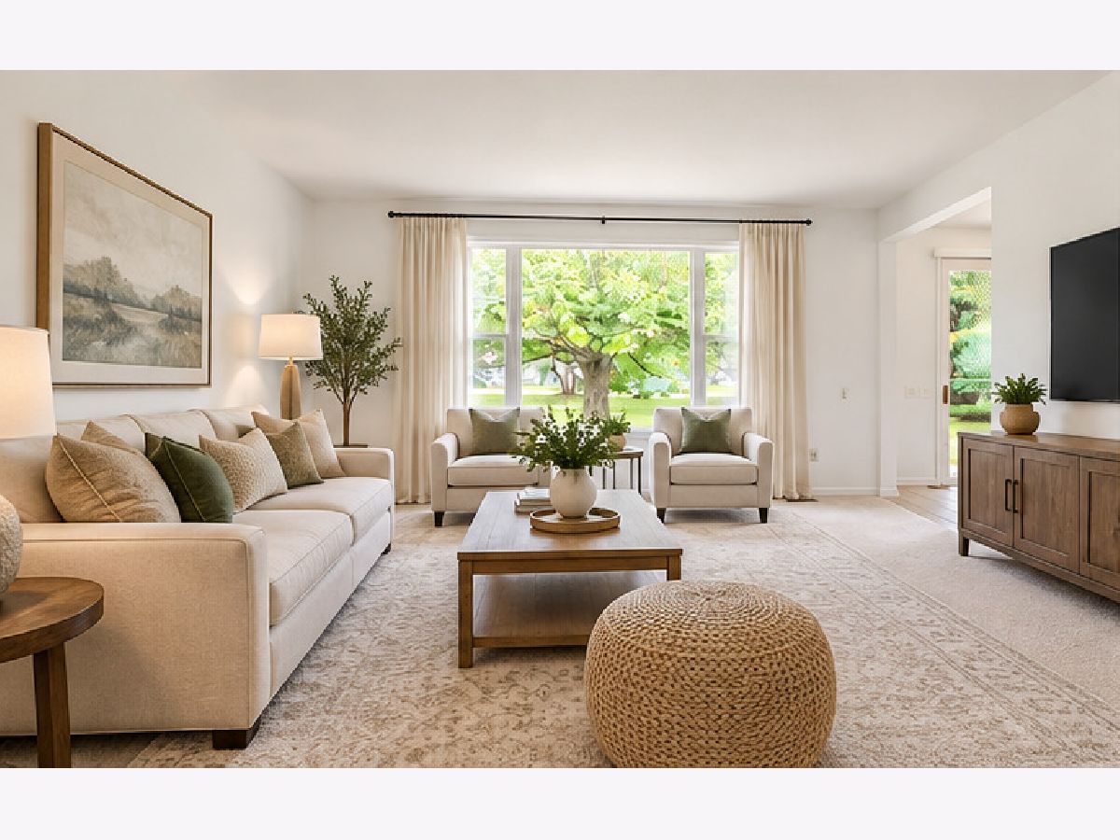
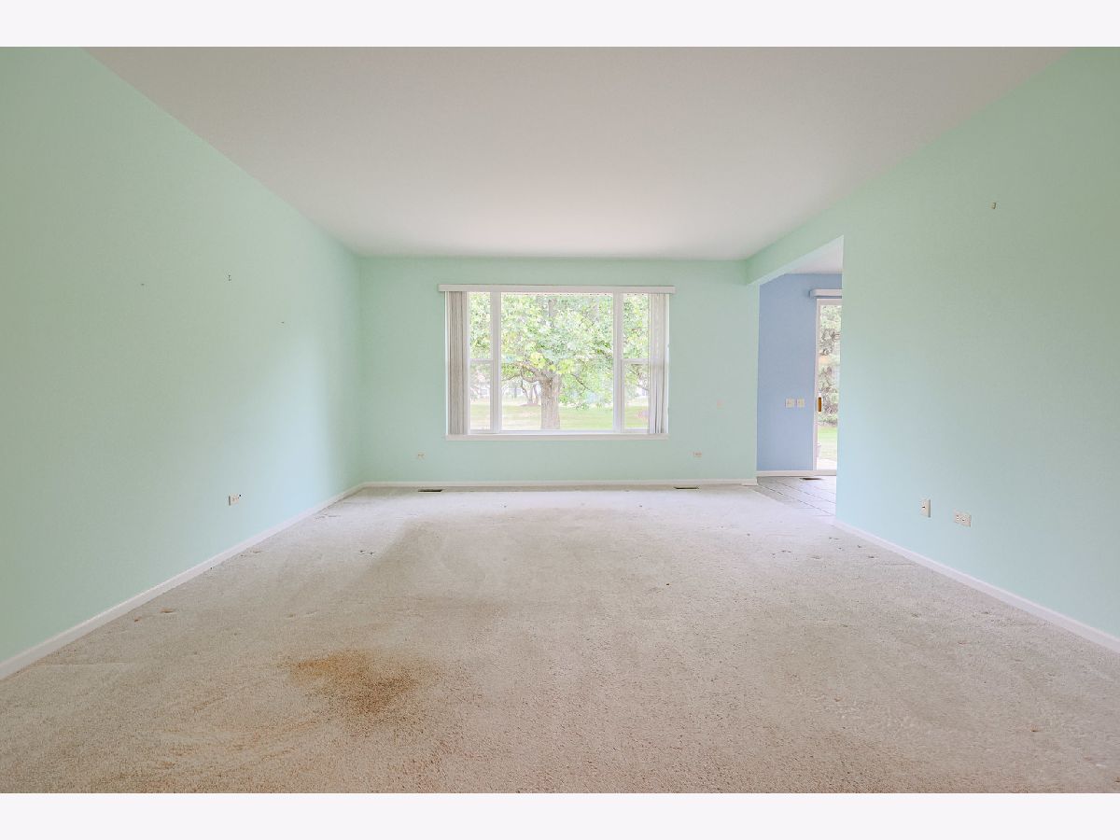
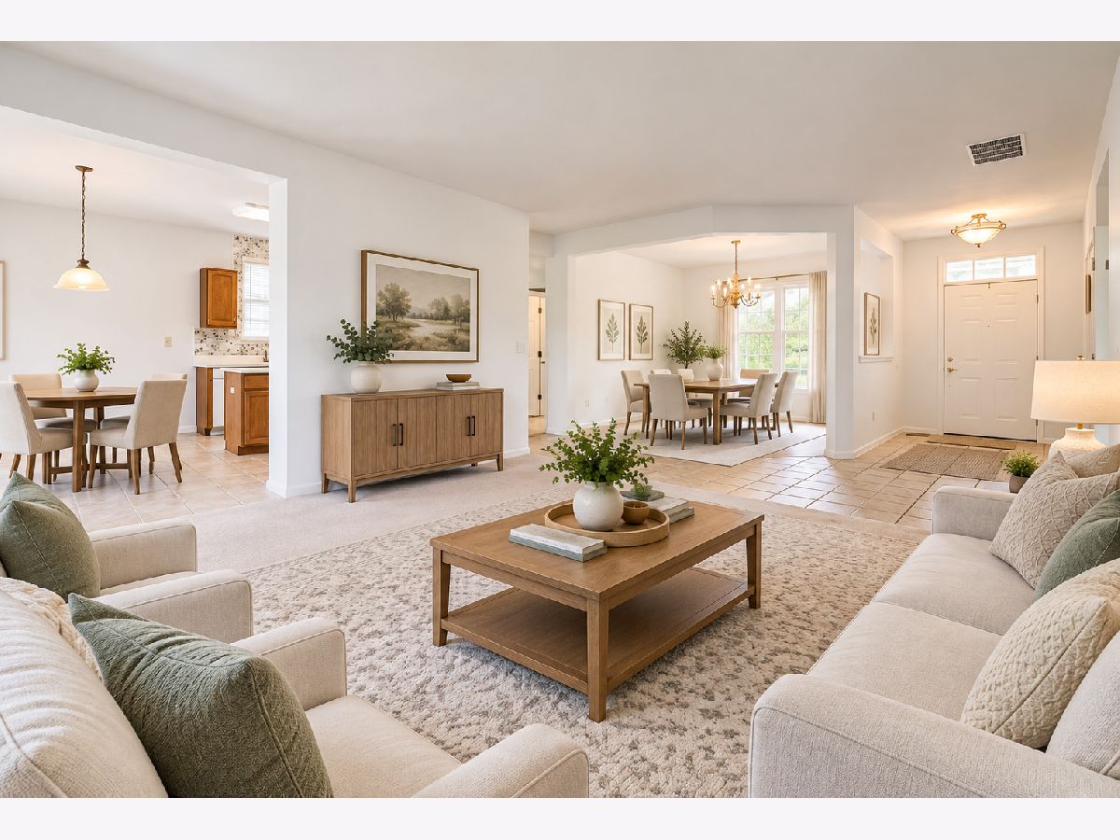
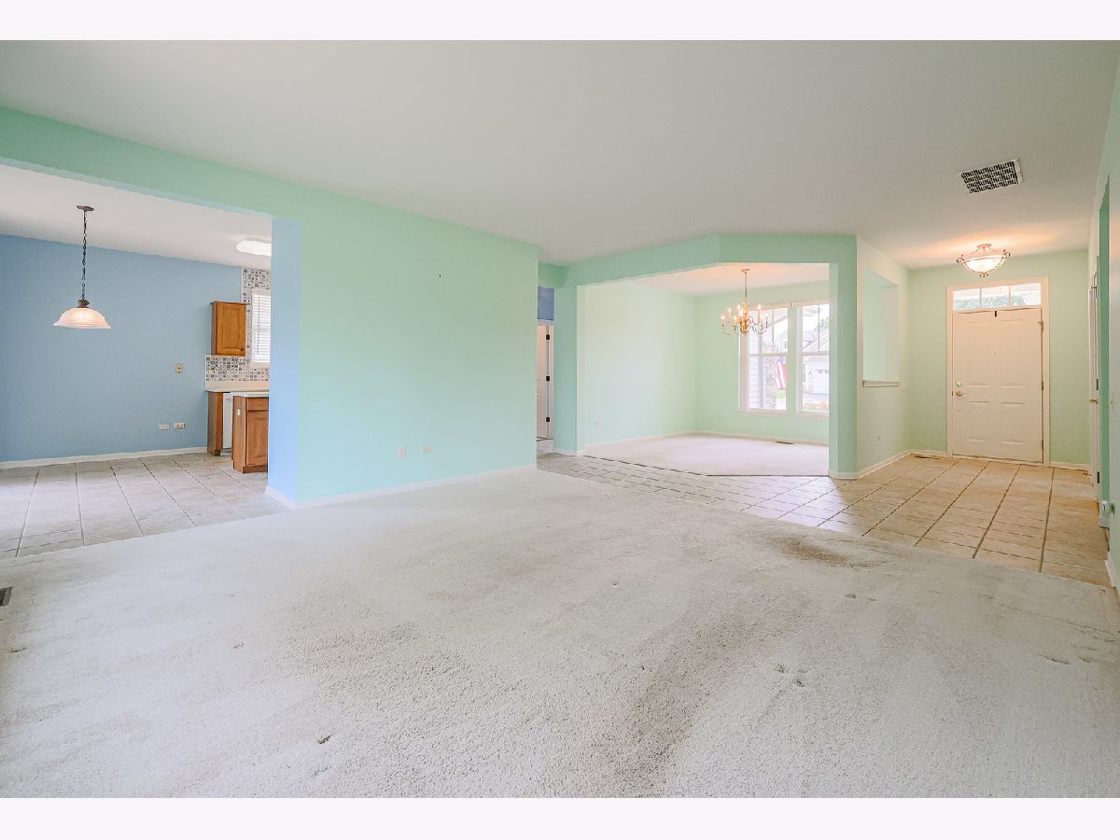
Some photos of this home have been virtually staged.
Room Specifics
Total Bedrooms: 2
Bedrooms Above Ground: 2
Bedrooms Below Ground: 0
Dimensions: 17X12
Floor Type: Carpet
Dimensions: 12X11
Floor Type: Carpet
Full Bathrooms: 2
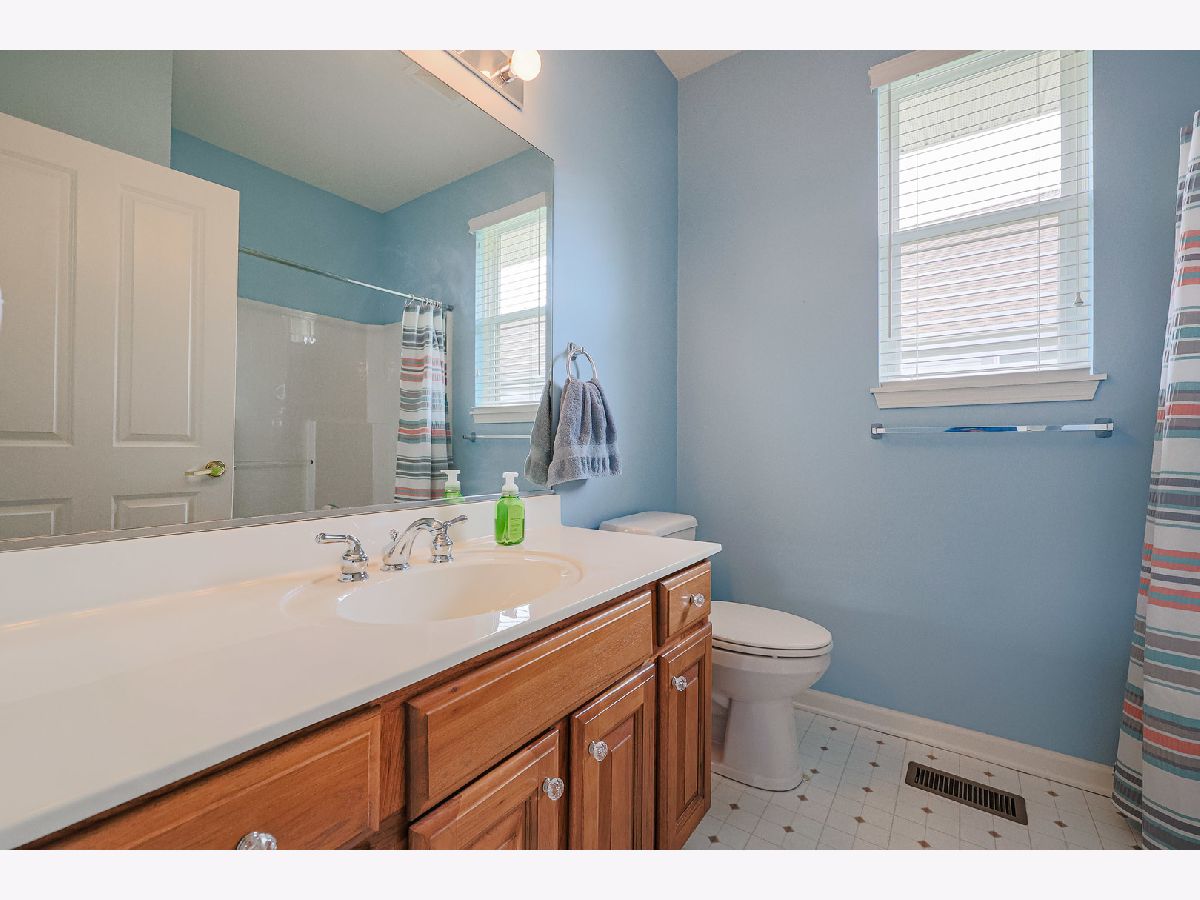
Bathroom Amenities: Whirlpool, Separate Shower, Double Sink
Bathroom in Basement: 0
Dimensions: 11X12
Floor Type: Carpet
Dimensions: 10X13
Floor Type: Ceramic Tile
Features: Eating Area-Table Space, Island
Dimensions: 6X8
Floor Type: —
Dimensions: 18X15
Floor Type: Carpet
Rooms: No additional rooms
Other Specifics
| 2.5 | |
| — | |
| Asphalt, Garage Door Opener, Attached, Garage | |
| Sink | |
| — | |
| — | |
| — | |
| — | |
| 33.8 x 130.4 x 84.1 | |
| — | |
| Full | |
| — | |
| — | |
| Not in DB | |
| — | |
| — | |
| — |
Tax History
| Year | Property Taxes |
|---|---|
| — | $6,371 |
Contact Agent
Nearby Similar Homes





Nearby Sold Comparables

Contact Agent
Listing Provided By
Berkshire Hathaway HomeServices Starck Real Estate
