

13229 Jasmine Lane, Huntley, Illinois 60142


$549,900
|
For Sale
|
|
| Status: | Active |
| Sqft: | 2,218 |
| Cost/Sqft: | $248 |
| Beds: | 2 |
| Baths: | 2 |
| Year Built: | 2002 |
| Property Taxes: | $8,533 |
| Days On Market: | 31 |
| Lot Size: | 0,00 |
Description
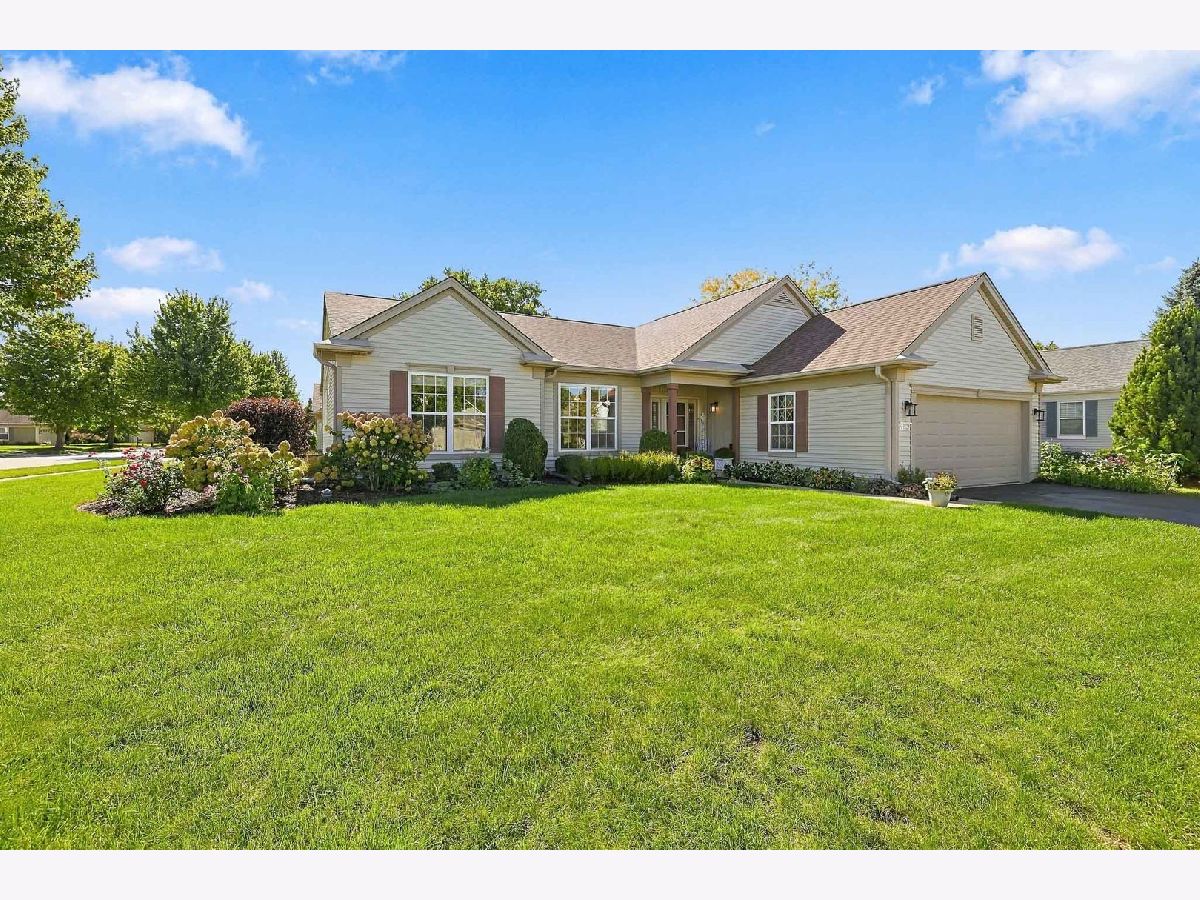
Pristine Adler Model (One of the most popular models in Del Webb) ~ Over 2200 sq ft of living space ~ Large corner lot with manicured landscaping ~ Custom 4 seasons sunroom ~ Den with french doors ~ Gourmet kitchen includes newer stainless steel appliances approx 4yrs old, fridge only 3wks old(water line is not hooked up), Corian countertops, subway tile backsplash, white cabinets with crown molding, under/over accent lighting, recessed lighting, bay window, and new LVP flooring ~ Huge primary bedroom, ample closet space, bath ensuite has dual vanity, water closet, garden tub, and separate walk-in shower ~ Custom window treatments ~ Ceiling Fans ~ Fancy Electric Fireplace with multiple settings ~ New smoke and CO2 detectors ~ Recently painted ~ Garage with additional overhang storage ~ Roof is approx 5yrs old ~ This beautiful home is located in a 55 or better active adult, resort-like community with so many amenities such as Tennis, pickleball, bocce, biking and walking trails, indoor and outdoor pools, and so much more!
Property Specifics
| Single Family | |
| — | |
| Ranch | |
| 2002 | |
| None | |
| Vinyl Siding | |
| Asphalt | |
| Adler | |
| No | |
| — |
| — | |
| Del Webb Sun City | |
| 159 / Monthly | |
| Clubhouse, Exercise Facilities, Pool, Scavenger | |
| Public | |
| Public Sewer | |
| Central Air | |
| Gas, Forced Air | |
| No | |
| 12775803 | |
| 1831482009 |
Property History
| DATE: | EVENT: | PRICE: | SOURCE: |
|---|---|---|---|
| 10 Jan, 2025 | Sold | $465,000 | MRED MLS |
| 3 Dec, 2024 | Under contract | $484,900 | MRED MLS |
| 12 Nov, 2024 | Listed for sale | $484,900 | MRED MLS |
| 9 Oct, 2026 | Listed for sale | $549,900 | MRED MLS |
Some photos of this home have been virtually staged.


Room Specifics
Total Bedrooms: 2
Bedrooms Above Ground: 2
Bedrooms Below Ground: 0
Dimensions: 18X13
Floor Type: Carpet
Dimensions: 14X12
Floor Type: Carpet
Full Bathrooms: 2
Bathroom Amenities: Separate Shower, Double Sink, Garden Tub
Bathroom in Basement: 0
Dimensions: 11X11
Floor Type: Luxury Vinyl
Dimensions: 14X13
Floor Type: Luxury Vinyl
Features: Eating Area-Breakfast Bar, Island, Pantry-Butler, Pantry-Closet, Breakfast Room
Dimensions: 10X7
Floor Type: Vinyl
Rooms: Breakfast Room, Den, Heated Sun Room, Great Room
Name: Breakfast Room
Dimensions: 11X8
Floor Type: Luxury Vinyl
Name: Den
Dimensions: 11X12
Floor Type: Carpet
Name: Heated Sun Room
Dimensions: 23X8
Floor Type: Ceramic Tile
Name: Great Room
Dimensions: 20X21
Floor Type: Luxury Vinyl
Other Specifics
| 2 | |
| Concrete Perimeter | |
| Asphalt, Garage Door Opener, Garage Owned, Attached, Garage | |
| Main Level, In Unit, Laundry Closet, Sink | |
| — | |
| Patio | |
| Pergola | |
| — | |
| Corner Lot | |
| 95X118X85X119 | |
| — | |
| None | |
| 1st Floor Bedroom, 1st Floor Full Bath, Walk-In Closet(s), Open Floorplan | |
| Range, Microwave, Dishwasher, Refrigerator, Washer, Dryer, Disposal | |
| Not in DB | |
| Clubhouse, Park, Pool, Tennis Court(s), Lake, Sidewalks, Street Lights, Street Paved | |
| — | |
| Electric |
Tax History
| Year | Property Taxes |
|---|---|
| 2025 | $7,875 |
| 2026 | $8,533 |
Contact Agent
Nearby Similar Homes



Nearby Sold Comparables




Contact Agent
Listing Provided By
Huntley Realty
