

12408 Lajunta Court, Mokena, Illinois 60448


$1,200,000
|
For Sale
|
|
| Status: | Active |
| Sqft: | 7,328 |
| Cost/Sqft: | $164 |
| Beds: | 6 |
| Baths: | 7 |
| Year Built: | 2007 |
| Property Taxes: | $23,555 |
| Days On Market: | 18 |
| Lot Size: | 0,37 |
Description
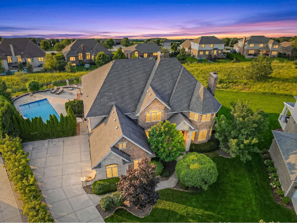
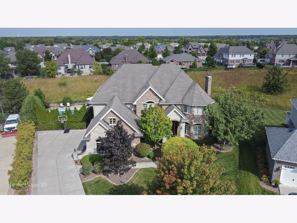
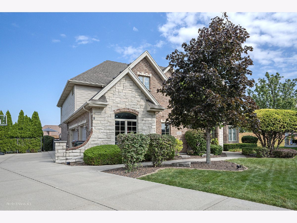
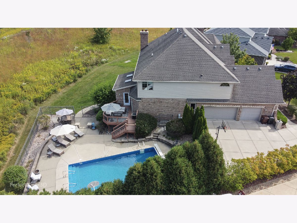
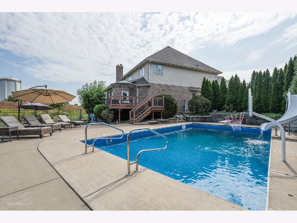
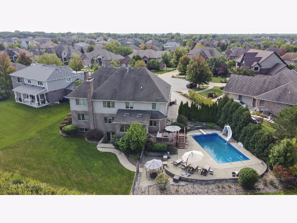
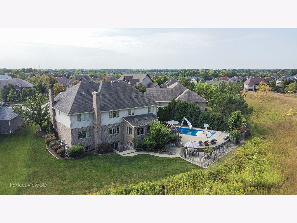
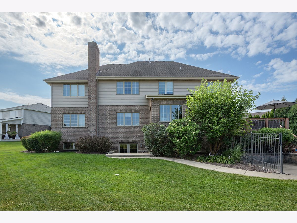
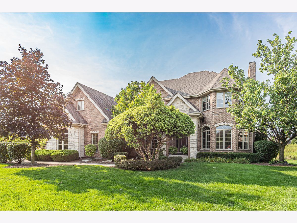
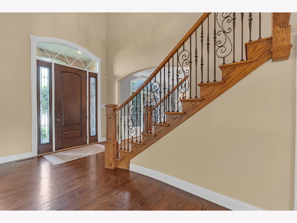
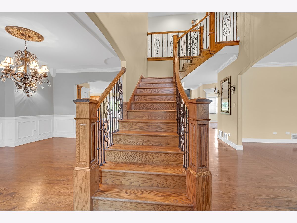
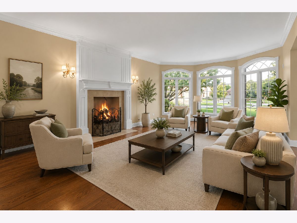
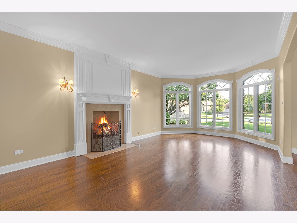
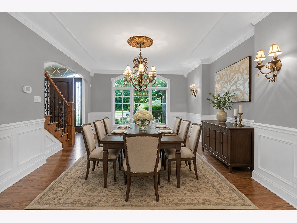
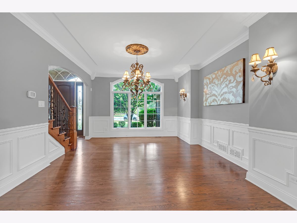
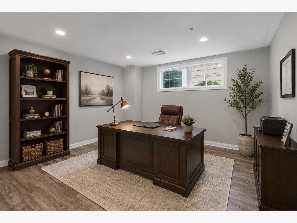
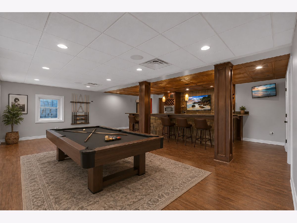
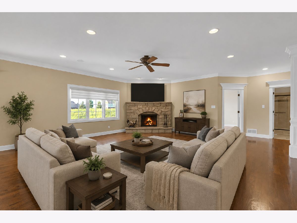
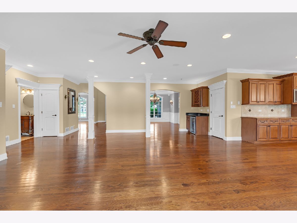
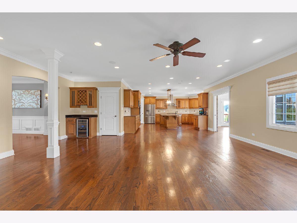
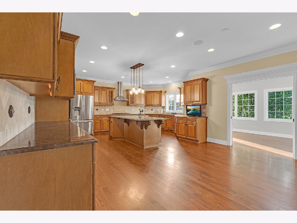
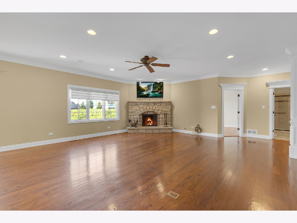
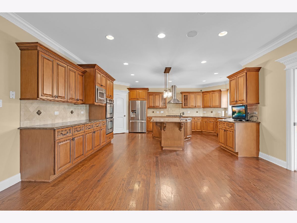
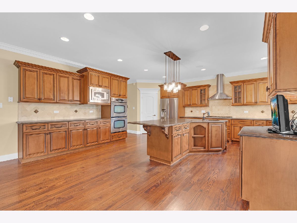
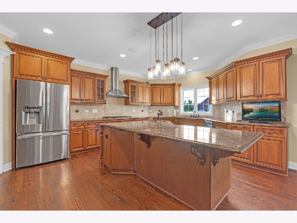
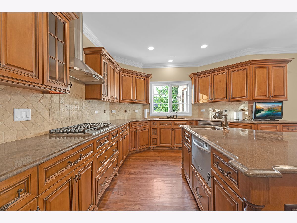
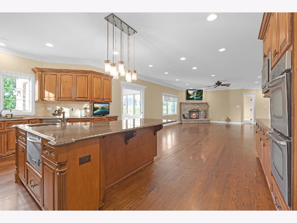
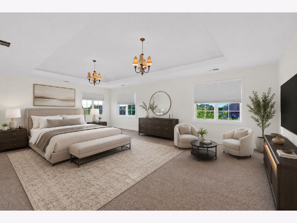
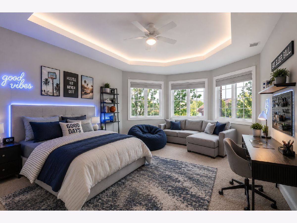
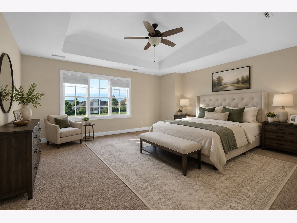
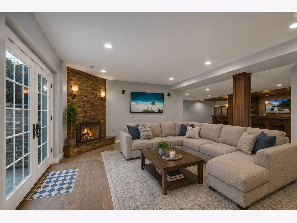
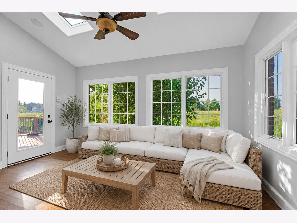
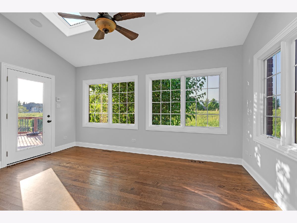
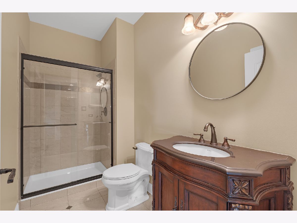
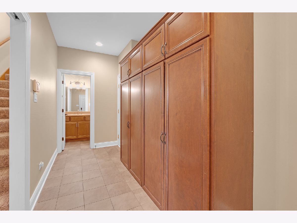
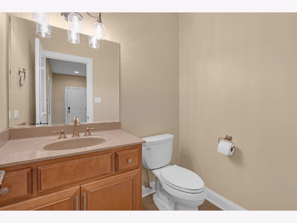
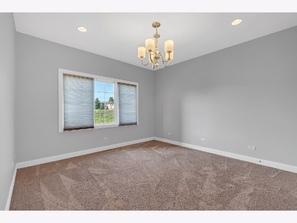
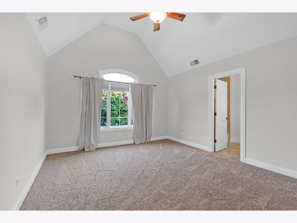
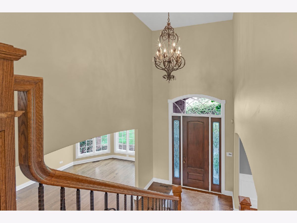
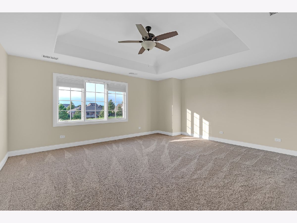
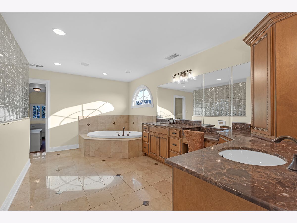
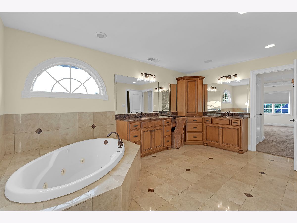
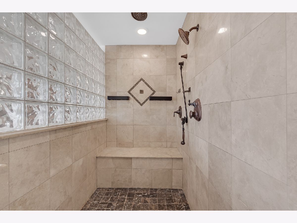
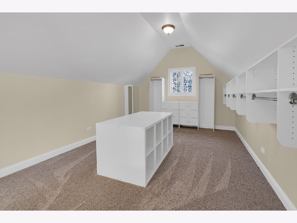
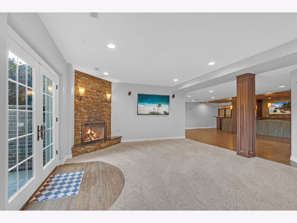
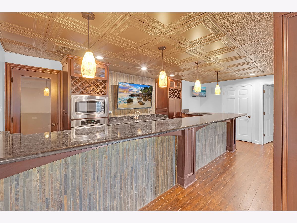
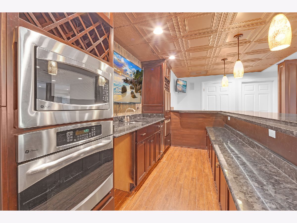
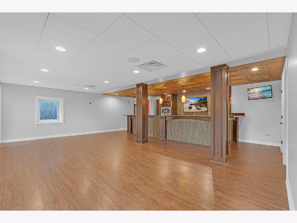
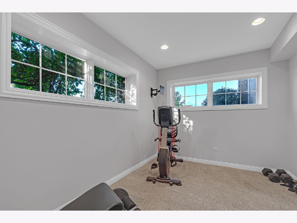
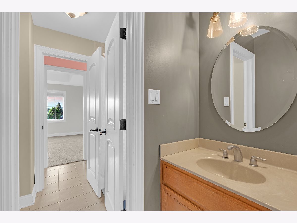
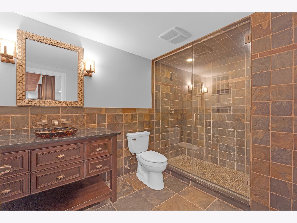
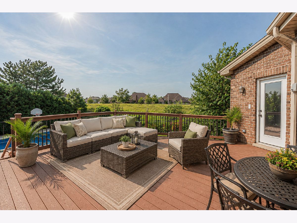
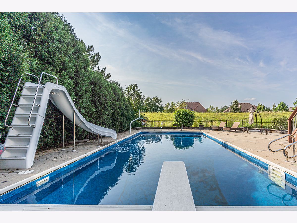
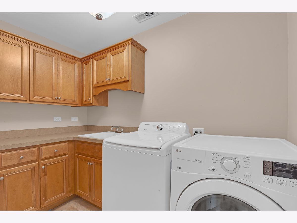
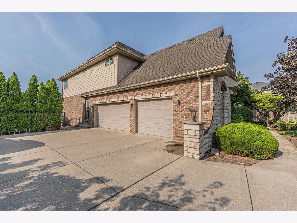
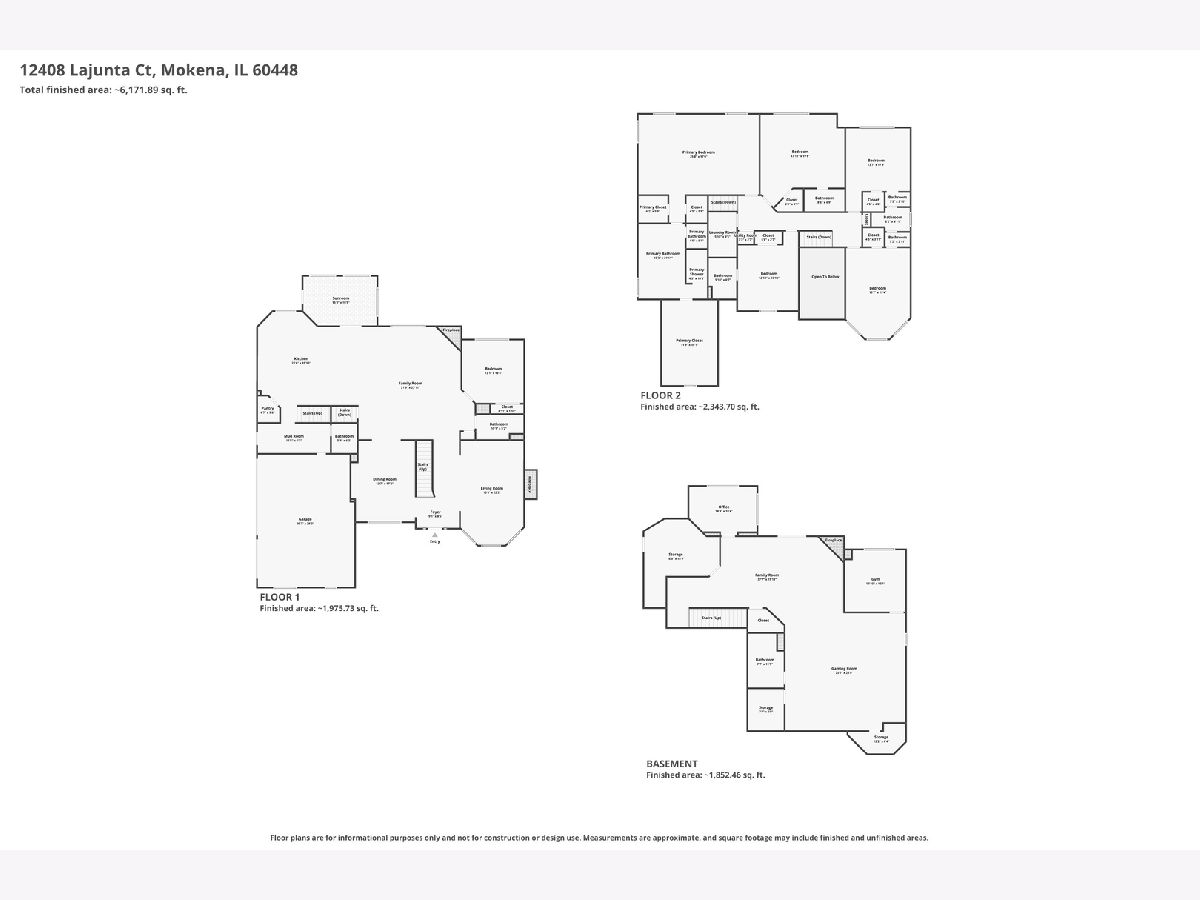
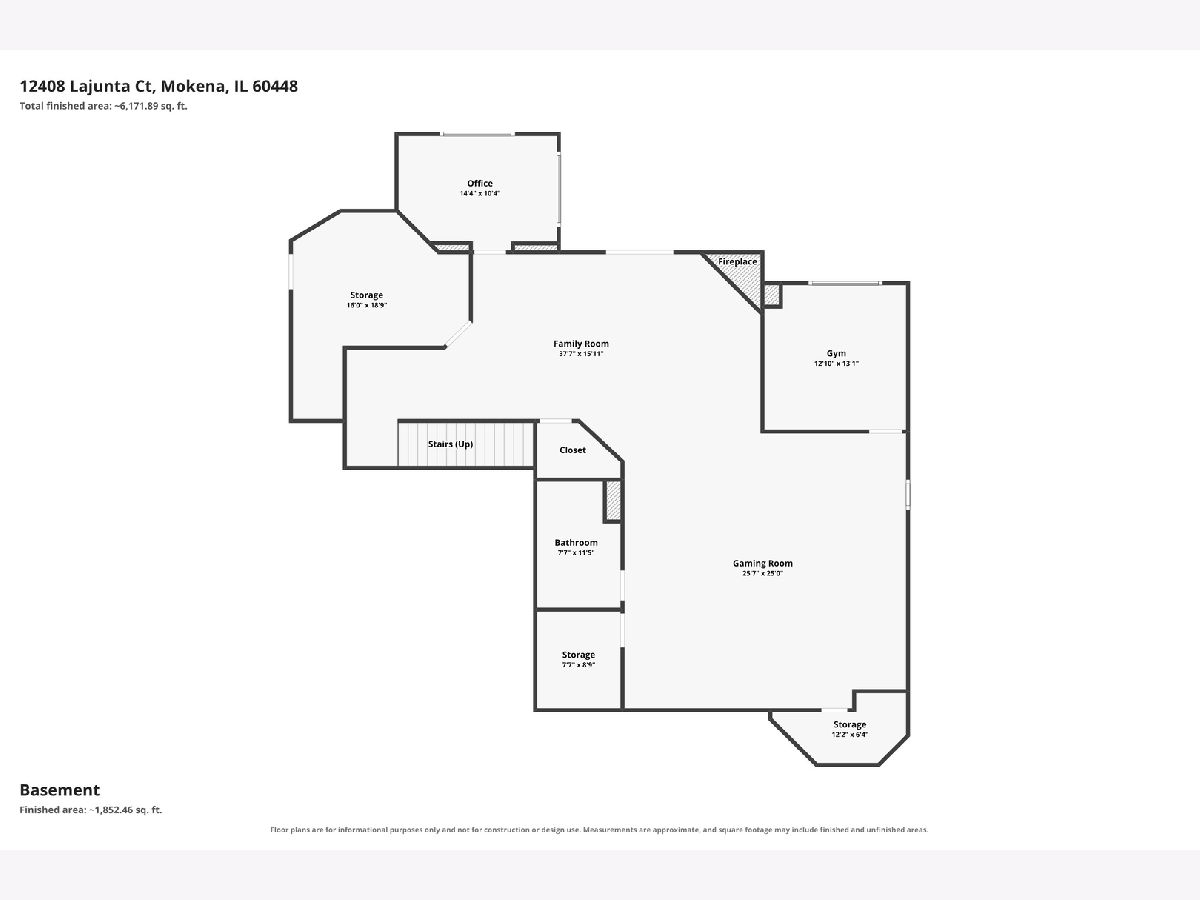
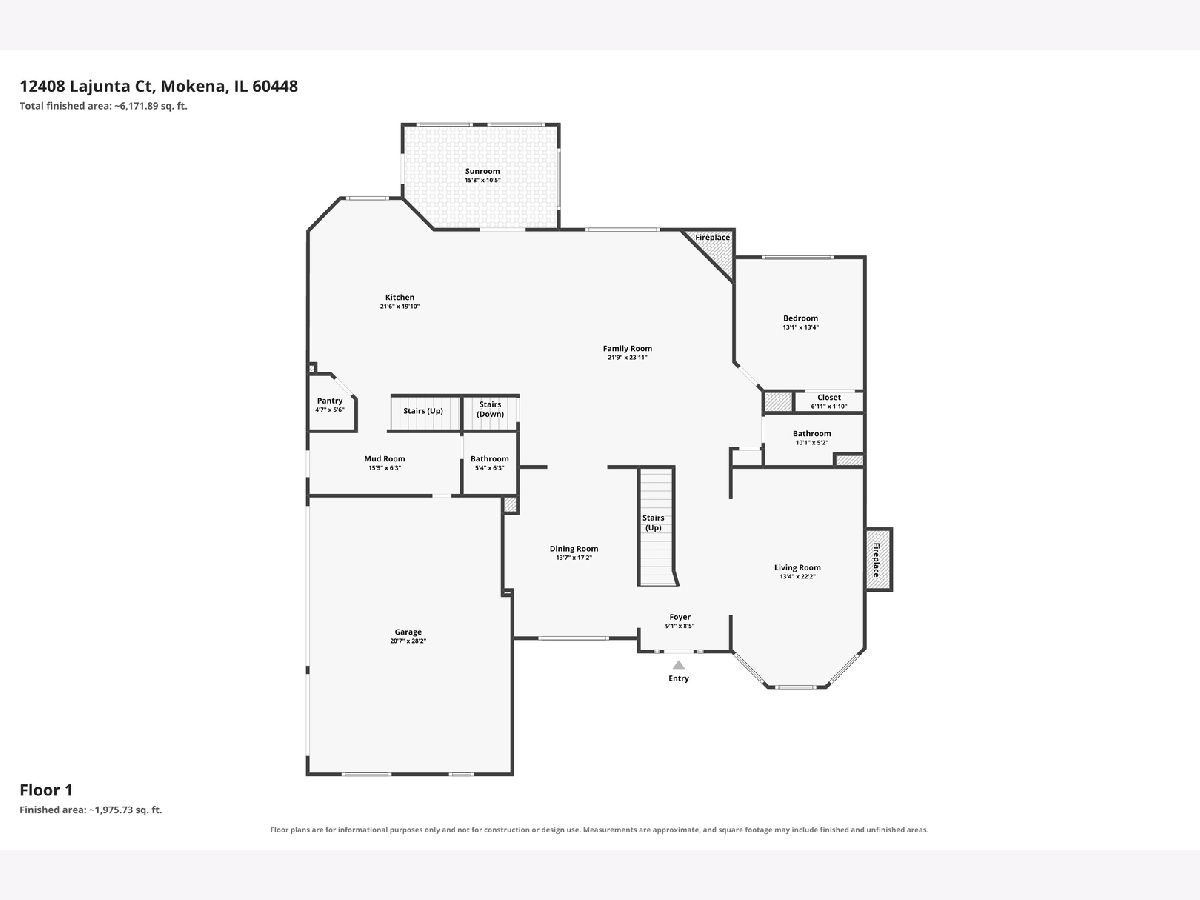
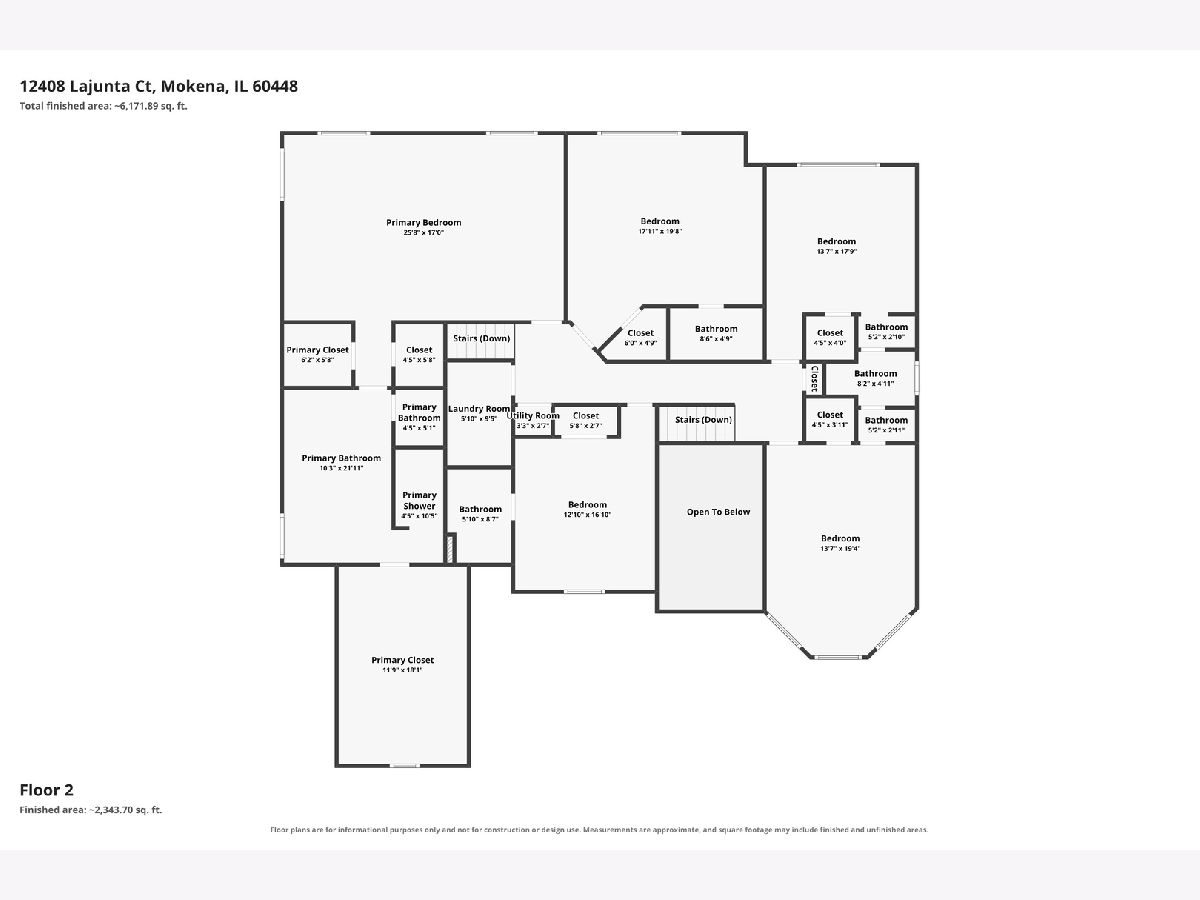
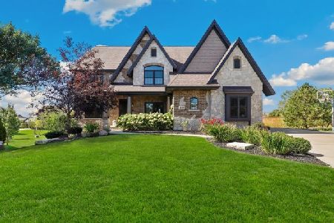
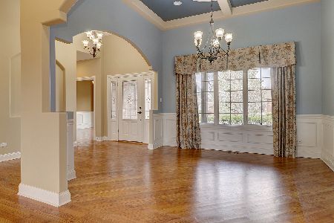
Welcome to your own private retreat in sought-after Boulder Ridge, where exceptional craftsmanship and thoughtful upgrades meet everyday luxury. Grassland behind you and situated in a cul de sac offers extra privacy! The gourmet kitchen is the heart of the home, showcasing rich cabinetry, stainless steel appliances - 2 dishwashers -, center island, pantry, and a spacious breakfast area that flows effortlessly into the inviting family room or enjoy your coffee in the sunroom! Total of 3 fireplaces can be found throughout the home. Home boast 6 bedrooms on all levels and 7 baths. Each bedroom has their own designated bath - except 2 beds share the jack/jill bath. The full finished walk-out basement with massive bar area offers endless possibilities perfect for living and entertaining space. Bar area has double oven / dishwasher to make parties a breeze! Upstairs, the luxurious primary suite features tray ceilings, and a spa-inspired bath with double vanities, whirlpool tub and massive closet off the master bath. Step outside to your own backyard oasis. Relax on the deck overlooking the sparkling in-ground pool and expansive open green space. Residents enjoy nearby parks, featuring pickleball and tennis courts, a playground, gazebo, and paved walking trails. Ideally located just minutes from I-355, I-80, Metra, shopping, and dining. Located within the highly regarded Lincoln-Way Central High School. This exceptional home offers the perfect blend of luxury, comfort, and location-don't miss your opportunity to make it yours.
Property Specifics
| Single Family | |
| — | |
| — | |
| 2007 | |
| — | |
| — | |
| No | |
| 0.37 |
| Will | |
| — | |
| 825 / Annual | |
| — | |
| — | |
| — | |
| 12739420 | |
| 1508123050220000 |
Nearby Schools
| NAME: | DISTRICT: | DISTANCE: | |
|---|---|---|---|
|
High School
Lincoln-way Central High School |
210 | Not in DB | |
Property History
| DATE: | EVENT: | PRICE: | SOURCE: |
|---|---|---|---|
| 21 Aug, 2026 | Listed for sale | $1,200,000 | MRED MLS |
Room Specifics
Total Bedrooms: 6
Bedrooms Above Ground: 6
Bedrooms Below Ground: 0
Dimensions: —
Floor Type: —
Dimensions: —
Floor Type: —
Dimensions: —
Floor Type: —
Dimensions: —
Floor Type: —
Dimensions: —
Floor Type: —
Full Bathrooms: 7
Bathroom Amenities: Double Sink
Bathroom in Basement: 1
Rooms: —
Basement Description: —
Other Specifics
| 3 | |
| — | |
| — | |
| — | |
| — | |
| 110x200 | |
| — | |
| — | |
| — | |
| — | |
| Not in DB | |
| — | |
| — | |
| — | |
| — |
Tax History
| Year | Property Taxes |
|---|---|
| 2026 | $23,555 |
Contact Agent
Nearby Similar Homes

Nearby Sold Comparables

Contact Agent
Listing Provided By
Vylla Home
