

702 Walnut Hill Circle, Varna, Illinois 61375


$365,000
|
For Sale
|
|
| Status: | New |
| Sqft: | 1,500 |
| Cost/Sqft: | $243 |
| Beds: | 3 |
| Baths: | 2 |
| Year Built: | 2000 |
| Property Taxes: | $7,169 |
| Days On Market: | 3 |
| Lot Size: | 0,00 |
Description
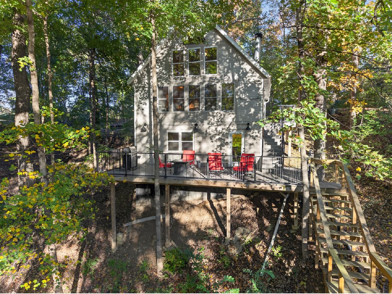
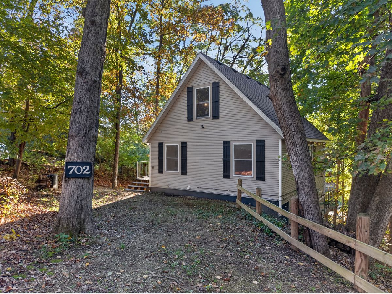
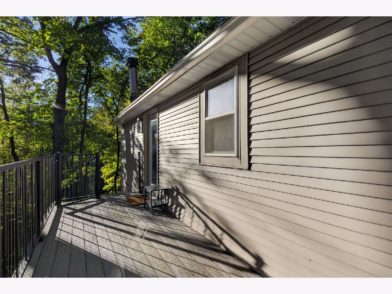
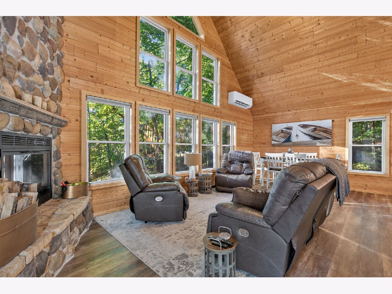
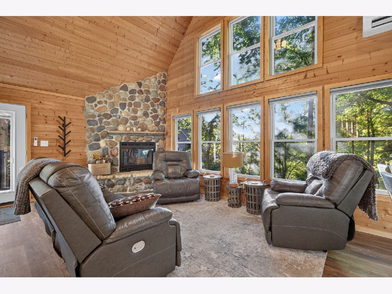
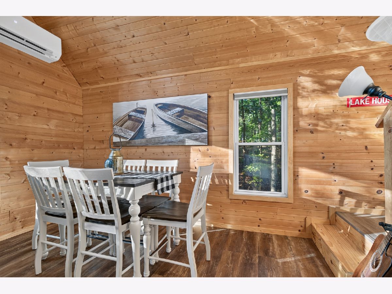
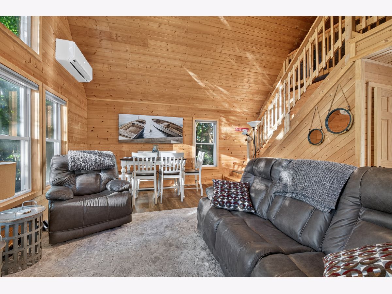
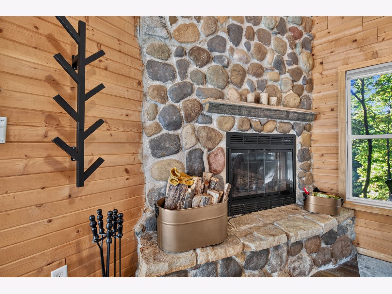
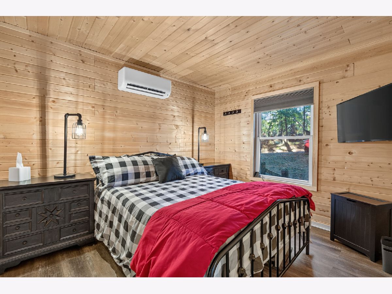
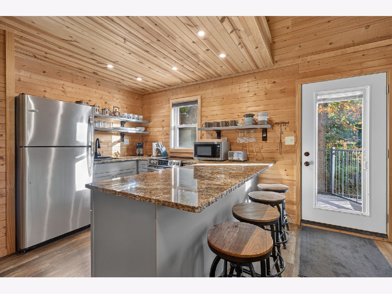
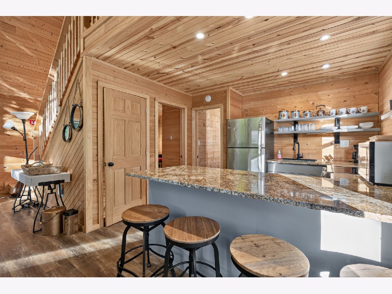
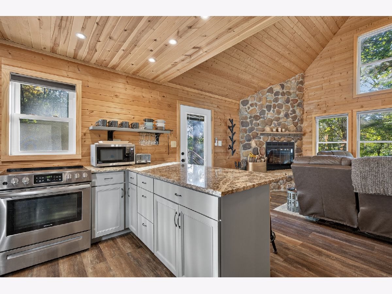
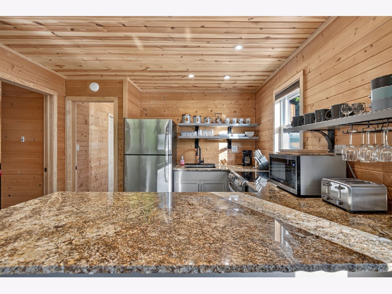
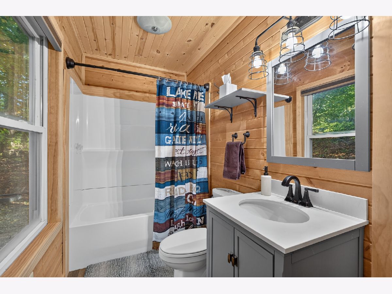
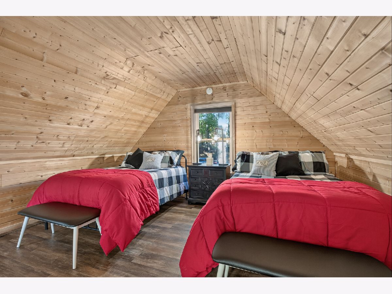
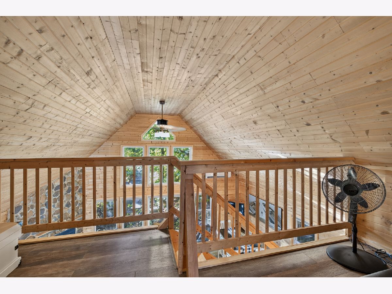
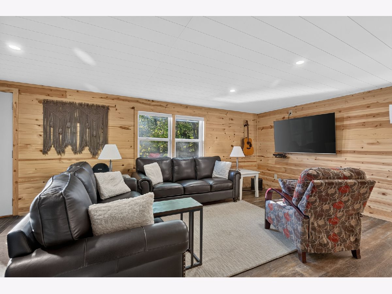
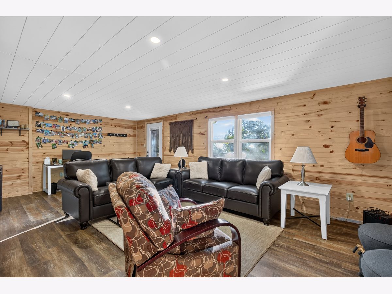
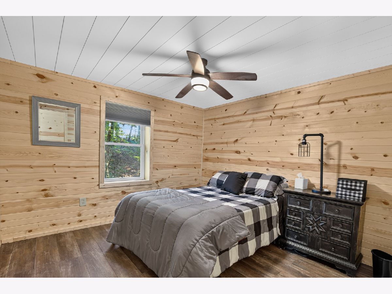
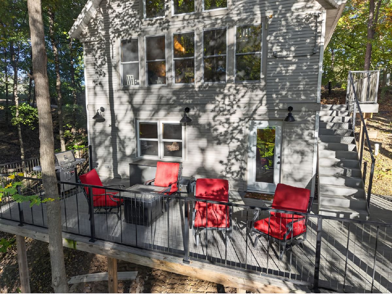
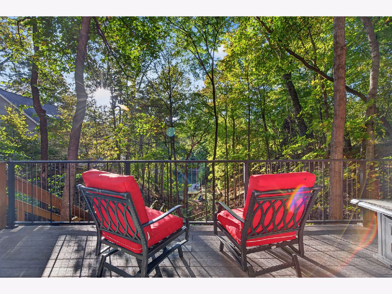
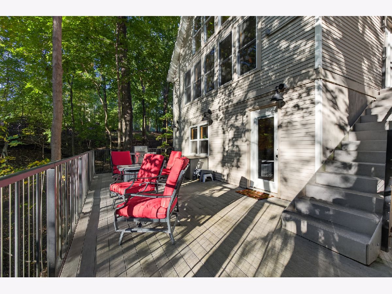
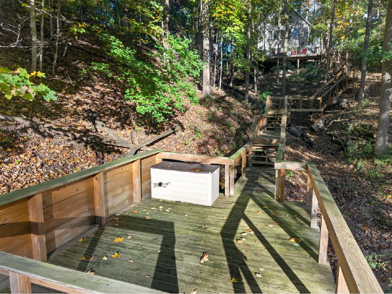
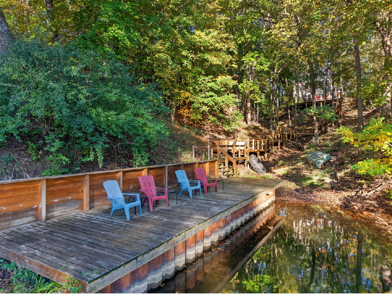
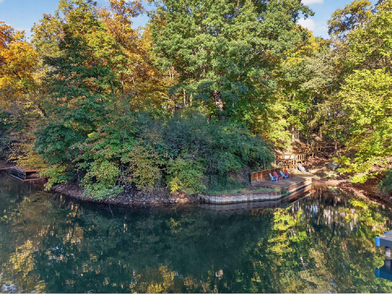
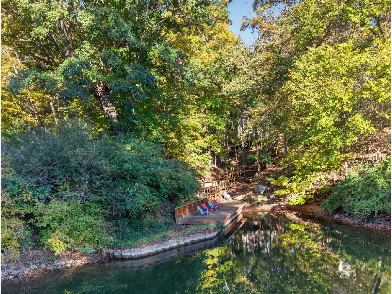
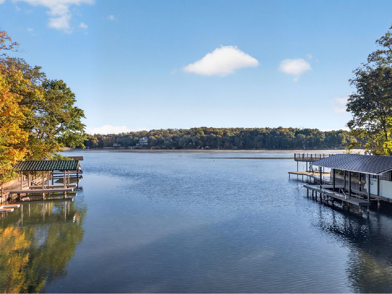
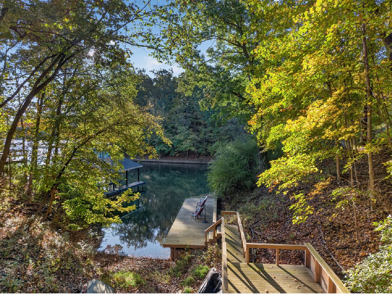
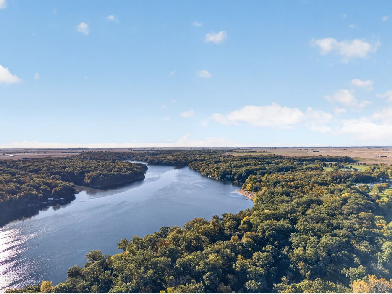
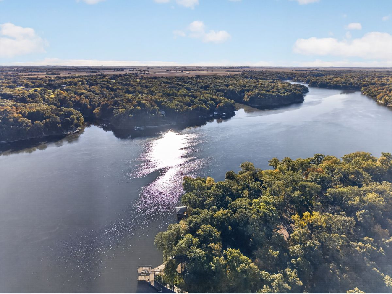
Discover the charm of lake living in this well-maintained, fully furnished 3-bedroom, 2-full-bath waterfront home nestled among the trees in the desirable Lake Wildwood! On a double lot, this cozy retreat offers a peaceful, wooded setting with direct access to the water. Inside, the inviting open-concept layout showcases beautiful floors and knotty pine walls, soaring vaulted ceilings, and a stone wood-burning fireplace that creates the perfect atmosphere for relaxing year-round. Large windows bring in natural light and highlight the surrounding natural beauty, while the open living and kitchen areas provide a welcoming space for gathering with family and friends. Step outside and enjoy the waterfront setting with new stairs leading down to the water and a new dock, making it easy to enjoy all that lake living has to offer. Best of all, this home comes fully furnished, making it easy to settle in and start enjoying your lake getaway right away! Whether you're spending summer days on the water, enjoying the peaceful wooded surroundings, or cozying up by the fireplace on a cool evening, this charming property offers the perfect opportunity to embrace a relaxed lake lifestyle. Enjoy all that Lake Wildwood has to offer two lakes great for fishing and boating, two beaches, a pool, marina, club house, basketball courts tennis and pickleball courts, multiple parks, nature trails and so much more. All offers subject to Lake Wildwood rules, covenants, and rights of first refusal.
Property Specifics
| Single Family | |
| — | |
| — | |
| 2000 | |
| Finished, Walk-Out Access | |
| Vinyl Siding | |
| — | |
| — | |
| Yes | |
| — |
| Marshall | |
| Lake Wildwood | |
| 2060 / Annual | |
| Insurance, Security, Clubhouse, Pool, Lake Rights | |
| Private | |
| Septic Tank | |
| Zoned | |
| Electric | |
| No | |
| 12787891 | |
| 05124030060 |
Nearby Schools
| NAME: | DISTRICT: | DISTANCE: | |
|---|---|---|---|
|
Grade School
Henry-senachwine Elementary Scho |
5 | — | |
|
Middle School
Henry-senachwine Elementary Scho |
5 | Not in DB | |
|
High School
Henry-senachwine High School |
5 | Not in DB | |
Property History
| DATE: | EVENT: | PRICE: | SOURCE: |
|---|---|---|---|
| 26 Jul, 2019 | Sold | $120,000 | MRED MLS |
| 30 Jun, 2019 | Under contract | $145,000 | MRED MLS |
| 28 Jun, 2019 | Listed for sale | $145,000 | MRED MLS |
| 20 Dec, 2021 | Sold | $274,000 | MRED MLS |
| 9 Oct, 2021 | Under contract | $274,000 | MRED MLS |
| 7 Oct, 2021 | Listed for sale | $274,000 | MRED MLS |
| 23 Oct, 2026 | Listed for sale | $365,000 | MRED MLS |

Room Specifics
Total Bedrooms: 3
Bedrooms Above Ground: 3
Bedrooms Below Ground: 0
Dimensions: 11X11
Floor Type: —
Dimensions: 11X10
Floor Type: —
Dimensions: 12X15
Floor Type: —
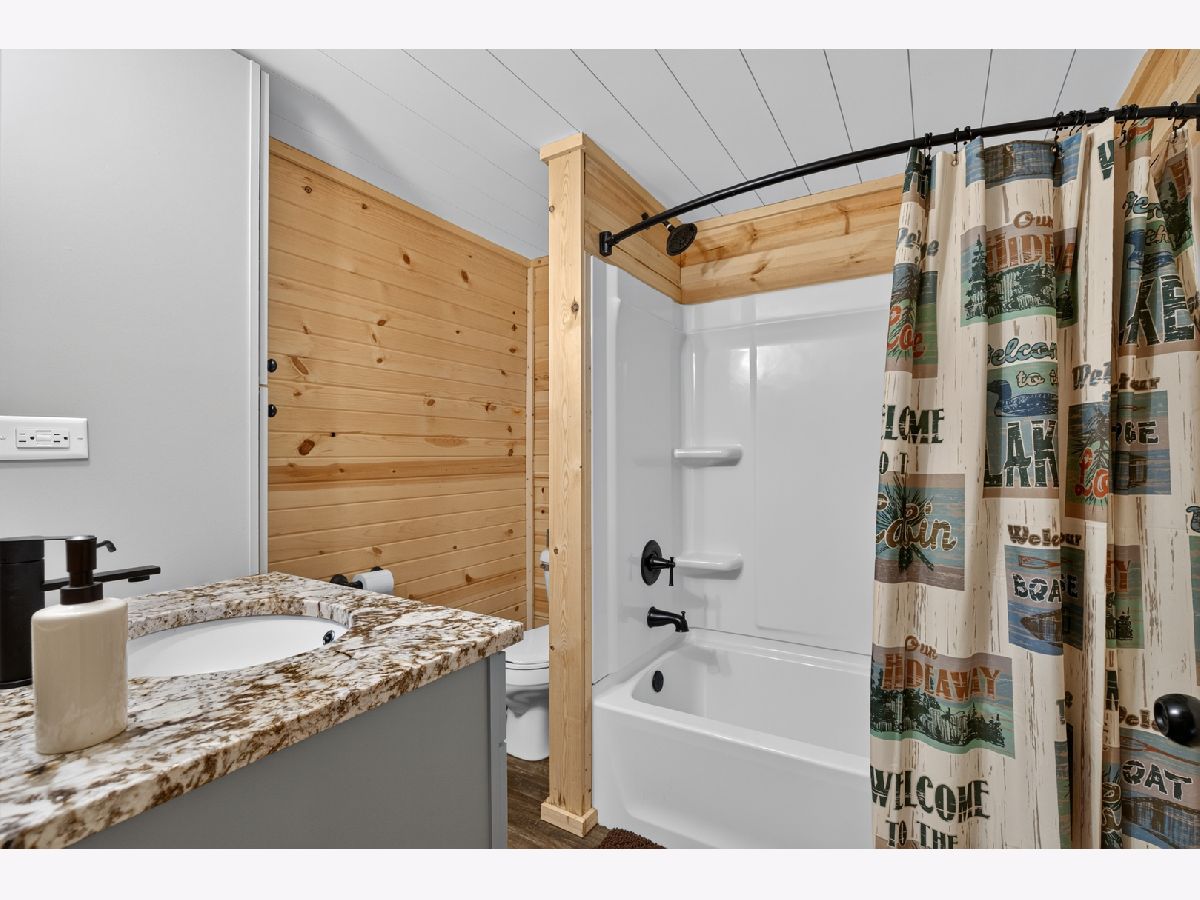
Full Bathrooms: 2
Bathroom Amenities: —
Bathroom in Basement: 1
Dimensions: 11X10
Floor Type: —
Dimensions: 6X10
Floor Type: —
Dimensions: 23X14
Floor Type: —
Dimensions: 23X14
Floor Type: —
Rooms: Deck
Name: Deck
Dimensions: 12X28
Floor Type: —
Other Specifics
| — | |
| — | |
| Off Street, Driveway, Owned | |
| — | |
| — | |
| — | |
| — | |
| — | |
| 160 X 163 X 164 X 255 | |
| — | |
| None | |
| Cathedral Ceiling(s), 1st Floor Bedroom, 1st Floor Full Bath, Open Floorplan | |
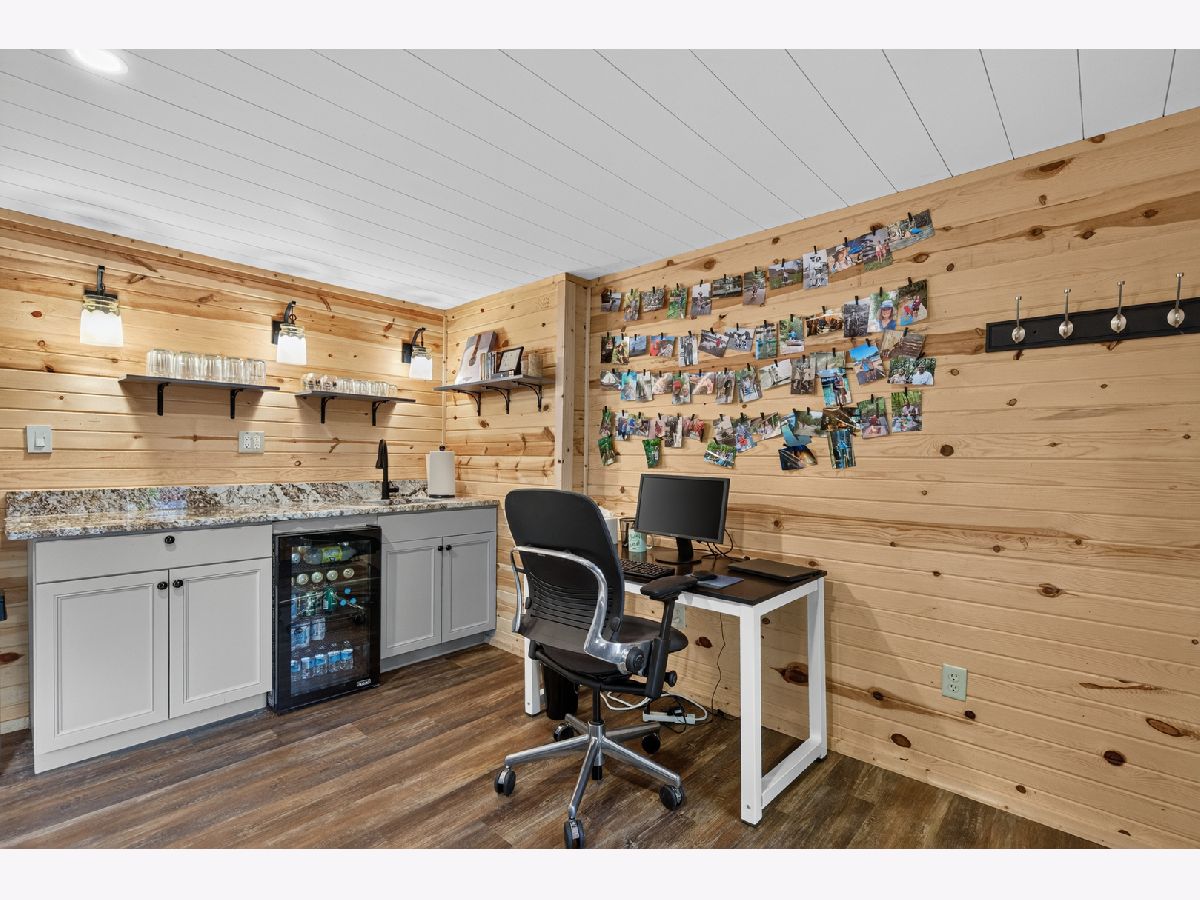
| Range, Microwave, Refrigerator, Bar Fridge, Washer, Dryer | |
| Not in DB | |
| Clubhouse, Park, Pool, Tennis Court(s), Lake, Dock, Water Rights, Gated, Street Paved | |
| — | |
| Wood Burning |
Tax History
| Year | Property Taxes |
|---|---|
| 2019 | $4,276 |
| 2021 | $5,235 |
| 2026 | $7,169 |
Contact Agent
Nearby Similar Homes
Nearby Sold Comparables

Contact Agent
Listing Provided By
Local Realty Group, Inc.
