

1240 Sunnyslope Drive, Varna, Illinois 61375
Sorry, we are updating photos, please update this page in 15 minutes
$275,000
|
Sold
|
|
| Status: | Closed |
| Sqft: | 1,296 |
| Cost/Sqft: | $216 |
| Beds: | 3 |
| Baths: | 3 |
| Year Built: | 1991 |
| Property Taxes: | $8,300 |
| Days On Market: | 5247 |
| Lot Size: | 0,00 |
Description
Looks like New! Lakefront home on private recreational lake.Main floor features living room w/fireplace, kitchen w/breakfast bar, dining area, bedroom, bath, and screen room. Loft has spacious bedroom,and bath. Finished walk-out has family room, third bedroom, bath, and utility room. Stairs to approx 162 feet of lakefront improved with steel seawall, decking, slide, and boat dock. Gated community-entry pass required
Property Specifics
| Single Family | |
| — | |
| Other | |
| 1991 | |
| Full, Walkout | |
| Cedar, Other | |
| Asphalt | |
| — | |
| Yes | |
| — |
| Marshall | |
| — | |
| 495 / Annual | |
| Insurance, Security, Clubhouse, Pool, Lake Rights | |
| Company Well | |
| Septic-Private | |
| Central Air | |
| Propane, Forced Air | |
| 08092300 | |
| 05124770020 |
Nearby Schools
| NAME: | DISTRICT: | DISTANCE: | |
|---|---|---|---|
|
Grade School
Henry-senachwine Grade School |
5 | — | |
|
Middle School
Henry-senachwine Grade School |
5 | Not in DB | |
|
High School
Henry-senachwine High School |
5 | Not in DB | |
Property History
| DATE: | EVENT: | PRICE: | SOURCE: |
|---|---|---|---|
| 17 Aug, 2012 | Sold | $275,000 | MRED MLS |
| 21 Jul, 2012 | Under contract | $279,900 | MRED MLS |
| — | Last price change | $289,900 | MRED MLS |
| 14 Jun, 2012 | Listed for sale | $289,900 | MRED MLS |
Sorry, we are updating photos, please update this page in 15 minutes
Room Specifics
All Bedroom Info:
Total Bedrooms: 3
Bedrooms Above Ground: 3
Bedrooms Below Ground: 0
Total Bedrooms: 3
Bedrooms Above Ground: 3
Bedrooms Below Ground: 0
Second Bedroom Info:
Dimensions: —
Location: —Dimensions: —
Floor Type: Hardwood
Third Bedroom Info:
Dimensions: —
Location: —Dimensions: —
Floor Type: Carpet
Bathroom Info:
Full Bathrooms: 3
Partial Bathrooms: 0Full Bathrooms: 3
Bathroom Amenities: —
Bathroom in Basement: 1
Dining Room Info:
Dimensions: —
Location: —Dimensions: —
Floor Type: Hardwood
Kitchen Info:
Dimensions: —
Location: —Dimensions: —
Floor Type: Hardwood
Features: Eating Area-Breakfast Bar
Laundry Room Info:
Dimensions: —
Location: —Dimensions: —
Floor Type: Ceramic Tile
Living Room Info:
Dimensions: —
Location: —Dimensions: —
Floor Type: Hardwood
Family Room Info:
Dimensions: —
Location: —Dimensions: —
Floor Type: Carpet
Additional Rooms Info:
Rooms: Screened Porch
Basement: Full, WalkoutRooms: Screened Porch
Other Specifics
| — | |
| Block | |
| Space/s | |
| — | |
| — | |
| — | |
| Deck, Patio, Porch Screened | |
| Lake Front, Water View, Wooded | |
| 48 X 175 X 162 X270 | |
| — | |
| Full | |
| Vaulted/Cathedral Ceilings, Skylight(s), First Floor Bedroom, First Floor Full Bath | |
| Range, Microwave, Dishwasher, Refrigerator, Washer, Dryer, Stainless Steel Appliance(s) | |
| Not in DB | |
| Clubhouse, Pool, Dock, Water Rights | |
| — | |
| Wood Burning, Gas Starter |
Tax History
| Year | Property Taxes |
|---|---|
| 2012 | $8,300 |
Contact Agent
Nearby Similar Homes
1241 Sunnyslope Drive, Varna, Illinois 61375
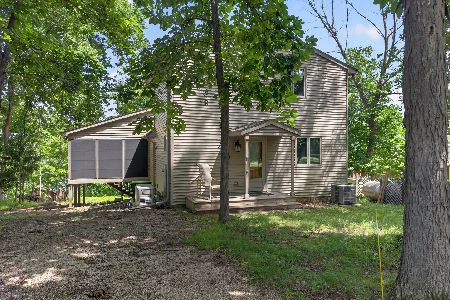
For Sale
$389,000
3 beds / 2.0 baths / 2,170 ft2
Single Family / Built: 1995
117
702 Walnut Hill Circle, Varna, Illinois 61375
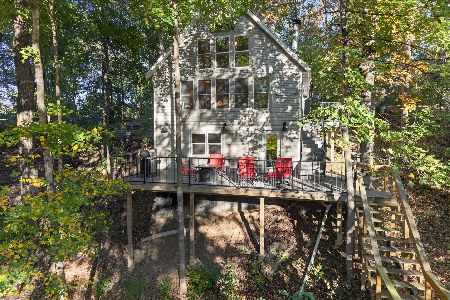
For Sale
$365,000
3 beds / 2.0 baths / 1,500 ft2
Single Family / Built: 2000
3
Nearby Sold Comparables
1237 Sunnyslope Drive, Varna, Illinois 61375

Sold
$209,900
3 beds / 2.0 baths / 1,152 ft2
Single Family / Built: 1974
4985

1247 Sunnyslope Drive, Varna, Illinois 61375
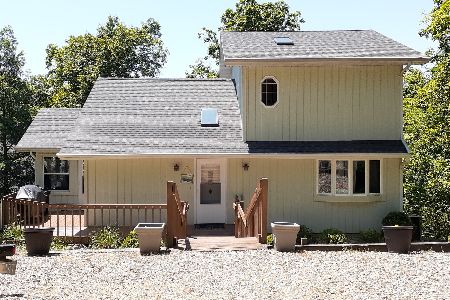
Sold
$395,000
3 beds / 3.0 baths / 2,570 ft2
Single Family / Built: 1990
2296
Contact Agent
Listing Provided By
Tammie Durham Real Estate
