

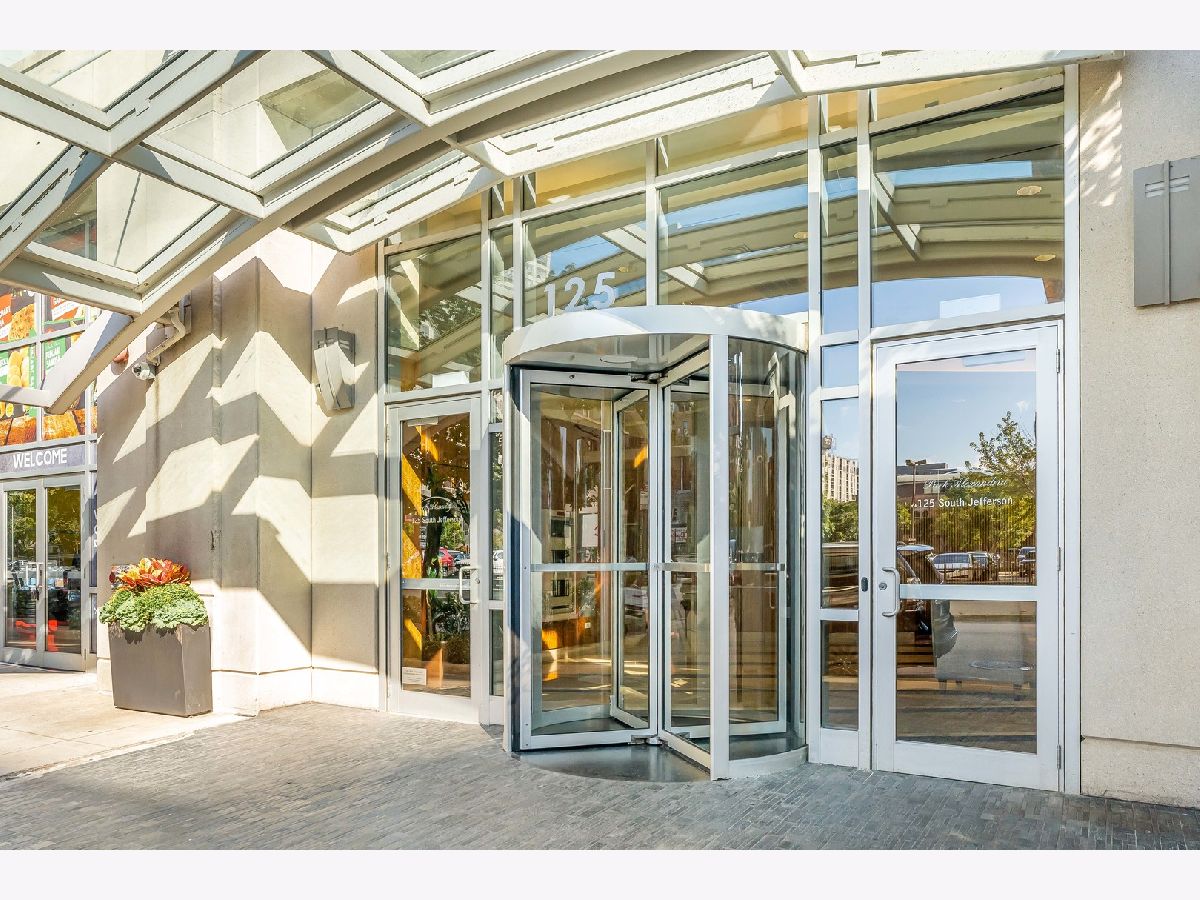
125 Jefferson Street, Near West Side, Chicago, Illinois 60661


$499,000
|
For Sale
|
|
| Status: | Active |
| Sqft: | 1,380 |
| Cost/Sqft: | $362 |
| Beds: | 2 |
| Baths: | 2 |
| Year Built: | 2003 |
| Property Taxes: | $9,360 |
| Lot Size: | 0,00 |
Description
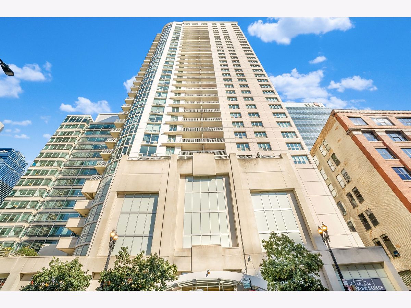
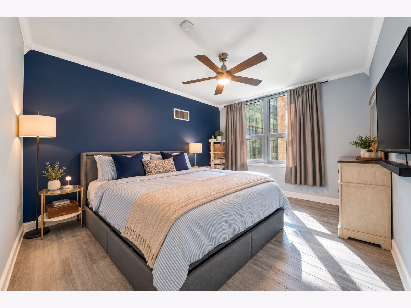
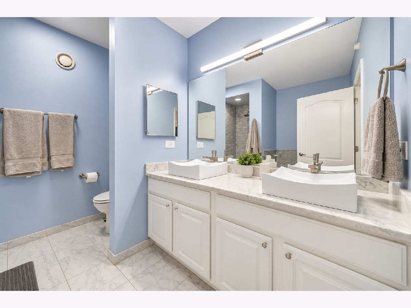
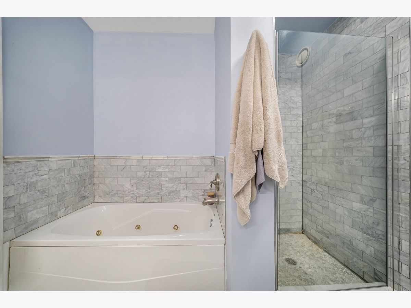
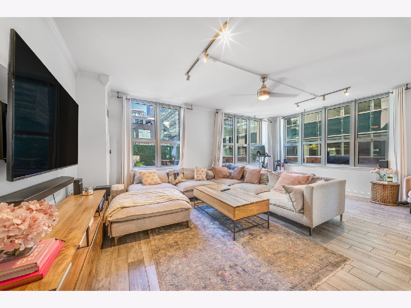
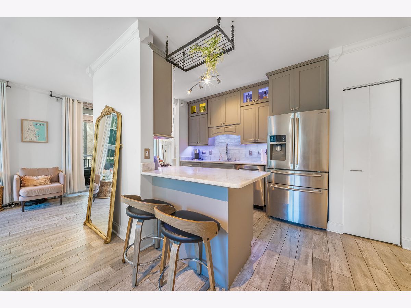
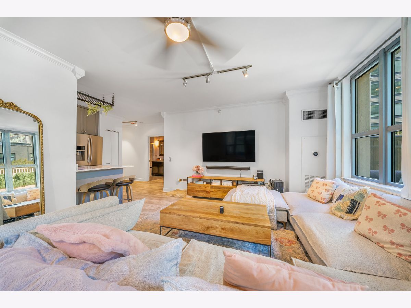
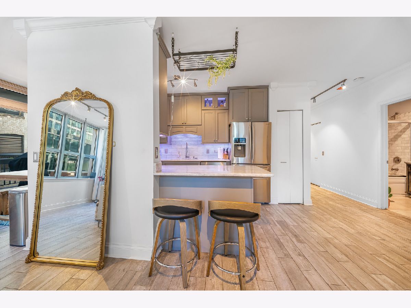
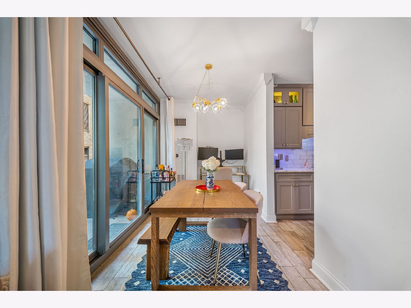
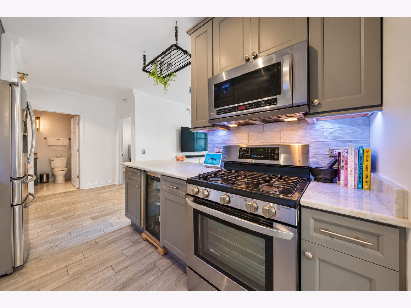
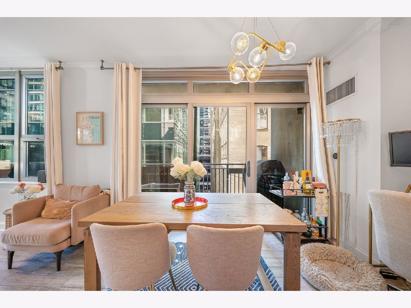
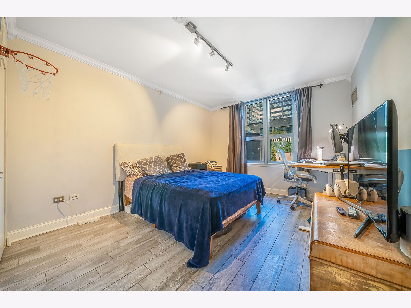
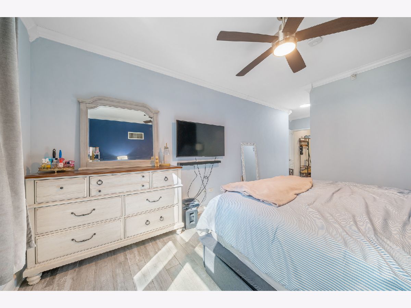
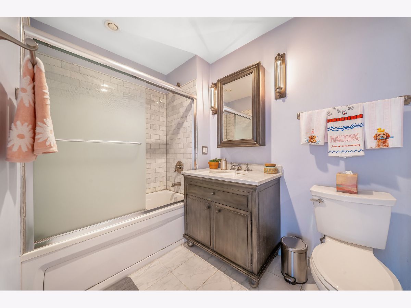
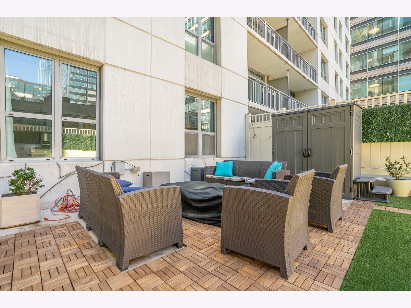
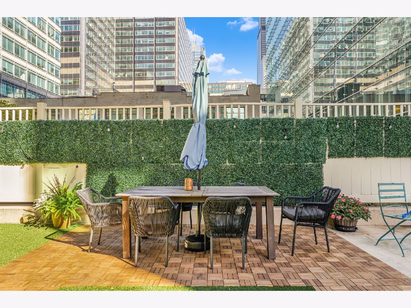
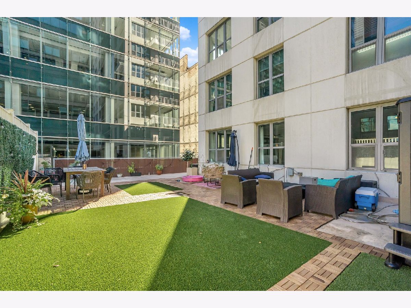
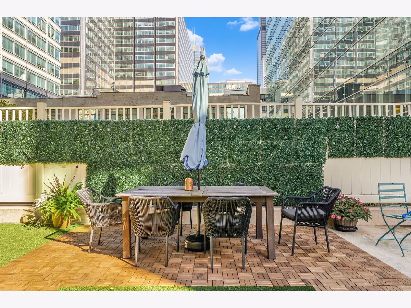
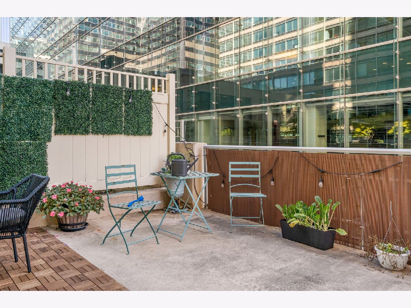
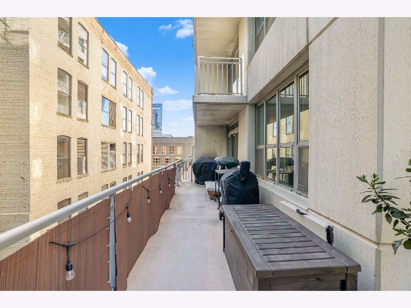
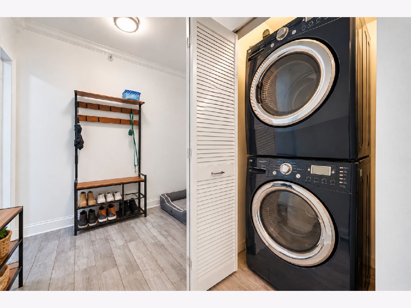
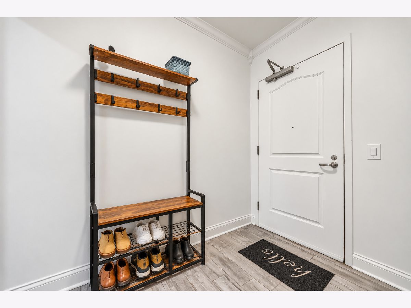
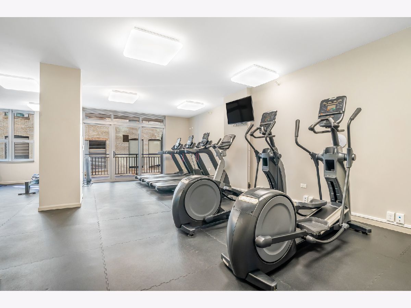
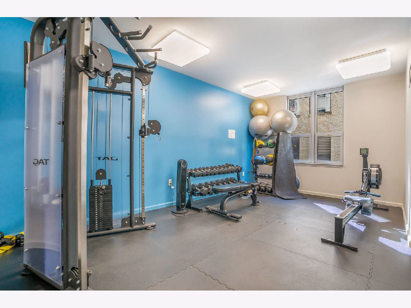
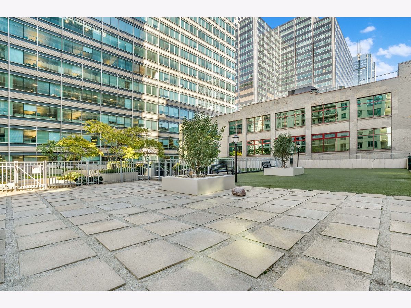
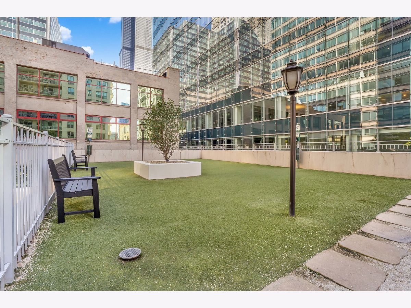
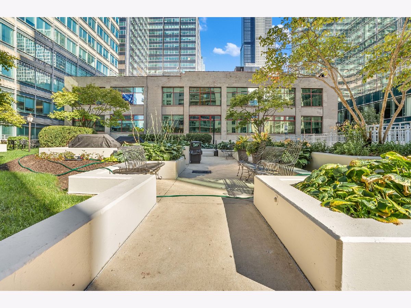
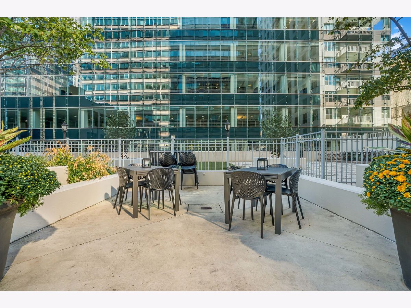
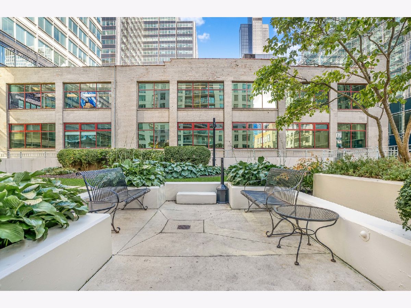
Experience West Loop living with an extraordinary 1,100-square-foot private terrace that sets this residence apart. This spacious 2-bedroom, 2-bathroom home offers a versatile floor plan with a seamless balance of indoor and outdoor living. The interior features heated flooring throughout, a kitchen with quartzite countertops, stainless steel appliances, and under-cabinet lighting. The generously sized primary suite includes a walk-in closet and an en-suite bathroom featuring a double vanity, soaking tub, and separate shower. The expansive main living area provides flexibility for a comfortable living room, dining area, and dedicated home office or den. Step outside onto your impressive private terrace, offering an exceptional extension of the living space with room for outdoor dining, lounging, and entertaining. Building amenities include 24-hour door staff, a fitness center, party room, bike storage, dog run, and designated storage. Assessments include heat, air conditioning, cable, and gas. Two parking spaces are available for an additional $30,000 each. Enjoy convenient access to Fulton Market, Randolph Street's dining and entertainment destinations, the Chicago Riverwalk, Mariano's, Whole Foods, and everything the West Loop has to offer.
Property Specifics
| Condos/Townhomes | |
| 33 | |
| — | |
| 2003 | |
| None | |
| Concrete | |
| — | |
| — | |
| No | |
| — |
| Cook | |
| Park Alexandria | |
| 1306 / Monthly | |
| Heat, Air Conditioning, Water, Gas, Parking, Insurance, Doorman, TV/Cable, Exercise Facilities, Exterior Maintenance, Lawn Care, Scavenger, Snow Removal | |
| Lake Michigan | |
| Public Sewer | |
| Central Air | |
| Gas, Forced Air | |
| 12783991 | |
| 17161070371006 |
Room Specifics
Total Bedrooms: 2
Bedrooms Above Ground: 2
Bedrooms Below Ground: 0
Dimensions: 14X12
Floor Type: —
Dimensions: 14X11
Floor Type: —
Full Bathrooms: 2
Bathroom Amenities: Separate Shower, Double Sink, Soaking Tub
Bathroom in Basement: —
Dimensions: 12X7
Floor Type: —
Dimensions: 14X8
Floor Type: —
Features: Eating Area-Breakfast Bar, Pantry-Closet
Dimensions: 20X15
Floor Type: —
Rooms: Balcony/Porch/Lanai, Terrace
Name: Terrace
Dimensions: 40X24
Floor Type: —
Name: Balcony/Porch/Lanai
Dimensions: 26X7
Floor Type: —
Other Specifics
| 2 | |
| Concrete Perimeter | |
| Garage Door Opener, Heated Garage, Deeded, Attached, Garage | |
| Washer Hookup, In Unit | |
| Hardwood | |
| Patio | |
| Balcony | |
| — | |
| COMMON | |
| — | |
| Full | |
| Storage | |
| Range, Microwave, Dishwasher, Refrigerator, Bar Fridge, Freezer, Washer, Dryer, Disposal | |
| Not in DB | |
| — | |
| Bike Room/Bike Trails, Door Person, Elevator in Residence, Exercise Room, Storage, Health Club, On Site Manager/Engineer, Park, Party Room, Sundeck, Receiving Room, Valet/Cleaner | |
| — |
Contact Agent
Nearby Similar Homes
Nearby Sold Comparables

Contact Agent
Listing Provided By
Keller Williams ONEChicago
