

125 Jefferson Street, Near West Side, Chicago, Illinois 60661


$449,000
|
For Sale
|
|
| Status: | New |
| Sqft: | 1,370 |
| Cost/Sqft: | $328 |
| Beds: | 2 |
| Baths: | 2 |
| Year Built: | 2003 |
| Property Taxes: | $8,388 |
| Lot Size: | 0,00 |
Description
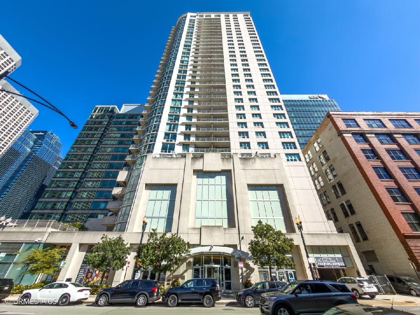
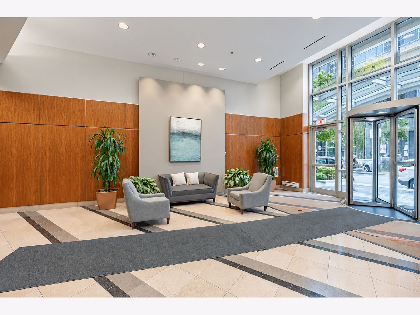
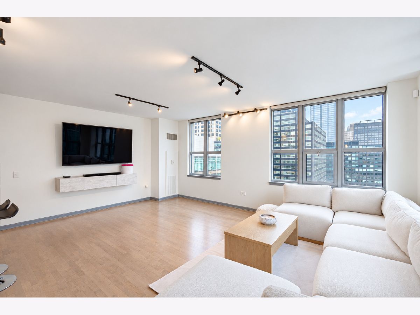
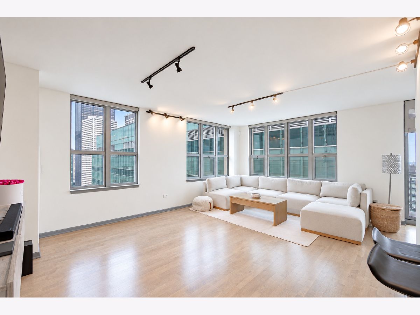
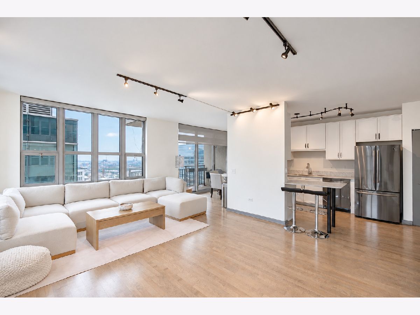
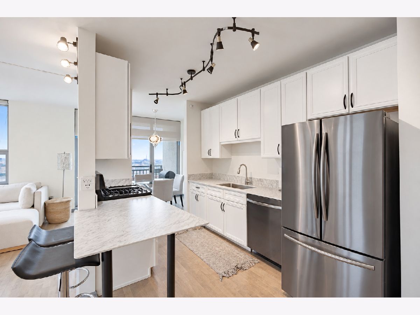
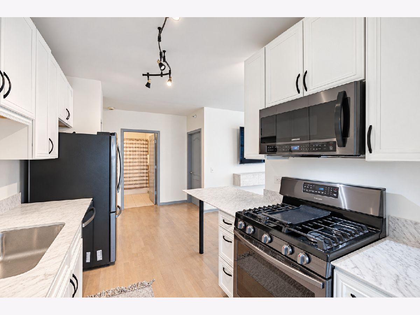
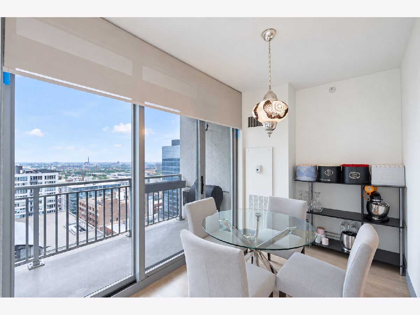
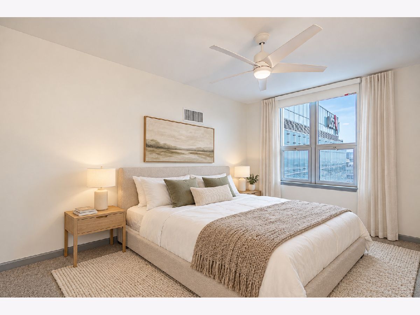
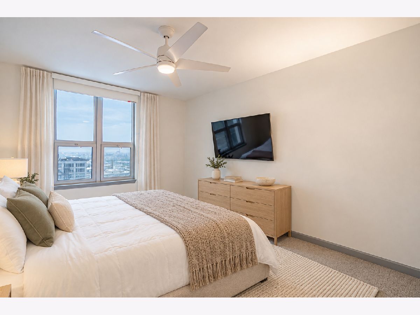
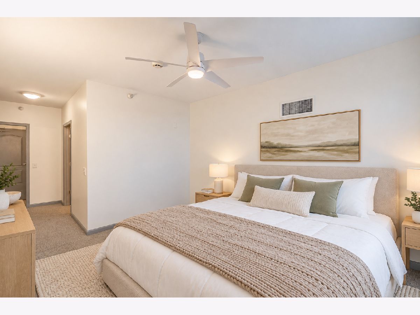
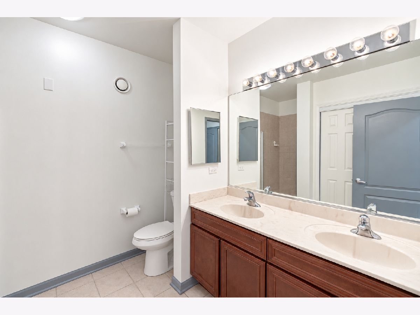
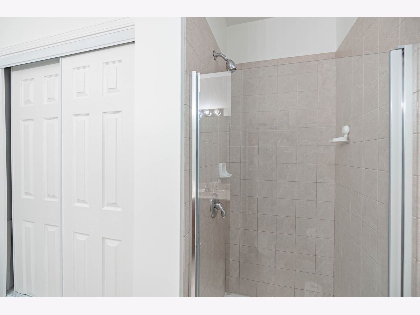
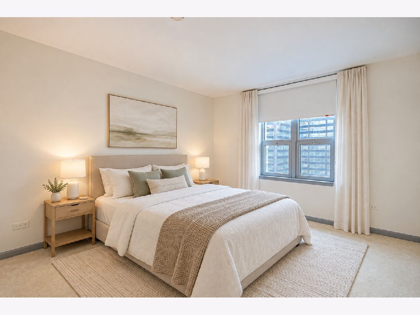
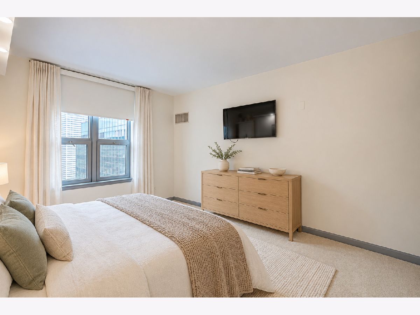
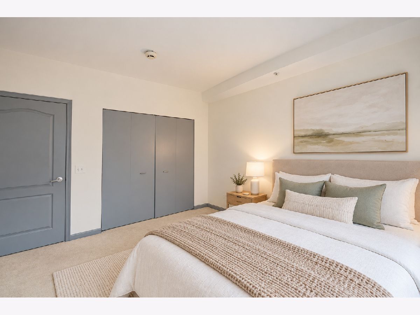
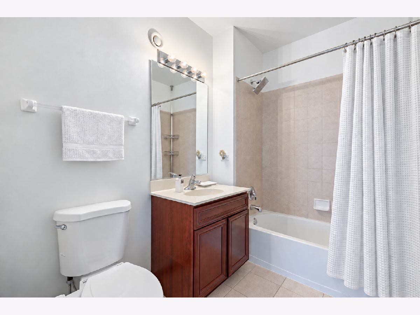
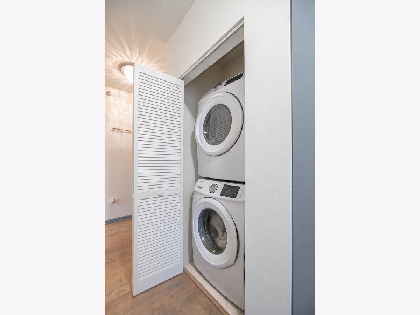
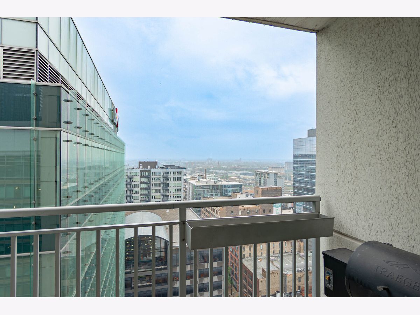
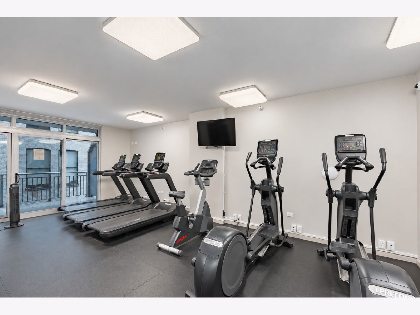
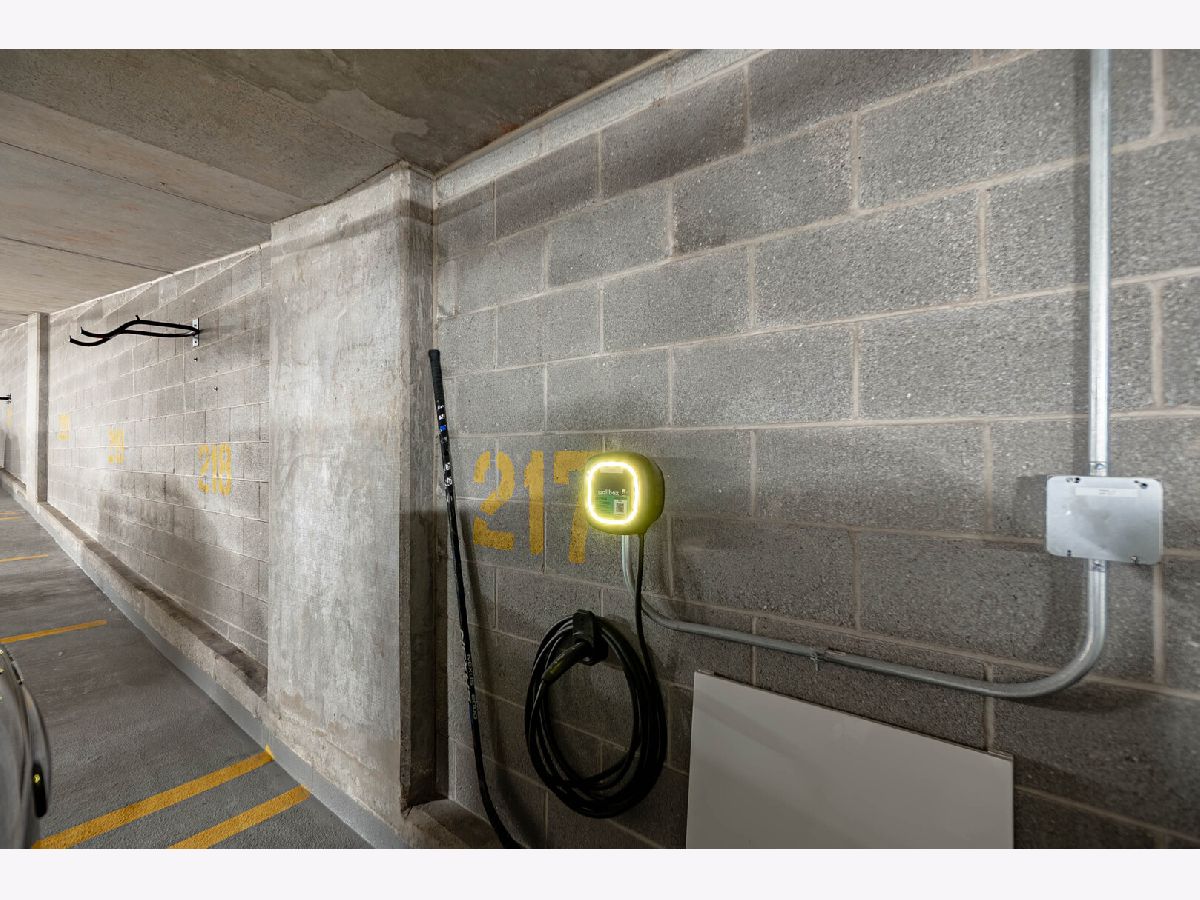
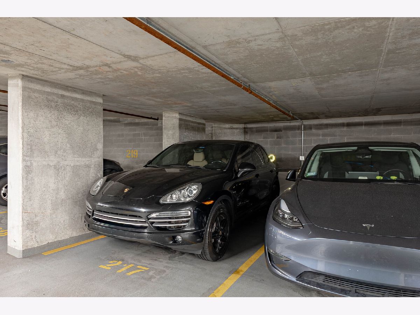
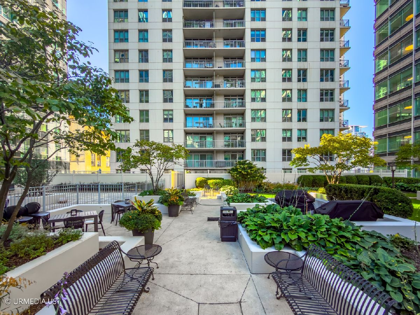
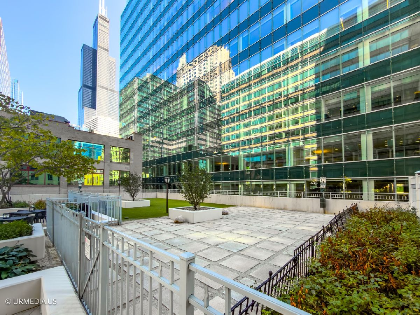
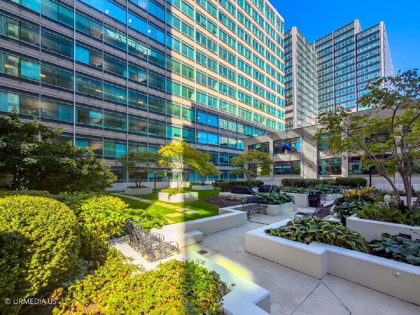
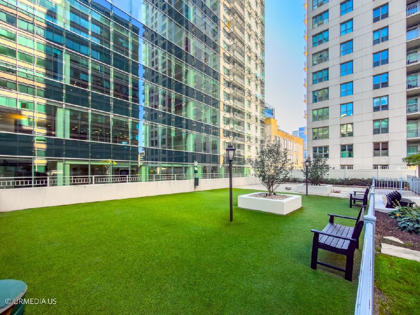
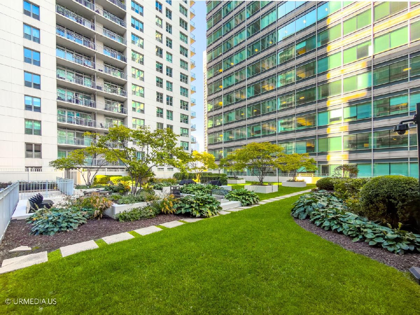
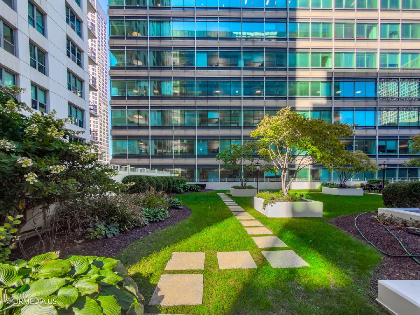
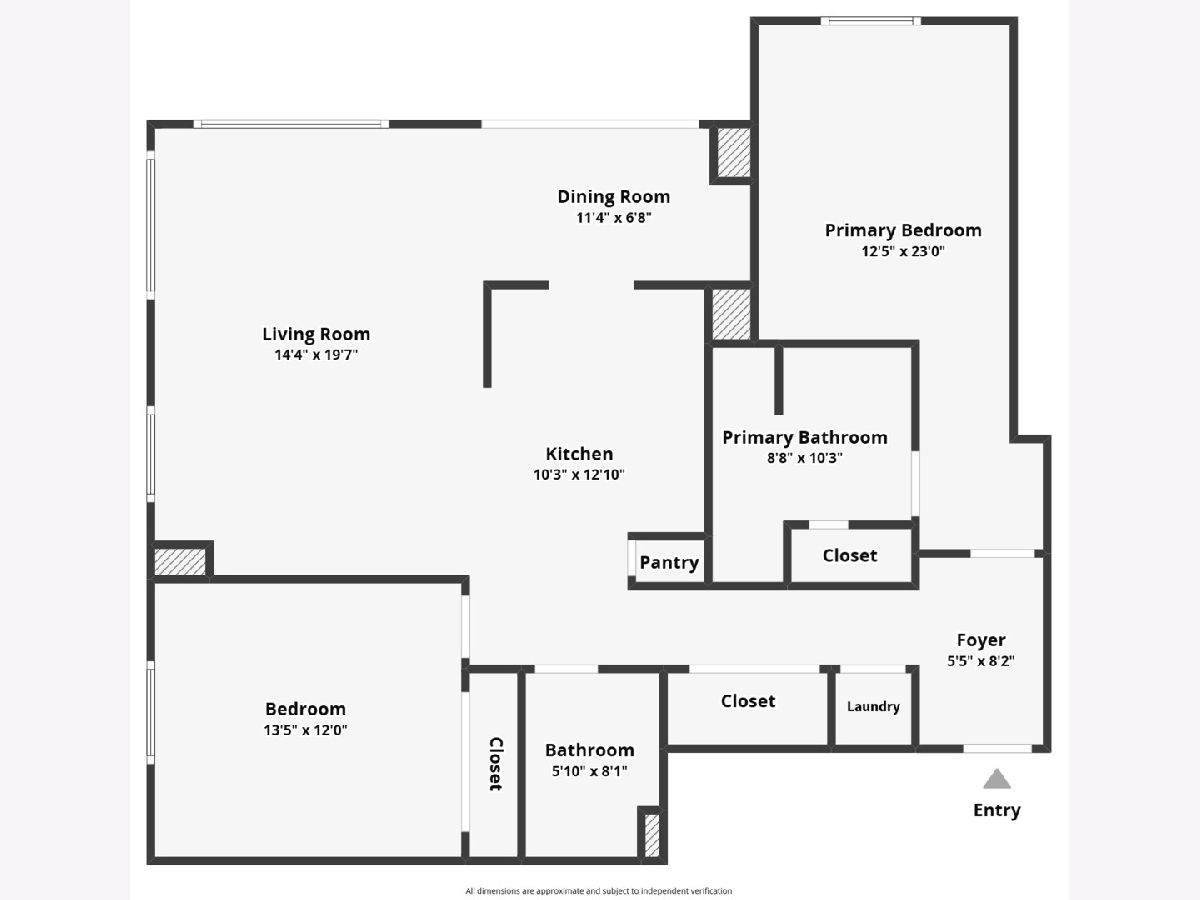
Experience city living in this elevated 24th-Floor Corner Residence at Park Alexandria in the Heart of the West Loop. This is a beautifully maintained 2-bedroom, 2-bathroom home that showcases expansive views toward the iconic Willis Tower, with abundant natural light and a desirable corner exposure. The spacious living area features rich hardwood floors and a dedicated dining area that opens toward the balcony, creating an inviting setting for both everyday living and entertaining. The thoughtfully designed kitchen offers a generous island, ample cabinetry, and a convenient pantry. The spacious primary suite is positioned within the split-bedroom floor plan with a spacious closet, and a beautiful en-suit bath featuring dual vanity sinks. The primary bathroom was further enhanced in 2026 with an additional closet, providing valuable storage and functionality. The split-bedroom floor plan offers exceptional privacy, with the generously sized second bedroom positioned alongside a full guest bath. Additional conveniences include an in-unit washer and dryer, multiple closets throughout the residence, and a private storage locker. Thoughtfully updated throughout, the residence features newer appliances and finishes, including a washer and dryer (2020), refrigerator, oven, and microwave (2021), new toilets (2021), updated kitchen cabinetry and countertops (2025), and refinished flooring (2026). Residents of Park Alexandria enjoy a collection of thoughtfully designed amenities, including a landscaped outdoor garden with grills and seating for entertaining, a unique dog run, fitness room, receiving room, and two guest suites. Ideally situated in the vibrant West Loop, this residence combines elevated views, an inviting floor plan, and the convenience of full-service condominium living. Garage parking with EV charger installed available for $30,000.
Property Specifics
| Condos/Townhomes | |
| 19 | |
| — | |
| 2003 | |
| None | |
| Concrete | |
| — | |
| — | |
| No | |
| — |
| Cook | |
| Park Alexandria | |
| 1012 / Monthly | |
| Parking, Exercise Facilities, Exterior Maintenance, Scavenger, Snow Removal | |
| Lake Michigan, Public | |
| Public Sewer | |
| Central Air | |
| Gas, Forced Air | |
| 12783913 | |
| 17161070371182 |
Nearby Schools
| NAME: | DISTRICT: | DISTANCE: | |
|---|---|---|---|
|
Grade School
Skinner Elementary School |
299 | — | |
|
High School
Wells Community Academy Senior H |
299 | Not in DB | |
Some photos of this home have been virtually staged.

Room Specifics
Total Bedrooms: 2
Bedrooms Above Ground: 2
Bedrooms Below Ground: 0
Dimensions: 13X23
Floor Type: Carpet
Dimensions: 14X12
Floor Type: Carpet
Full Bathrooms: 2
Bathroom Amenities: Separate Shower, Double Sink, Soaking Tub
Bathroom in Basement: 0
Dimensions: 12X7
Floor Type: Hardwood
Dimensions: 10X13
Floor Type: Hardwood
Features: Galley, Island, Pantry-Closet
Dimensions: 3X3
Floor Type: —
Dimensions: 14X20
Floor Type: Hardwood
Rooms: Balcony/Porch/Lanai
Name: Balcony/Porch/Lanai
Dimensions: 5X10
Floor Type: —
Other Specifics
| 1 | |
| Concrete Perimeter | |
| EV Ready, Electric Vehicle Charging Station(s), Deeded, Attached, Garage | |
| Main Level, In Unit | |
| Hardwood | |
| — | |
| Balcony, Dog Run | |
| — | |
| COMMON | |
| — | |
| Full | |
| — | |
| Range, Microwave, Dishwasher, Refrigerator, Washer, Dryer, Disposal | |
| Not in DB | |
| — | |
| Door Person, Elevator in Residence, Exercise Room, Storage, On Site Manager/Engineer, Park, Receiving Room | |
| — |
Contact Agent
Nearby Similar Homes
Nearby Sold Comparables


Contact Agent
Listing Provided By
Compass
