

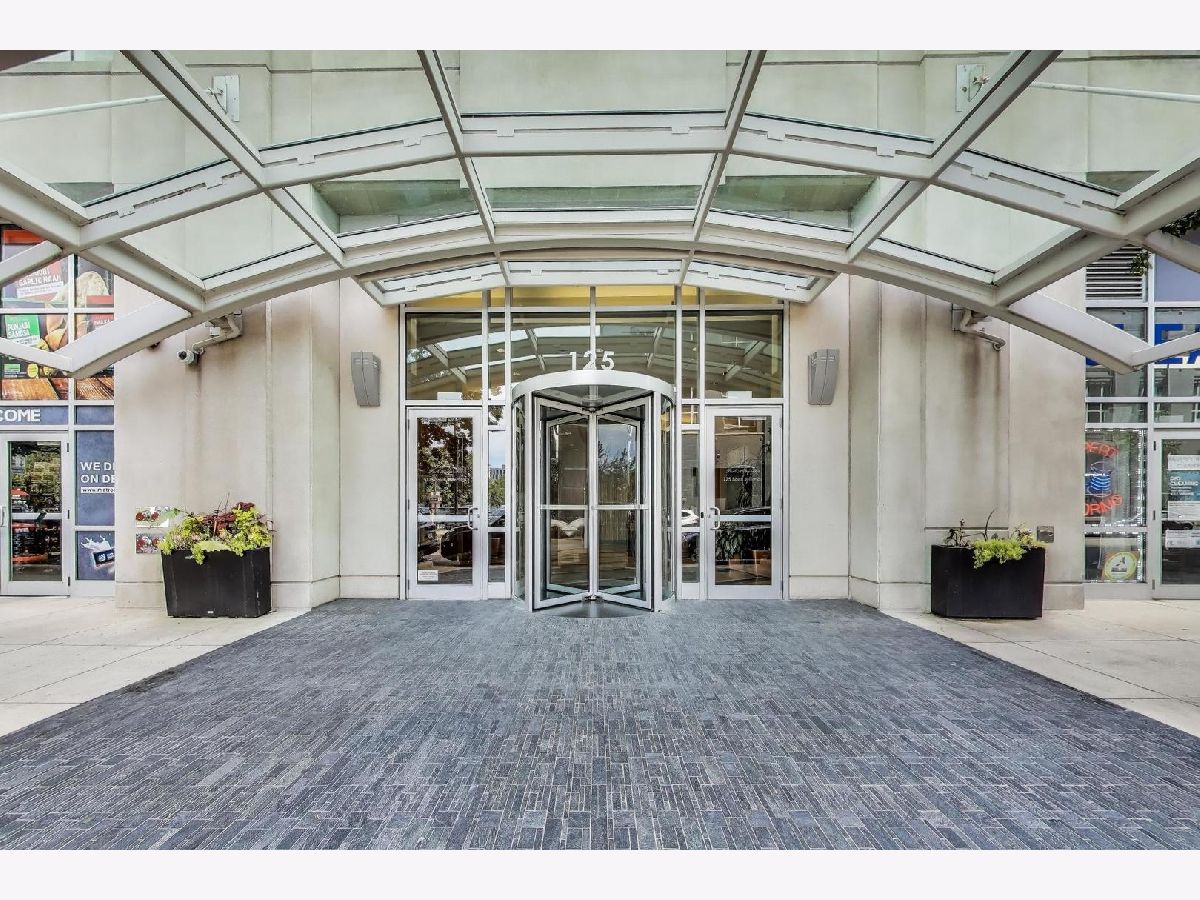
125 Jefferson Street, Near West Side, Chicago, Illinois 60661


$230,000
|
For Sale
|
|
| Status: | Pending |
| Sqft: | 0 |
| Cost/Sqft: | — |
| Beds: | 1 |
| Baths: | 1 |
| Year Built: | 2003 |
| Property Taxes: | $2,755 |
| Lot Size: | 0,00 |
Description
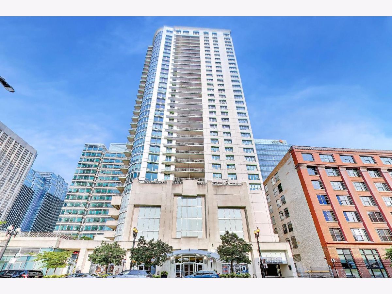
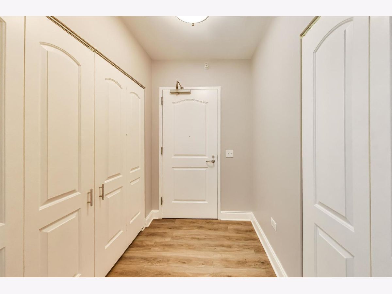
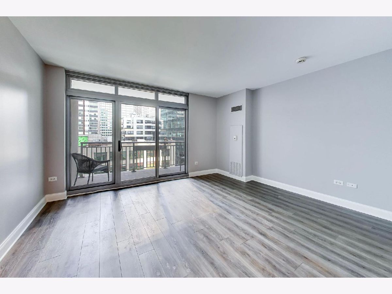
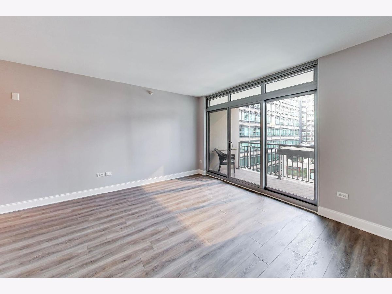
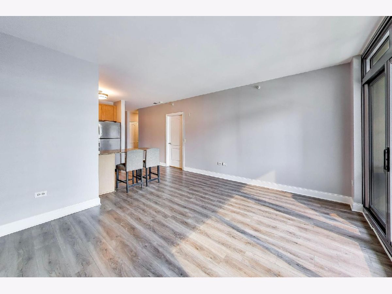
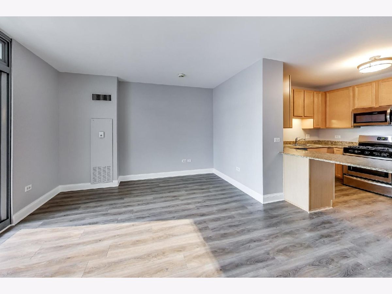
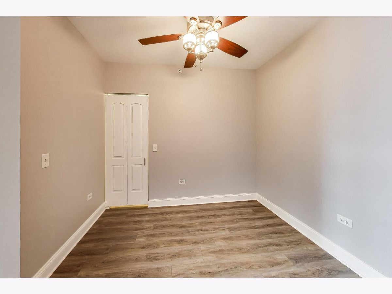
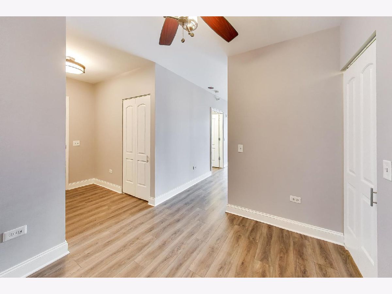
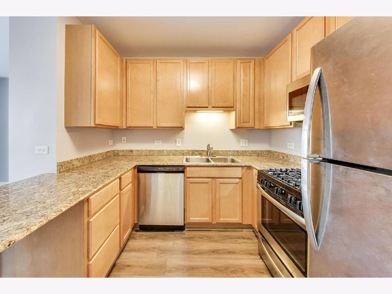
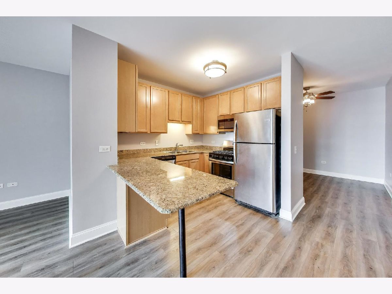
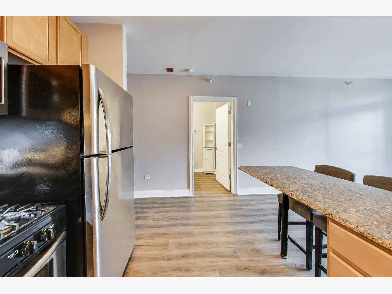
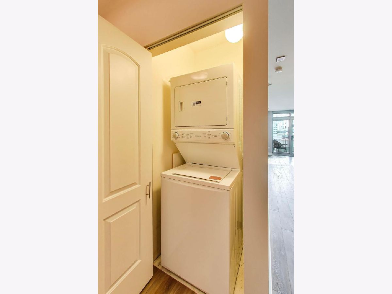
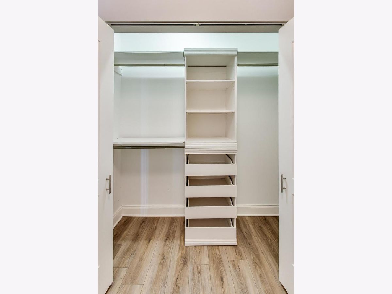
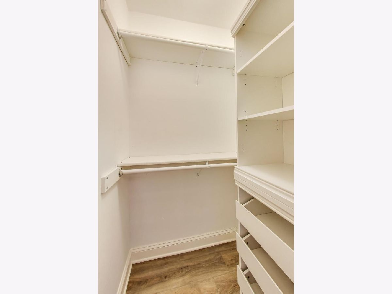
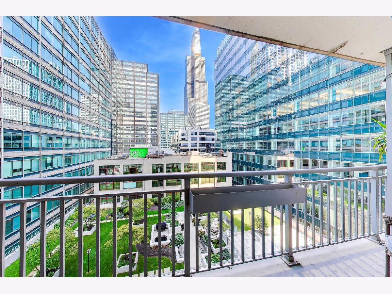
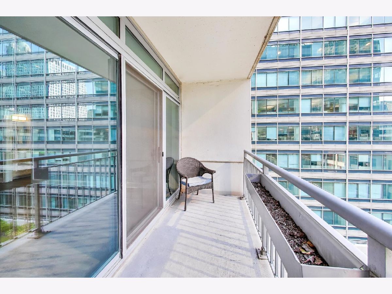
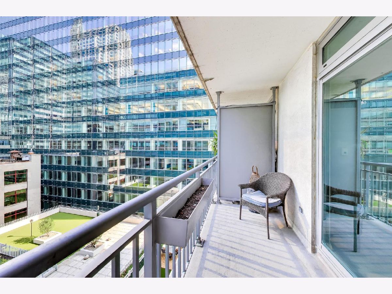
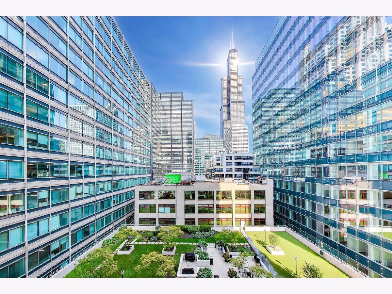
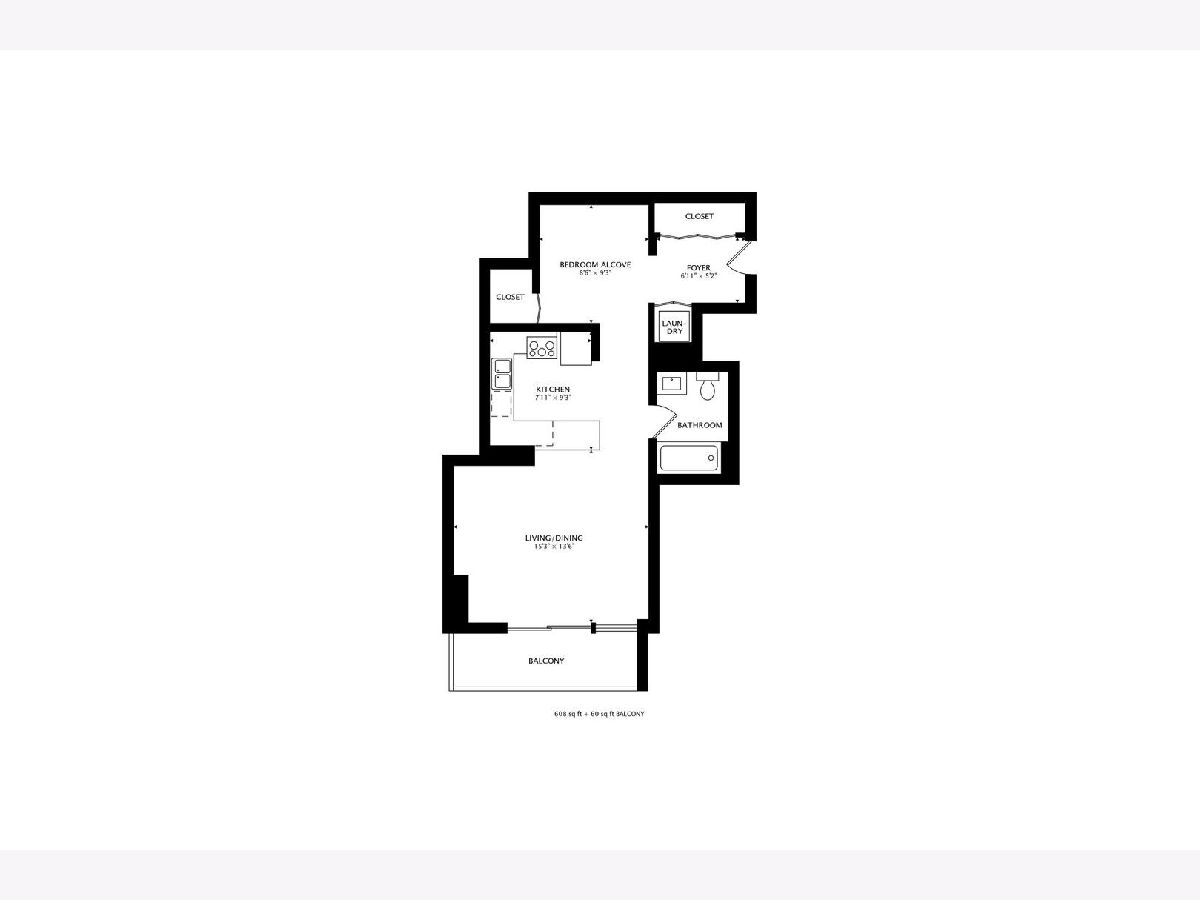
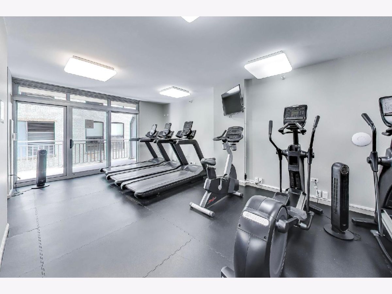
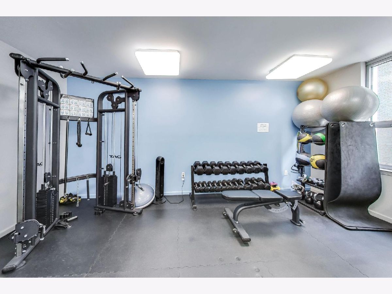
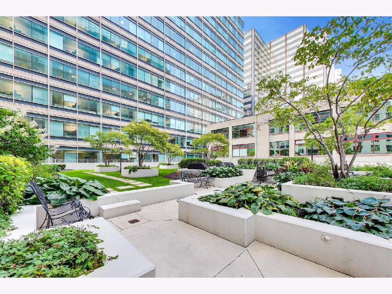
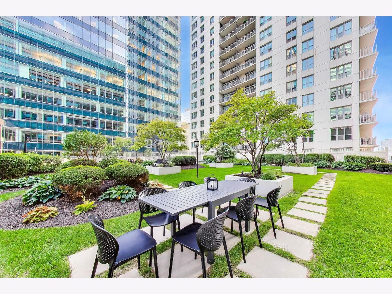
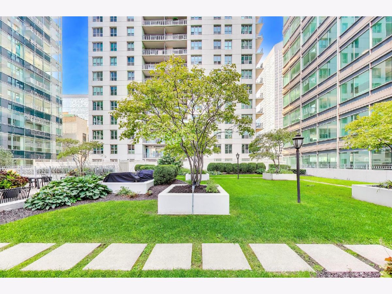
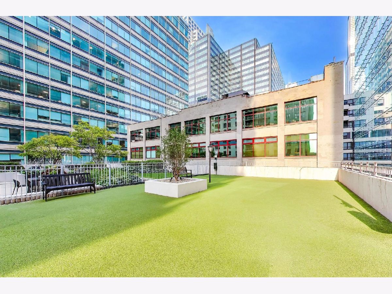
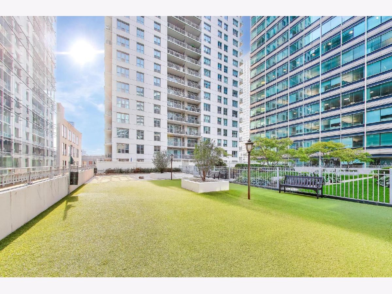
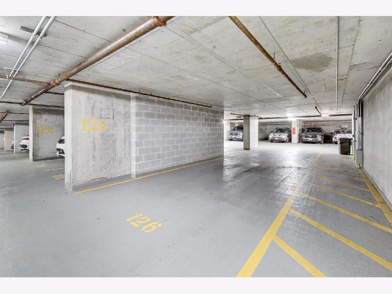
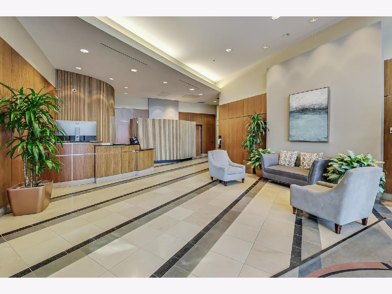
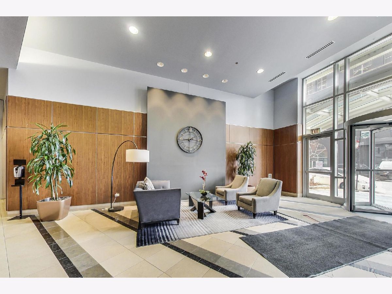
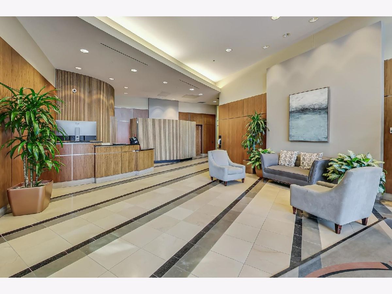
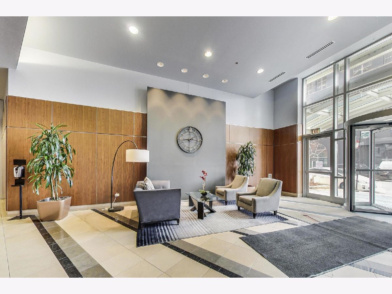
Fabulous, oversized Jr. 1 bedroom with 9x8 separate sleeping area, a very large attached garage parking space available for $30K, a huge terrace, & in-unit W/D. Great, sunny east views of the city and Sears Tower from a high floor. Walk out the floor to ceiling sliding glass doors to your 14'x4' private terrace, with room for a small table and chairs, grill, and an "herban" garden! Granite kitchen, SS appliances, caramel maple cabinetry, double sink w/disposal, breakfast bar for 3. Large living room, 2 huge closets. Finished closets with organizers. Storage unit also included. The Park Alexandria is one of the W. Loop's premier full-service buildings with 24 hour door staff, fitness facilities, sundeck, and a huge outdoor dog park on the 6th floor, which dog owners will love, especially in the winter. Very well-run, and financially secure condo association that has never had a special assessment. Assessments include: heat, air conditioning, water, gas, internet, cable, parking, common insurance, security, doorman, exercise facilities, exterior maintenance, scavenger, snow removal. Location can't be beat, steps to the Loop, West Loop's Restaurant Row on Randolph, Fulton Market, The French Market, the highly regarded Francis Xavier School, and the very sought after 10/10 rated Skinner Elementary School! Easy access to Union Station, Ogilvie Station, the Blue Line, and the expressways. You will not find a better value in the Loop/W. Loop, and you will love living here!
Property Specifics
| Condos/Townhomes | |
| 33 | |
| — | |
| 2003 | |
| None | |
| Brick | |
| — | |
| — | |
| No | |
| — |
| Cook | |
| Park Alexandria | |
| 426 / Monthly | |
| Heat, Air Conditioning, Water, Gas, Parking, Insurance, Doorman, TV/Cable, Exercise Facilities, Exterior Maintenance, Lawn Care, Scavenger, Snow Removal, Internet | |
| Public | |
| Public Sewer | |
| Central Air | |
| Gas | |
| 12765268 | |
| 17161070371041 |
Room Specifics
Total Bedrooms: 1
Bedrooms Above Ground: 1
Bedrooms Below Ground: 0
Dimensions: 9X9
Floor Type: Engineered Hardwood
Full Bathrooms: 1
Bathroom Amenities: —
Bathroom in Basement: 0
Dimensions: COMBO
Floor Type: —
Dimensions: 9X8
Floor Type: Engineered Hardwood
Features: Eating Area-Breakfast Bar
Dimensions: 3X3
Floor Type: Tile
Dimensions: 15X14
Floor Type: Engineered Hardwood
Rooms: Foyer, Balcony/Porch/Lanai
Name: Foyer
Dimensions: 7X5
Floor Type: Engineered Hardwood
Name: Balcony/Porch/Lanai
Dimensions: 14X4
Floor Type: —
Other Specifics
| 1 | |
| — | |
| Heated Garage, Deeded, Attached, Garage | |
| In Unit | |
| — | |
| — | |
| — | |
| — | |
| COMMON | |
| — | |
| None | |
| — | |
| Range, Microwave, Dishwasher, Refrigerator, Washer, Dryer, Disposal | |
| Not in DB | |
| — | |
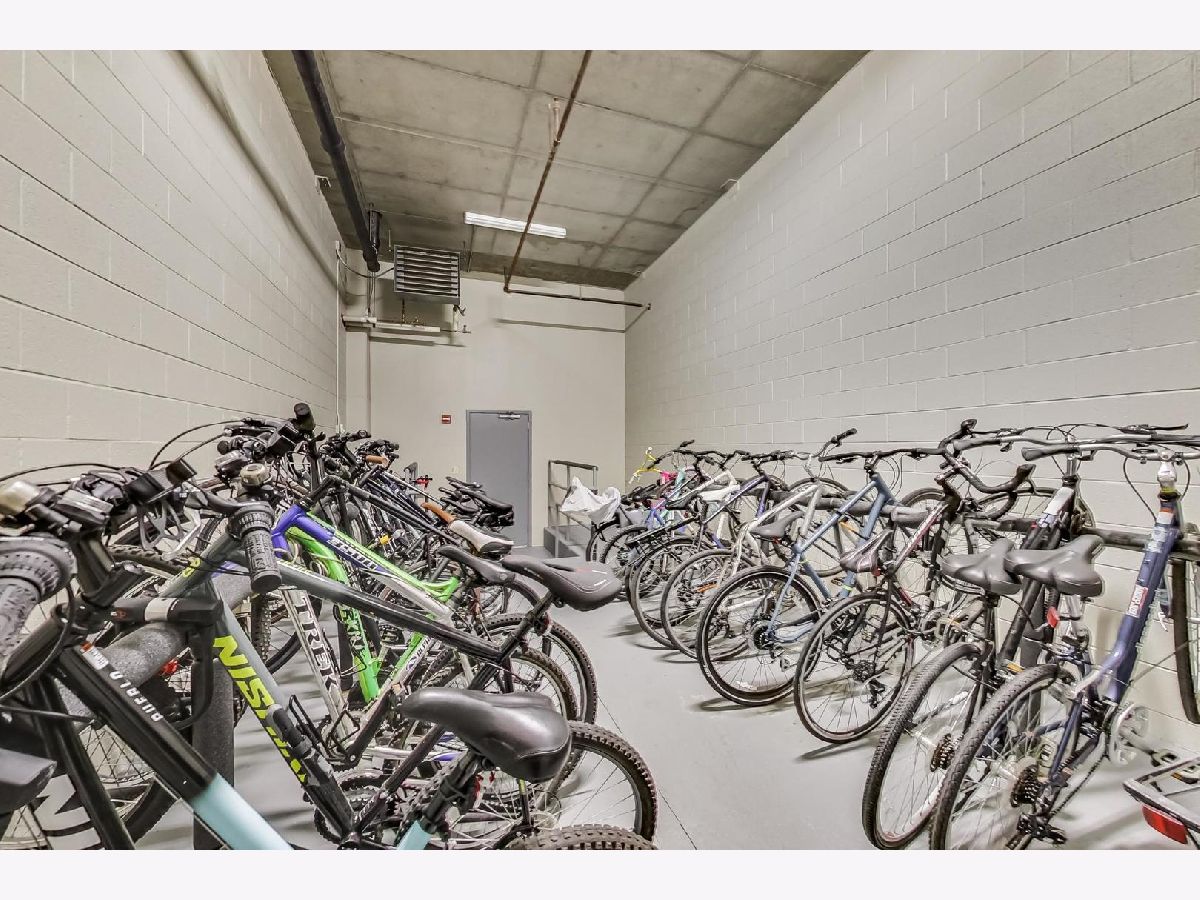
| Bike Room/Bike Trails, Door Person, Elevator in Residence, Exercise Room, Storage, On Site Manager/Engineer, Party Room | |
| — |
Contact Agent
Nearby Similar Homes
Nearby Sold Comparables


Contact Agent
Listing Provided By
@properties Christie's International Real Estate
