

12513 76th Avenue, Palos Heights, Illinois 60463


$649,900
|
For Sale
|
|
| Status: | Active |
| Sqft: | 2,982 |
| Cost/Sqft: | $218 |
| Beds: | 4 |
| Baths: | 2 |
| Year Built: | 1942 |
| Property Taxes: | $10,638 |
| Days On Market: | 12 |
| Lot Size: | 0,36 |
Description
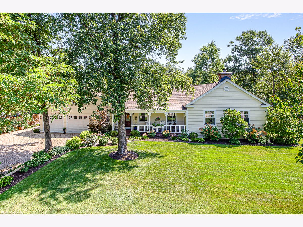
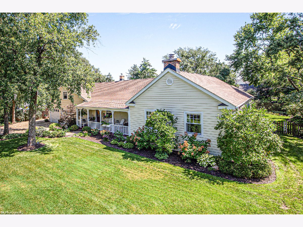
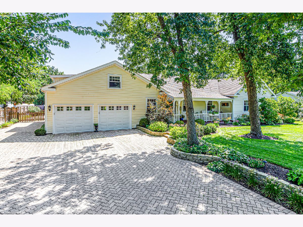
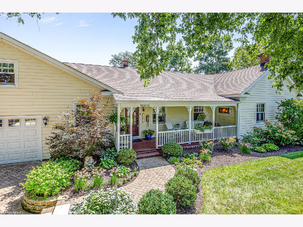
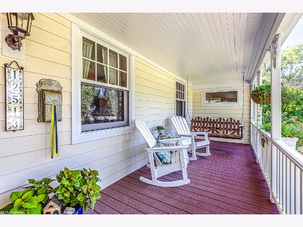
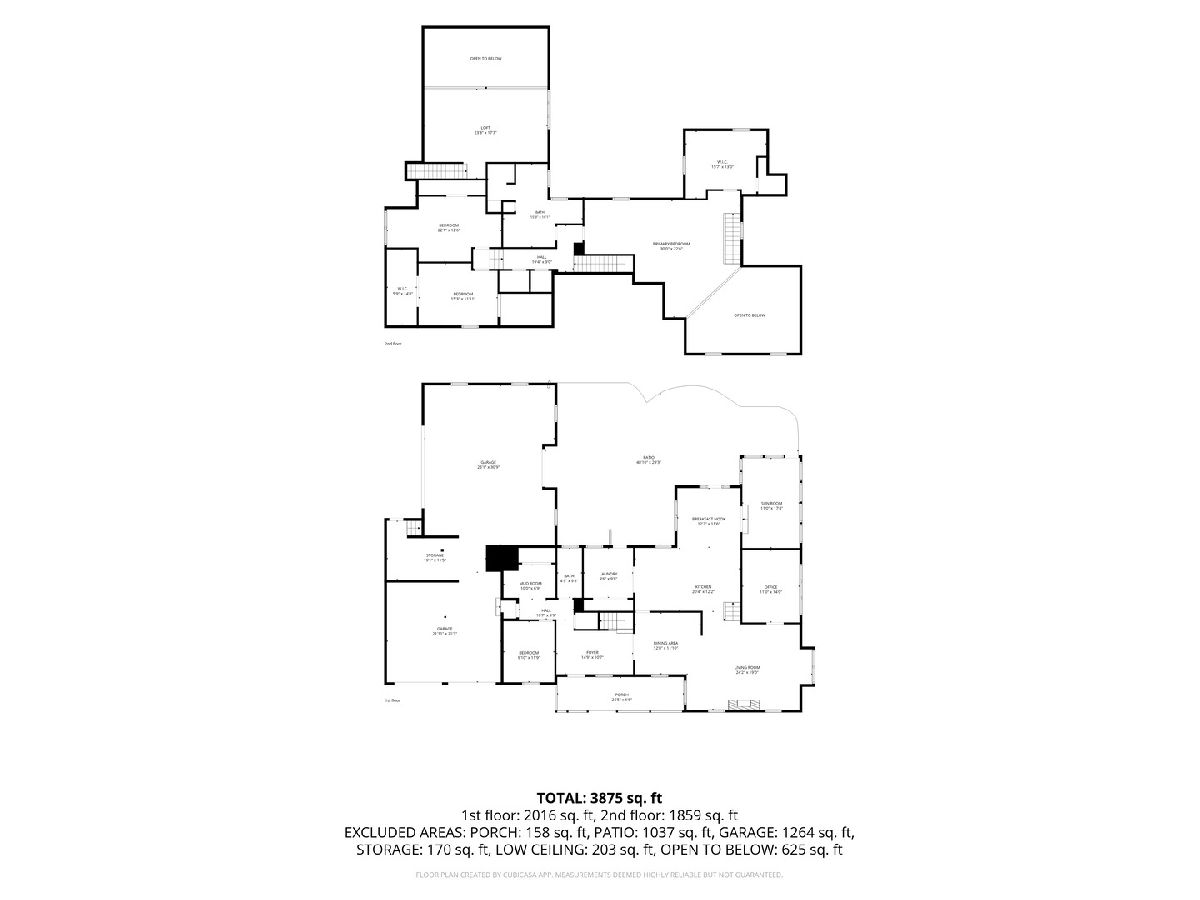
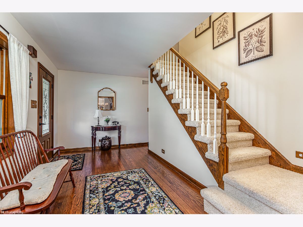
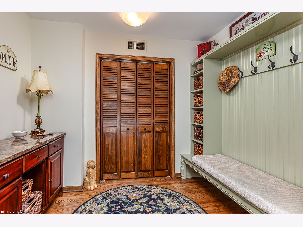
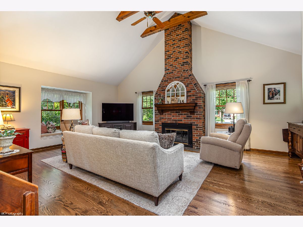
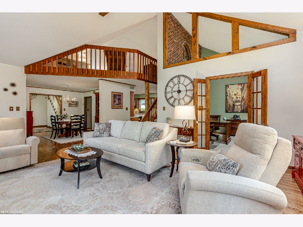
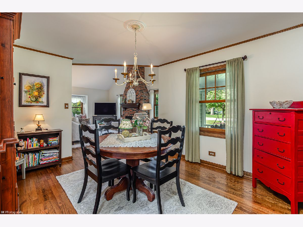
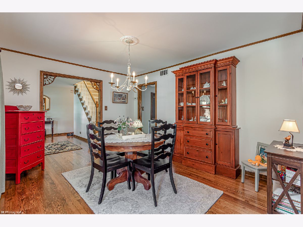
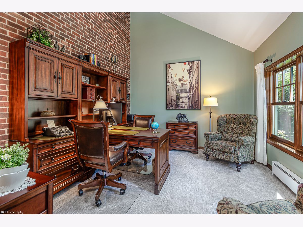
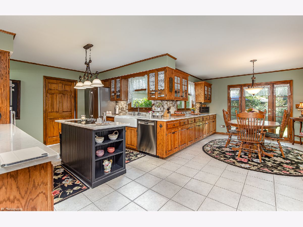
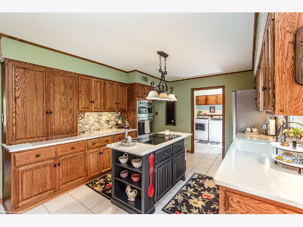
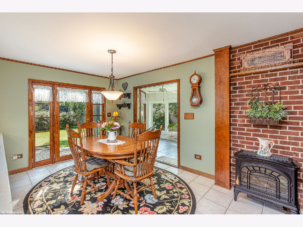
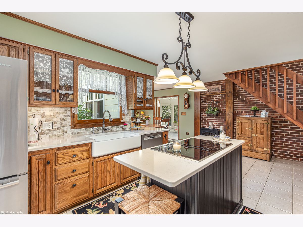
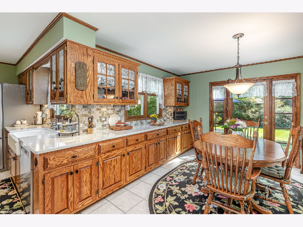
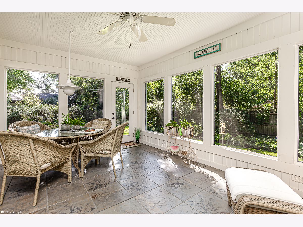
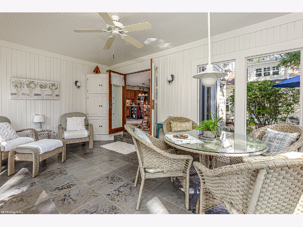
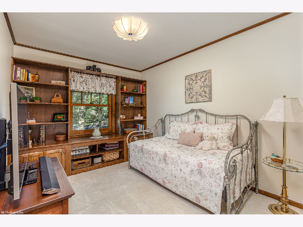
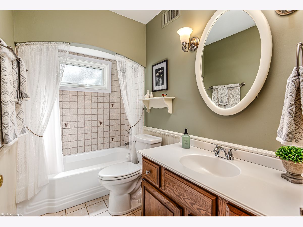
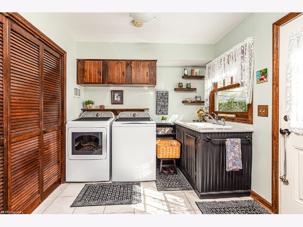
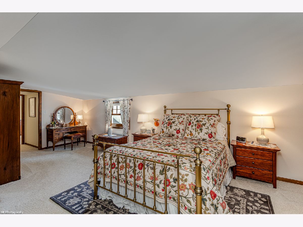
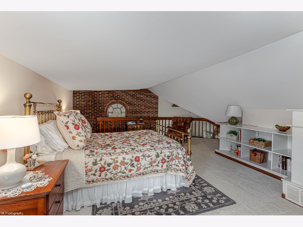
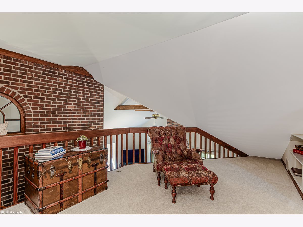
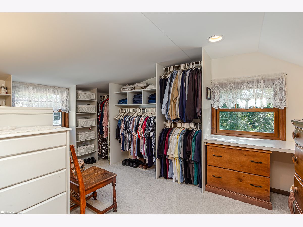
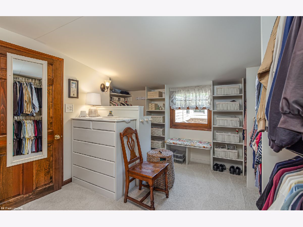
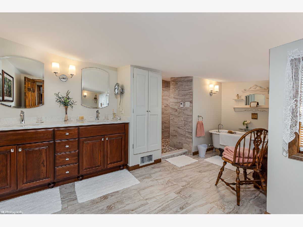
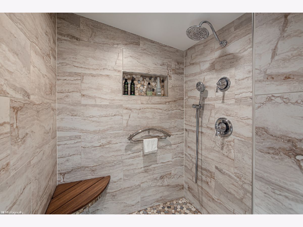
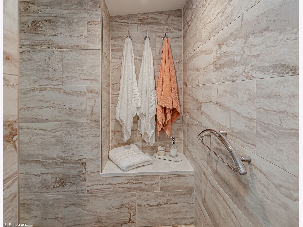
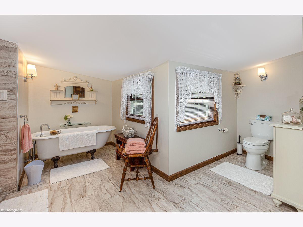
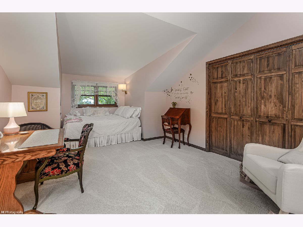
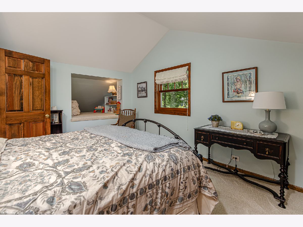
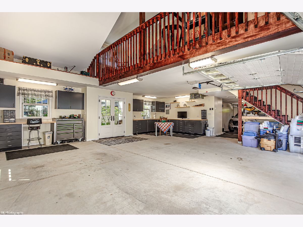
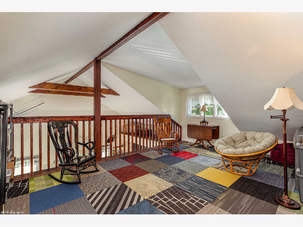
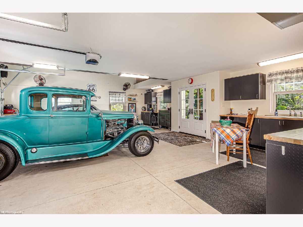
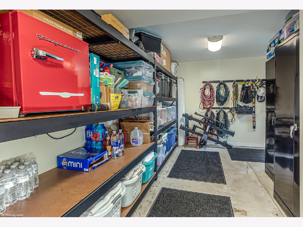
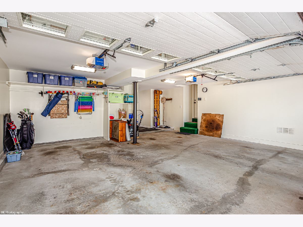
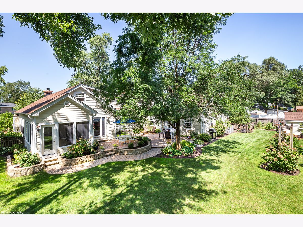
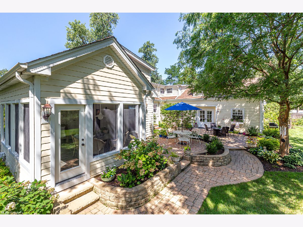
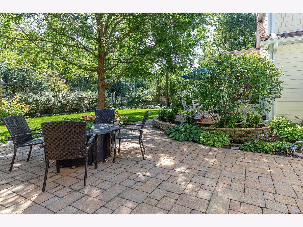
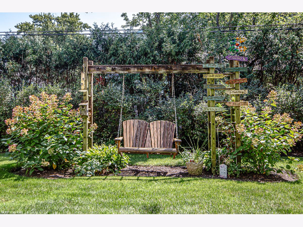
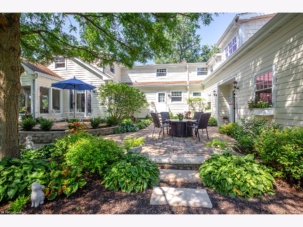
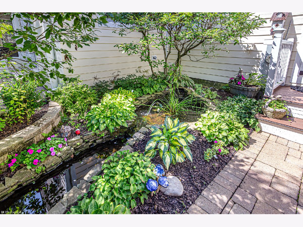
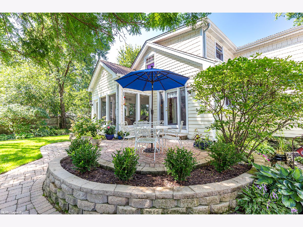
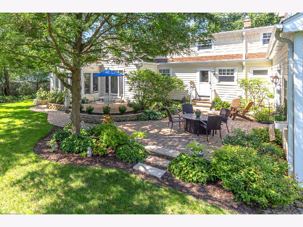
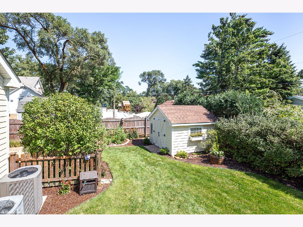
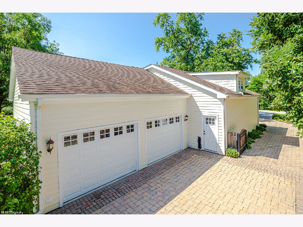
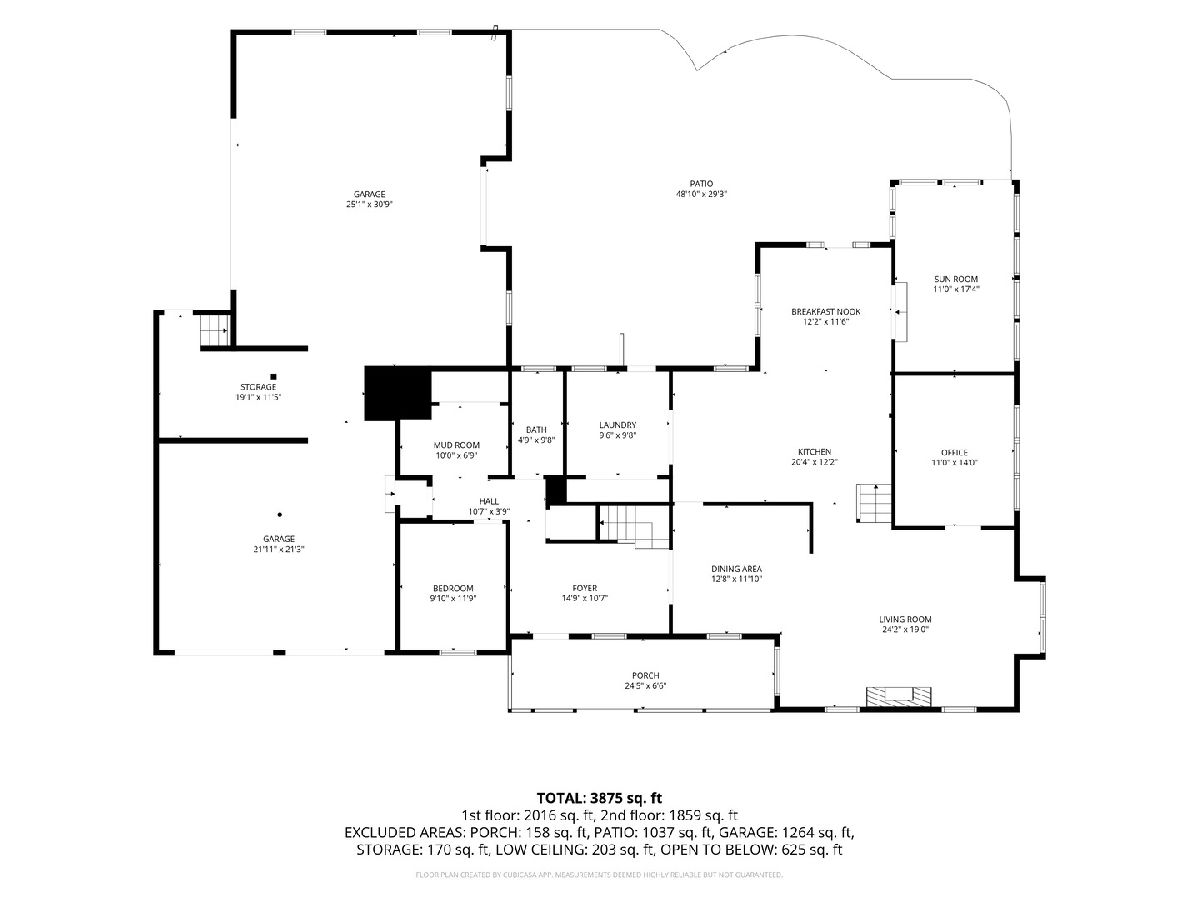
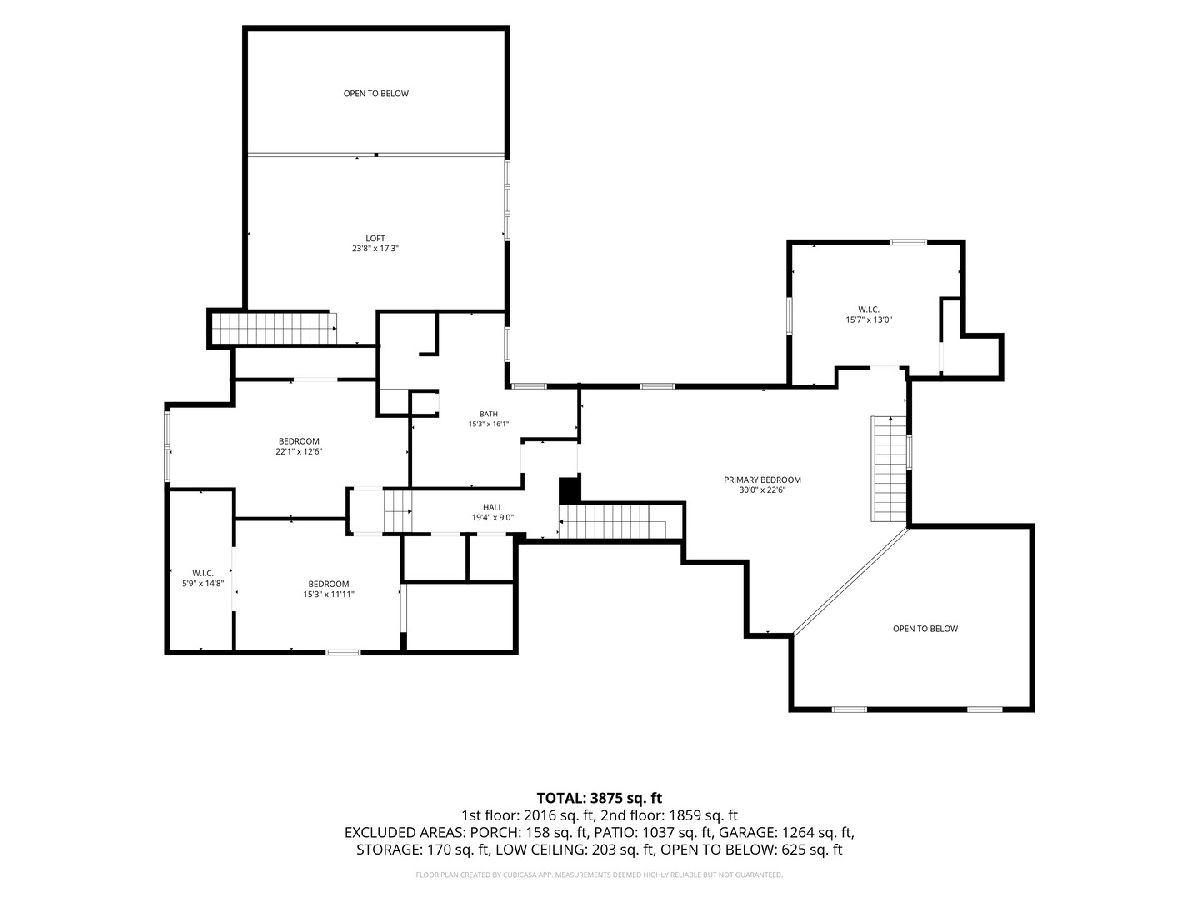
Gorgeous 4 bedroom 2 bath Palos Heights home has close to 3,000sf above grade and is on a large 126x123 lot! This custom home features gleaming hardwood floors, vaulted ceilings, an inviting foyer, modern mud room, formal dining room, main level family room with vaulted ceilings and brick fireplace, den/office with vaulted ceilings and brick accent wall, sun-filled eat-in kitchen with oak cabinets, stainless steel appliances, dinette, enchanting screened-in porch off the kitchen with multiple picture windows, main level bedroom with custom built-in shelving and laundry room with sink and cabinetry. The second floor features a master bedroom with a custom designed walk-in closet/dressing area, two additional good sized bedrooms, a fully renovated luxury bathroom with heated floor, dual vanity, antique claw foot tub and walk-in multi-head seated shower. The beautifully landscaped exterior features a paver patio, flower beds and shed. The cobblestone driveway leads to the first heated two car garage and which connects to the the newer dream 2.5 car heated garage with an extensive workshop area, plumbing to add a bath and impressive finished loft! The paver stone driveway offers parking space for an additional 6-8 cars! Newer: 2nd level bathroom, garage addition, tear off roof, Hardie Board siding (9 years), windows (2014). Fantastic locations near parks, trails, Lake Katherine Nature Center, Palos Hospital, Starbuck's, restaurants and shopping! A short distance to I-294!
Property Specifics
| Single Family | |
| — | |
| — | |
| 1942 | |
| — | |
| CUSTOM | |
| No | |
| 0.36 |
| Cook | |
| — | |
| 0 / Not Applicable | |
| — | |
| — | |
| — | |
| 12739727 | |
| 23254180020000 |
Nearby Schools
| NAME: | DISTRICT: | DISTANCE: | |
|---|---|---|---|
|
Grade School
Palos East Elementary School |
118 | — | |
|
Middle School
Palos South Middle School |
118 | Not in DB | |
|
High School
Amos Alonzo Stagg High School |
230 | Not in DB | |
Property History
| DATE: | EVENT: | PRICE: | SOURCE: |
|---|---|---|---|
| 24 Aug, 2026 | Listed for sale | $649,900 | MRED MLS |
Room Specifics
Total Bedrooms: 4
Bedrooms Above Ground: 4
Bedrooms Below Ground: 0
Dimensions: —
Floor Type: —
Dimensions: —
Floor Type: —
Dimensions: —
Floor Type: —
Full Bathrooms: 2
Bathroom Amenities: Separate Shower,Double Sink,Soaking Tub
Bathroom in Basement: —
Rooms: —
Basement Description: —
Other Specifics
| 4 | |
| — | |
| — | |
| — | |
| — | |
| 126.9 x 123.9 | |
| — | |
| — | |
| — | |
| — | |
| Not in DB | |
| — | |
| — | |
| — | |
| — |
Tax History
| Year | Property Taxes |
|---|---|
| 2026 | $10,638 |
Contact Agent
Nearby Similar Homes

Nearby Sold Comparables

Contact Agent
Listing Provided By
Coldwell Banker Realty
