

12403 71st Court, Palos Heights, Illinois 60463


$795,000
|
For Sale
|
|
| Status: | Active |
| Sqft: | 4,015 |
| Cost/Sqft: | $198 |
| Beds: | 5 |
| Baths: | 4 |
| Year Built: | 2006 |
| Property Taxes: | $15,509 |
| Days On Market: | 18 |
| Lot Size: | 0,33 |
Property Specifics
| Single Family | |
| — | |
| Contemporary | |
| 2006 | |
| 2019 | |
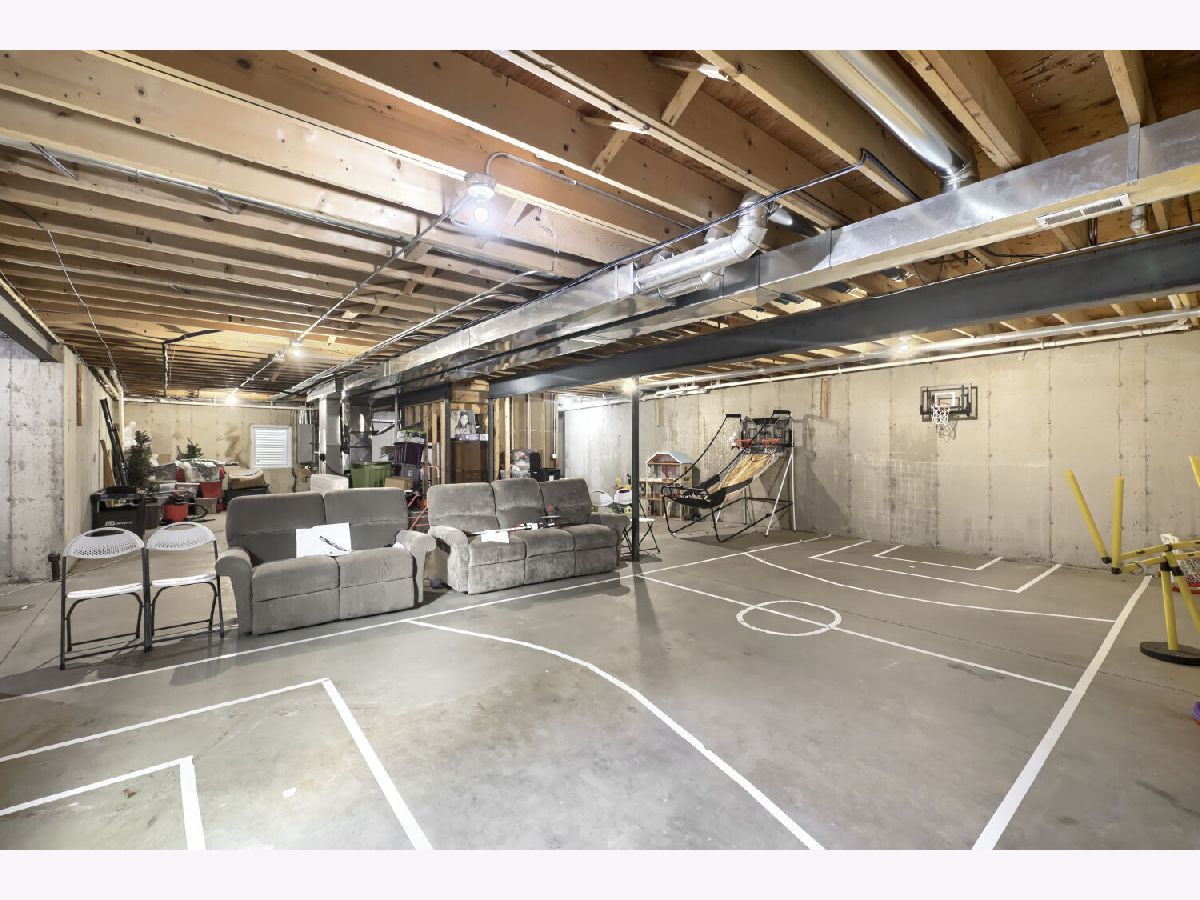
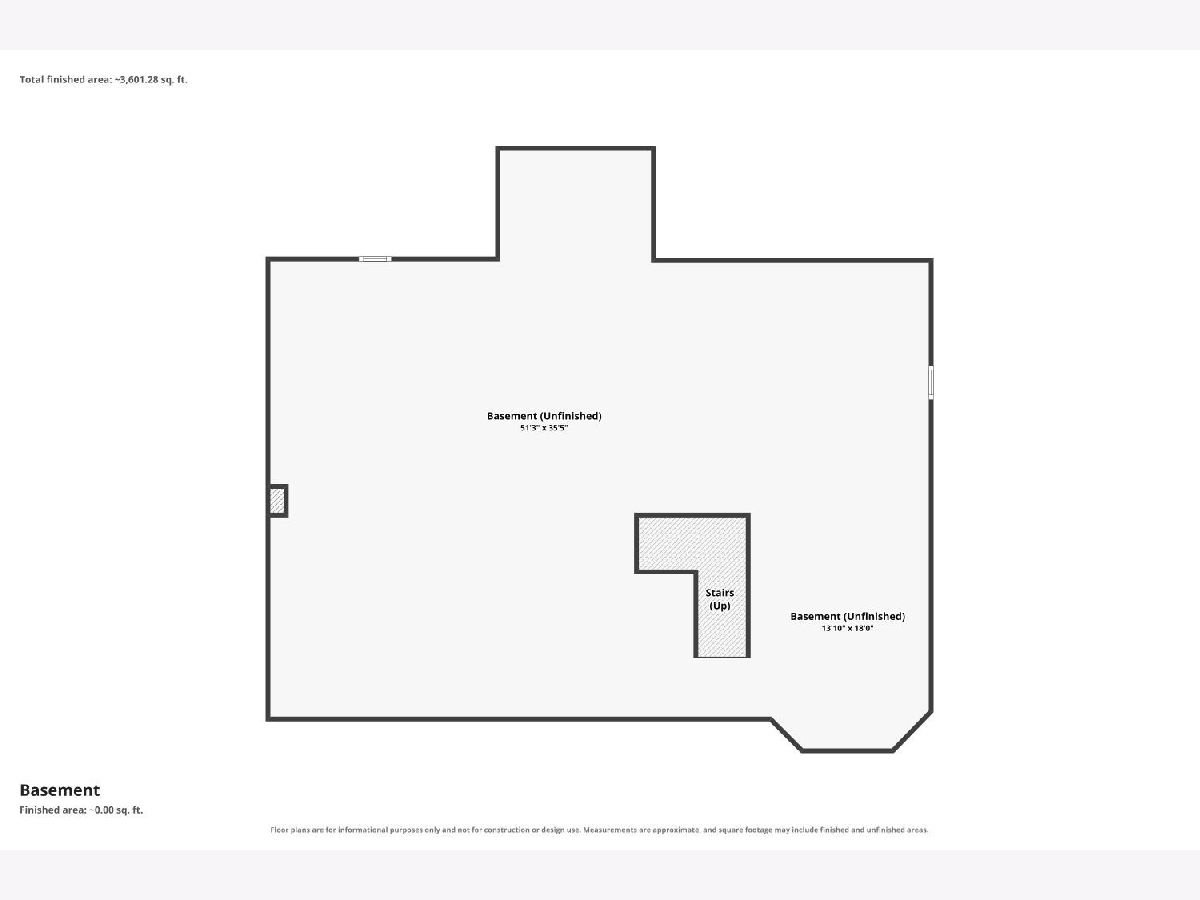
| Unfinished, Bath/Stubbed, Full | |
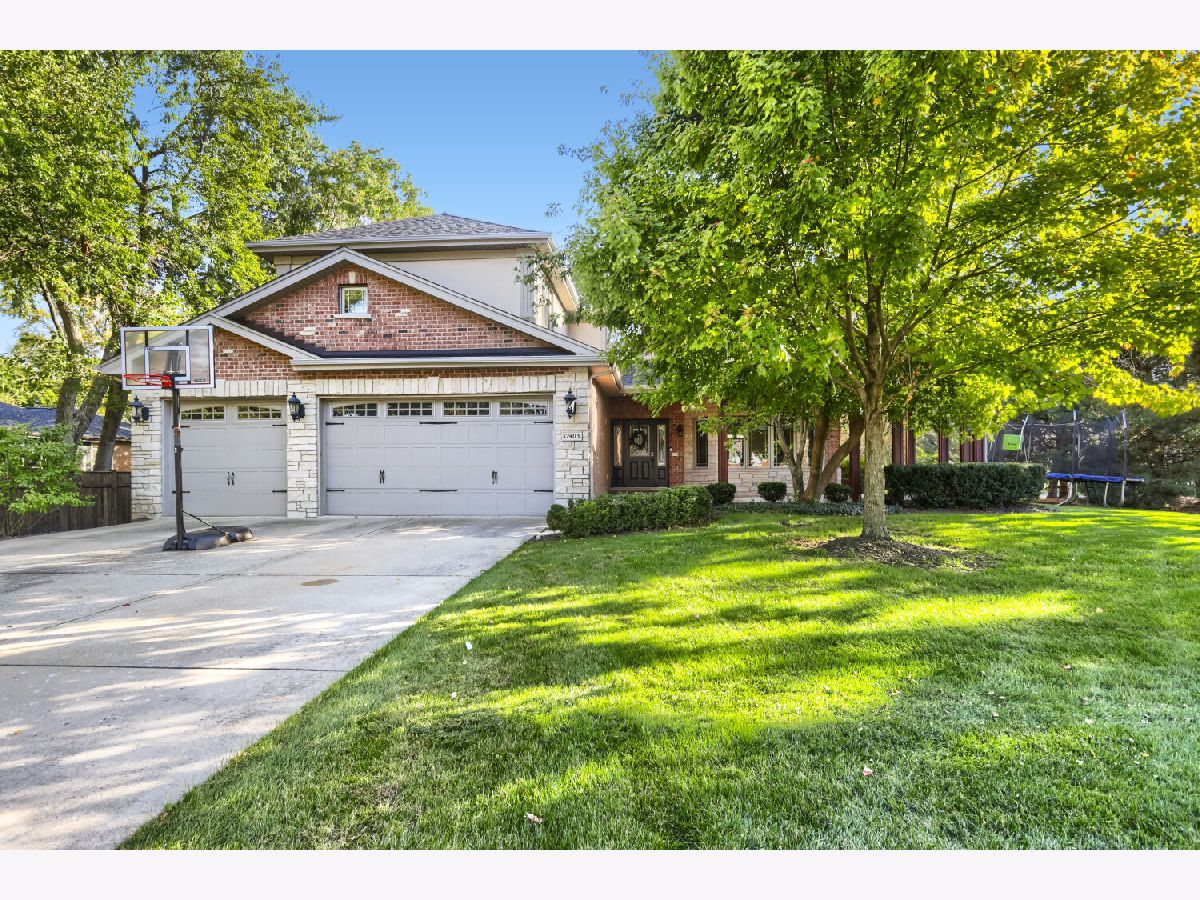
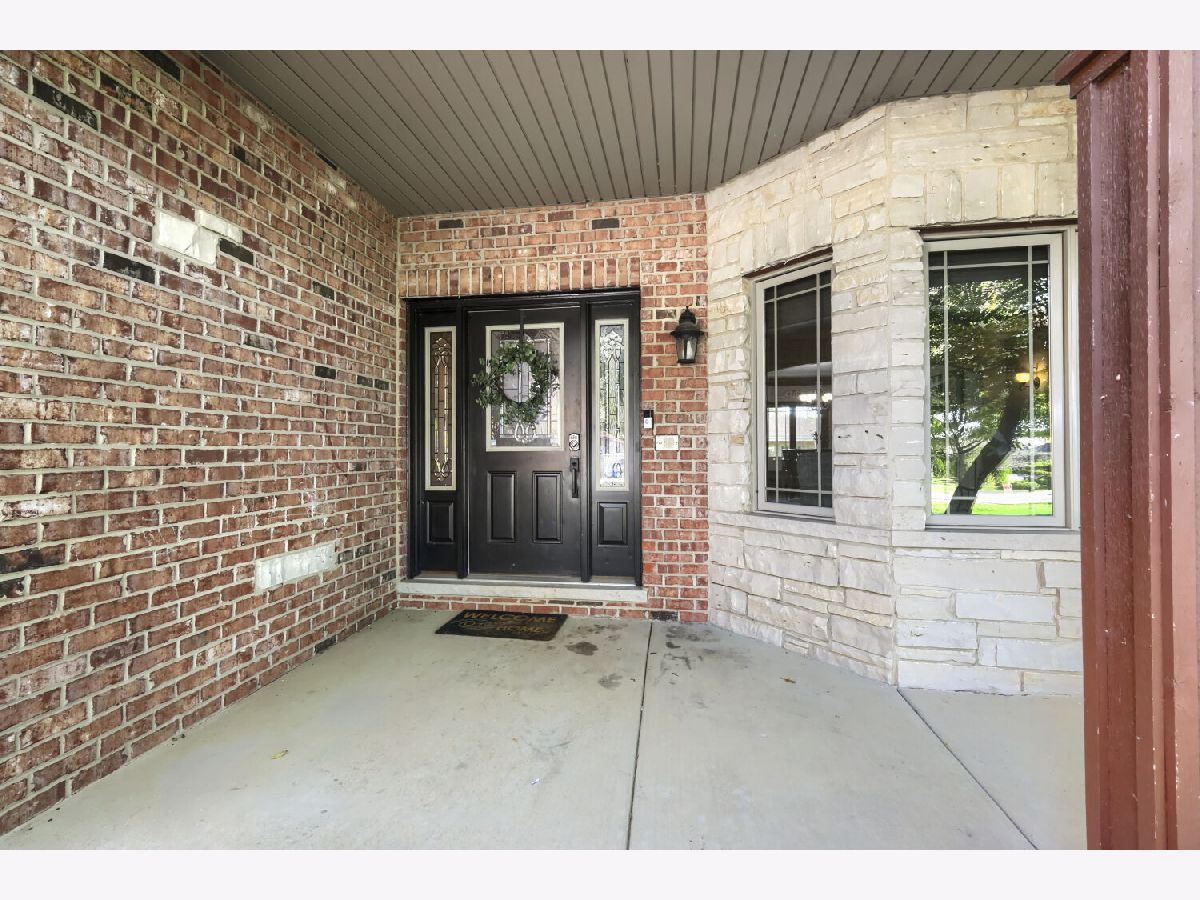
| Brick, Synthetic Stucco, Stone | |
| Asphalt | |
| 2 STORY | |
| No | |
| 0.33 |
| Cook | |
| — | |
| 0 / Not Applicable | |
| None | |
| Lake Michigan | |
| Public Sewer | |
| Central Air | |
| Natural Gas, Forced Air, Sep Heating Systems - 2+ | |
| 12780614 | |
| 24303090010000 |
Nearby Schools
| NAME: | DISTRICT: | DISTANCE: | |
|---|---|---|---|
|
Grade School
Chippewa Elementary School |
128 | — | |
|
Middle School
Independence Junior High School |
128 | Not in DB | |
|
High School
A B Shepard High School (campus |
218 | Not in DB | |
|
Alternate Elementary School
Navajo Heights Elementary School |
— | Not in DB | |
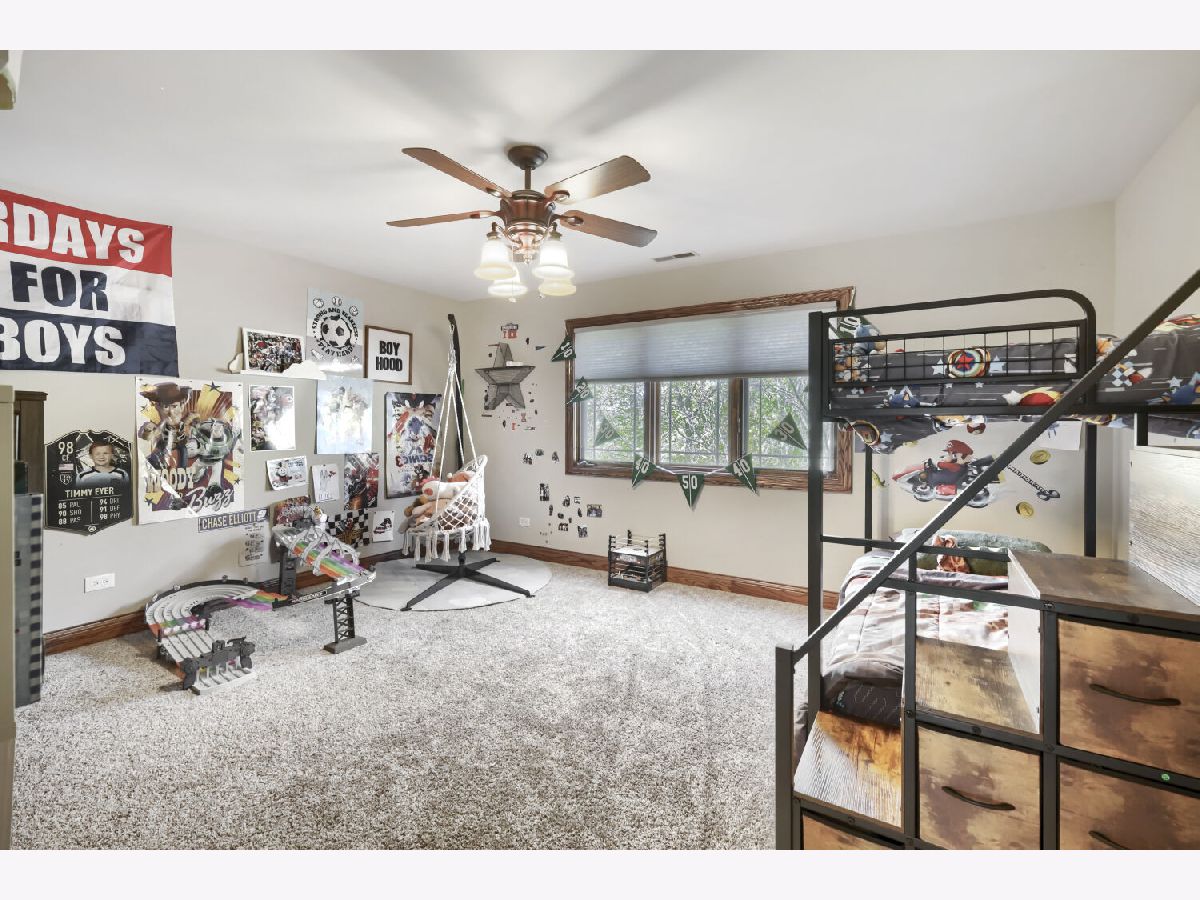
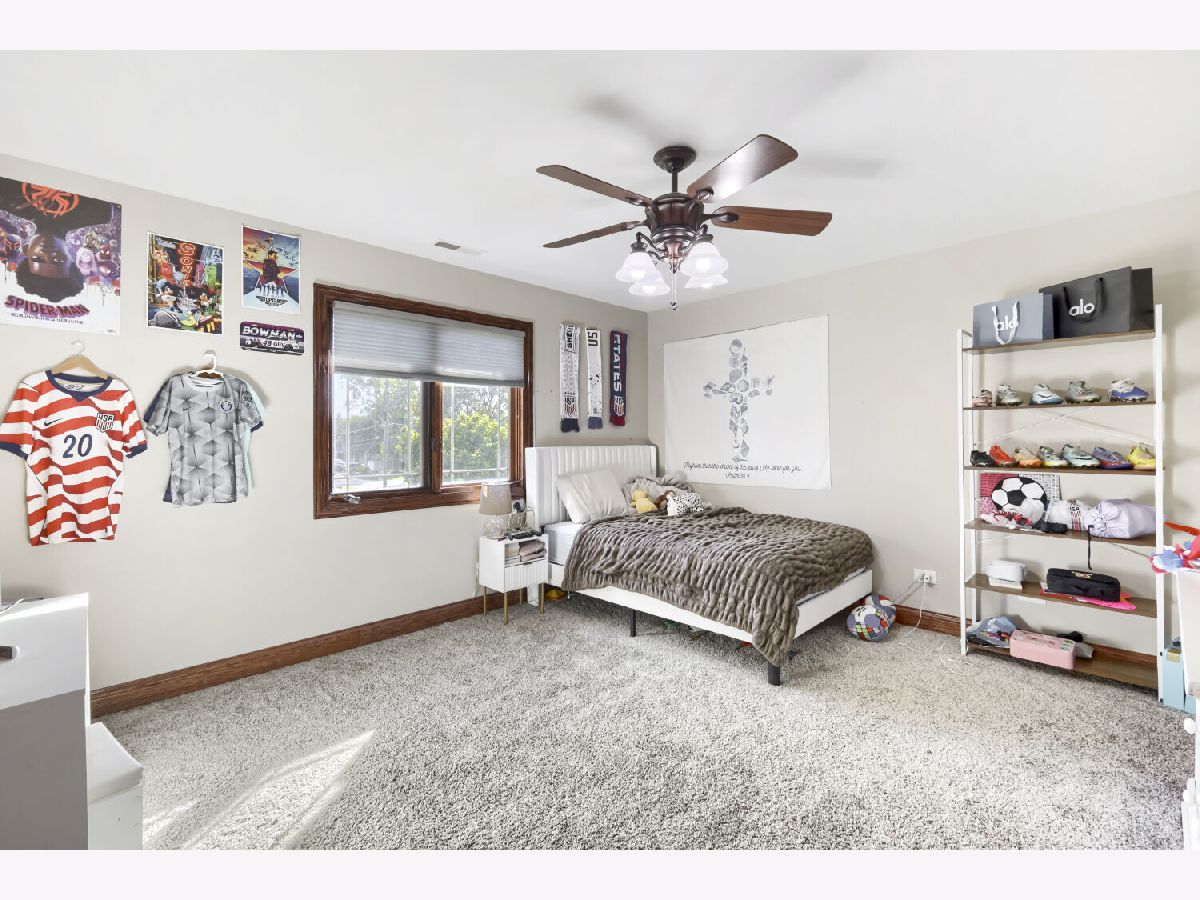
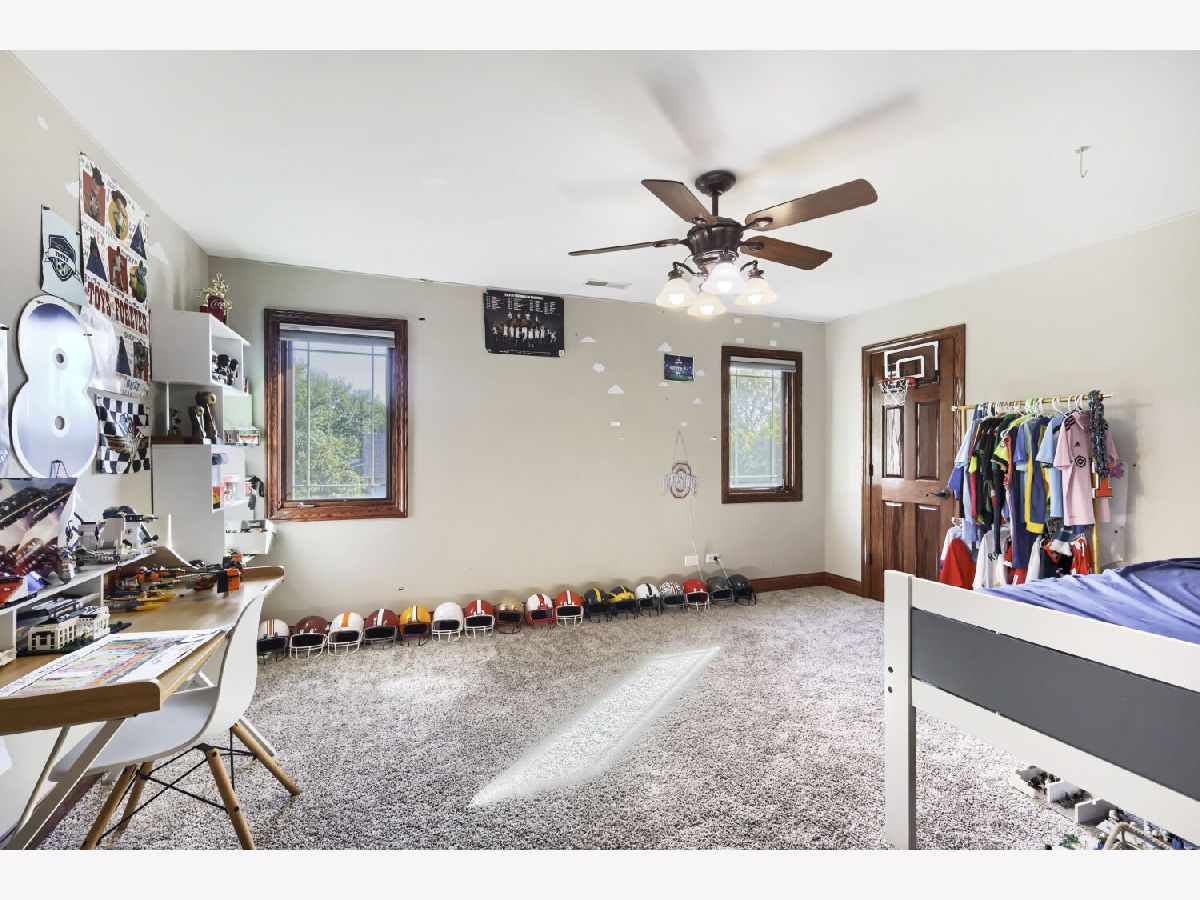
Room Specifics
All Bedroom Info:
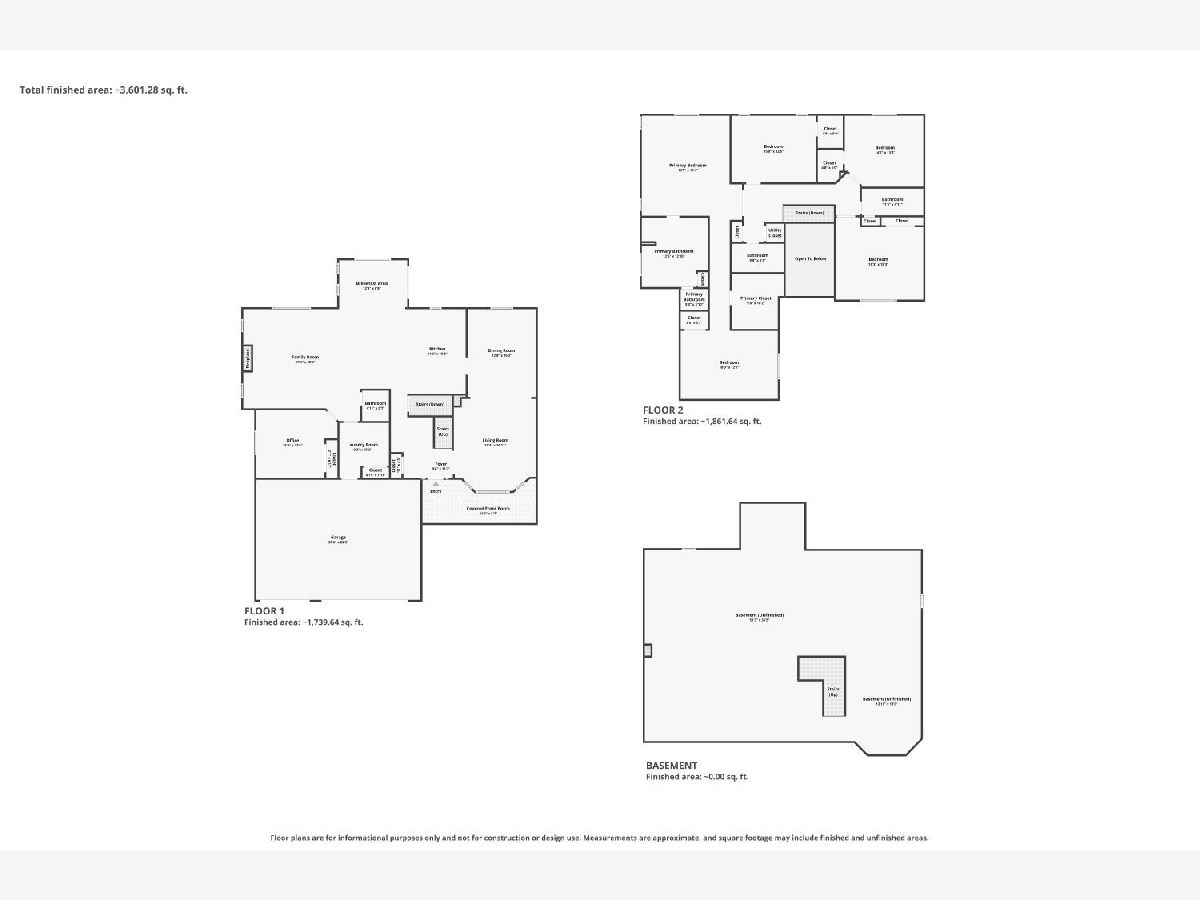
Total Bedrooms: 5
Bedrooms Above Ground: 5
Bedrooms Below Ground: 0
Total Bedrooms: 5
Bedrooms Above Ground: 5
Bedrooms Below Ground: 0
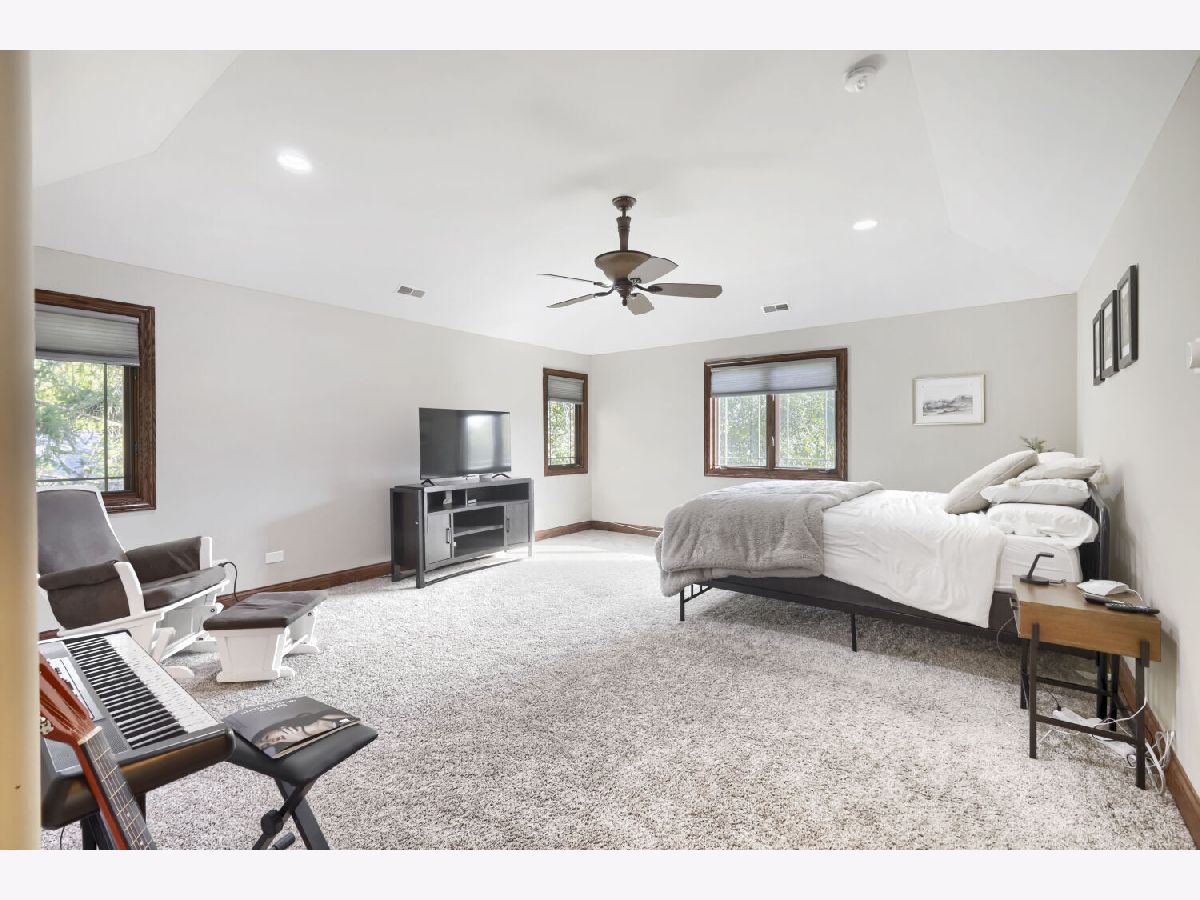
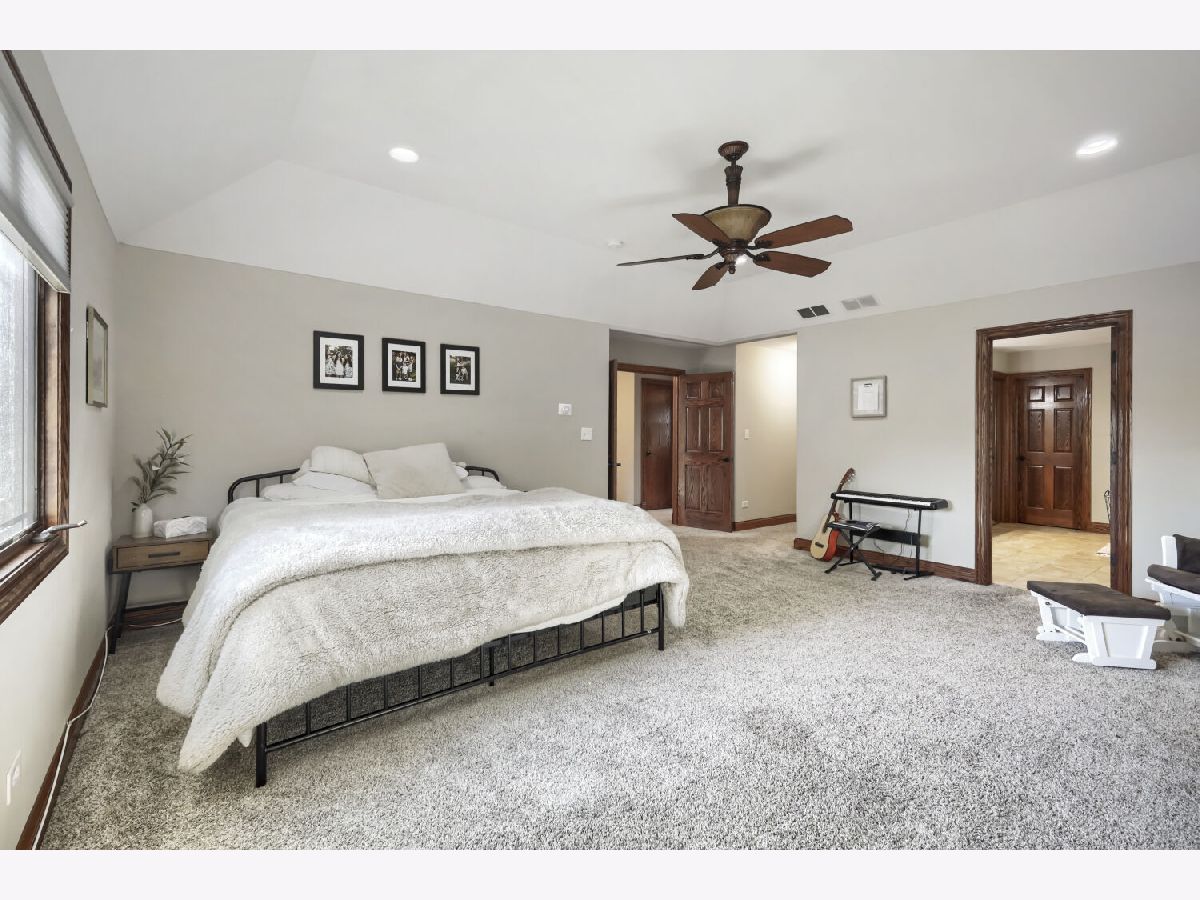
Master Bedroom Info:
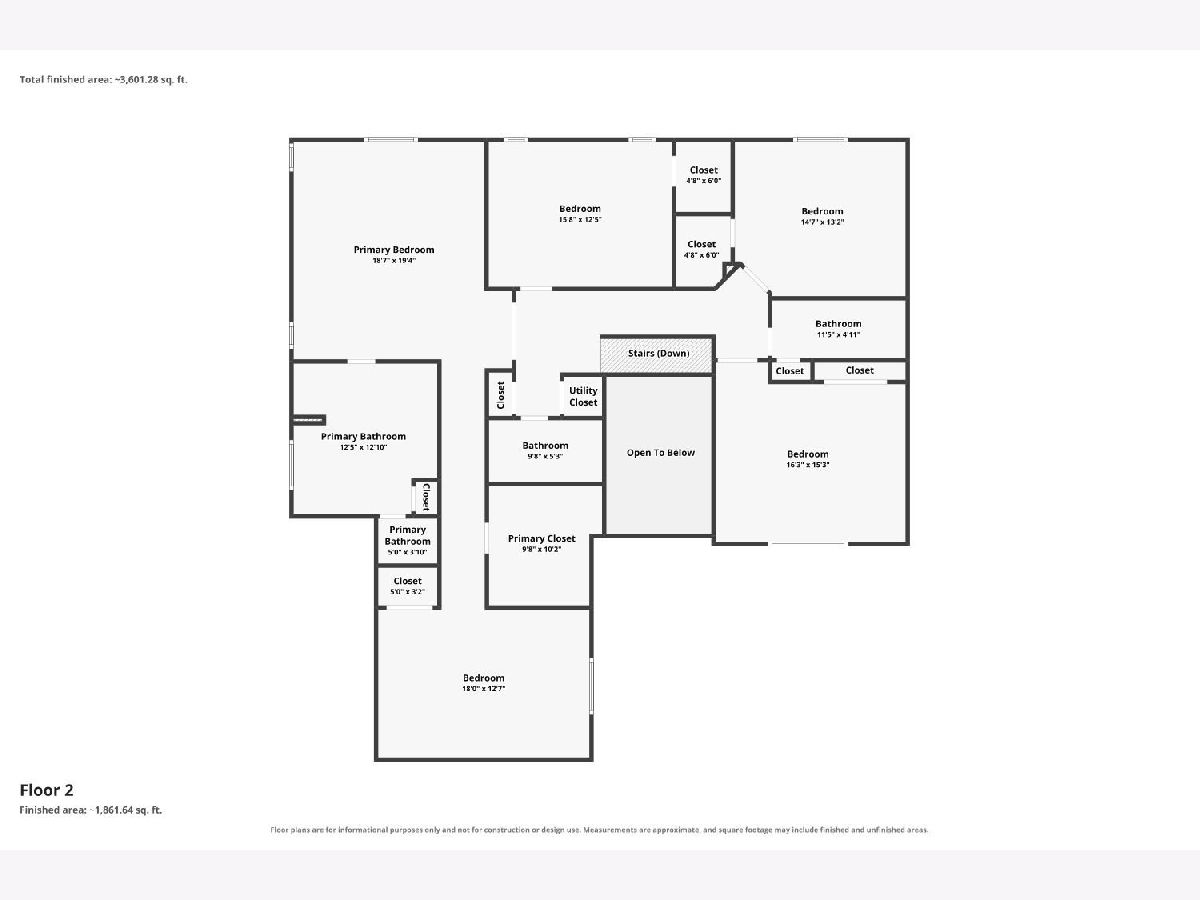
Dimensions: 19X17
Location: 2nd LevelDimensions: 19X17
Floor Type: Carpet
Second Bedroom Info:
Dimensions: 16X13
Location: 2nd LevelDimensions: 16X13
Floor Type: Carpet
Third Bedroom Info:
Dimensions: 16X13
Location: 2nd LevelDimensions: 16X13
Floor Type: Carpet
Fourth Bedroom Info:
Dimensions: 14X13
Location: 2nd LevelDimensions: 14X13
Floor Type: Carpet
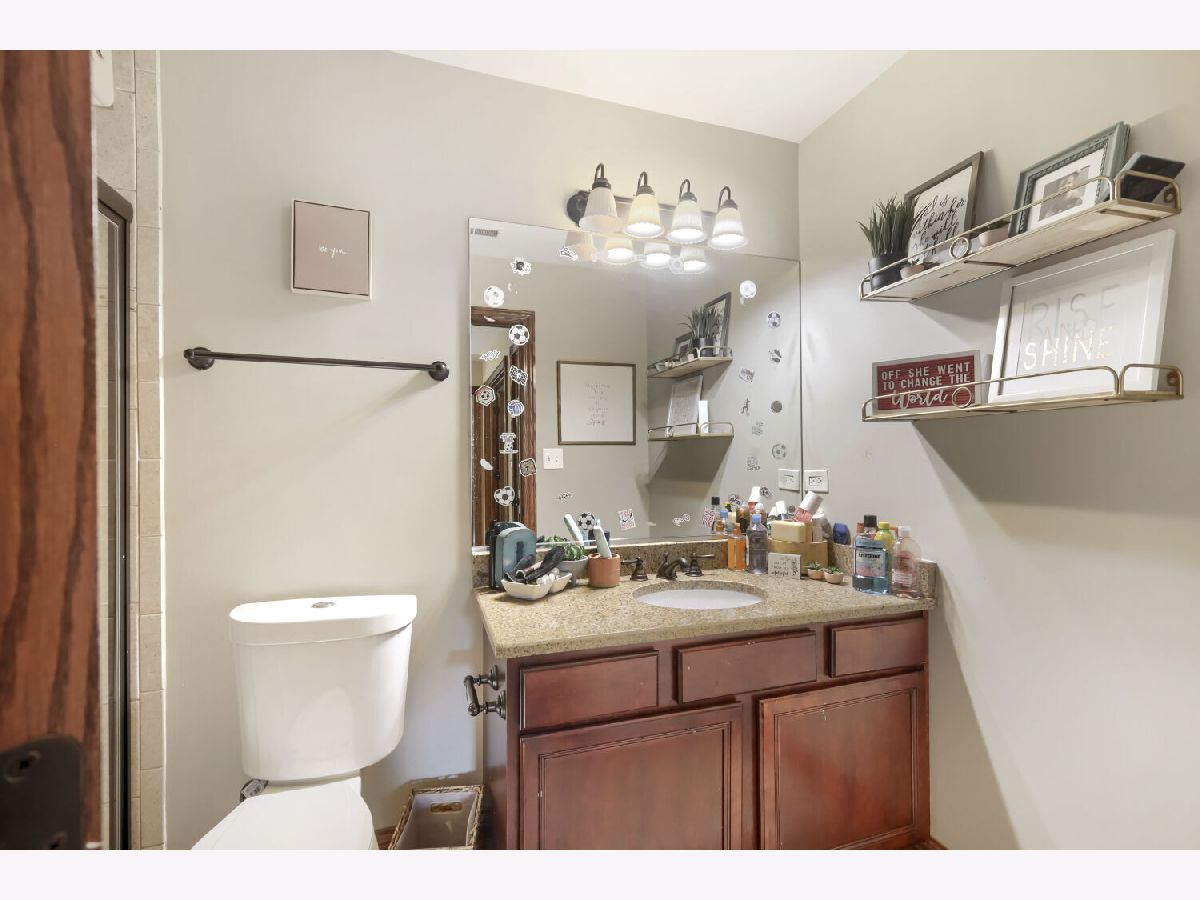
Bathroom Info:
Full Bathrooms: 4
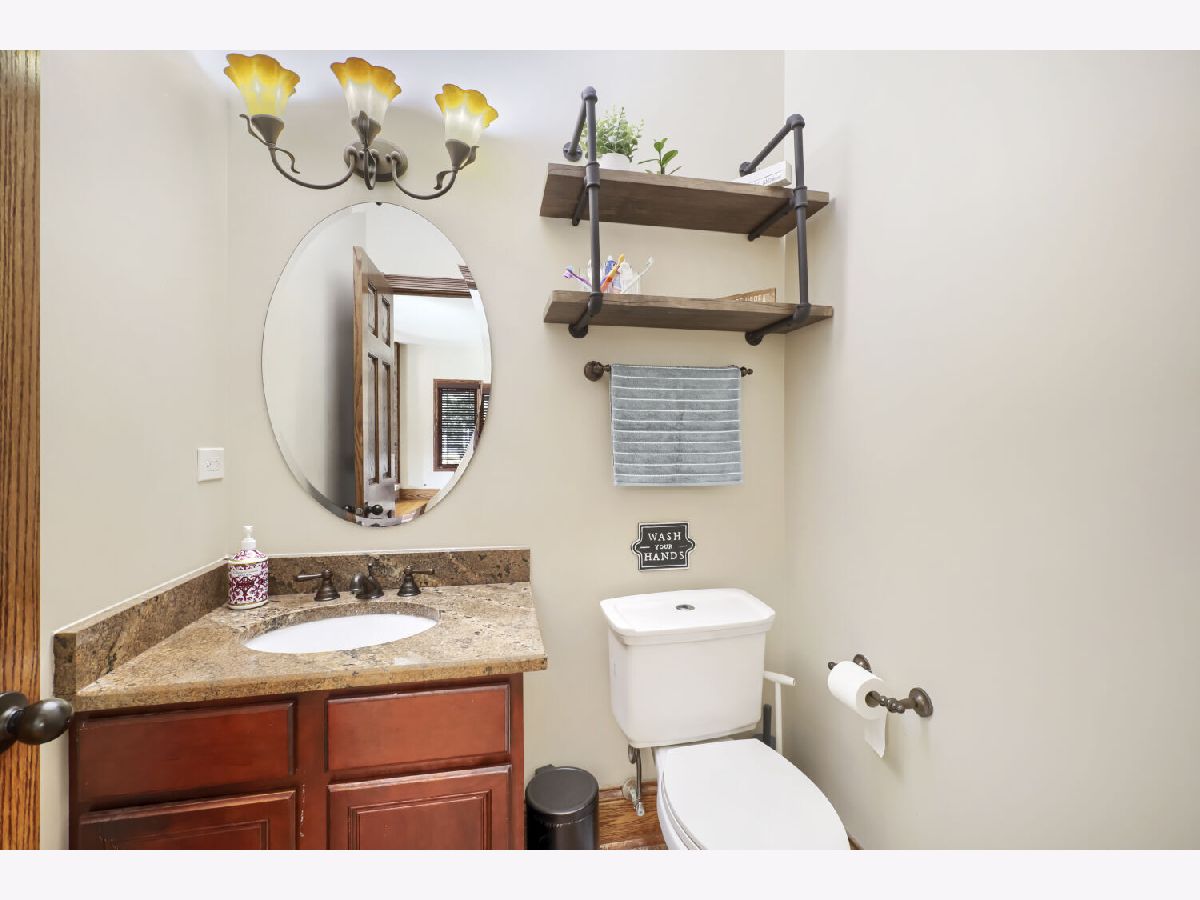
Partial Bathrooms: 1Full Bathrooms: 4
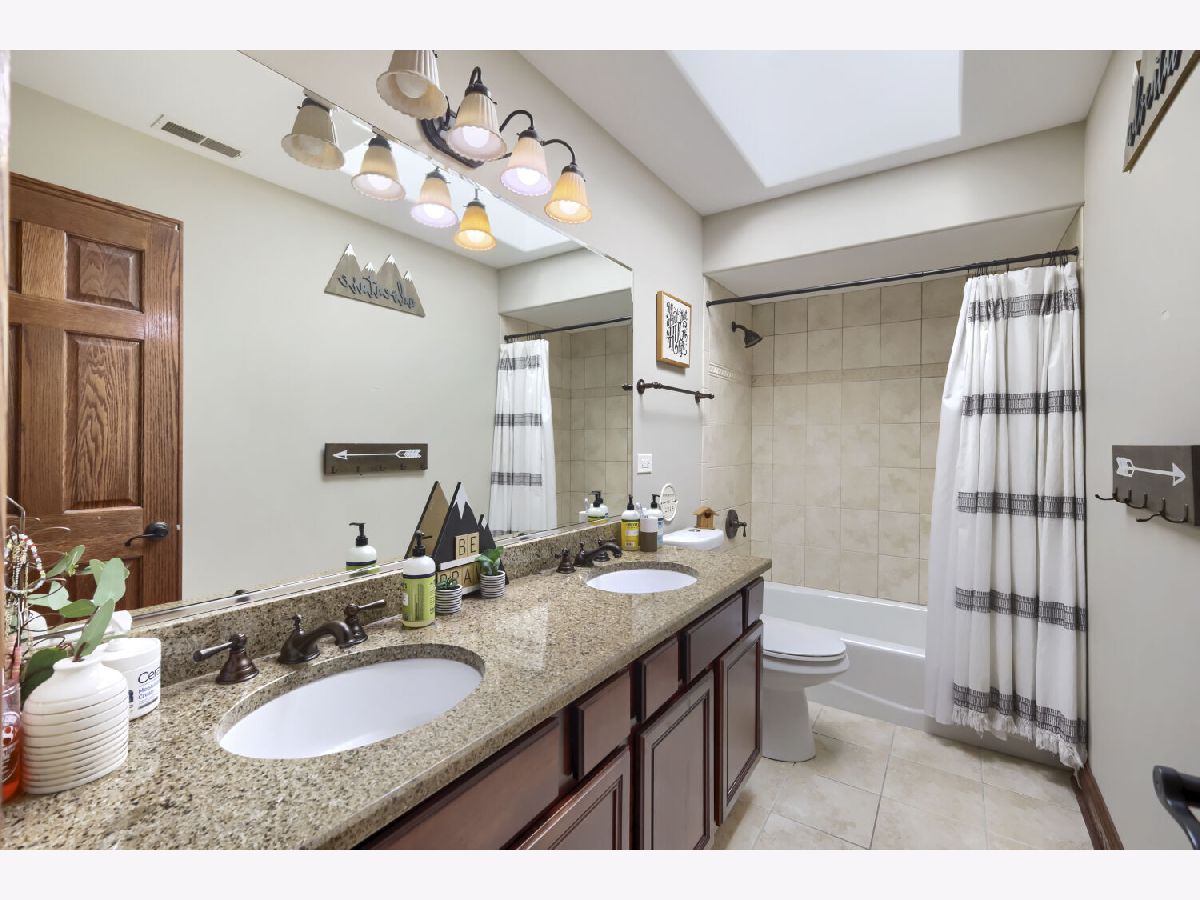
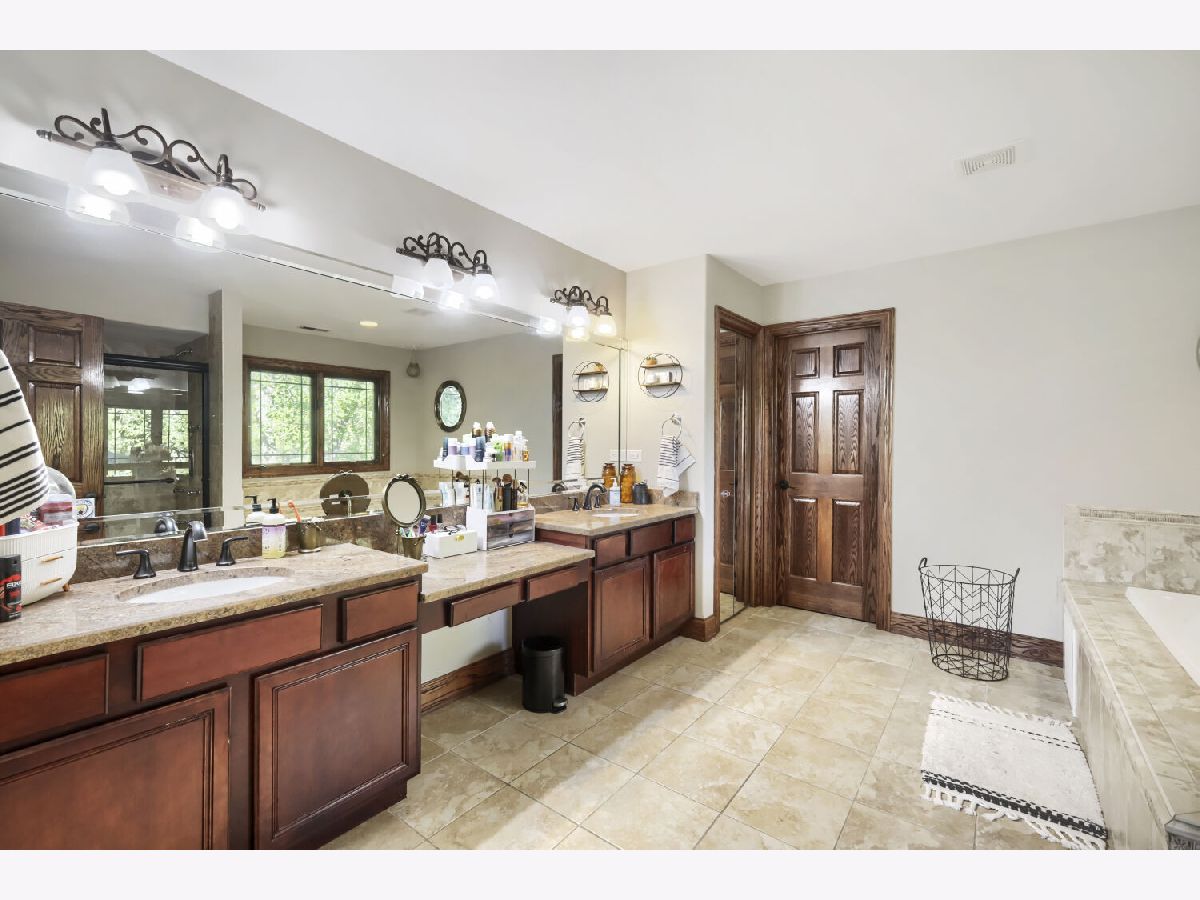
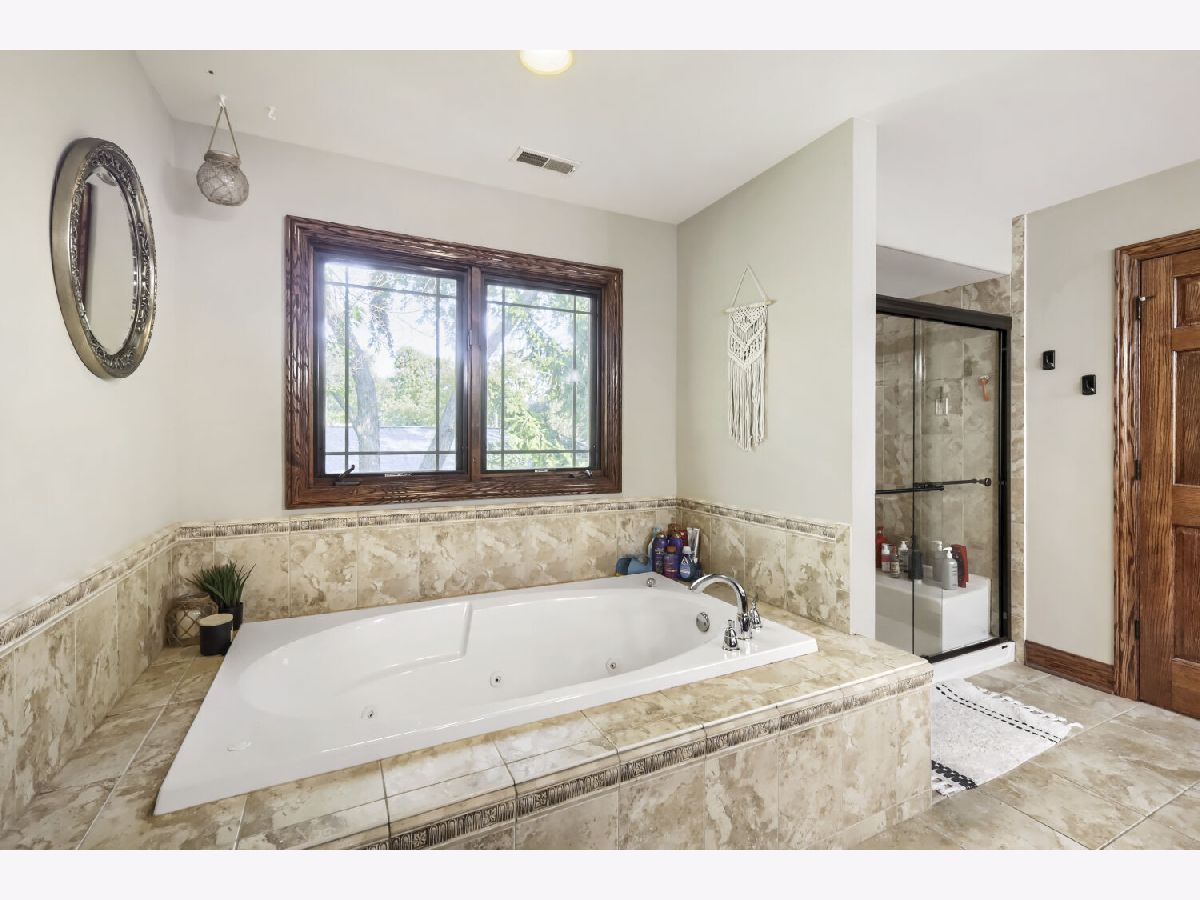
Bathroom Amenities: Whirlpool, Separate Shower, Double Sink
Bathroom in Basement: 0
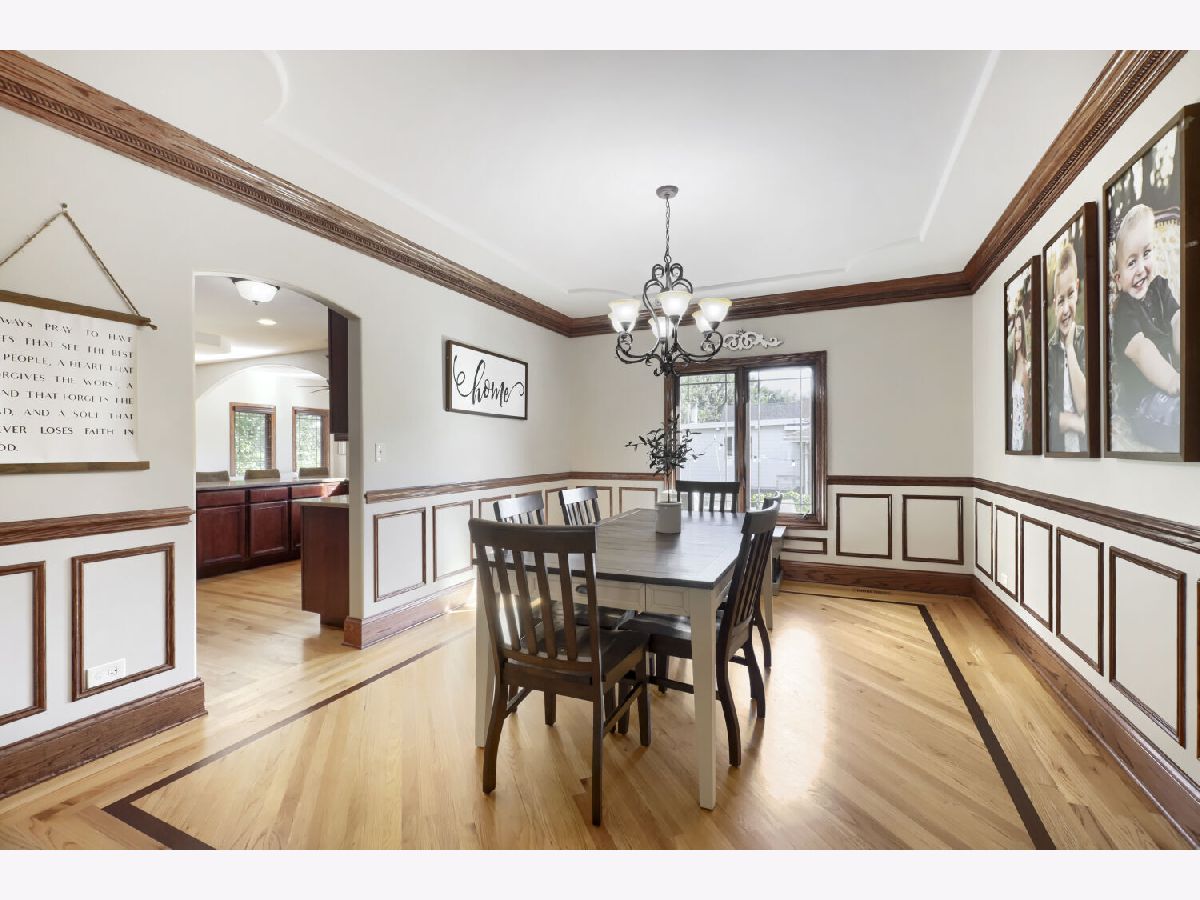
Dining Room Info:
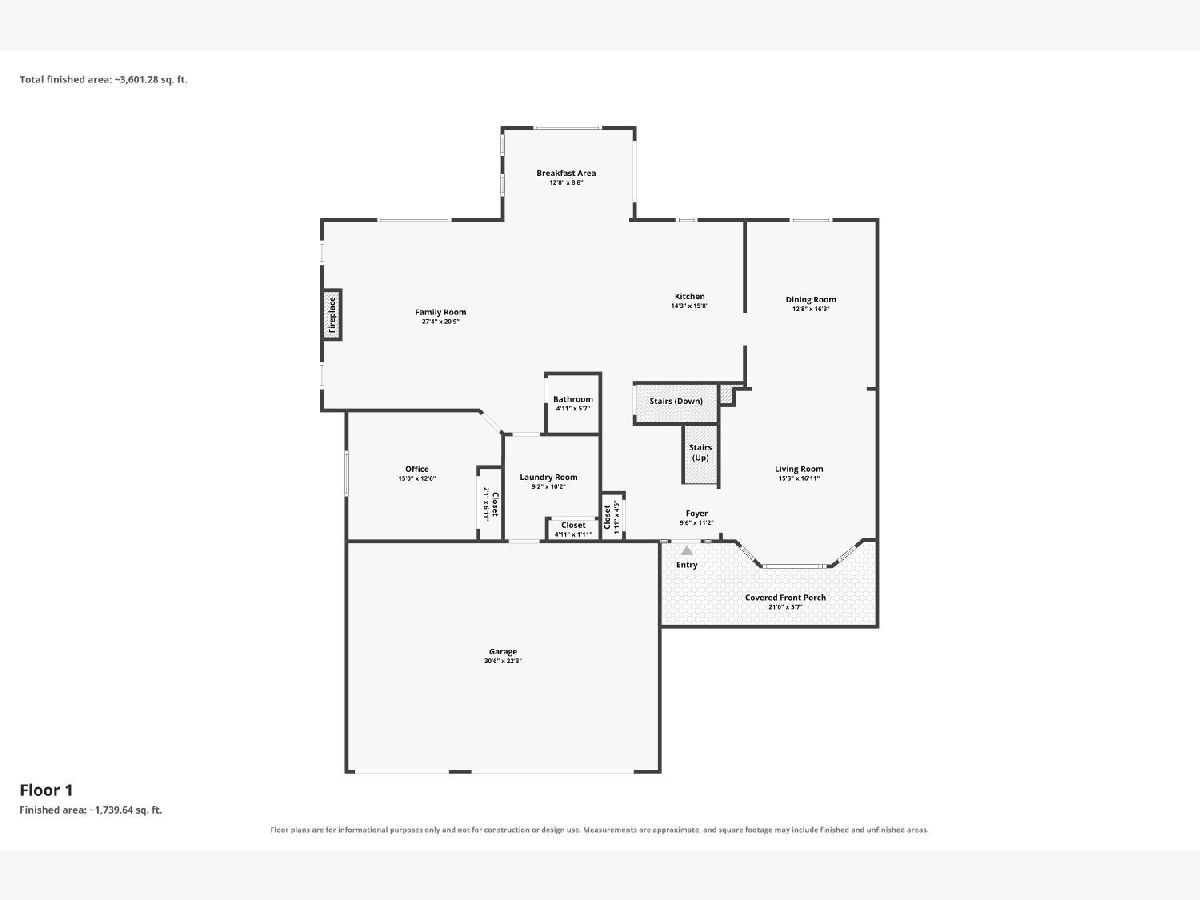
Dimensions: 15X13
Location: Main LevelDimensions: 15X13
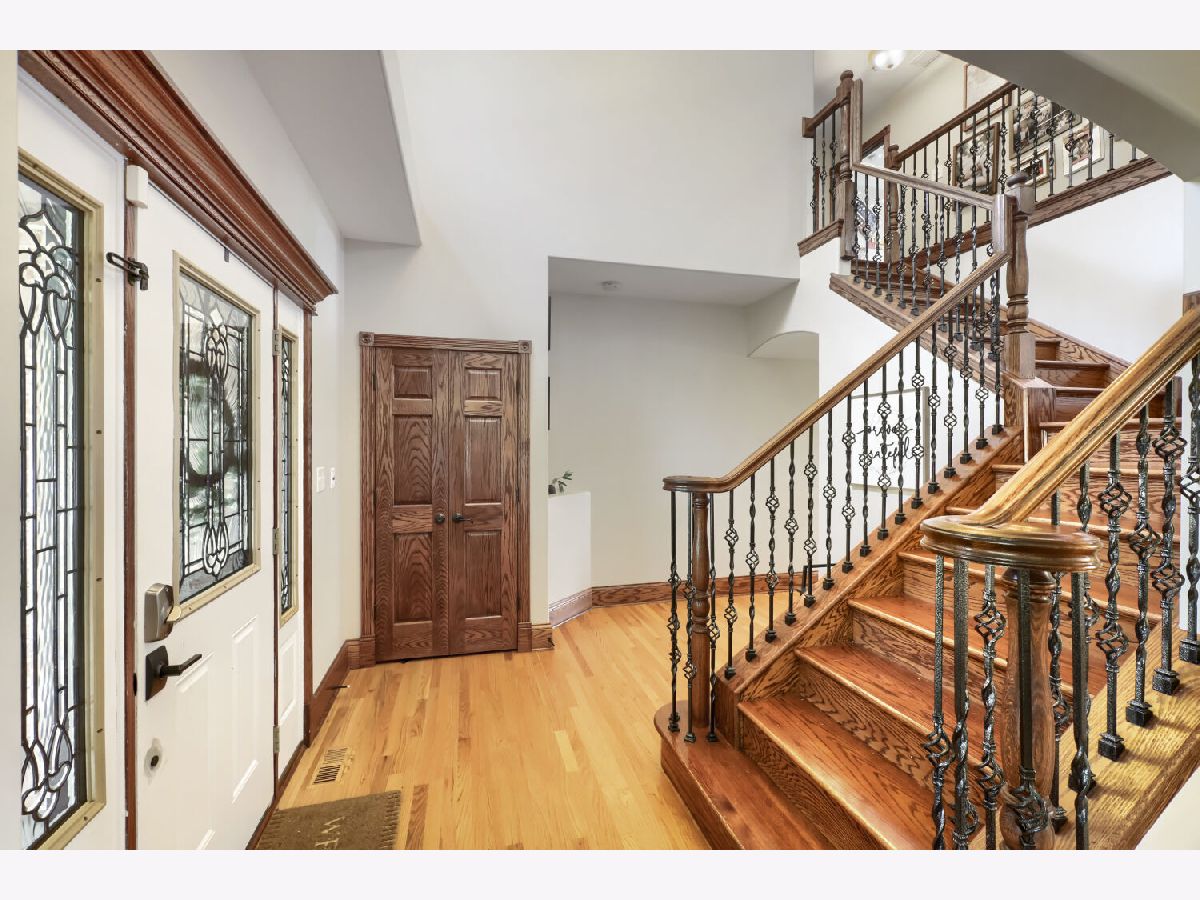
Floor Type: Hardwood
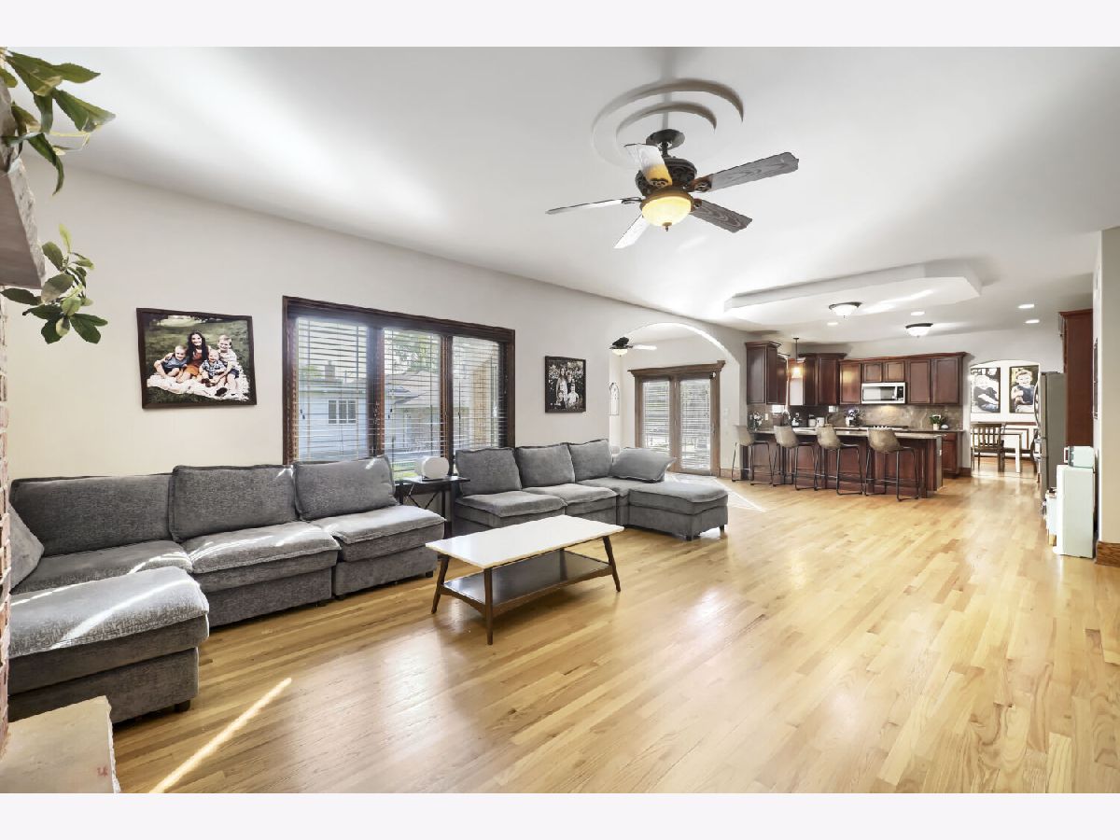
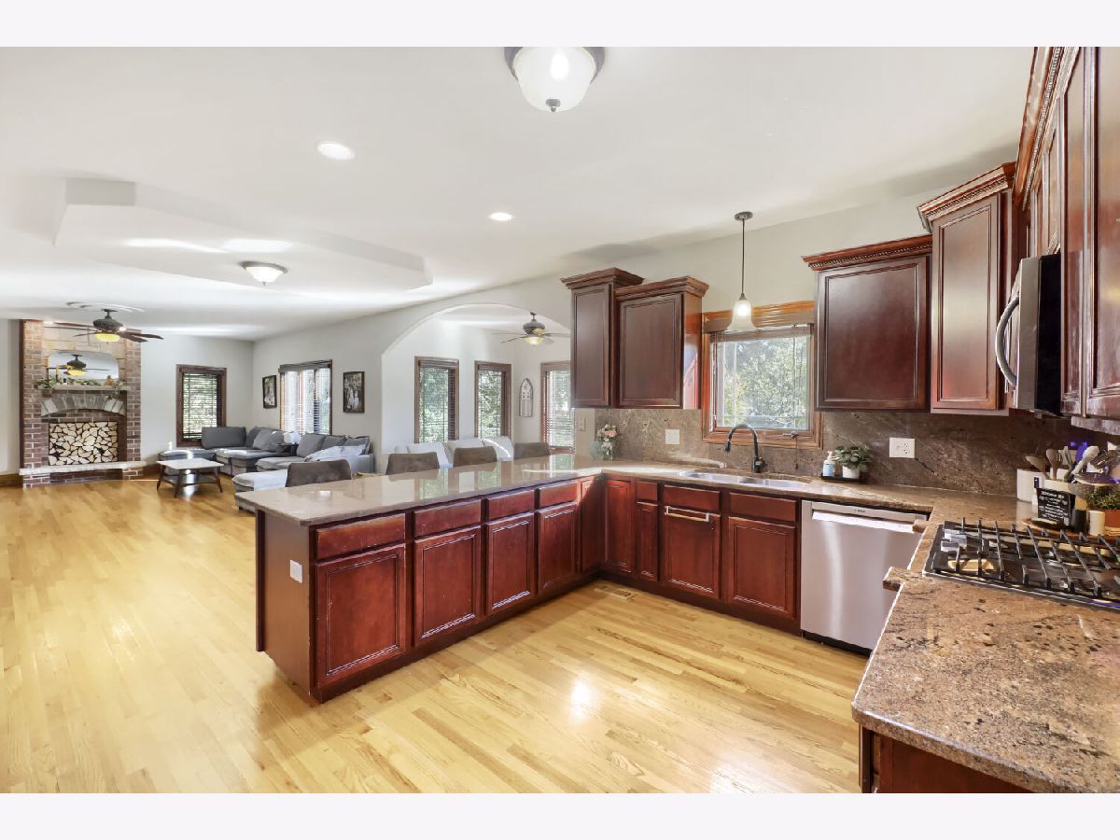
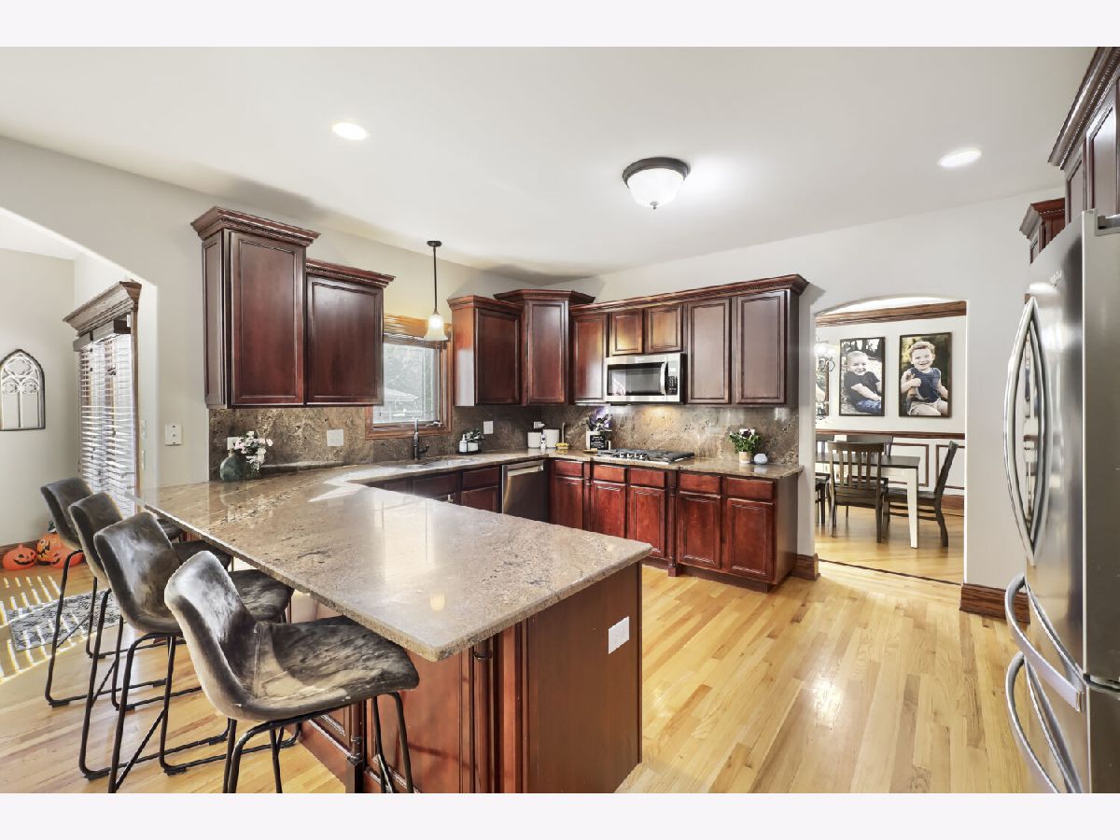
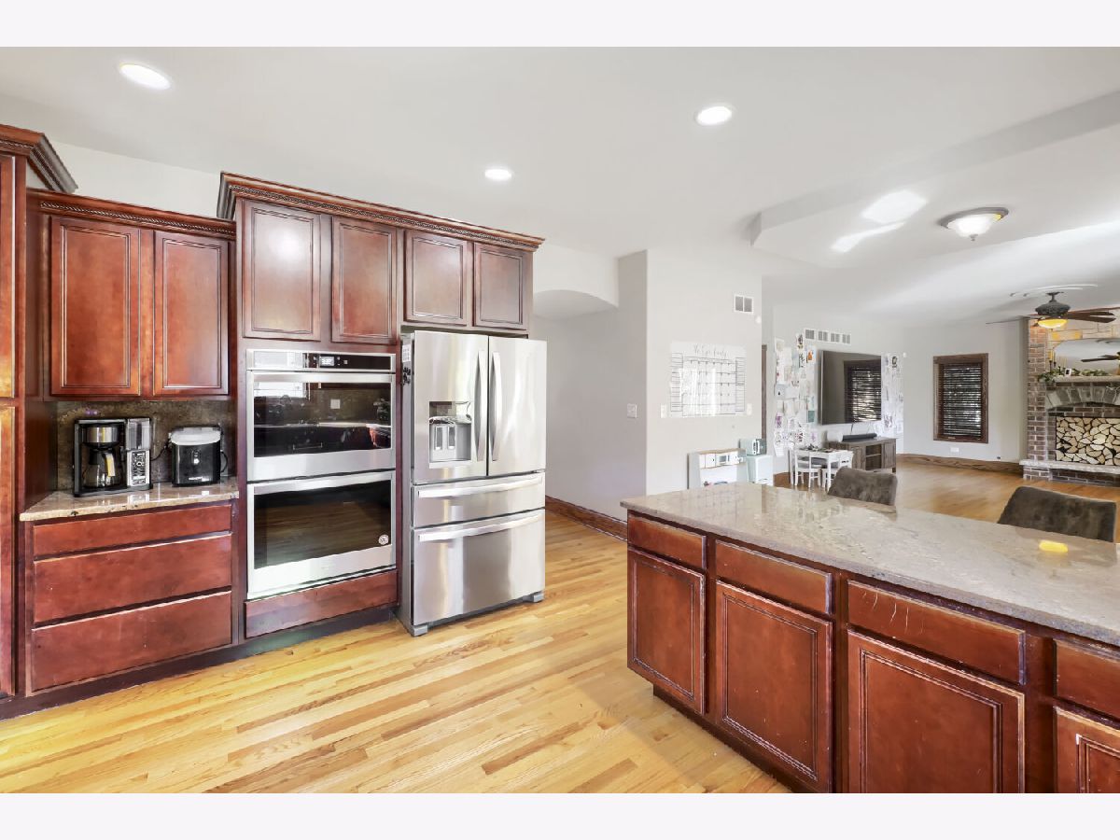
Kitchen Info:
Dimensions: 15X12
Location: Main LevelDimensions: 15X12
Floor Type: Hardwood
Features: Eating Area-Breakfast Bar, Eating Area-Table Space
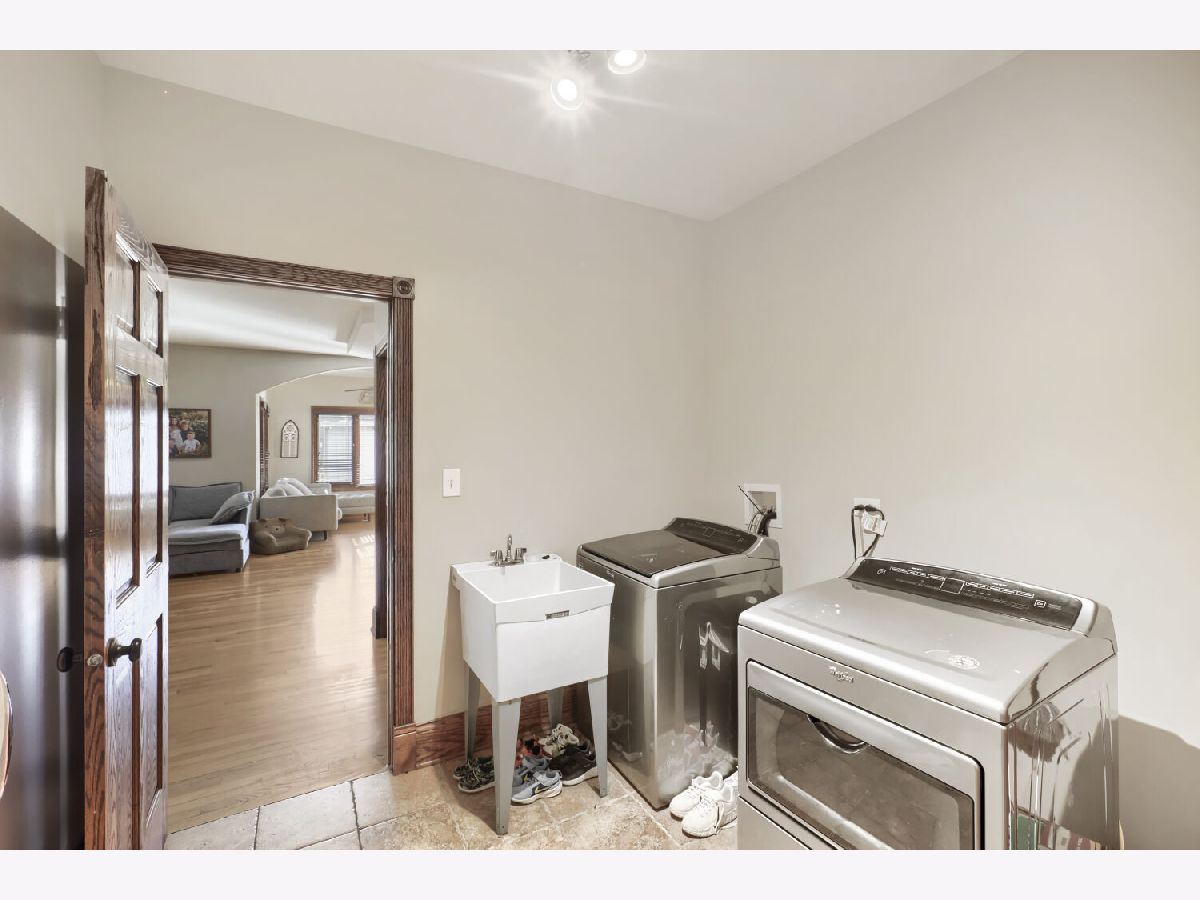
Laundry Room Info:
Dimensions: 9X8
Location: Main LevelDimensions: 9X8
Floor Type: Ceramic Tile
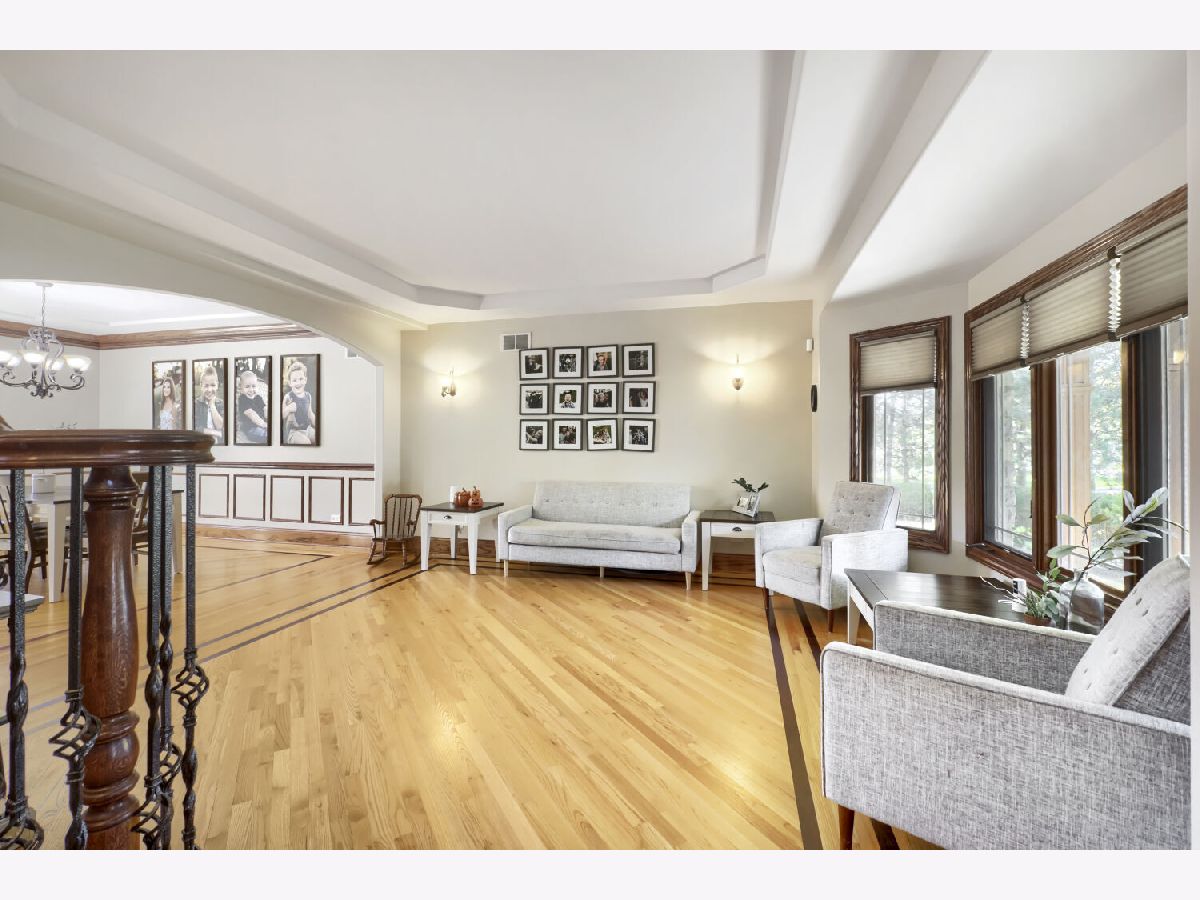
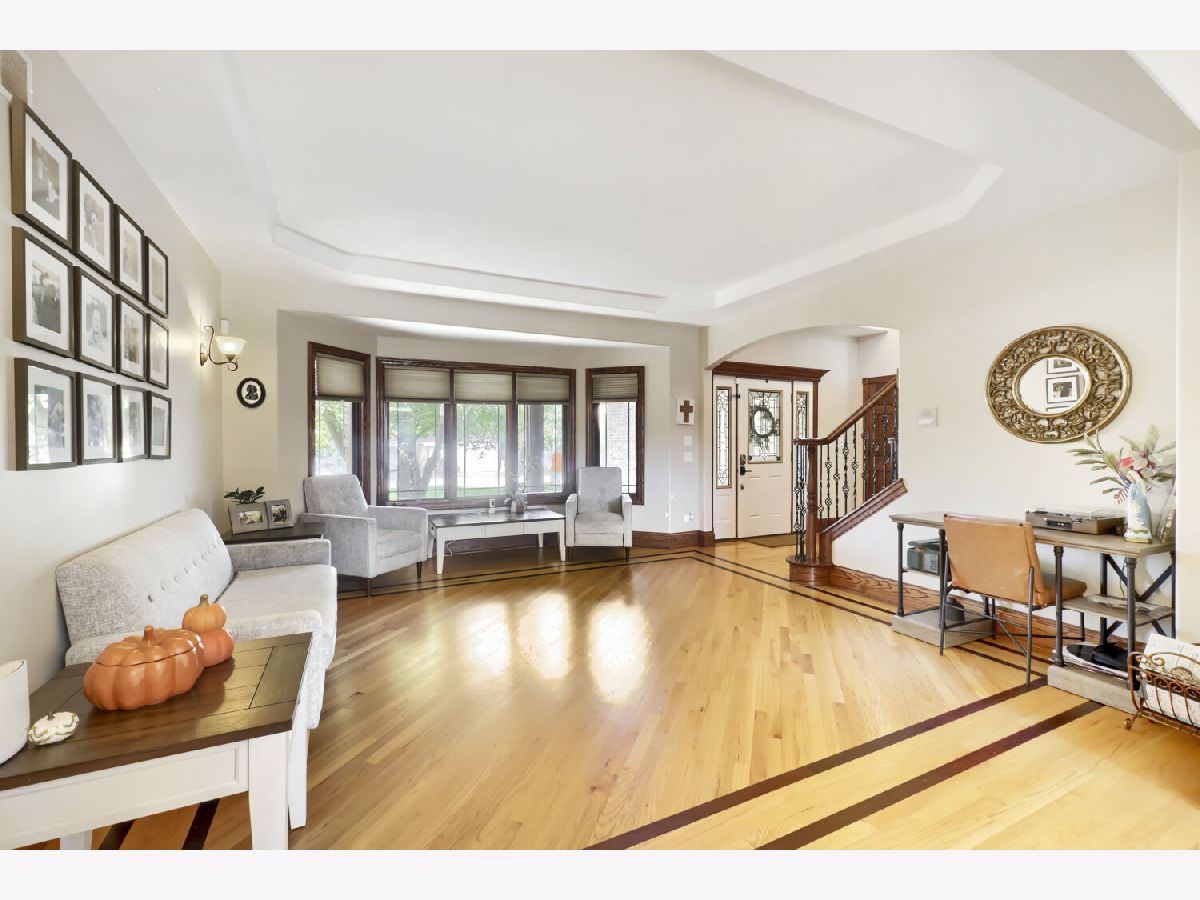
Living Room Info:
Dimensions: 15X15
Location: Main LevelDimensions: 15X15
Floor Type: Hardwood
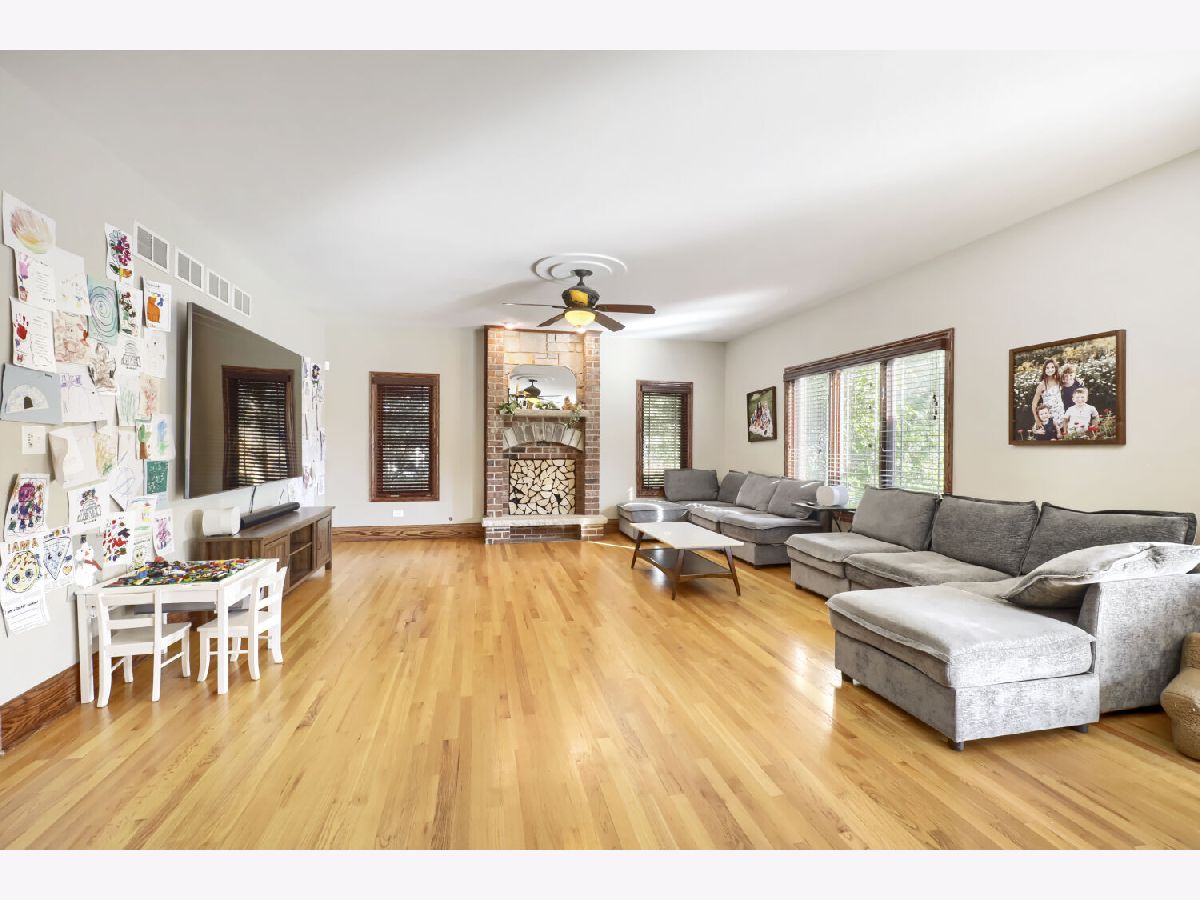
Family Room Info:
Dimensions: 26X18
Location: Main LevelDimensions: 26X18
Floor Type: Hardwood
Additional Rooms Info:
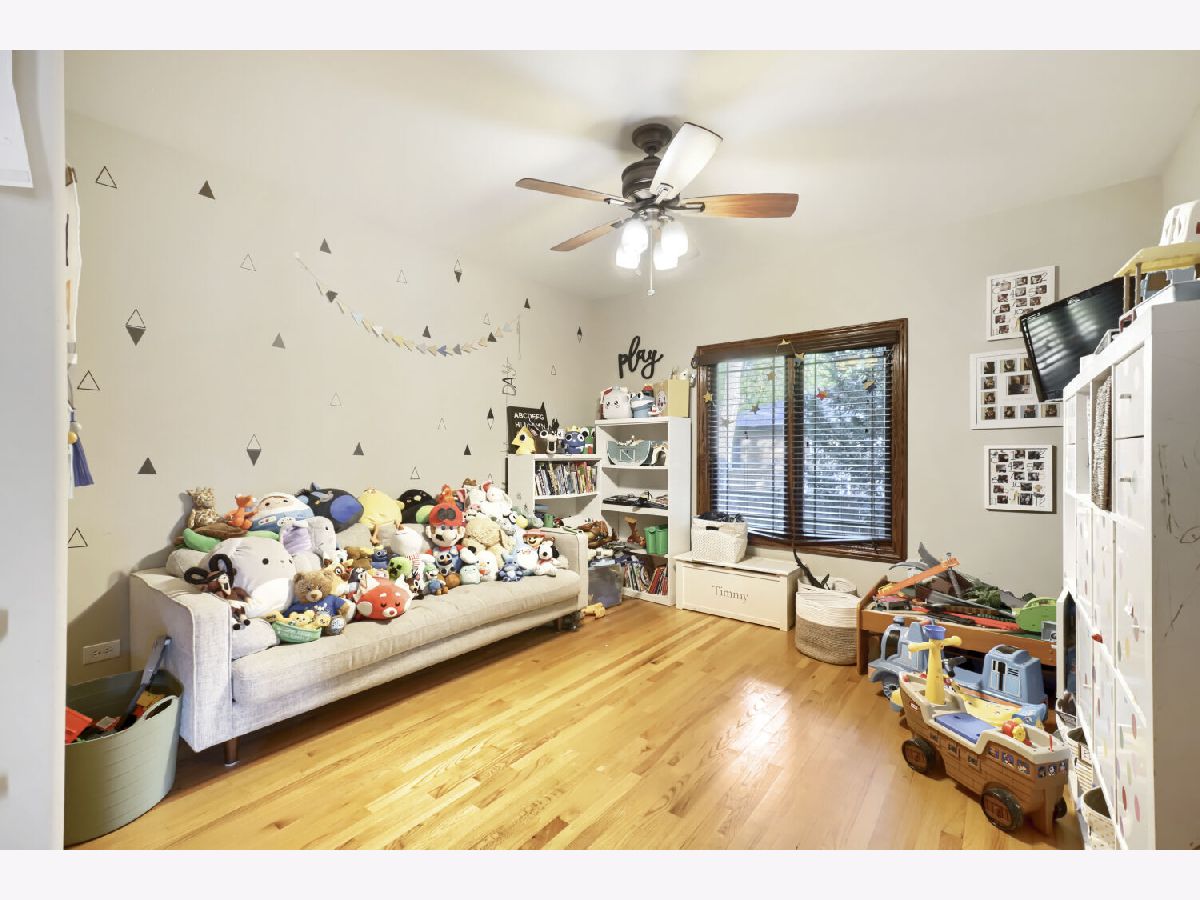
Rooms: Bedroom 5, Breakfast Room, Nursery
Basement: Unfinished, Bath/Stubbed, FullRooms: Bedroom 5, Breakfast Room, Nursery
First Additional Room Info:
Name: Bedroom 5
Dimensions: 14X12
Location: Main LevelName: Bedroom 5
Dimensions: 14X12
Floor Type: Hardwood
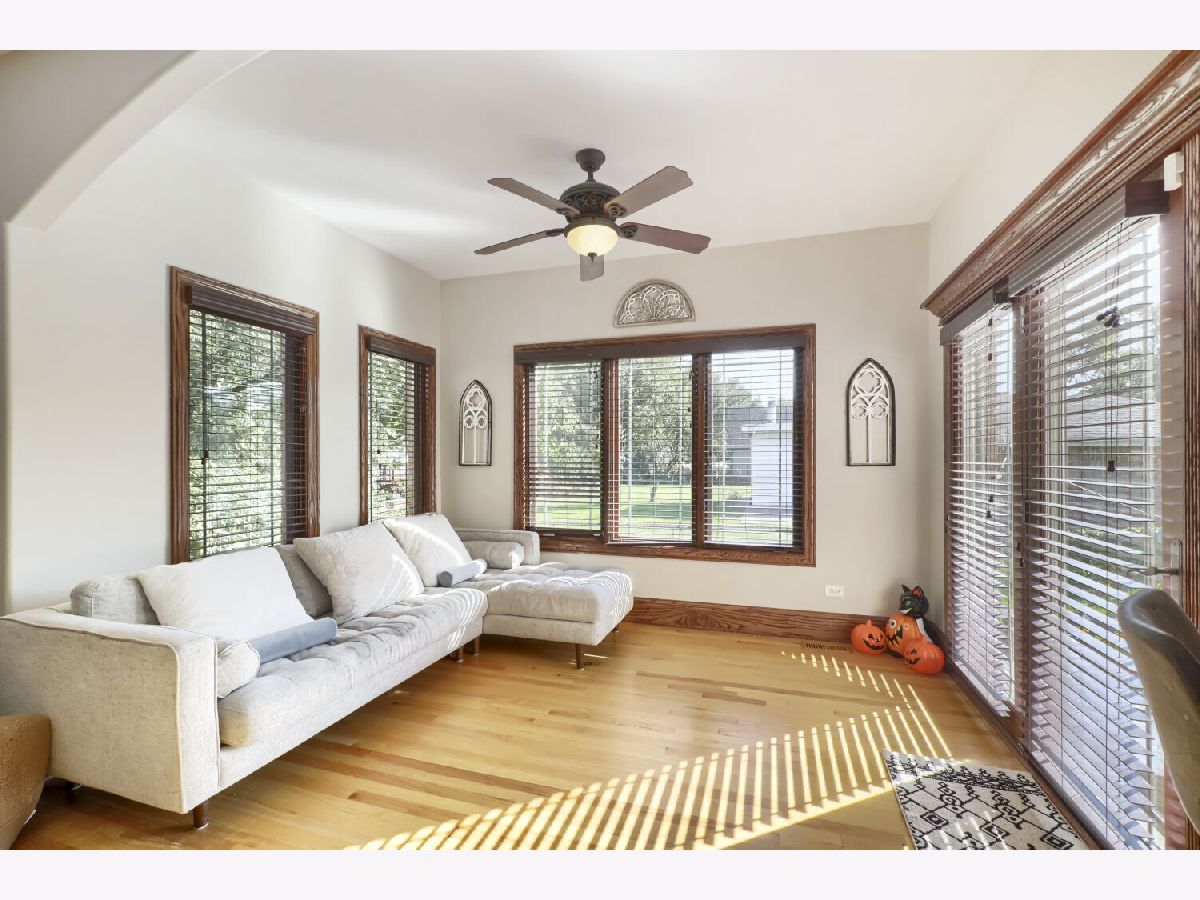
Second Additional Room Info:
Name: Breakfast Room
Dimensions: 14X12
Location: Main LevelName: Breakfast Room
Dimensions: 14X12
Floor Type: Hardwood
Third Additional Room Info:
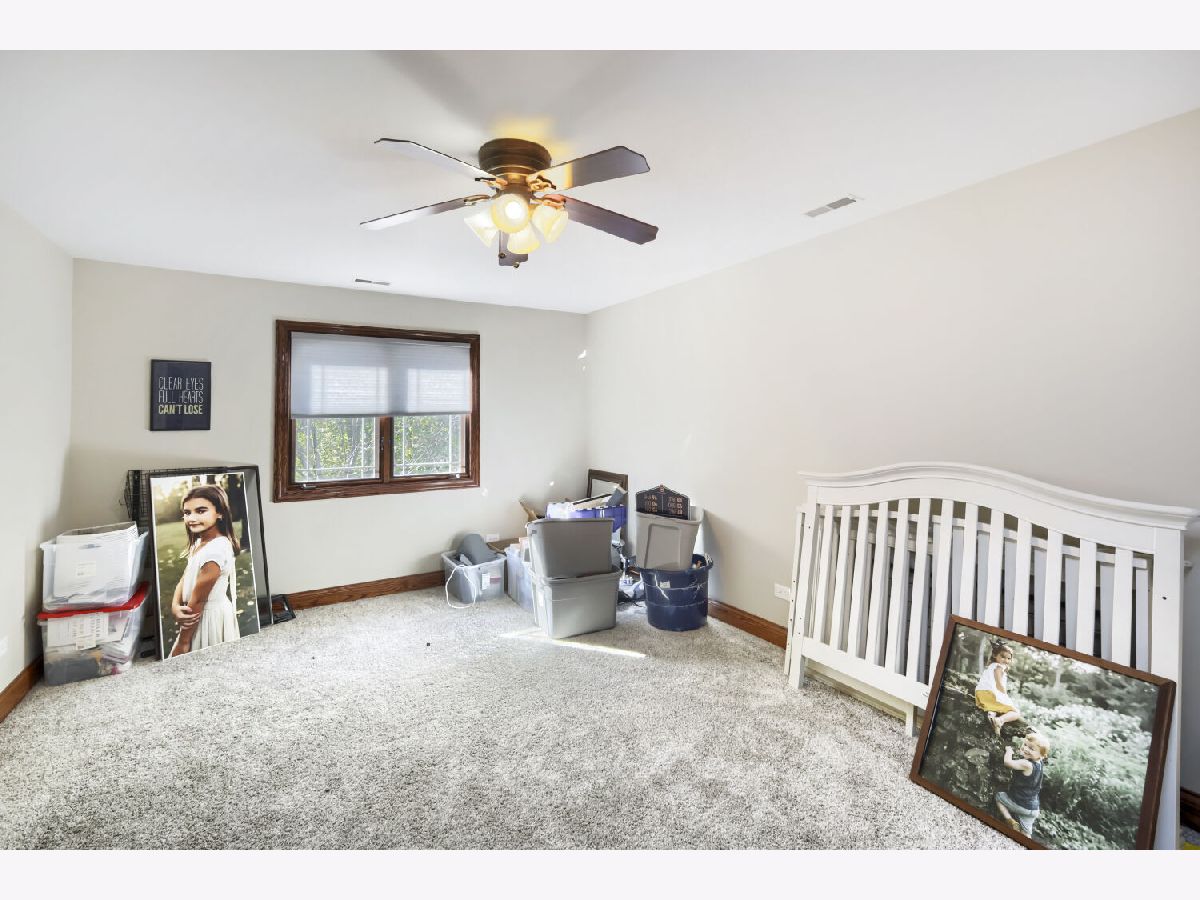
Name: Nursery
Dimensions: 19X13
Location: 2nd LevelName: Nursery
Dimensions: 19X13
Floor Type: Carpet
Other Specifics
| 3 | |
| Concrete Perimeter | |
| Concrete, Garage Owned, Attached, Garage | |
| Main Level | |
| Hardwood | |
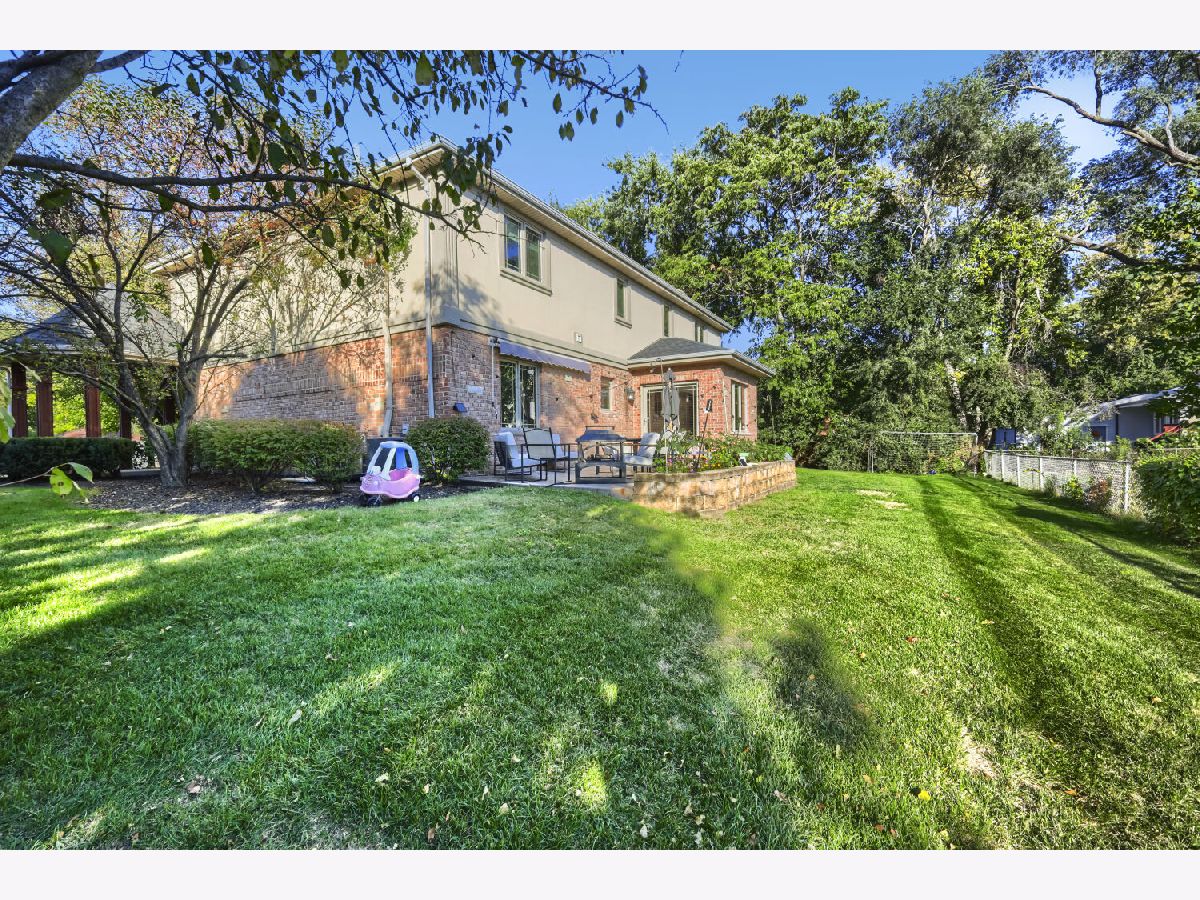
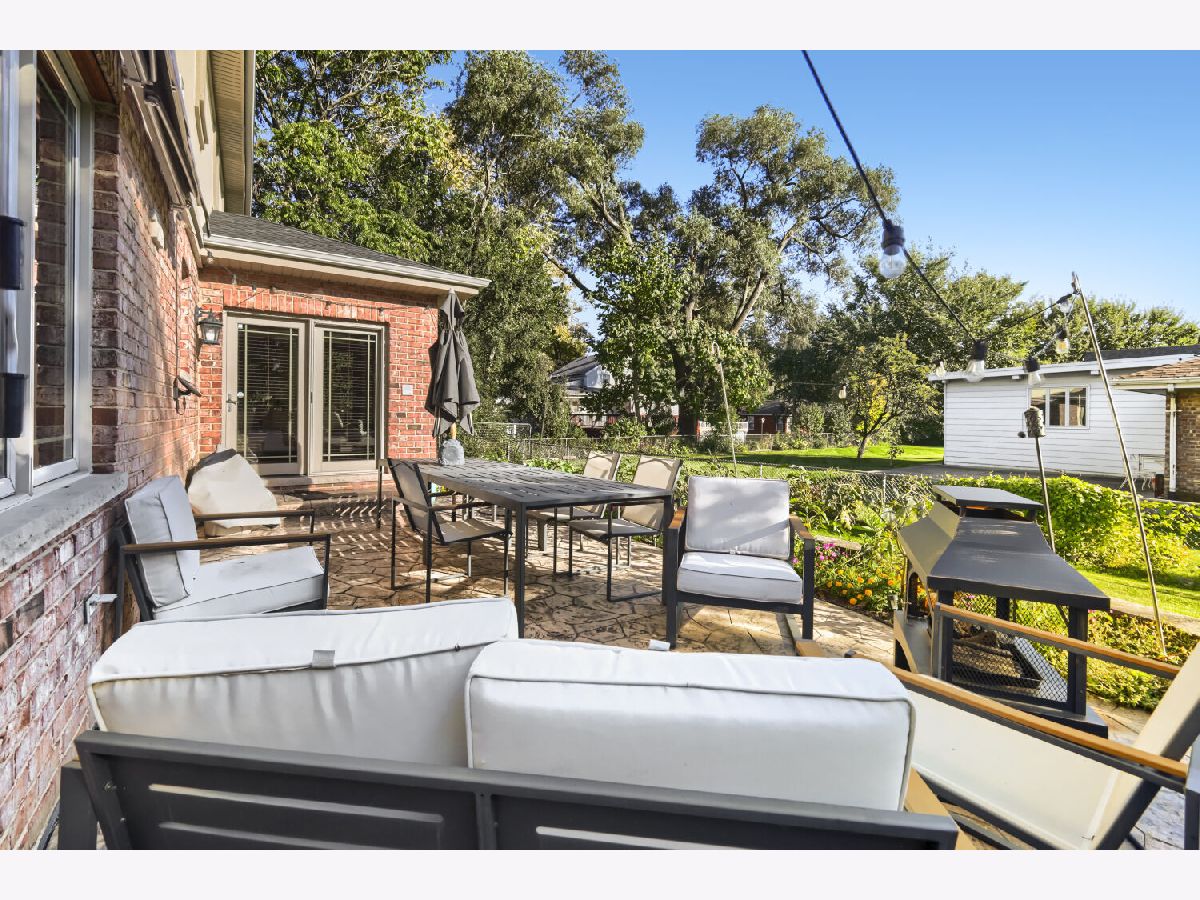
| Patio | |
| Gazebo | |
| — | |
| Corner Lot | |
| 120 X 120 | |
| — | |
| Full | |
| Cathedral Ceiling(s), 1st Floor Bedroom | |
| Double Oven, Microwave, Dishwasher | |
| Not in DB | |
| — | |
| — | |
| Wood Burning, Gas Log |
Contact Agent
Nearby Similar Homes
12524 71st Court, Palos Heights, Illinois 60463
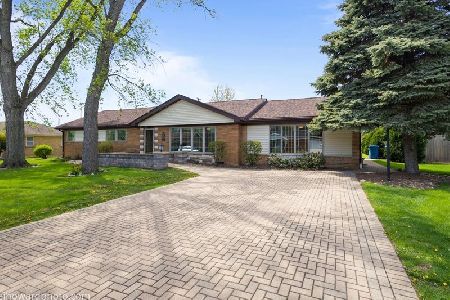
For Sale
$389,000
3 beds / 2.0 baths / 1,970 ft2
Single Family / Built: 1958
186
12632 73rd Avenue, Palos Heights, Illinois 60463
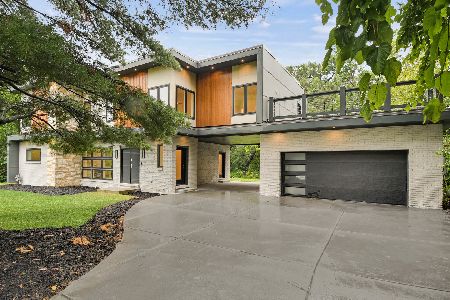
For Sale
$999,873
5 beds / 5.0 baths / 3,400 ft2
Single Family / Built: 1957
25
6833 127th Street, Palos Heights, Illinois 60463

For Sale
$419,000
4 beds / 2.0 baths / 2,225 ft2
Single Family / Built: 1967
33
6908 Edgewood Road, Palos Heights, Illinois 60463
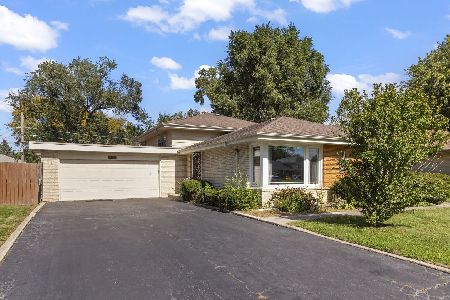
For Sale
$325,000
3 beds / 2.0 baths / 1,747 ft2
Single Family / Built: 1962
20
Nearby Sold Comparables
12403 71st Court, Palos Heights, Illinois 60463

Sold
$675,000
4 beds / 3.1 baths / 3,900 ft2
Single Family / Built: 2007
6549
12403 71st Court, Palos Heights, Illinois 60463
Sold
$479,900
5 beds / 3.1 baths / 4,015 ft2
Single Family / Built: 2006
2514
12423 71st Court, Palos Heights, Illinois 60463
Sold
$474,000
4 beds / 3.1 baths / 3,203 ft2
Single Family / Built: 1992
2583
12333 71st Court, Palos Heights, Illinois 60463
Sold
$149,900
5 beds / 1.0 baths / 0 ft2
Single Family / Built: 1941
6279
12427 71st Court, Palos Heights, Illinois 60463
Sold
$499,900
5 beds / 3.0 baths / 3,100 ft2
Single Family / Built: 2010
5258
Contact Agent
Listing Provided By
Healy Real Estate
