

1254 Federal Street, Near South Side, Chicago, Illinois 60605


$685,000
|
For Sale
|
|
| Status: | Contingent |
| Sqft: | 0 |
| Cost/Sqft: | — |
| Beds: | 3 |
| Baths: | 2 |
| Year Built: | 1994 |
| Property Taxes: | $12,442 |
| Days On Market: | 16 |
| Lot Size: | 0,00 |
Description
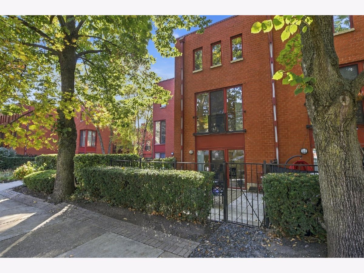
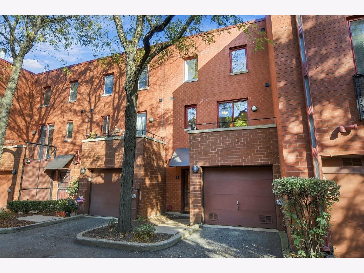
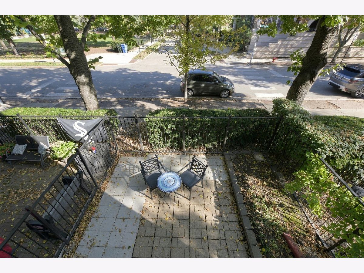
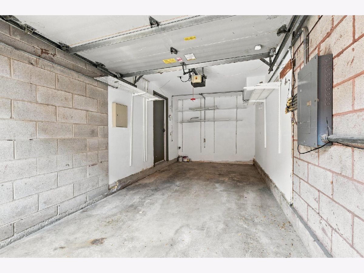
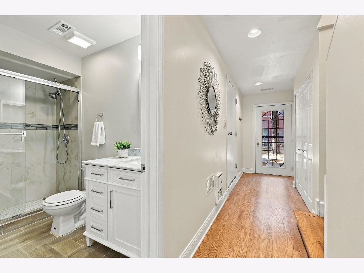
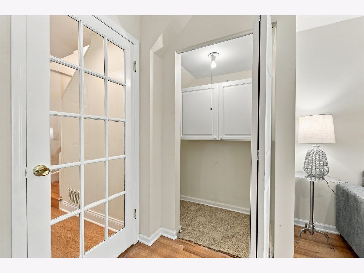
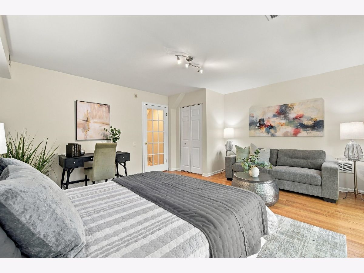
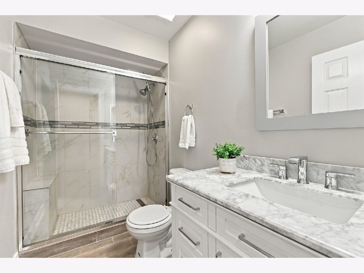
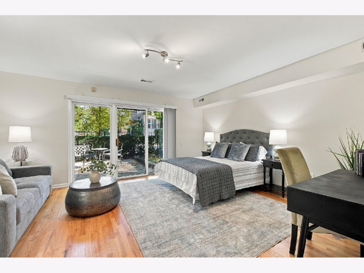
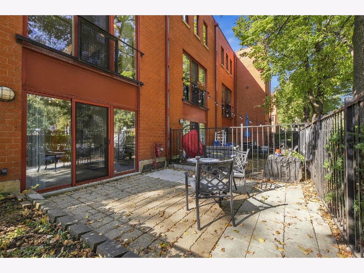
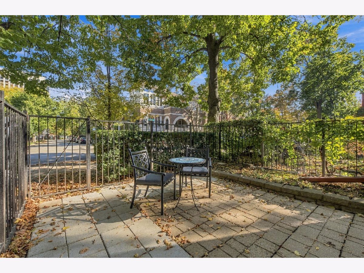
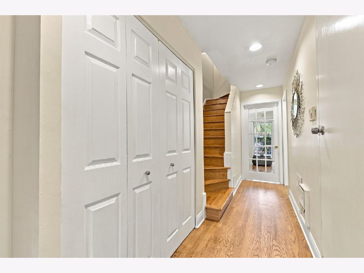
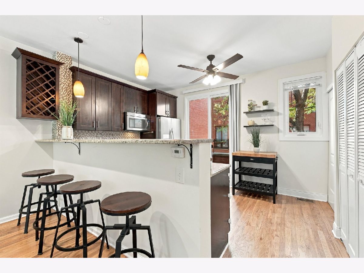
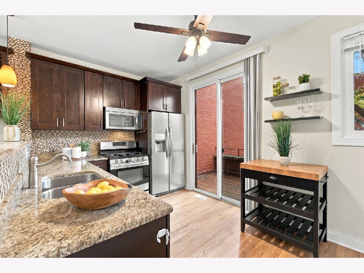
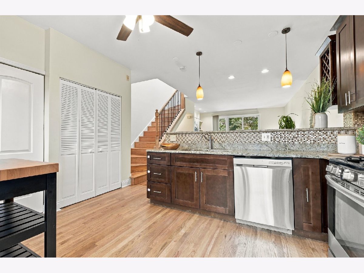
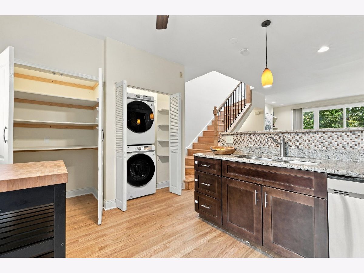
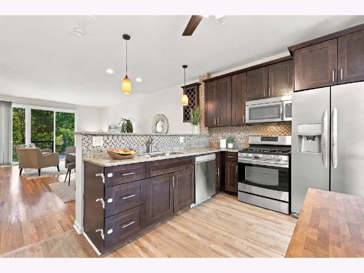
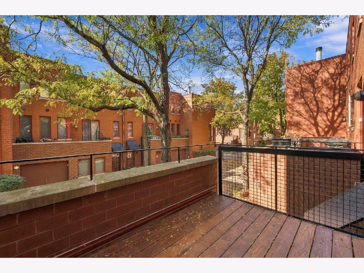
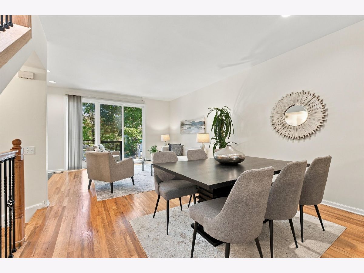
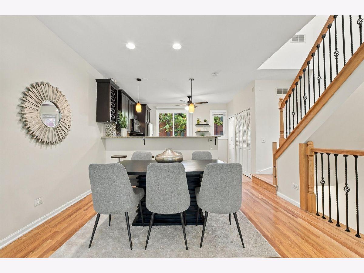
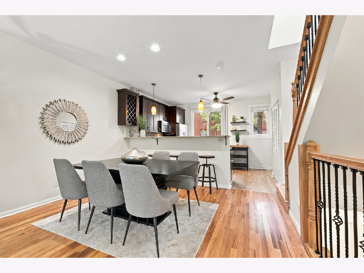
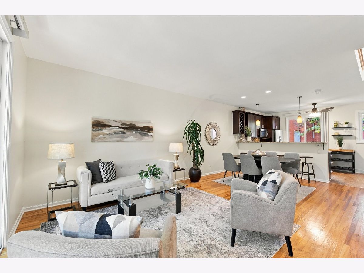
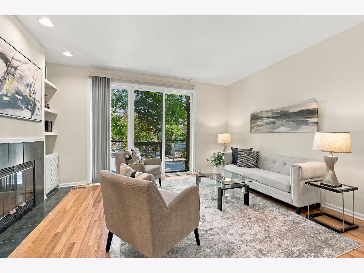
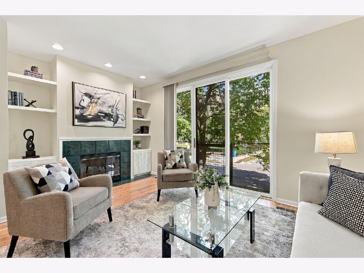
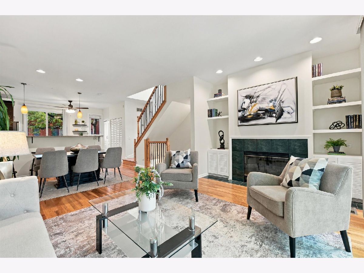
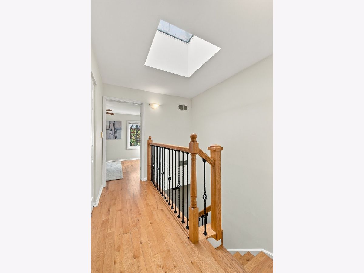
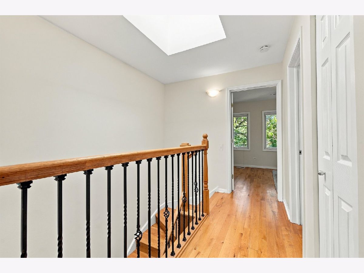
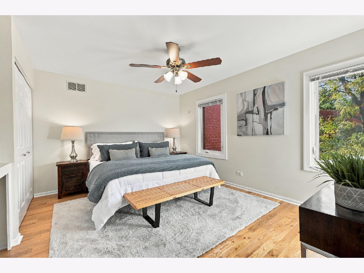
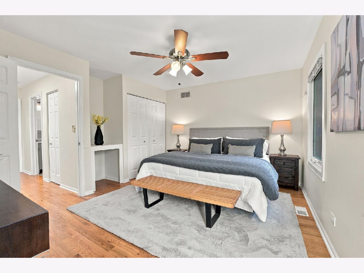
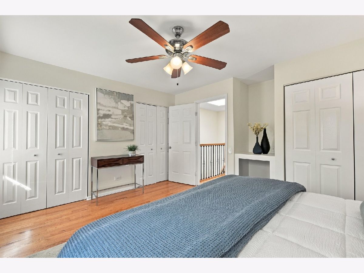
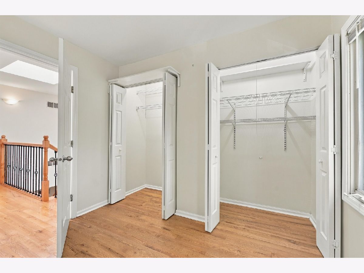
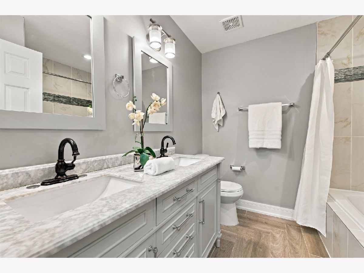
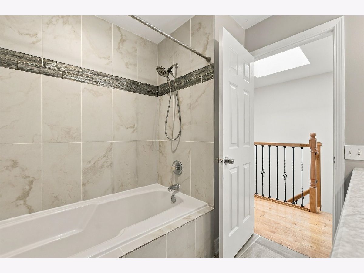
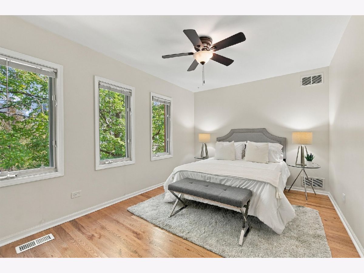
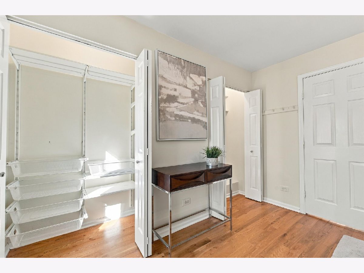
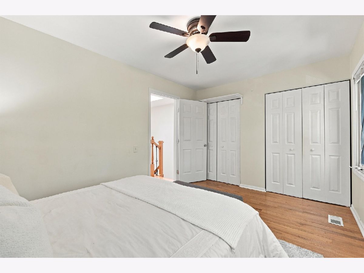
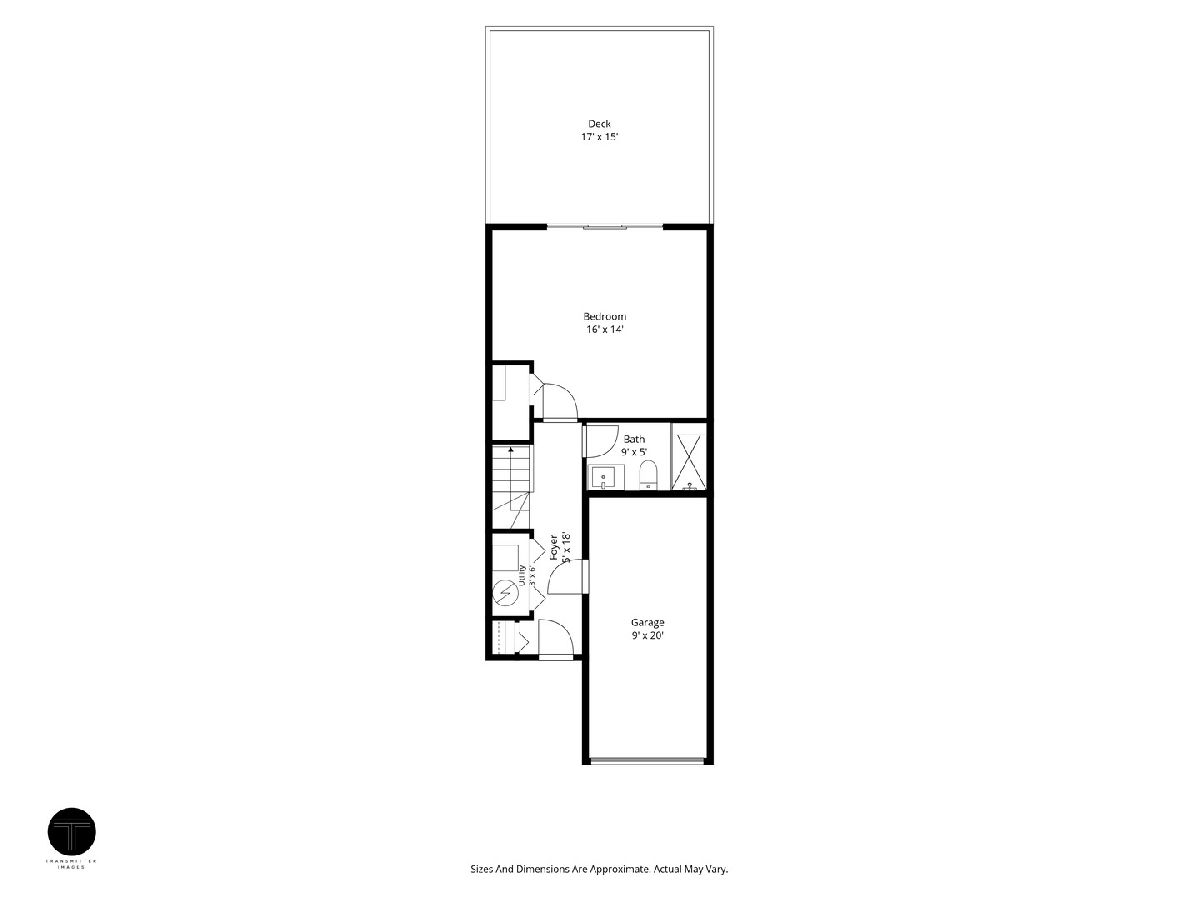
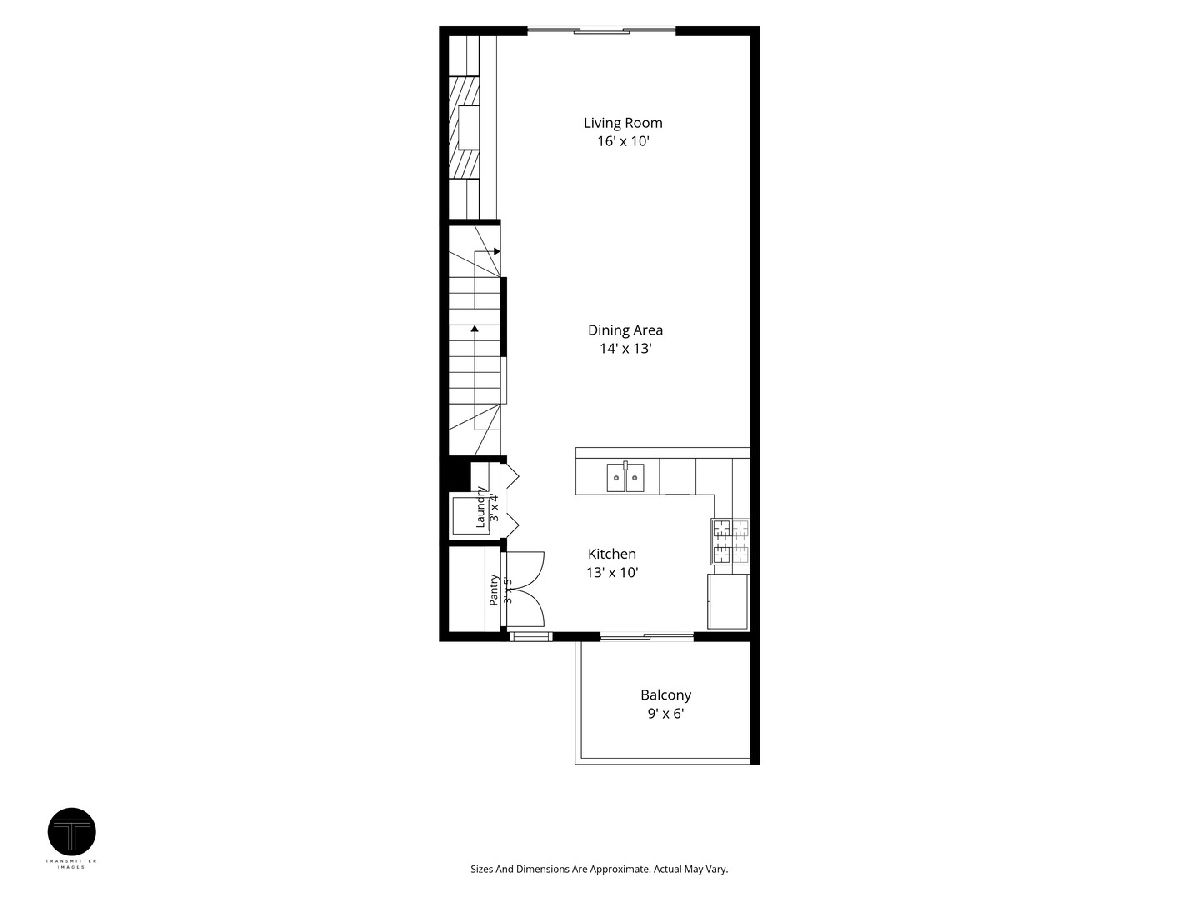
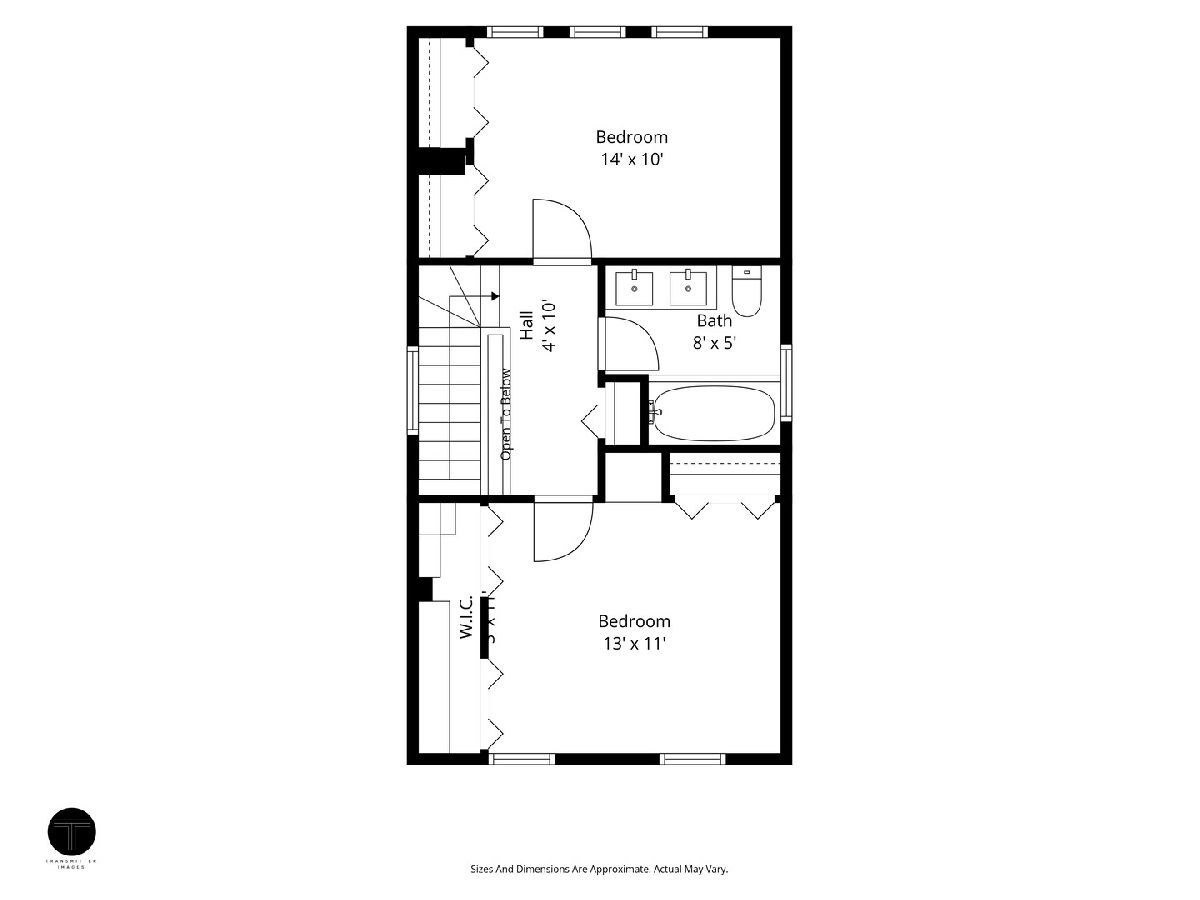
Located on a tree-lined street in desirable Dearborn Park II in the South Loop, this beautifully renovated three-bedroom, two-full bath townhome offers a wonderful blend of style, comfort, and convenience. Hardwood floors throughout and an open floor plan create a warm, inviting atmosphere. The first floor features a spacious bedroom with direct access to a private, fenced-in, 17x15 brick-paved patio, along with a full bathroom with a shower. The living room showcases a fireplace with built-in shelving, creating an inviting space to relax or entertain. The kitchen features granite countertops with a raised breakfast bar, stainless steel appliances, a tiled backsplash, and pantry. A full-size, front-loading washer & dryer add everyday convenience, while the adjoining deck provides the perfect spot to enjoy your morning coffee or unwind outdoors. Upstairs, two generously sized bedrooms share a beautifully renovated full bathroom featuring a soaking tub & skylight that brings in natural light. East-west exposure fills the home with sunshine throughout the day. An attached one-car garage is included. Exceptional location close to schools, public transportation, the EL, downtown, restaurants, shopping, Soldier Field, Grant Park, museums, cottontail park, & lake with easy access to all major expressways. Easy street permit parking
Property Specifics
| Condos/Townhomes | |
| 3 | |
| — | |
| 1994 | |
| None | |
| Brick | |
| — | |
| — | |
| No | |
| — |
| Cook | |
| Dearborn Park Ii | |
| 543 / Monthly | |
| Water, Insurance, Exterior Maintenance, Lawn Care, Scavenger, Snow Removal | |
| Lake Michigan | |
| Public Sewer | |
| Central Air | |
| Gas, Forced Air | |
| 12782821 | |
| 17212112620000 |
Property History
| DATE: | EVENT: | PRICE: | SOURCE: |
|---|---|---|---|
| 1 Nov, 2026 | Under contract | $685,000 | MRED MLS |
| 21 Oct, 2026 | Listed for sale | $685,000 | MRED MLS |
Room Specifics
Total Bedrooms: 3
Bedrooms Above Ground: 3
Bedrooms Below Ground: 0
Dimensions: 13X11
Floor Type: Hardwood
Dimensions: 14X10
Floor Type: Hardwood
Dimensions: 17X15
Floor Type: Hardwood
Full Bathrooms: 2
Bathroom Amenities: Double Sink, Soaking Tub
Bathroom in Basement: 0
Dimensions: 14X13
Floor Type: Hardwood
Dimensions: 13X10
Floor Type: Hardwood
Features: Eating Area-Breakfast Bar, Pantry-Closet, Granite Counters
Dimensions: 16X10
Floor Type: Hardwood
Rooms: Foyer, Balcony/Porch/Lanai, Other Room
Name: Foyer
Dimensions: 5X18
Floor Type: Hardwood
Name: Balcony/Porch/Lanai
Dimensions: 9X6
Floor Type: —
Name: Other Room
Dimensions: 17X15
Floor Type: —
Other Specifics
| 1 | |
| — | |
| Garage Door Opener, Garage Owned, Attached, Garage | |
| Washer Hookup, In Unit, In Kitchen, Laundry Closet | |
| Hardwood | |
| Patio | |
| Fenced | |
| Balcony | |
| — | |
| 0.0287 | |
| — | |
| None | |
| 1st Floor Bedroom, 1st Floor Full Bath, Built-in Features, Open Floorplan, Granite Counters, Pantry | |
| Range, Microwave, Dishwasher, Refrigerator, Washer, Dryer, Disposal, Stainless Steel Appliance(s) | |
| Not in DB | |
| Park, Sidewalks, Street Lights | |
| Park | |
| Gas Starter |
Tax History
| Year | Property Taxes |
|---|---|
| 2026 | $12,442 |
Contact Agent
Nearby Similar Homes

Nearby Sold Comparables


Contact Agent
Listing Provided By
RE/MAX Premier
