

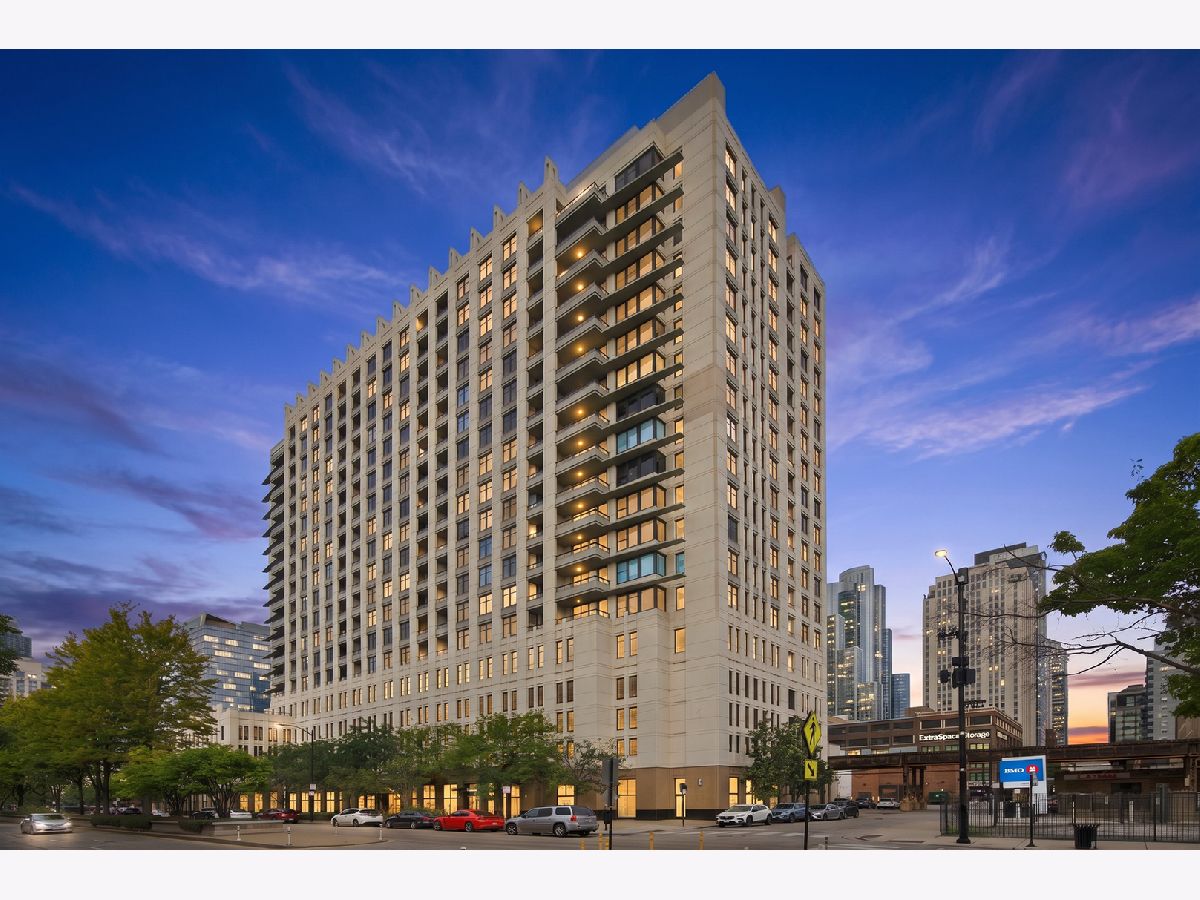
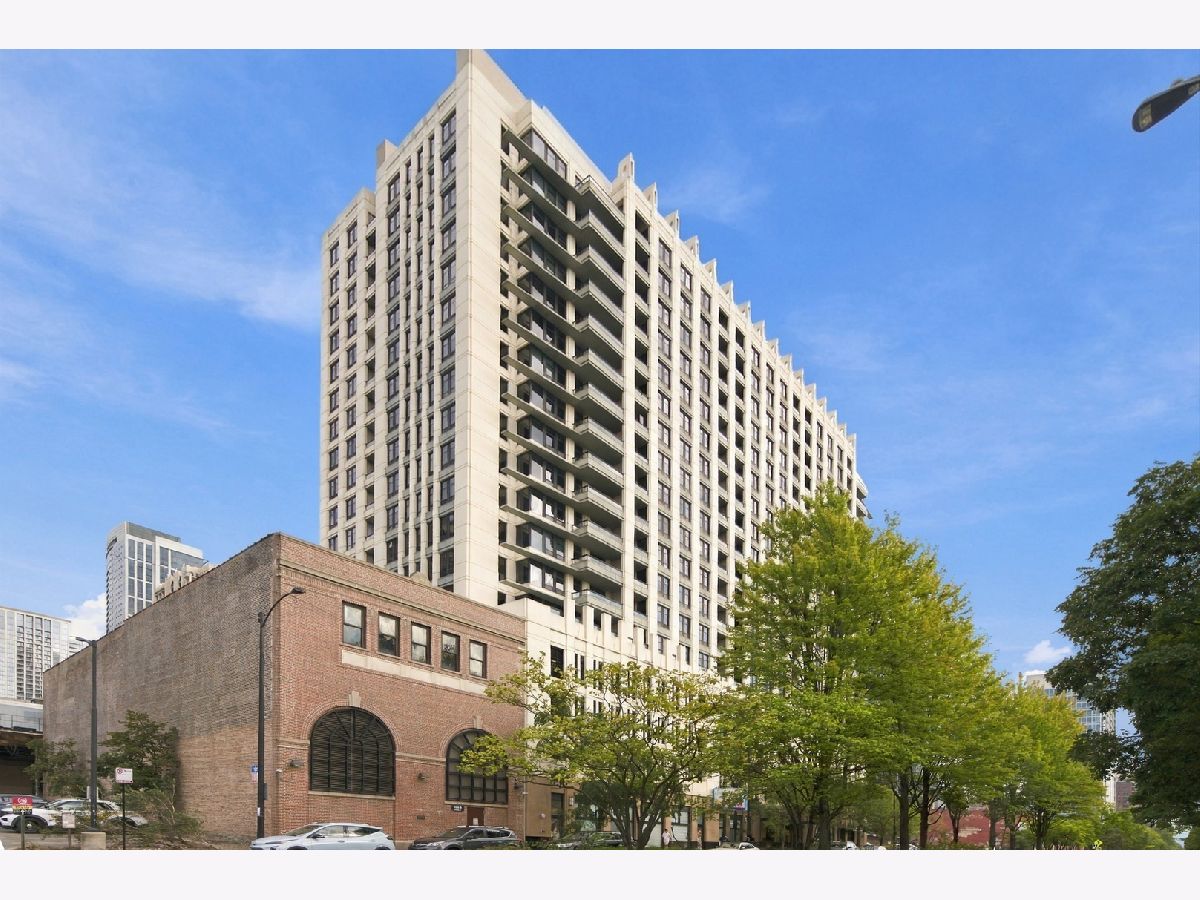
1255 State Street, Near South Side, Chicago, Illinois 60605


$215,000
|
For Sale
|
|
| Status: | Pending |
| Sqft: | 610 |
| Cost/Sqft: | $352 |
| Beds: | 1 |
| Baths: | 1 |
| Year Built: | 2007 |
| Property Taxes: | $4,625 |
| Lot Size: | 0,00 |
Description
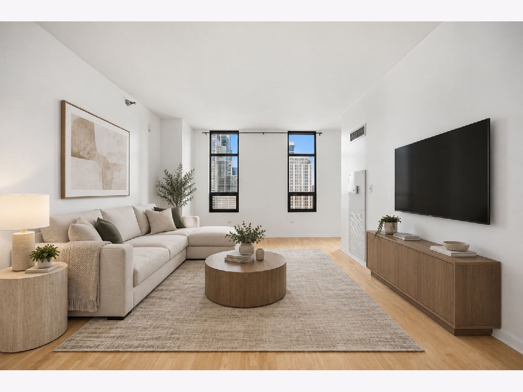
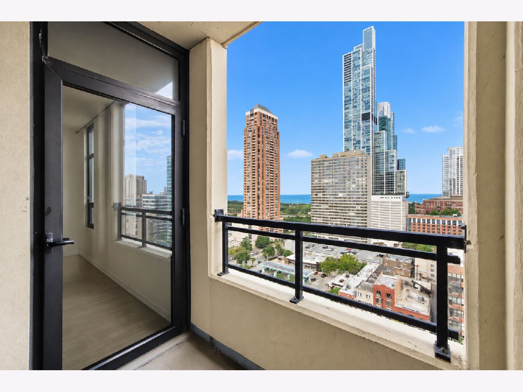
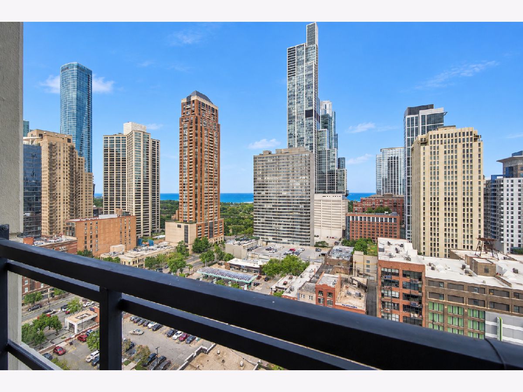
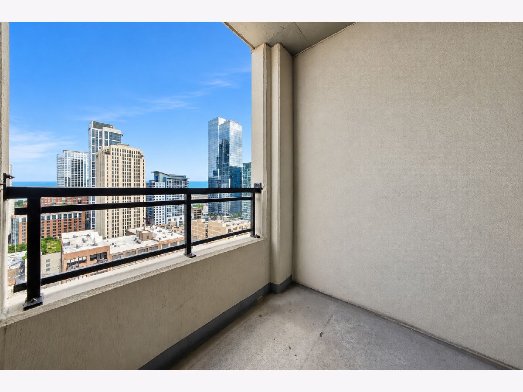
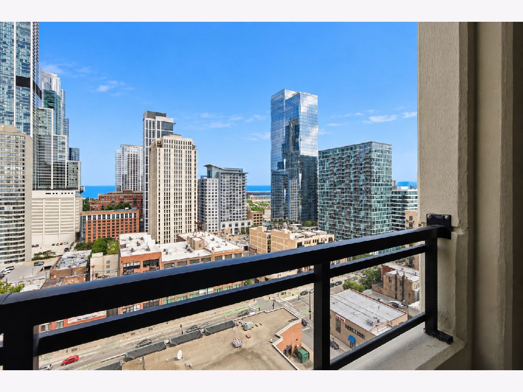
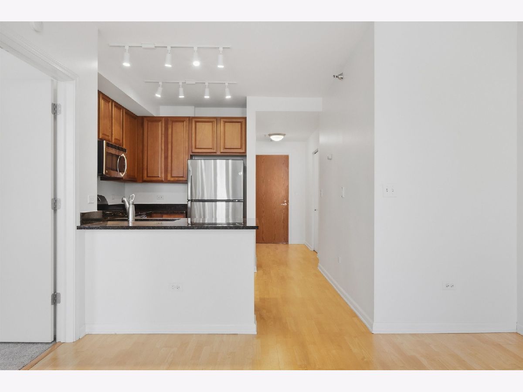
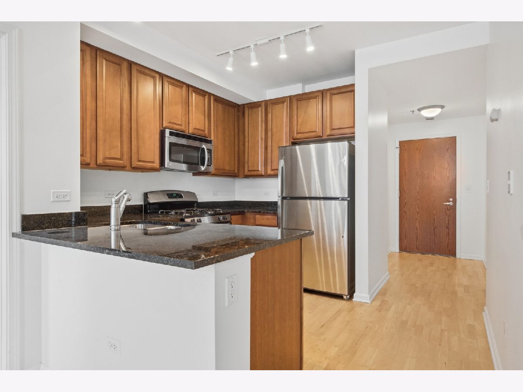
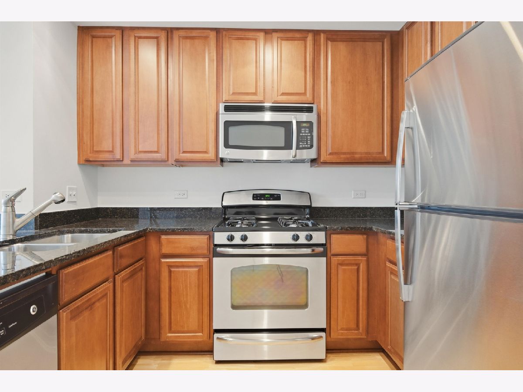
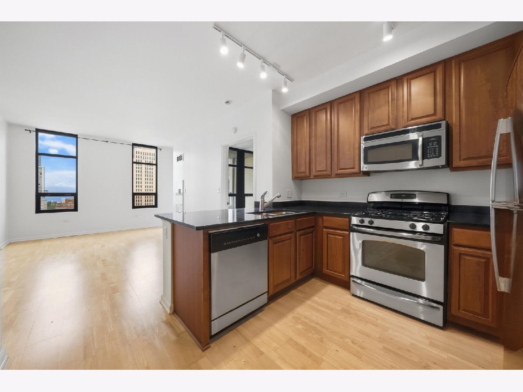
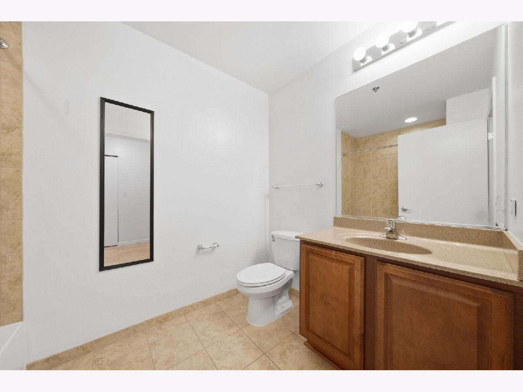
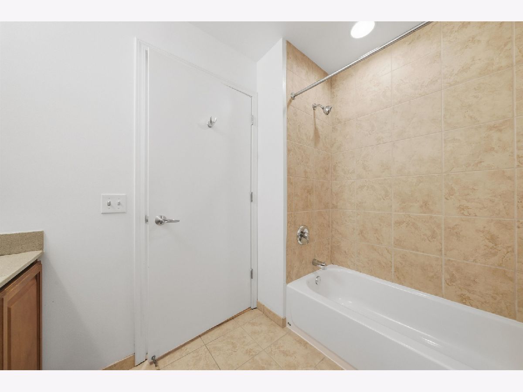
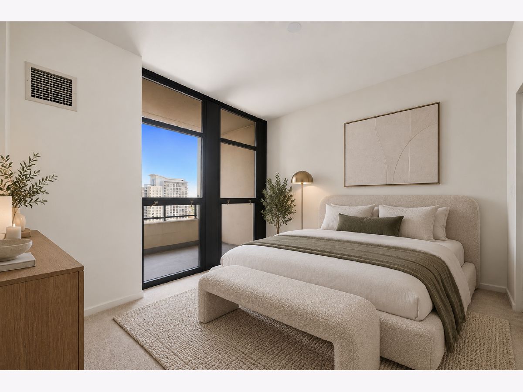
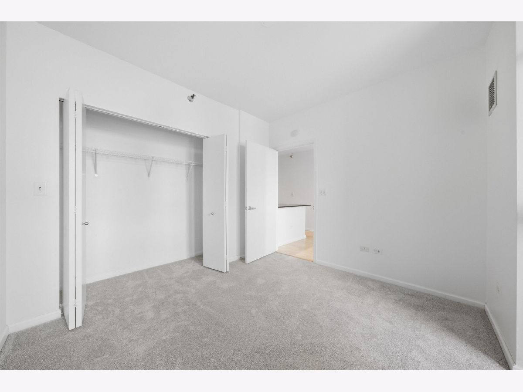
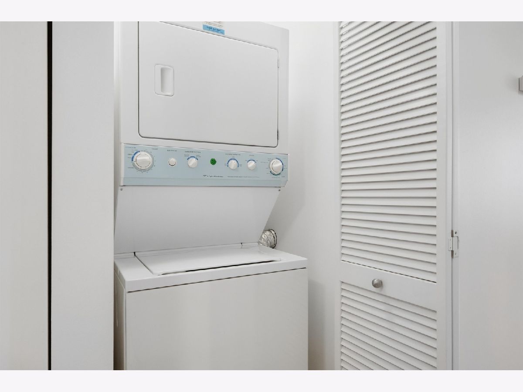
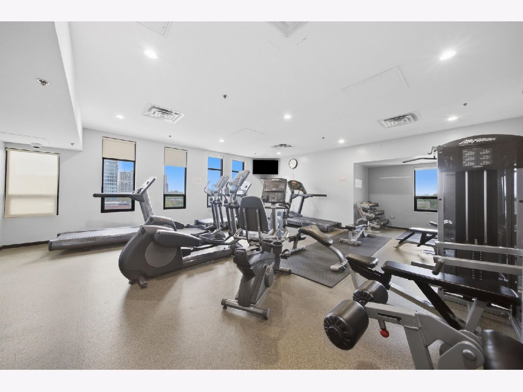
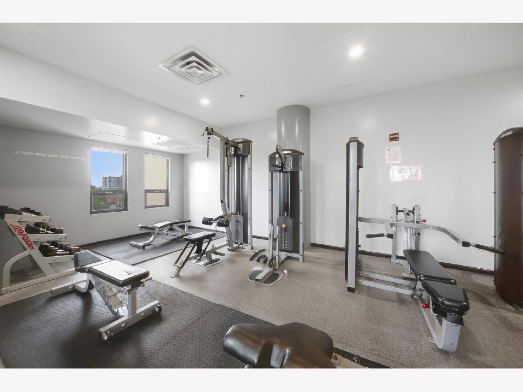
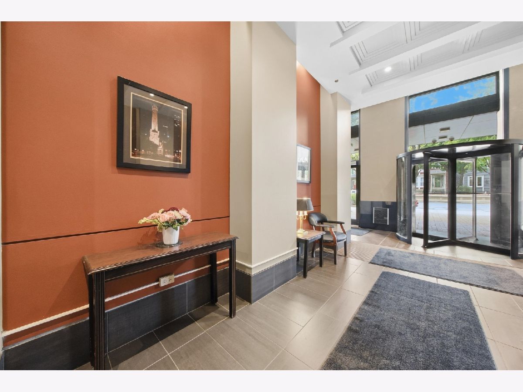
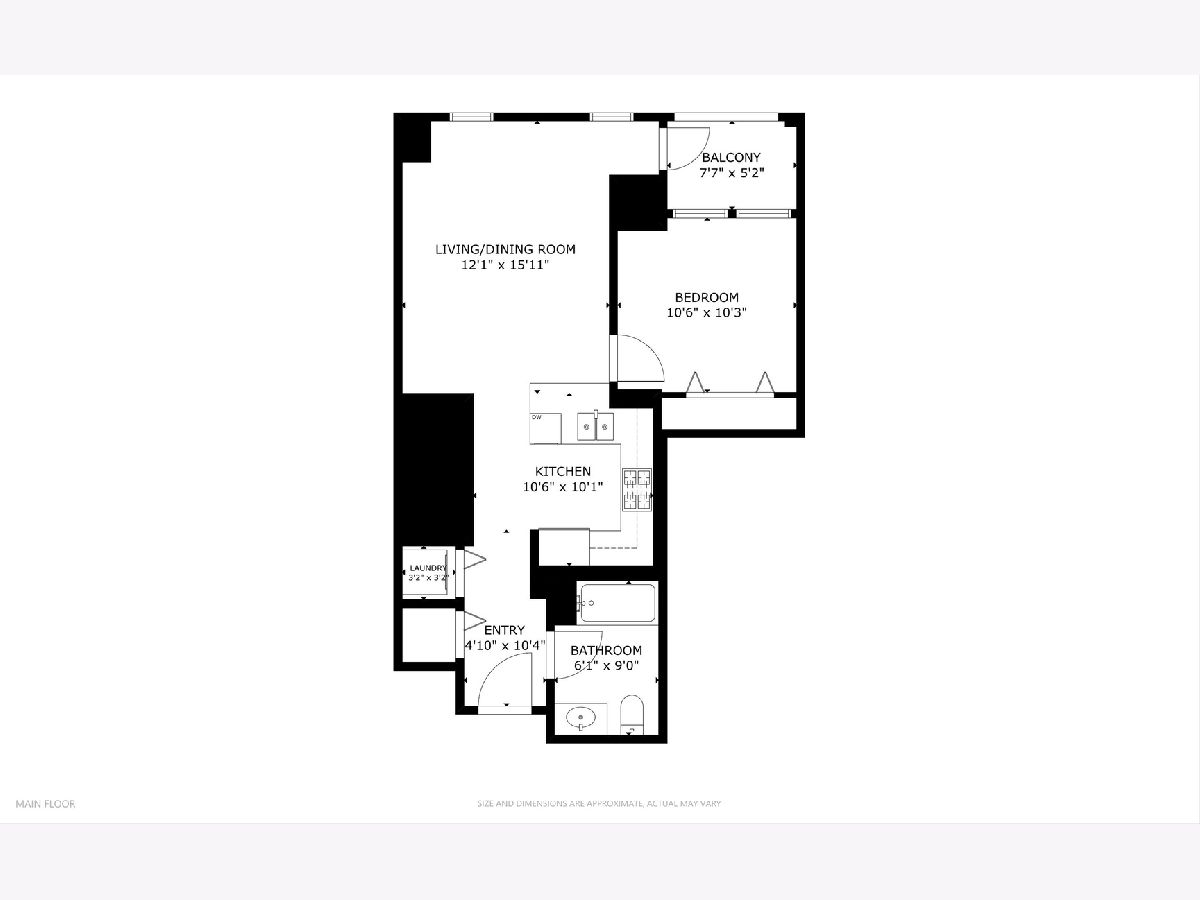
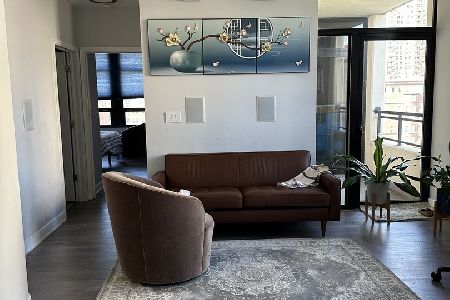
Welcome to this beautiful 1-bedroom, 1-bath condo in the heart of the South Loop! This east-facing home offers beautiful lake views from a private balcony and features an open, functional layout with hardwood floors. The kitchen is equipped with stainless steel appliances, granite countertops, ample cabinetry, and a breakfast bar that opens to the living area. Additional highlights include in-unit laundry and generous closet space. Enjoy the convenience of a full-amenity building with 24-hour door staff, on-site management, and a fitness center. Heat and air conditioning are included in the monthly assessment, with the owner only responsible for electricity. Investor-friendly! Unbeatable South Loop location just half a block from the L and steps from Metra, buses, Jewel, Trader Joe's, Whole Foods, restaurants, nightlife, and shopping. Enjoy easy access to the lakefront, Museum Campus, Soldier Field, Chinatown, Lake Shore Drive, and expressways. Explore the property in 3D! Click the 3D button to take a virtual tour and walk through every detail.
Property Specifics
| Condos/Townhomes | |
| 19 | |
| — | |
| 2007 | |
| None | |
| Concrete | |
| — | |
| — | |
| No | |
| Yes | |
| — |
| Cook | |
| — | |
| 667 / Monthly | |
| Heat, Air Conditioning, Water, Gas, Insurance, Doorman, TV/Cable, Exercise Facilities, Exterior Maintenance, Lawn Care, Scavenger, Snow Removal, Internet | |
| Lake Michigan | |
| Public Sewer | |
| Central Air | |
| Gas, Forced Air | |
| 12763021 | |
| 17221000391223 |
Nearby Schools
| NAME: | DISTRICT: | DISTANCE: | |
|---|---|---|---|
|
Grade School
South Loop Elementary School |
299 | — | |
|
Middle School
South Loop Elementary School |
299 | Not in DB | |
|
High School
Wells Community Academy Senior H |
299 | Not in DB | |
Some photos of this home have been virtually staged.
Room Specifics
Total Bedrooms: 1
Bedrooms Above Ground: 1
Bedrooms Below Ground: 0
Dimensions: 10X11
Floor Type: Carpet
Full Bathrooms: 1
Bathroom Amenities: —
Bathroom in Basement: 0
Dimensions: COMBO
Floor Type: Hardwood
Dimensions: 10X11
Floor Type: Hardwood
Features: Eating Area-Breakfast Bar, Custom Cabinetry, Granite Counters, Updated Kitchen
Dimensions: 12X17
Floor Type: Hardwood
Rooms: Balcony/Porch/Lanai
Name: Balcony/Porch/Lanai
Dimensions: 8X5
Floor Type: —
Other Specifics
| 1 | |
| — | |
| Deeded, Attached, Garage | |
| Washer Hookup, In Unit | |
| Hardwood | |
| — | |
| Balcony | |
| — | |
| COMMON | |
| — | |
| None | |
| Storage | |
| Range, Microwave, Dishwasher, Refrigerator, Washer, Dryer, Disposal, Stainless Steel Appliance(s) | |
| Not in DB | |
| — | |
| Door Person, Elevator in Residence, Exercise Room, Storage, On Site Manager/Engineer, Receiving Room | |
| — |
Contact Agent
Nearby Similar Homes
Nearby Sold Comparables


Contact Agent
Listing Provided By
Americorp, Ltd
