

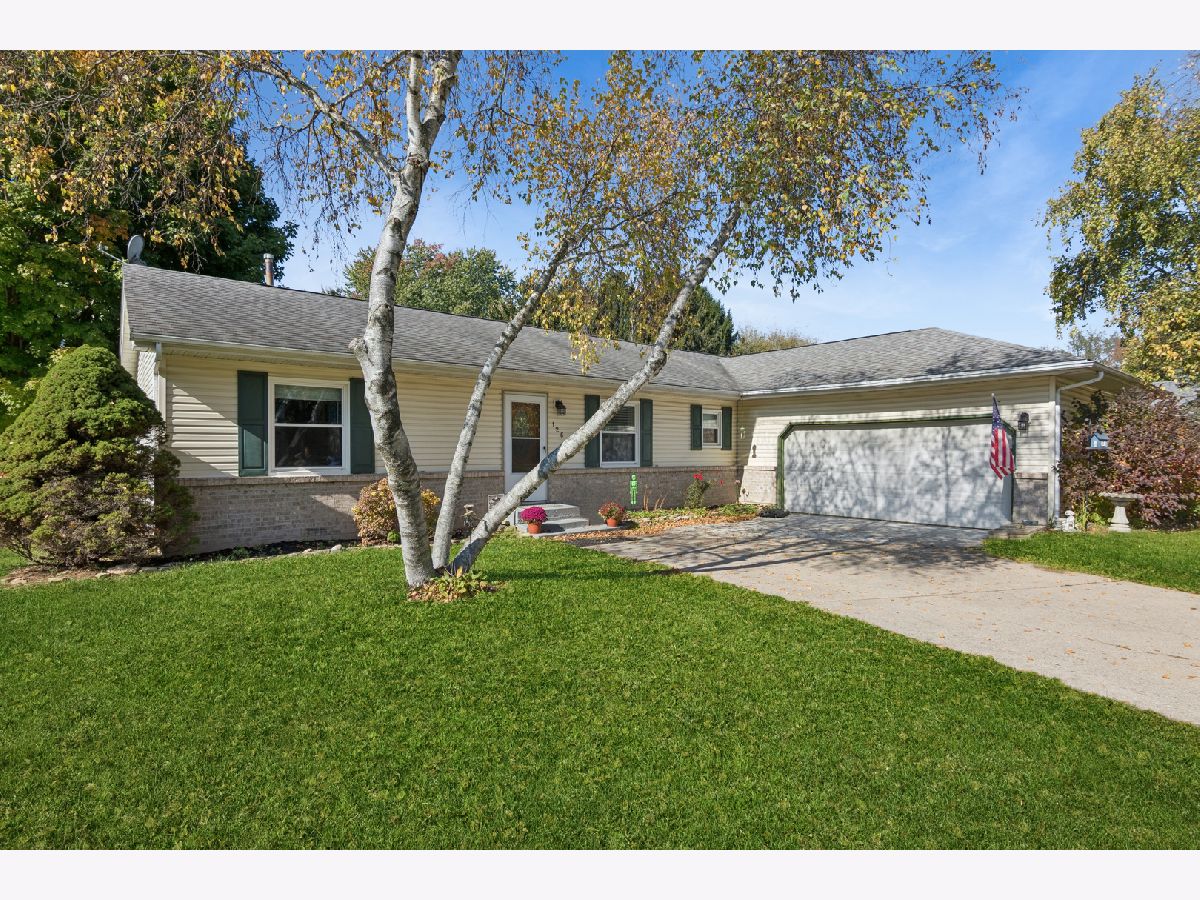
126 Drew Court, Poplar Grove, Illinois 61065
Subdivision > Candlewick Lake


$305,000
|
For Sale
|
|
| Status: | Active |
| Sqft: | 3,120 |
| Cost/Sqft: | $98 |
| Beds: | 3 |
| Baths: | 3 |
| Year Built: | 1992 |
| Property Taxes: | $5,086 |
| Lot Size: | 0,48 |
Property Specifics
| Single Family | |
| — | |
| Ranch | |
| 1992 | |
| Finished, Full | |
| Vinyl Siding | |
| Asphalt | |
| — | |
| No | |
| 0.48 |
| Boone | |
| Candlewick Lake | |
| 326 / Monthly | |
| Clubhouse, Pool | |
| Public | |
| Public Sewer | |
| Central Air | |
| Gas | |
| No | |
| 12789141 | |
| 0322252013 |
Nearby Schools
| NAME: | DISTRICT: | DISTANCE: | |
|---|---|---|---|
|
Grade School
Caledonia Elementary School |
100 | — | |
|
Middle School
Belvidere Central Middle School |
100 | Not in DB | |
|
High School
Belvidere North High School |
100 | Not in DB | |
Room Specifics
All Bedroom Info:
Total Bedrooms: 4
Bedrooms Above Ground: 3
Bedrooms Below Ground: 1
Total Bedrooms: 4
Bedrooms Above Ground: 3
Bedrooms Below Ground: 1
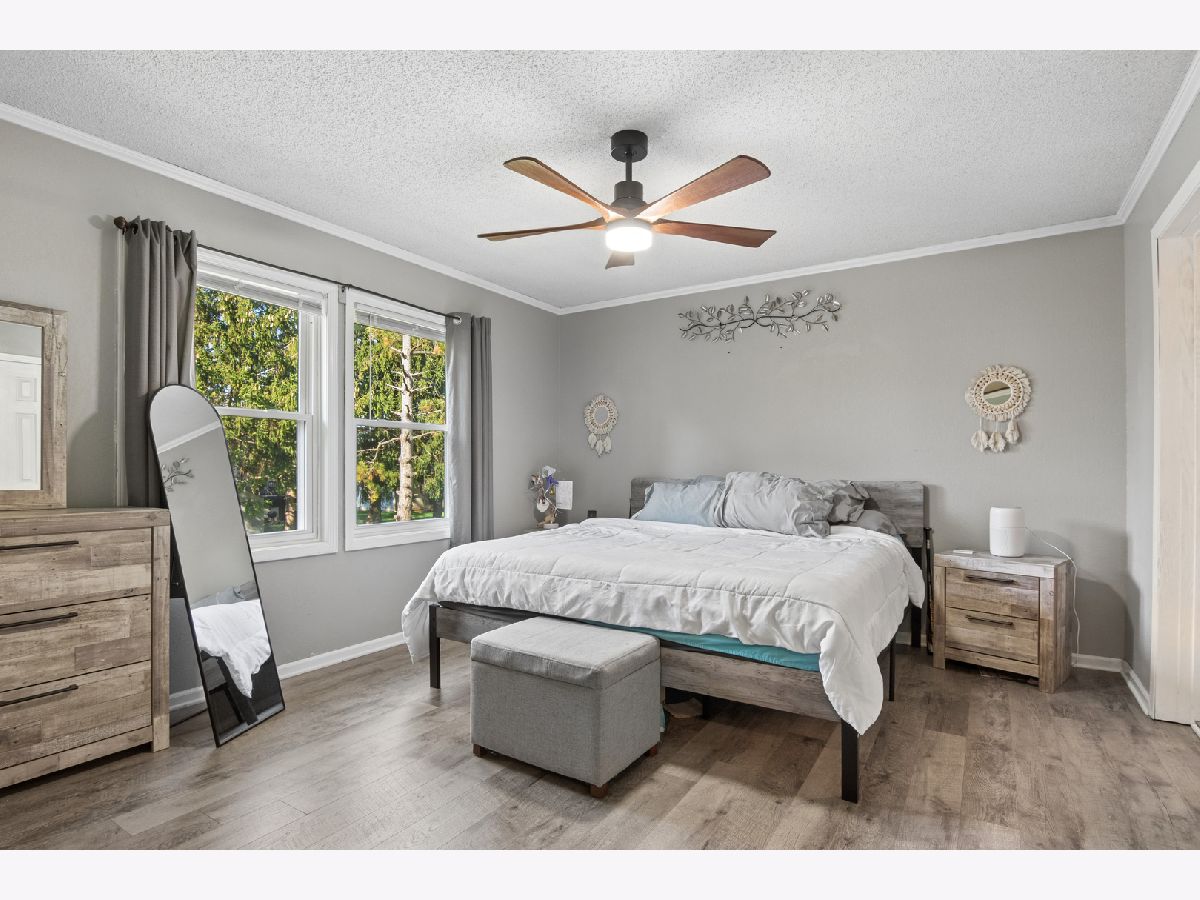
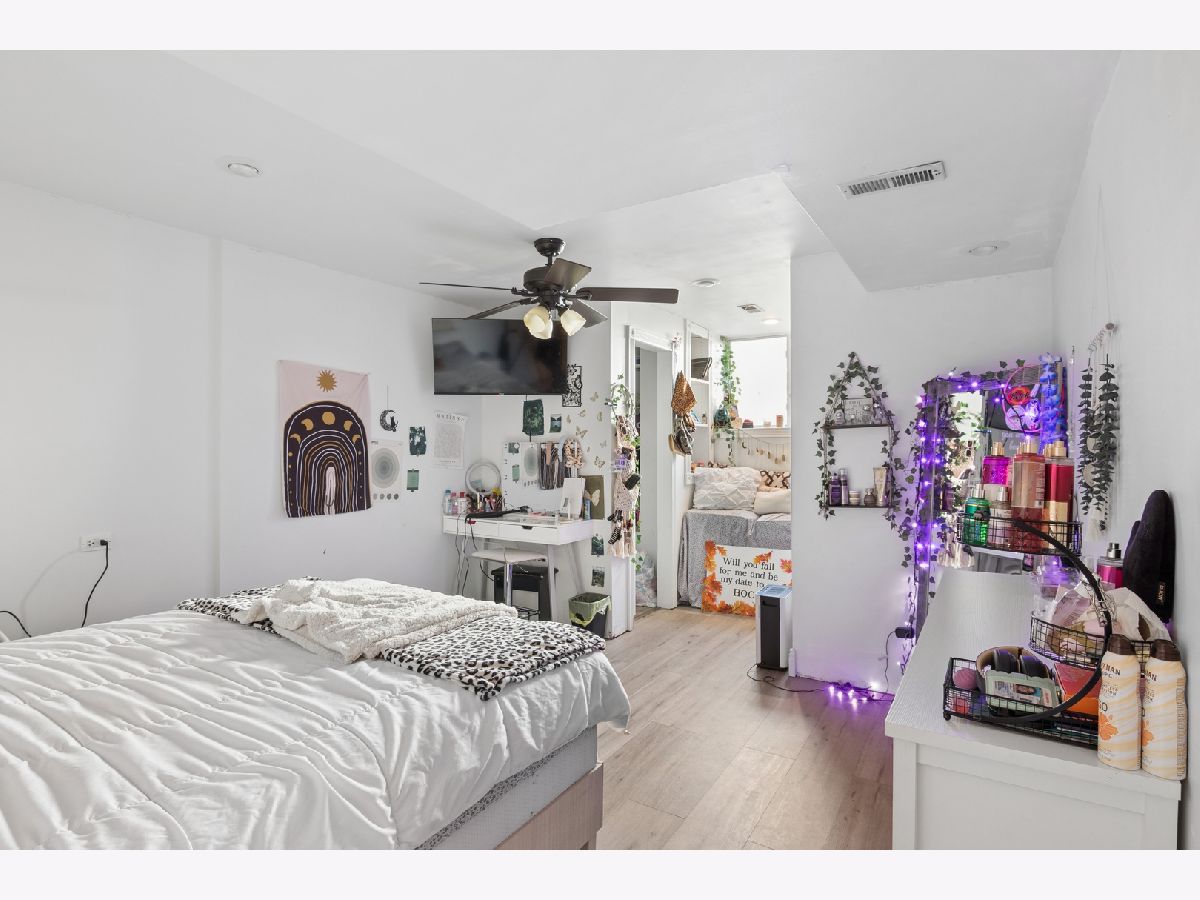
Master Bedroom Info:
Dimensions: 15X14
Location: Main LevelDimensions: 15X14
Floor Type: Wood Laminate
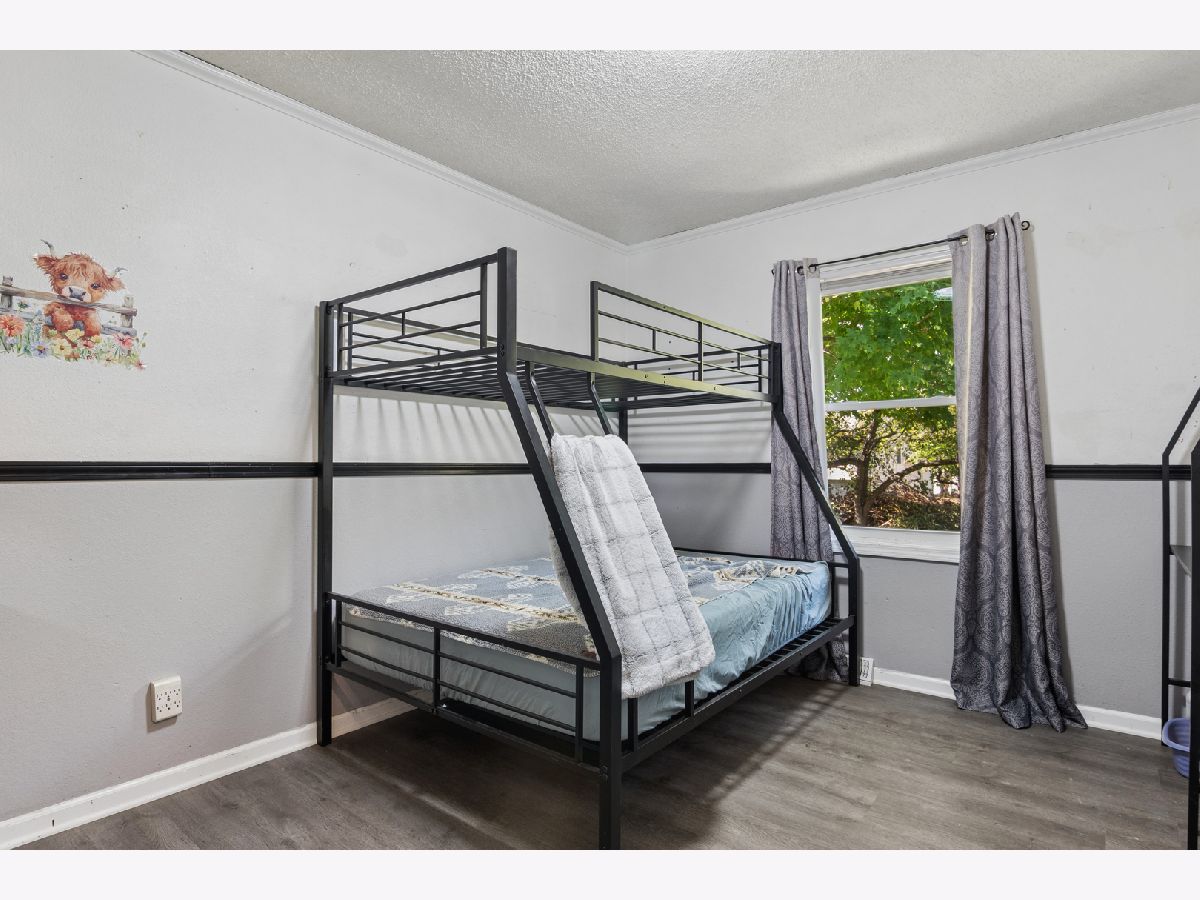
Second Bedroom Info:
Dimensions: 14X14
Location: Main LevelDimensions: 14X14
Floor Type: Wood Laminate
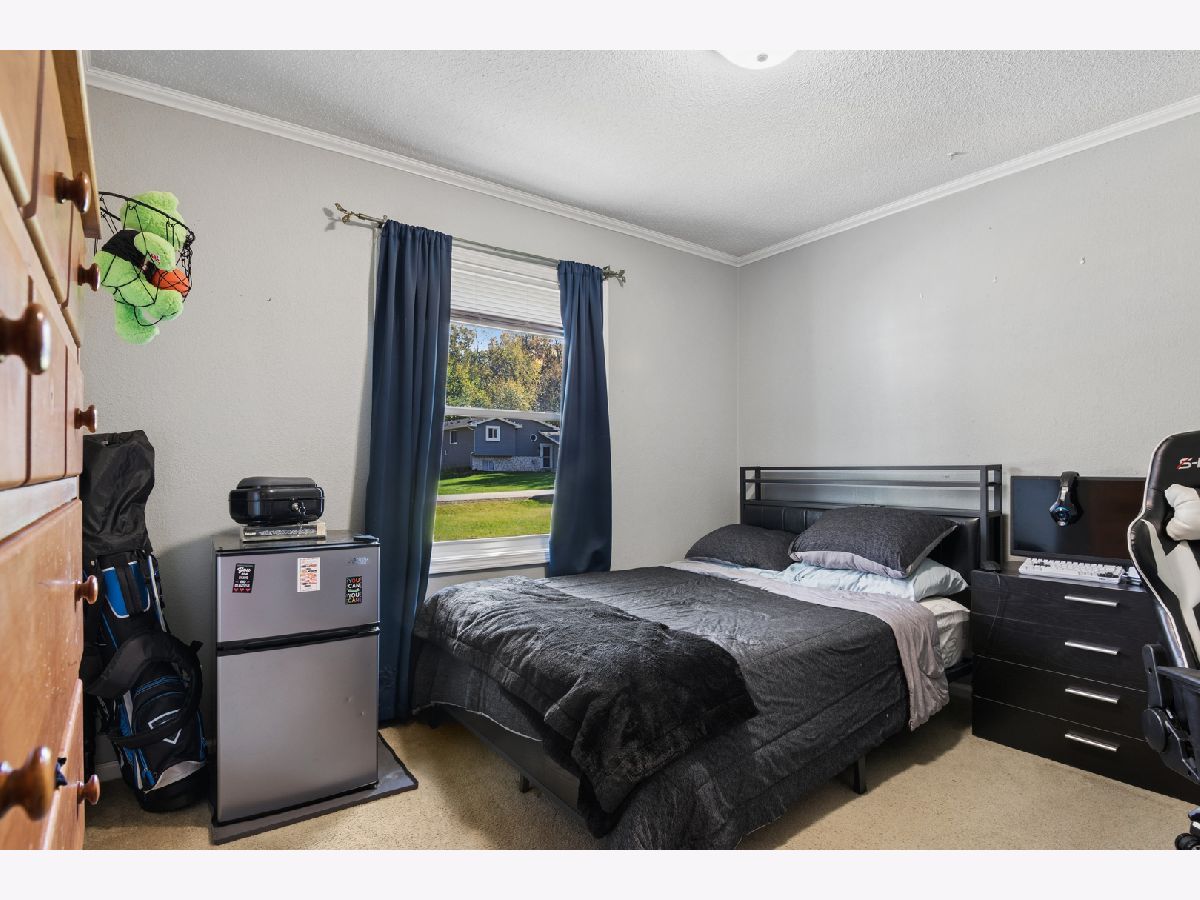
Third Bedroom Info:
Dimensions: 14X11
Location: Main LevelDimensions: 14X11
Floor Type: Carpet
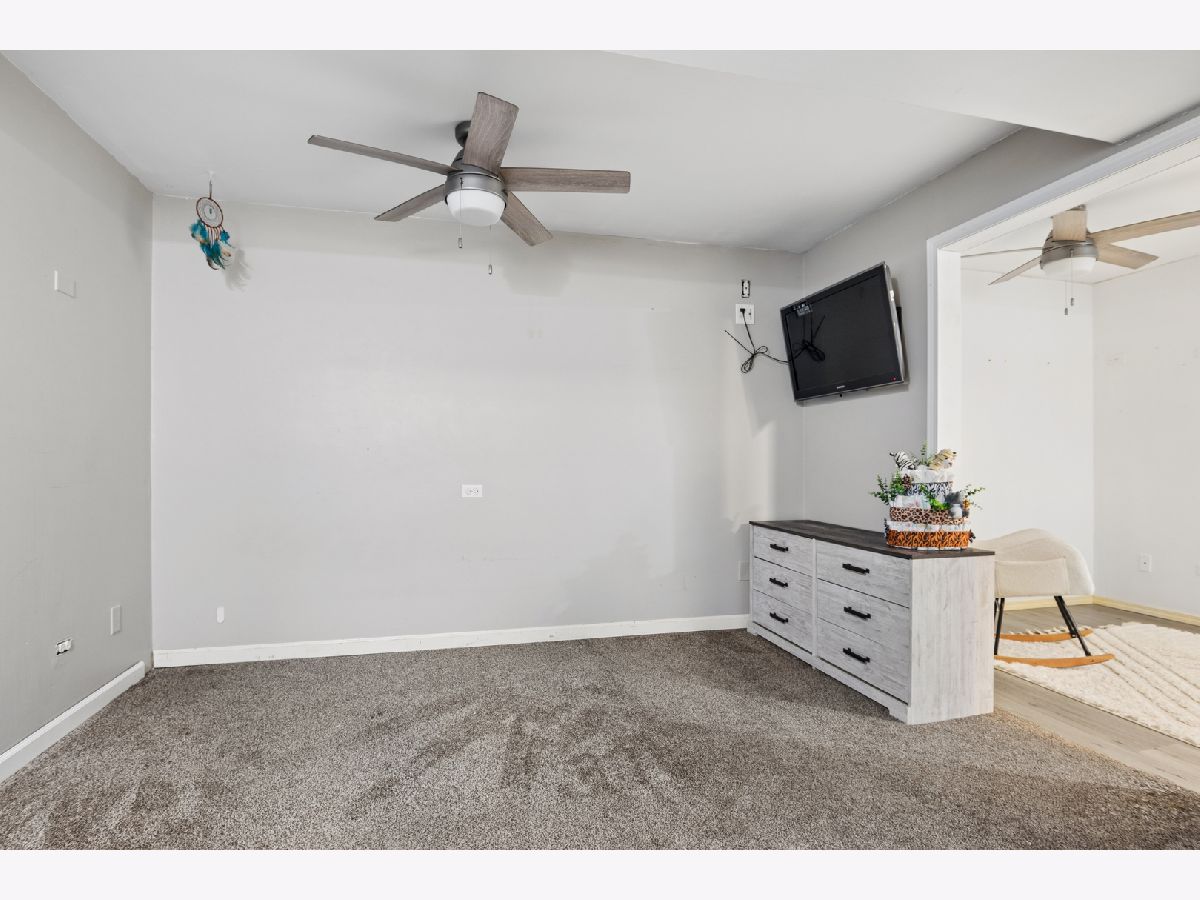
Fourth Bedroom Info:
Dimensions: 13X22
Location: BasementDimensions: 13X22
Floor Type: Wood Laminate
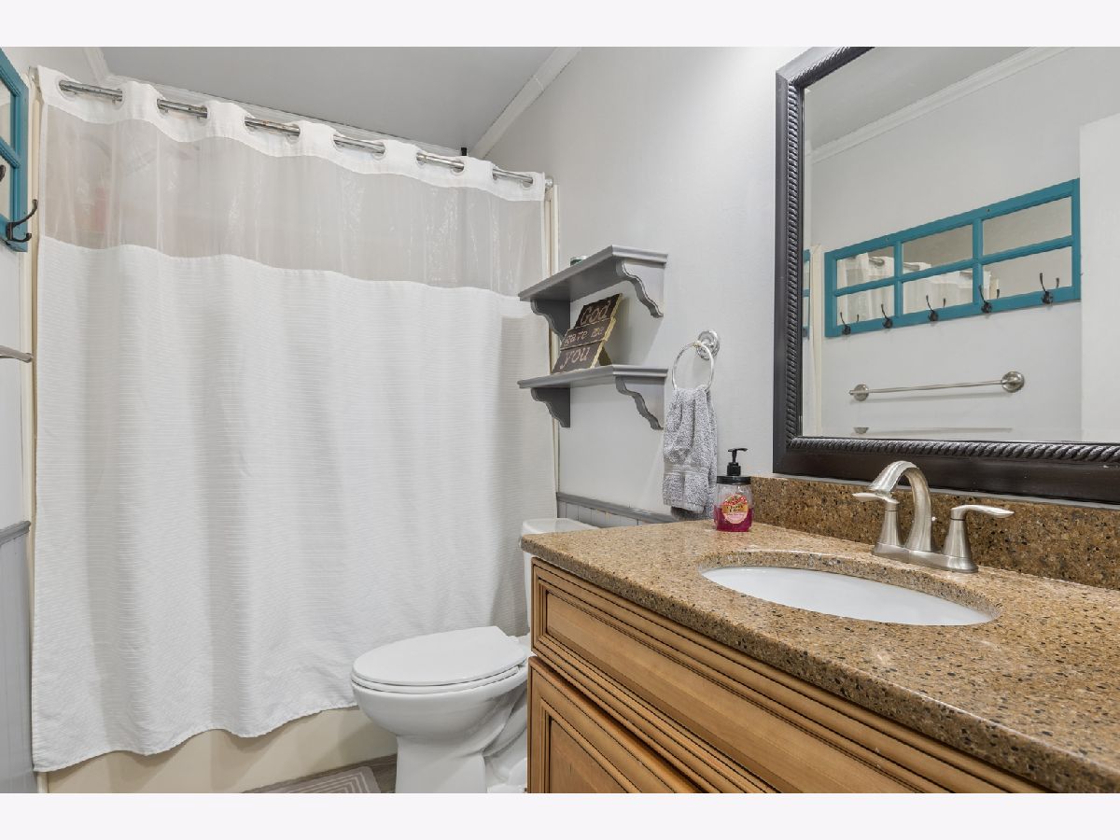
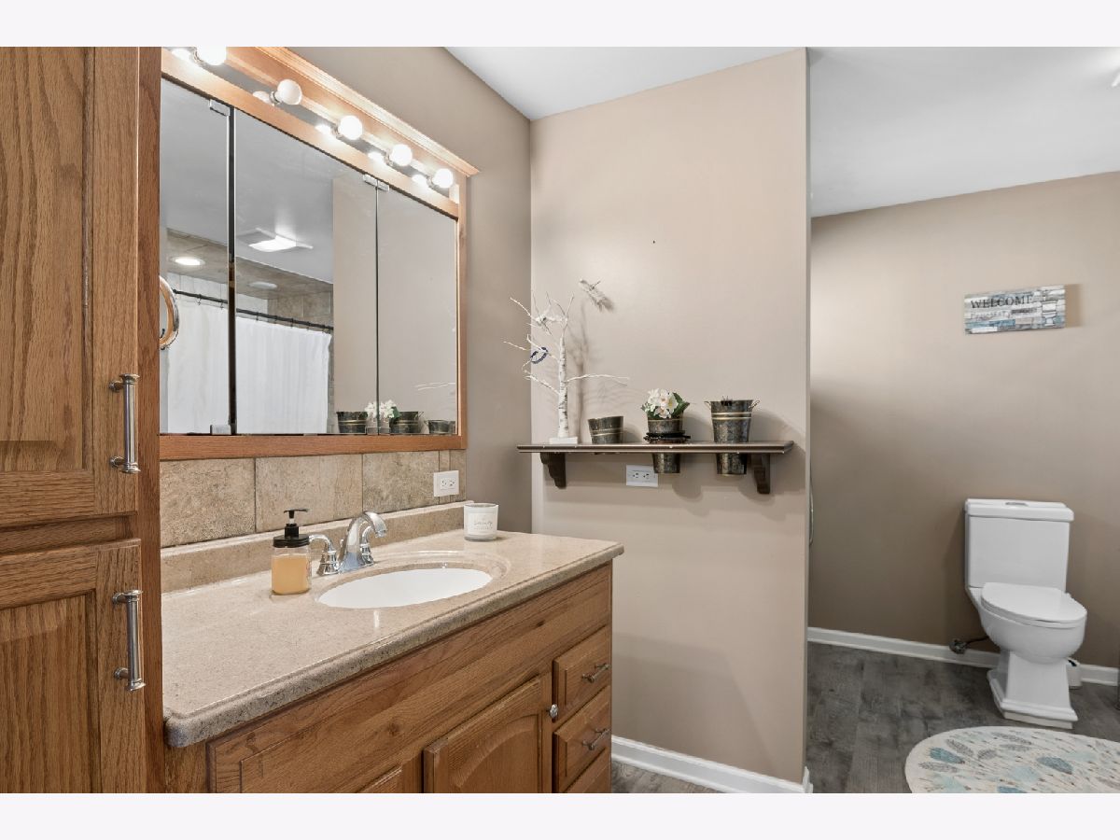
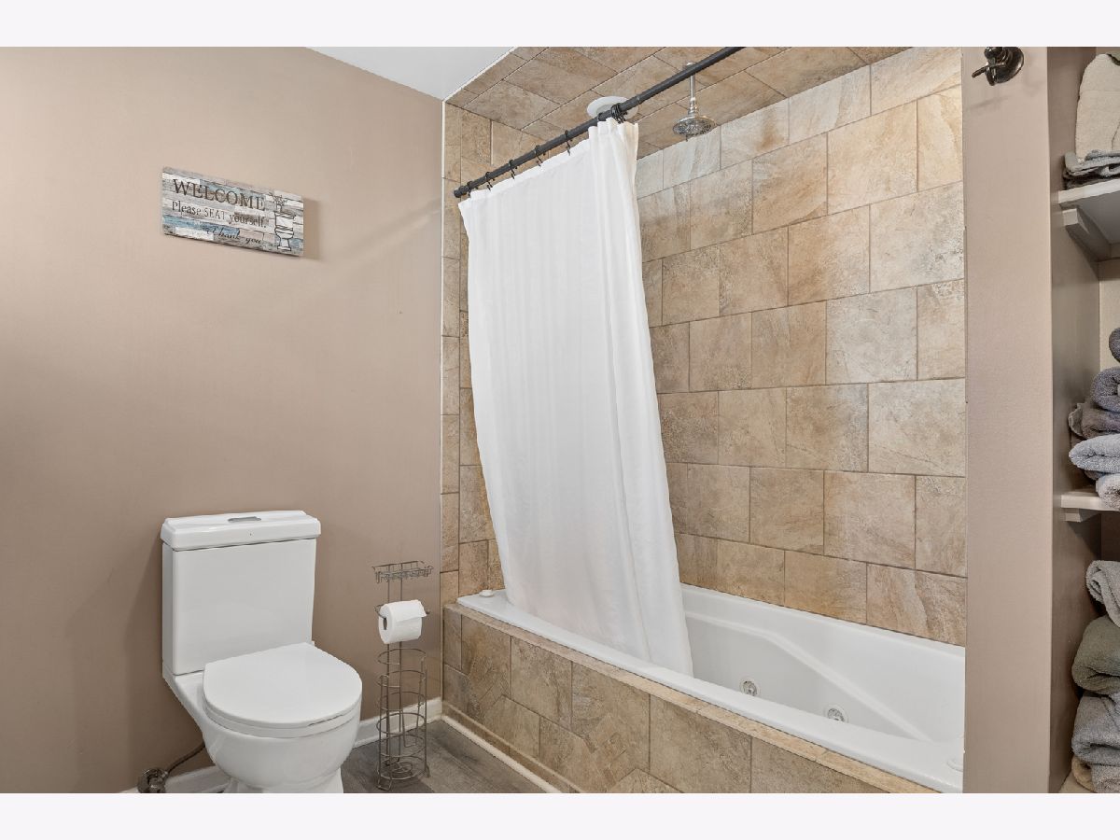
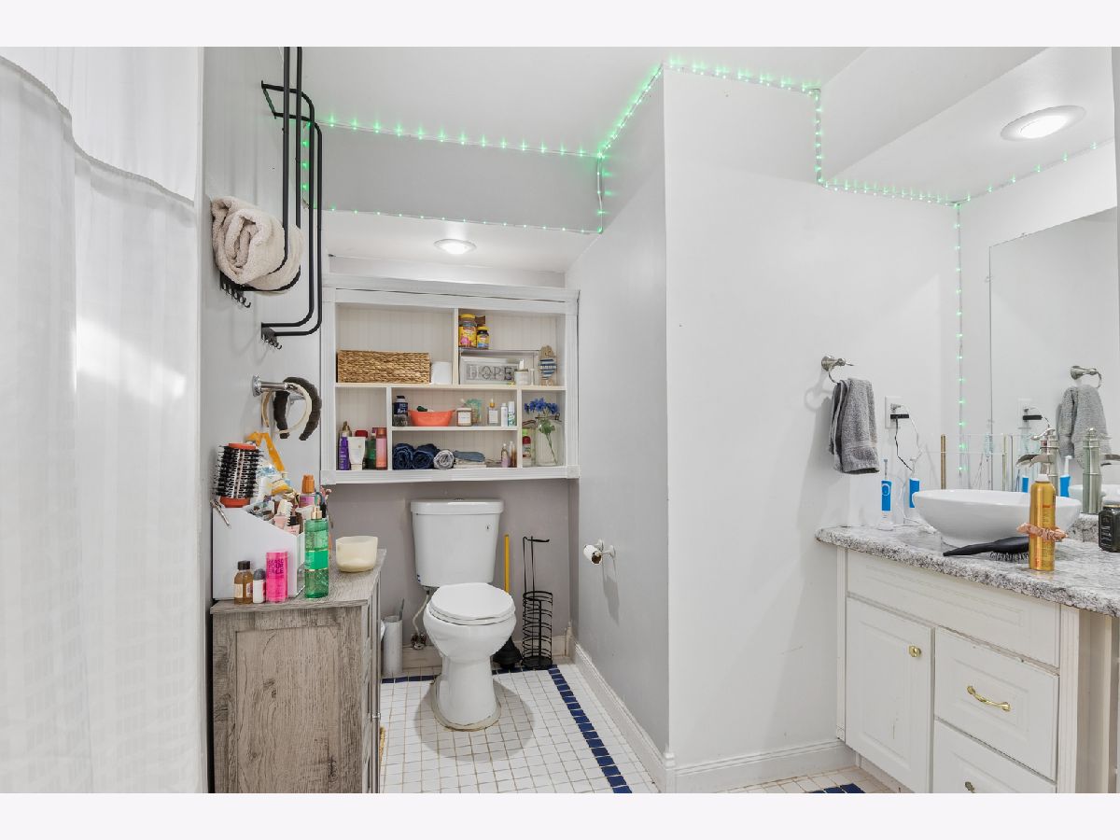
Bathroom Info:
Full Bathrooms: 3
Partial Bathrooms: 0Full Bathrooms: 3
Bathroom Amenities: —
Bathroom in Basement: 1
Dining Room Info:
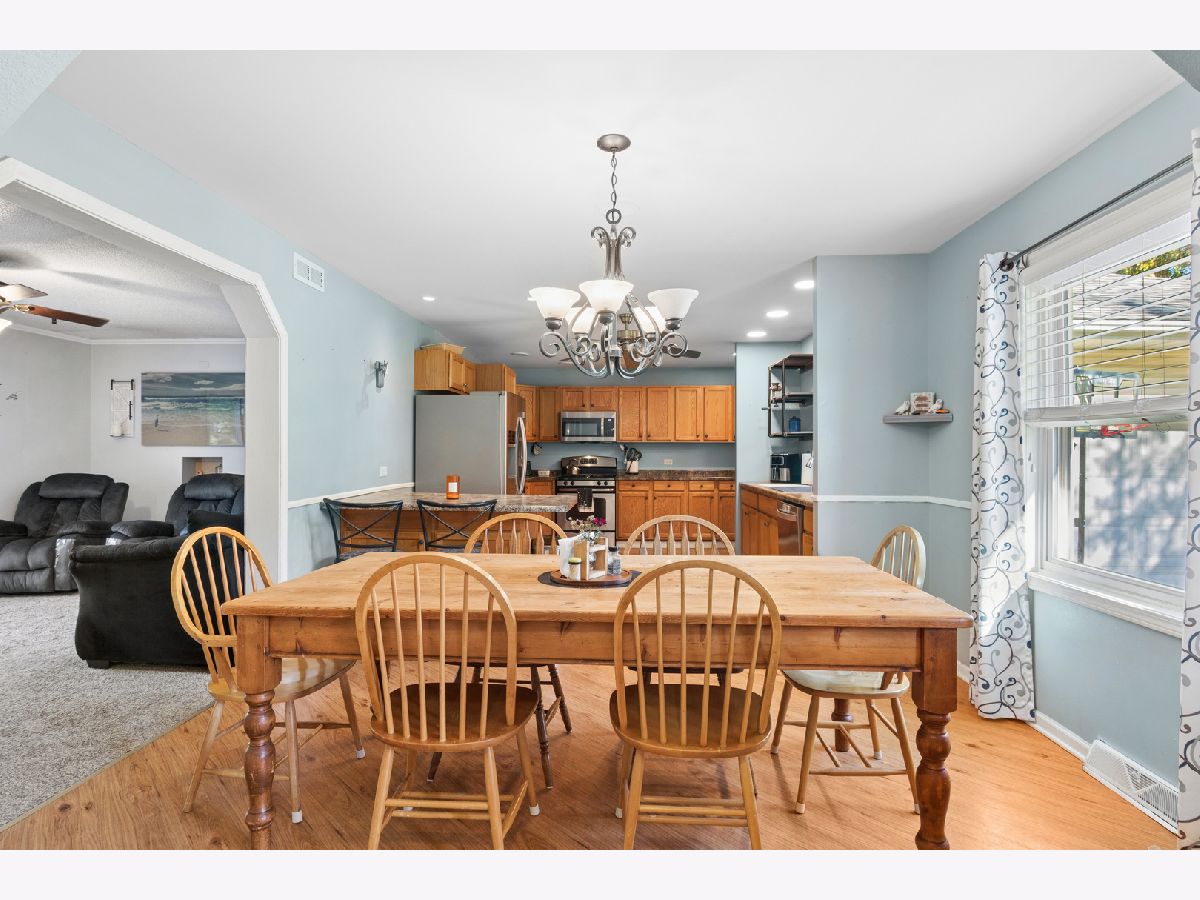
Dimensions: COMBO
Location: Main LevelDimensions: COMBO
Floor Type: Hardwood
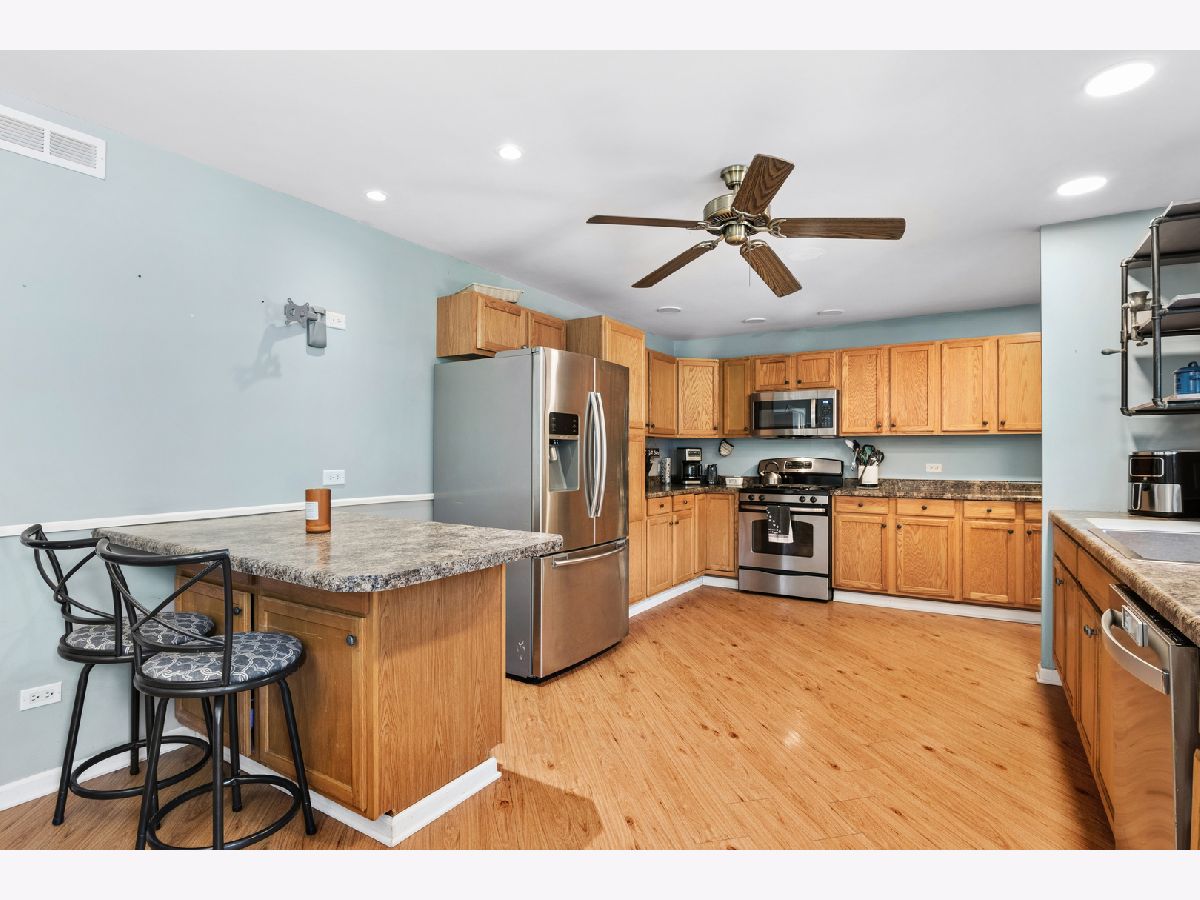
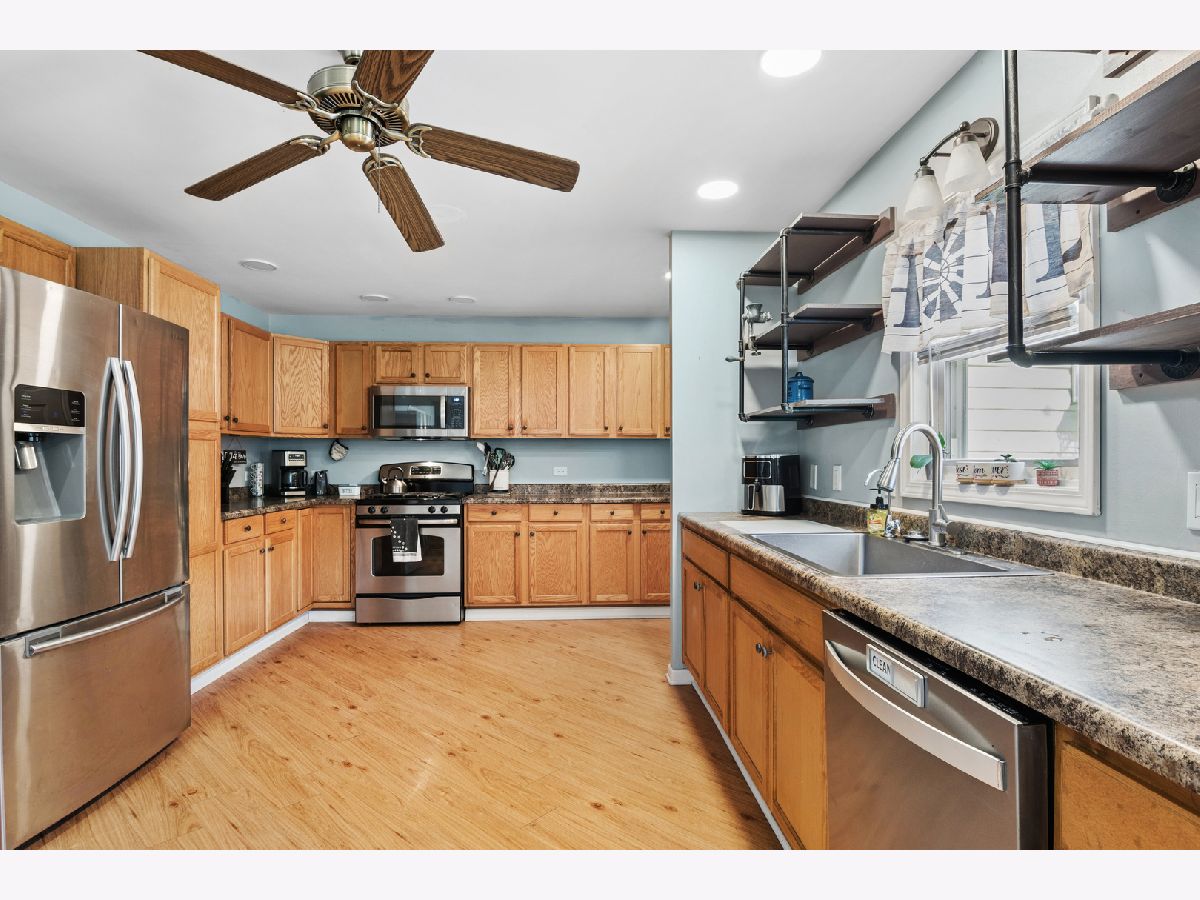
Kitchen Info:
Dimensions: 18X14
Location: Main LevelDimensions: 18X14
Floor Type: Hardwood
Features: Eating Area-Breakfast Bar, Granite Counters, Updated Kitchen
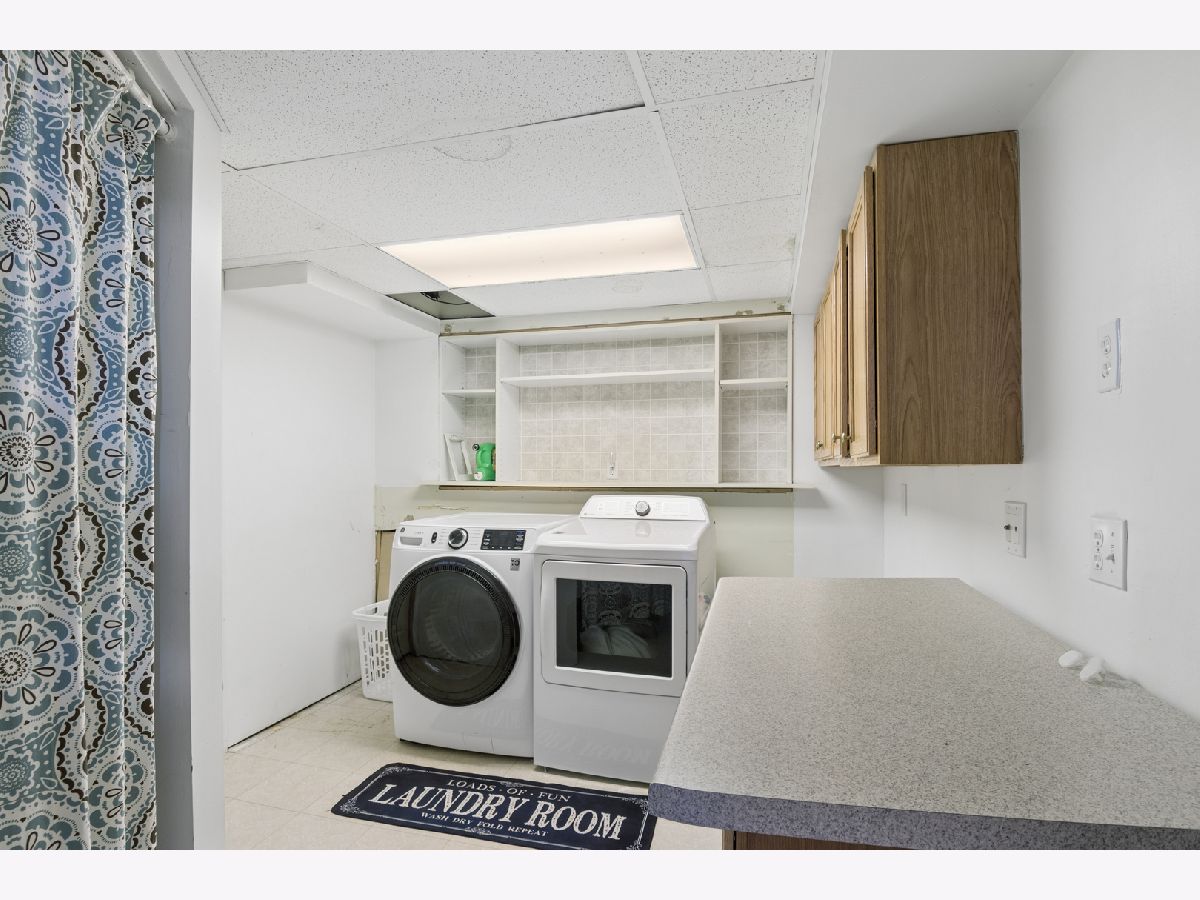
Laundry Room Info:
Dimensions: 8X8
Location: BasementDimensions: 8X8
Floor Type: Ceramic Tile
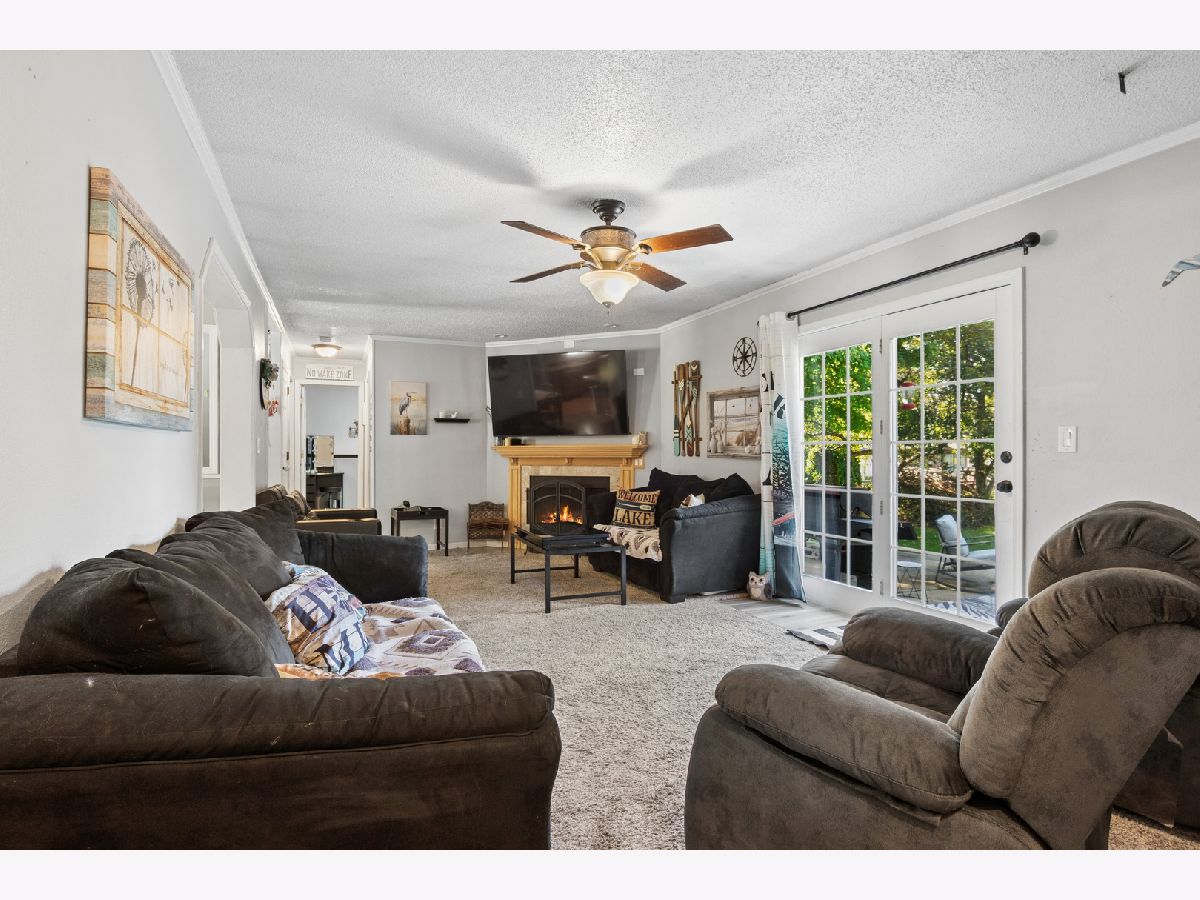
Living Room Info:
Dimensions: 28X14
Location: Main LevelDimensions: 28X14
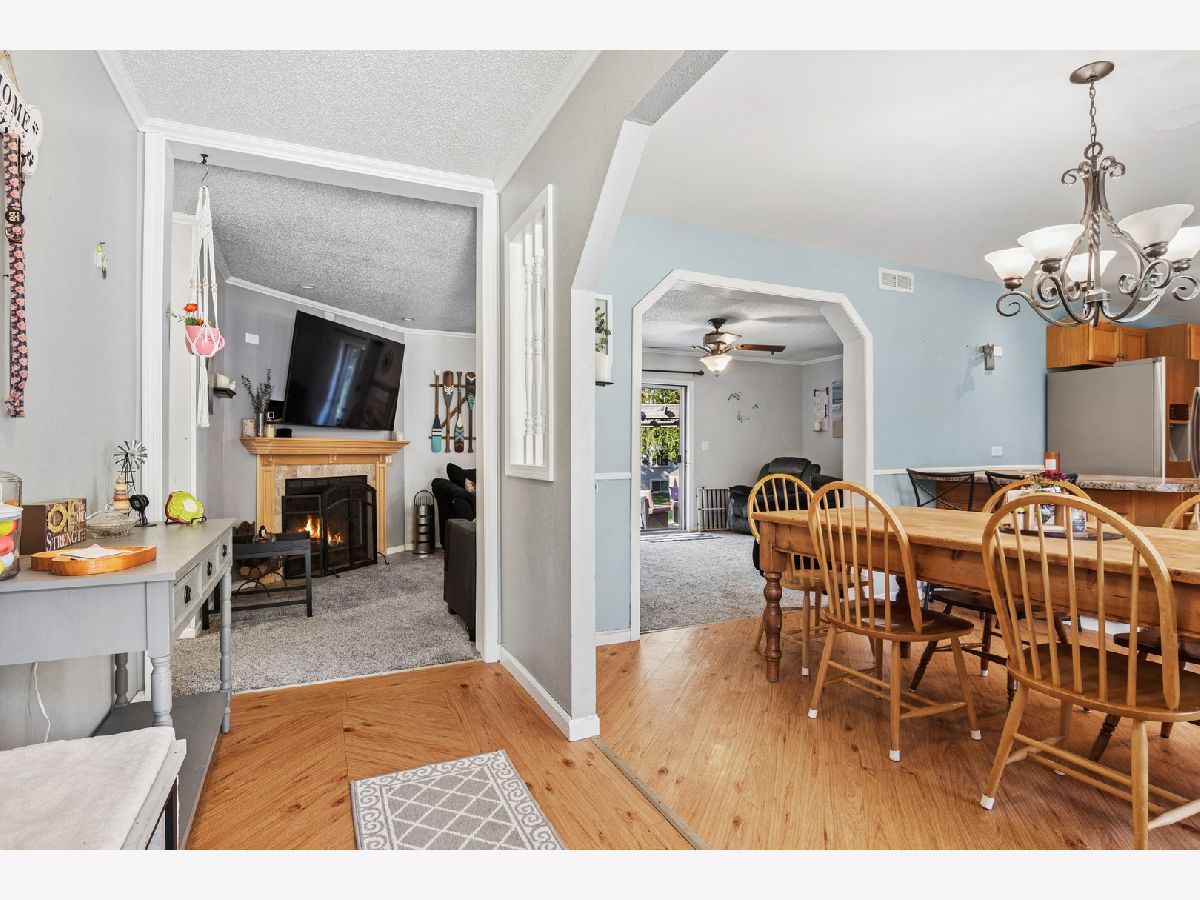
Floor Type: Carpet
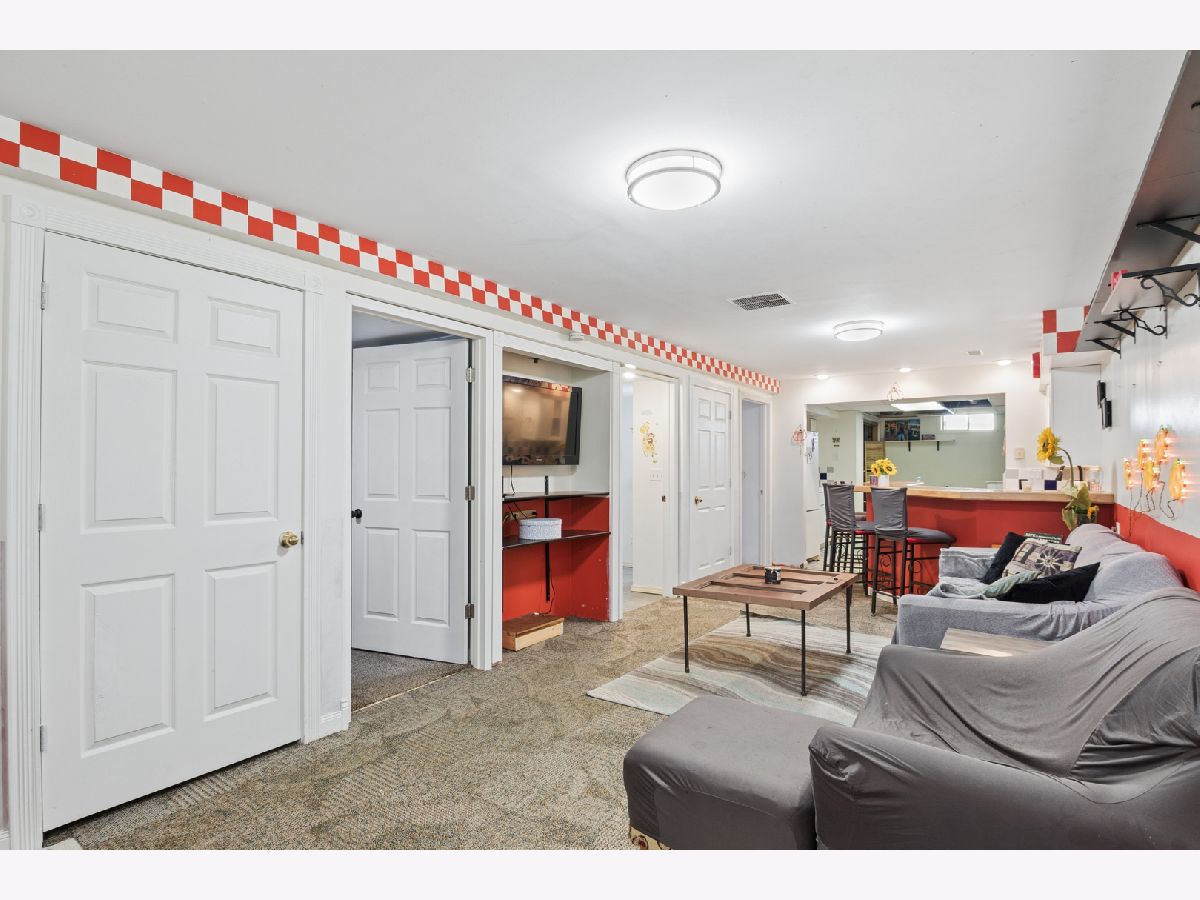
Family Room Info:
Dimensions: 12X10
Location: BasementDimensions: 12X10
Floor Type: Carpet
Additional Rooms Info:
Rooms: Kitchen, Bonus Room, Tandem Room
Basement: Finished, FullRooms: Kitchen, Bonus Room, Tandem Room
First Additional Room Info:
Name: Kitchen- 2nd
Dimensions: 8X8
Location: BasementName: Kitchen- 2nd
Dimensions: 8X8
Floor Type: Laminate
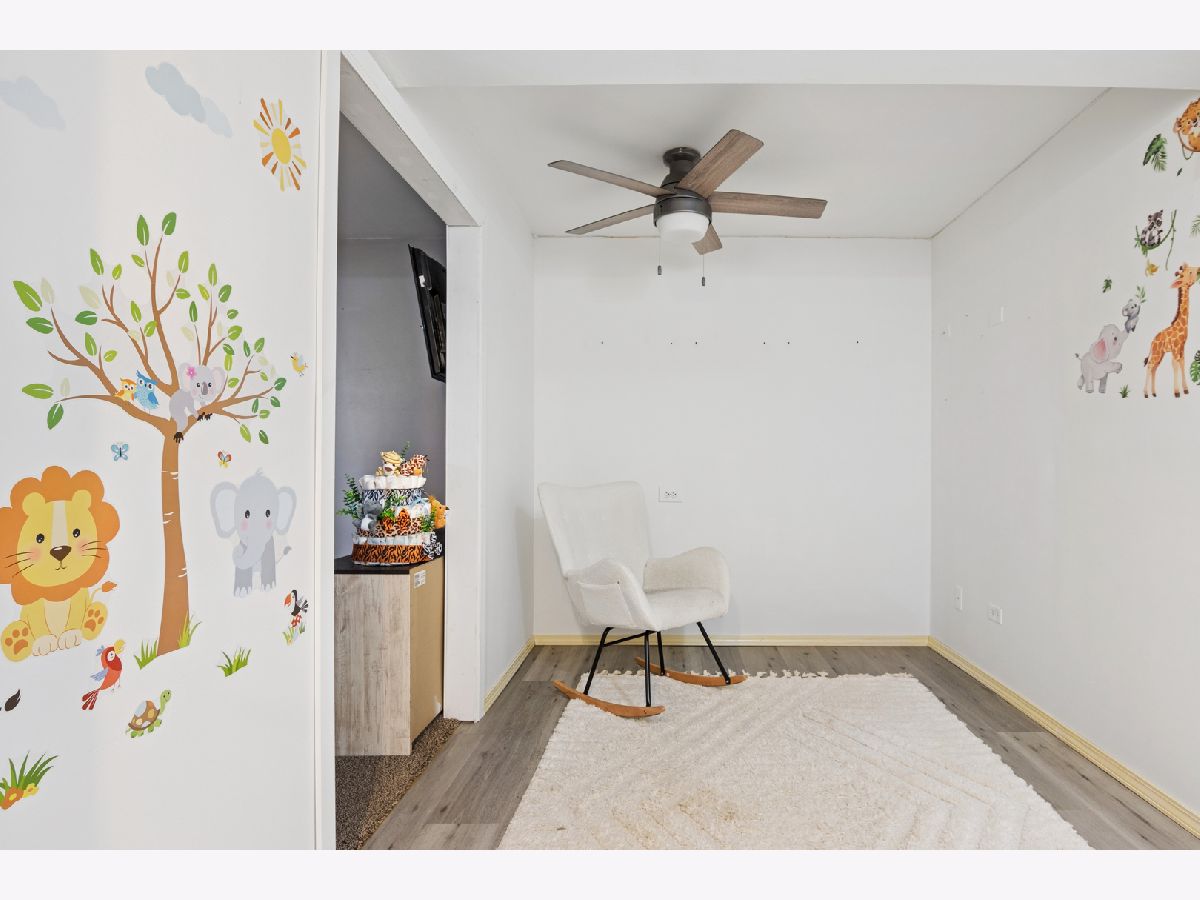
Second Additional Room Info:
Name: Bonus Room
Dimensions: 13X10
Location: BasementName: Bonus Room
Dimensions: 13X10
Floor Type: Carpet
Third Additional Room Info:
Name: Tandem Room
Dimensions: 13X5
Location: BasementName: Tandem Room
Dimensions: 13X5
Floor Type: Wood Laminate
Other Specifics
| 2 | |
| — | |
| Concrete, Attached, Garage | |
| Gas Dryer Hookup | |
| Carpet, Wood | |
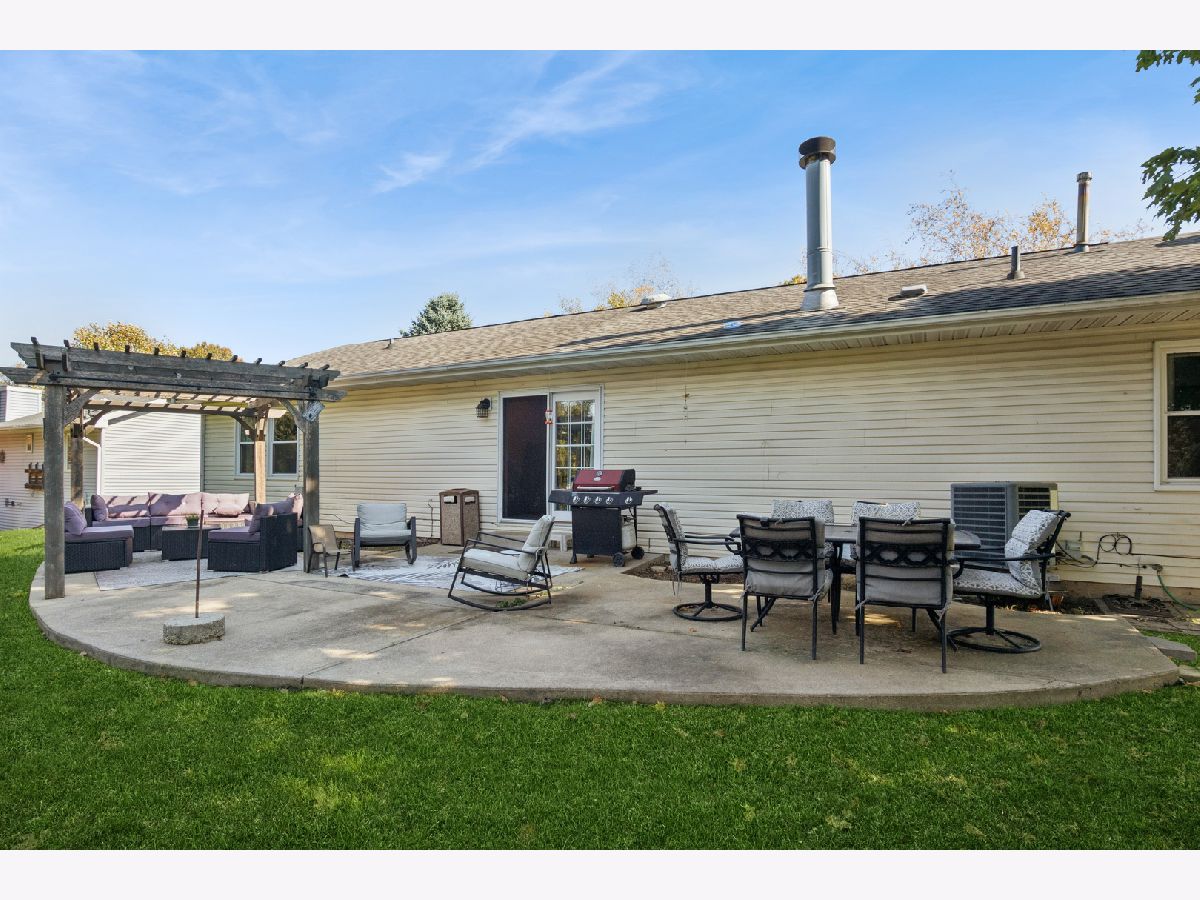
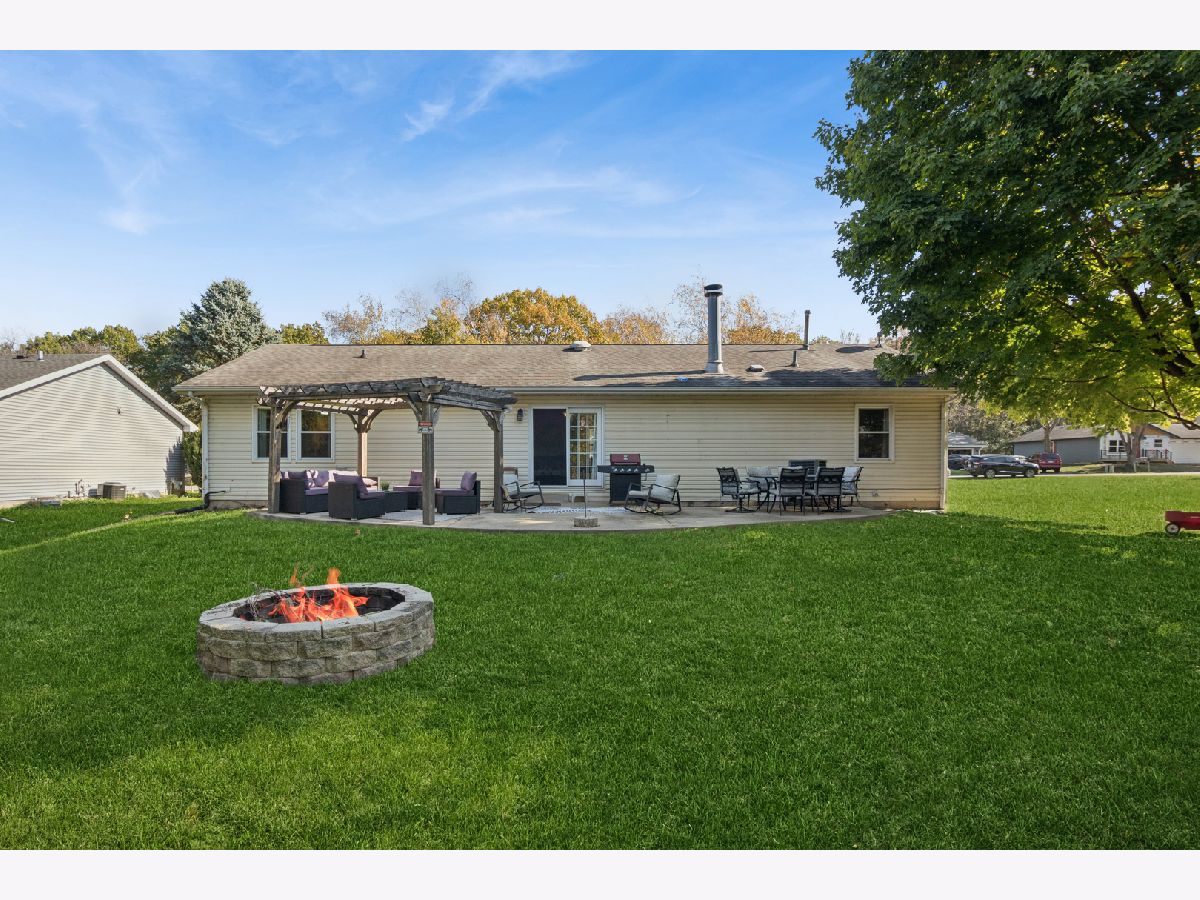
| Patio | |
| — | |
| Common Grounds | |
| 162x130 | |
| — | |
| Full | |
| Dry Bar, 1st Floor Bedroom, Granite Counters | |
| Range, Microwave, Dishwasher, Refrigerator, Washer, Dryer | |
| Not in DB | |
| Clubhouse, Pool, Sidewalks, Street Paved | |
| — | |
| Wood Burning |
Contact Agent
Nearby Similar Homes
674 Candlewick Drive, Poplar Grove, Illinois 61065
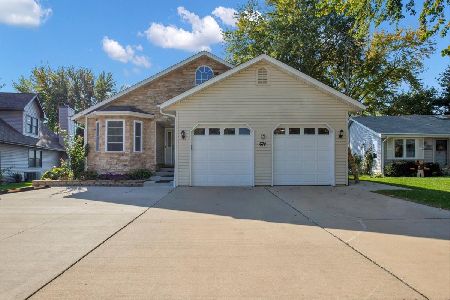
For Sale
$520,000
2 beds / 3.1 baths / 2,450 ft2
Single Family / Built: 2006
15
404 Atlantic Drive, Poplar Grove, Illinois 61065
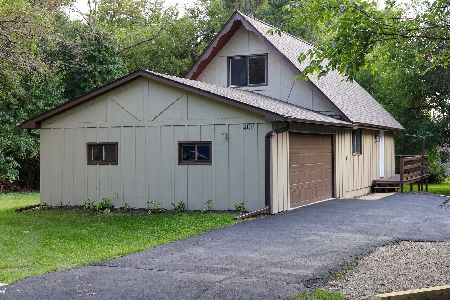
For Sale
$244,900
3 beds / 2.0 baths / 1,152 ft2
Single Family / Built: 1981
65
Nearby Sold Comparables
126 Drew Court, Poplar Grove, Illinois 61065

Sold
$285,000
4 beds / 3.0 baths / 3,120 ft2
Single Family / Built: 1992
845
128 Drew Court, Poplar Grove, Illinois 61065

Sold
$140,000
3 beds / 3.0 baths / 1,409 ft2
Single Family / Built: 1993
2658
122 Drew Court, Poplar Grove, Illinois 61065
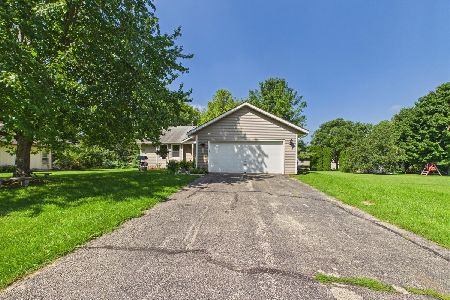
Sold
$259,900
3 beds / 2.0 baths / 1,179 ft2
Single Family / Built: 1992
74
122 Drew Court, Poplar Grove, Illinois 61065

Sold
$120,000
3 beds / 1.0 baths / 1,179 ft2
Single Family / Built: 1992
2242
130 Drew Court, Poplar Grove, Illinois 61065

Sold
$257,900
2 beds / 3.0 baths / 1,200 ft2
Single Family / Built: 1992
576
Contact Agent
Listing Provided By
Baird & Warner Fox Valley-Geneva
