

122 Drew Court, Poplar Grove, Illinois 61065


$259,900
|
Sold
|
|
| Status: | Closed |
| Sqft: | 1,179 |
| Cost/Sqft: | $220 |
| Beds: | 3 |
| Baths: | 2 |
| Year Built: | 1992 |
| Property Taxes: | $3,879 |
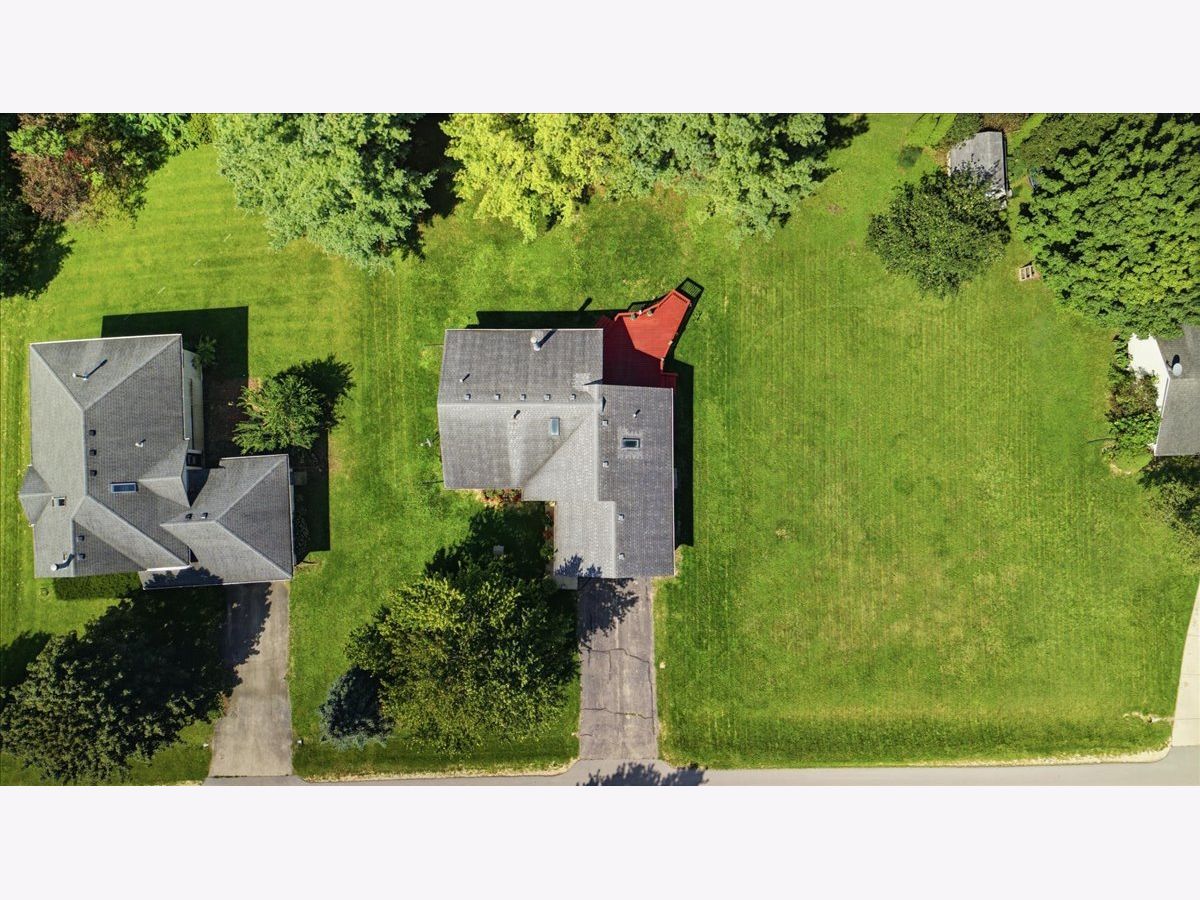
| Lot Size: | 0,24 |
Description
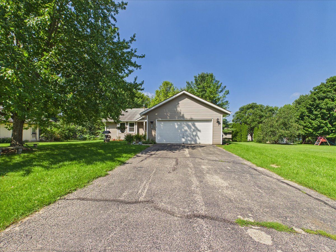
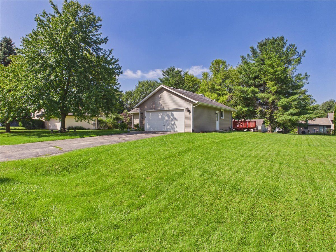
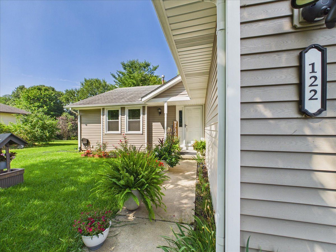
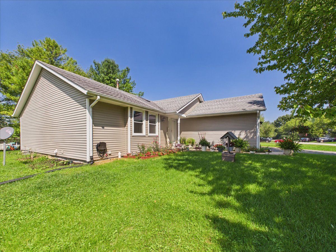
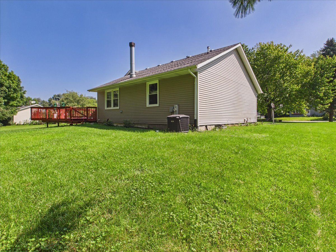
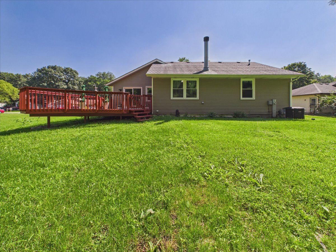
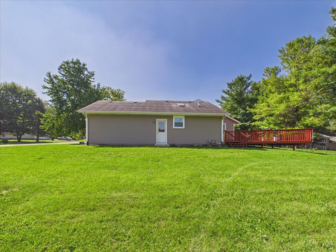
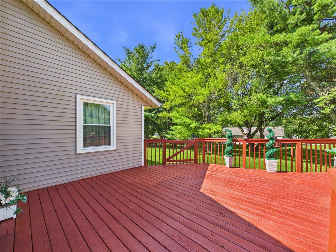
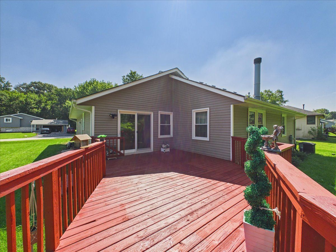
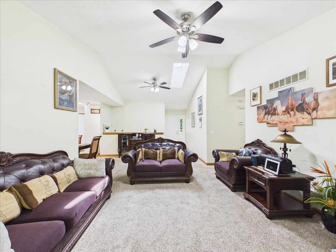
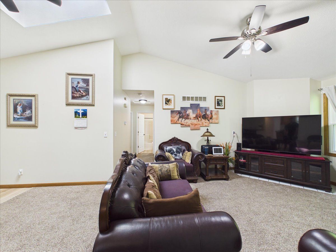
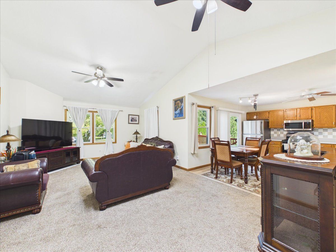
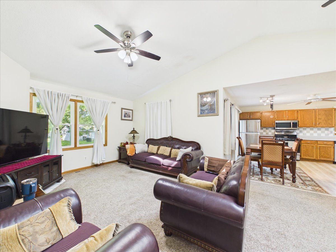
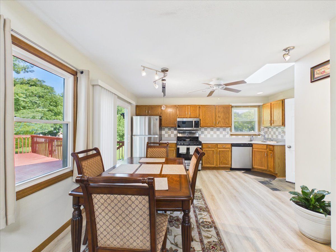
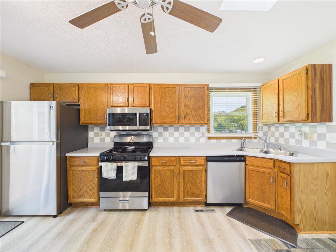
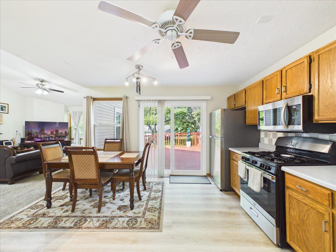
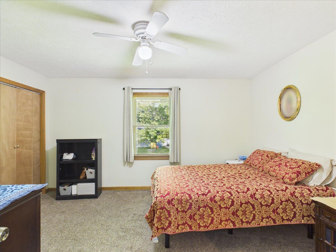
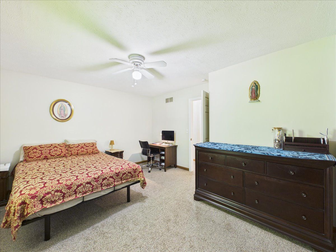
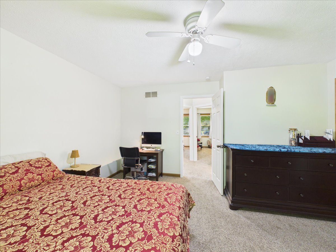
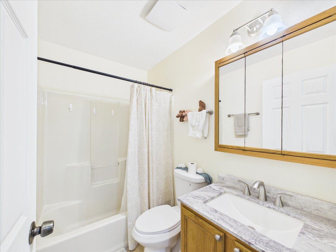
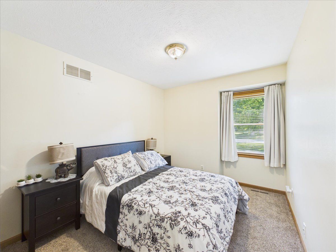
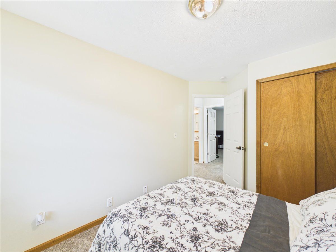
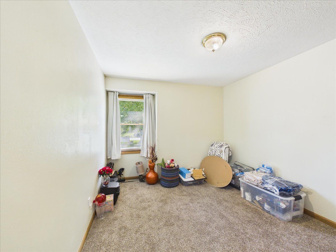
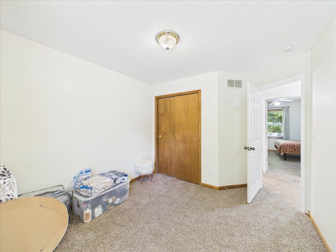
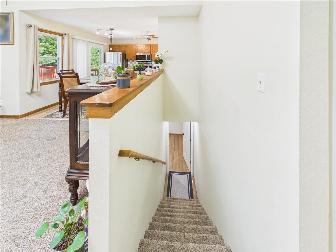
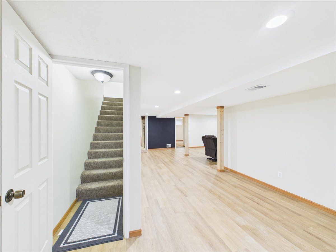
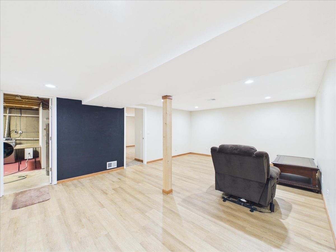
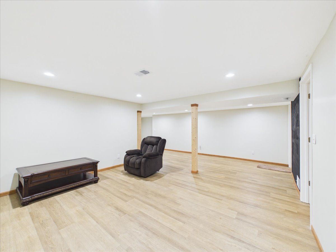
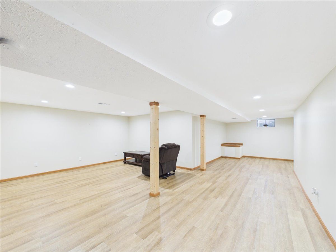
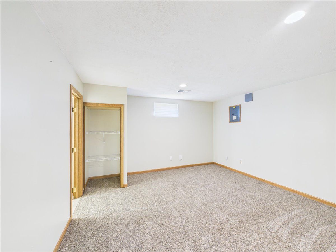
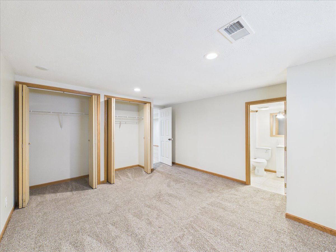
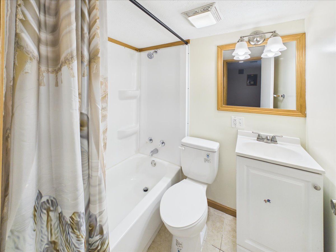
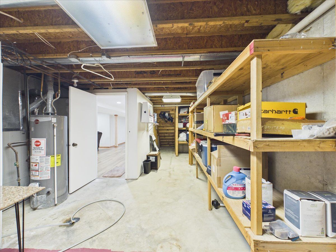
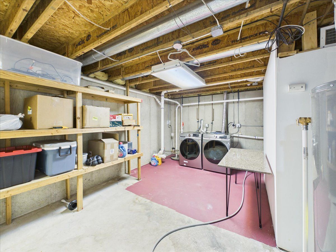
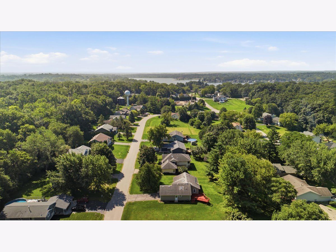
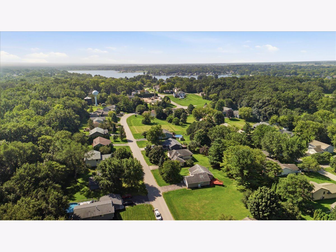
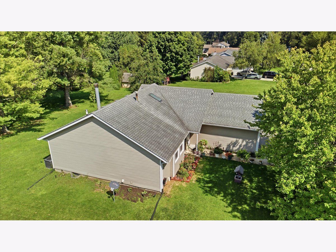
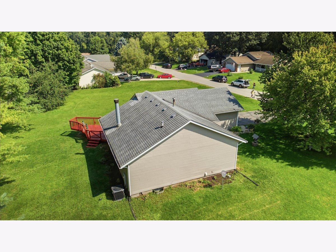
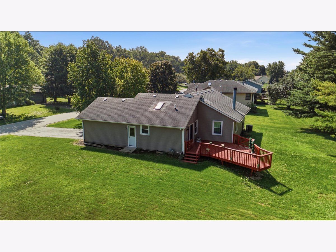
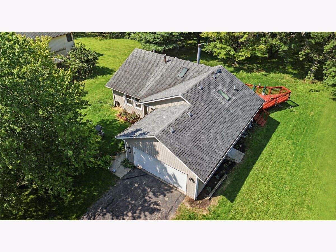
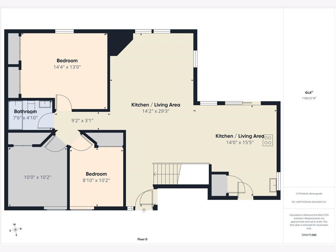
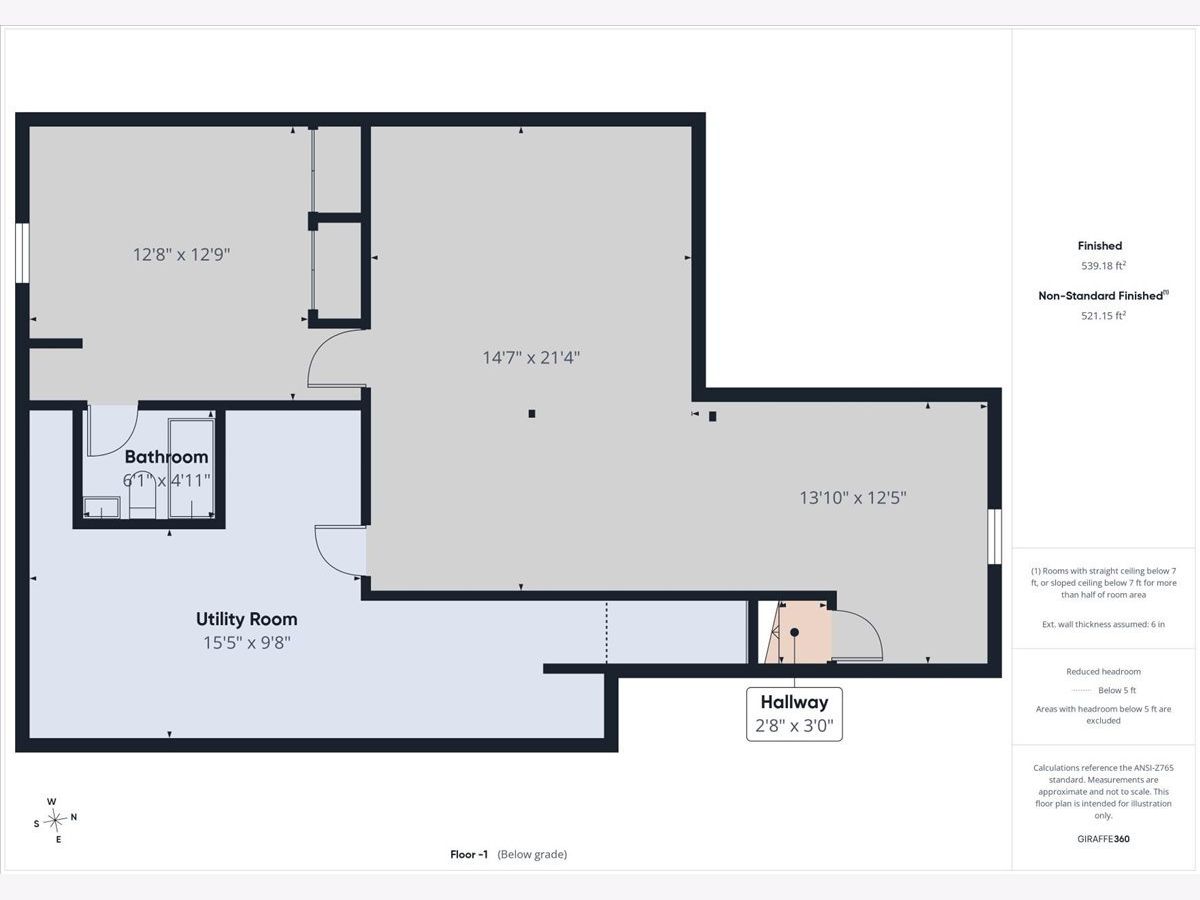
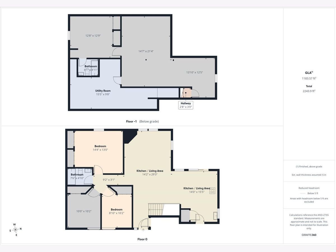
Welcome home to this spacious 3-bedroom, 2-full-bath ranch in the desirable Candlewick Lake community! This home offers a comfortable and functional layout with vaulted ceilings, abundant natural light, and a cozy fireplace creating an inviting main living space. The kitchen features stainless steel appliances, plenty of cabinet and counter space, and convenient access to the expansive rear deck, perfect for entertaining, grilling, or simply relaxing outdoors. New doors and new windows throughout the house with a lifetime warranty add even more value and peace of mind. The finished basement provides even more living space with a large recreation/family room, an additional bonus room that can be used as a home office, guest room, playroom, or workout space, plus a second full bathroom. Enjoy the convenience of an attached 2-car garage, central air, a spacious yard, and a large deck overlooking the backyard. Located in the gated Candlewick Lake community, residents enjoy access to an impressive array of amenities including the lake, clubhouse, swimming pool, fitness center, golf, tennis and basketball courts, parks, and more. With plenty of space both inside and out, this home offers the perfect combination of comfort, versatility, and community amenities. Schedule your showing today!
Property Specifics
| Single Family | |
| — | |
| Ranch | |
| 1992 | |
| Finished, Full | |
| 1,100 (1,100 finished) | |
| Vinyl Siding | |
| Asphalt | |
| — | |
| No | |
| 0.24 |
| Boone | |
| Candlewick Lake | |
| 1432 / Annual | |
| Security, Clubhouse, Exercise Facilities, Pool, Lake Rights, Other | |
| Public, Private | |
| Public Sewer | |
| Central Air | |
| Gas | |
| No | |
| 12742096 | |
| 0322252015 |
Nearby Schools
| NAME: | DISTRICT: | DISTANCE: | |
|---|---|---|---|
|
Grade School
Caledonia Elementary School |
100 | — | |
|
Middle School
Belvidere Central Middle School |
100 | Not in DB | |
|
High School
Belvidere North High School |
100 | Not in DB | |
Room Specifics
Total Bedrooms: 3
Bedrooms Above Ground: 3
Bedrooms Below Ground: 0
Dimensions: 15X13
Floor Type: Carpet
Dimensions: 12X10
Floor Type: Carpet
Dimensions: 11X10
Floor Type: Carpet
Full Bathrooms: 2
Bathroom Amenities: —
Bathroom in Basement: 1
Dimensions: COMBO
Floor Type: —
Dimensions: 16X14
Floor Type: Luxury Vinyl
Dimensions: 16X10
Floor Type: —
Dimensions: 29X14
Floor Type: Carpet
Dimensions: 22X15
Floor Type: Luxury Vinyl
Rooms: Office, Other Room
Name: Office
Dimensions: 13X13
Floor Type: Luxury Vinyl
Name: Other Room
Dimensions: 14X12
Floor Type: Luxury Vinyl
Other Specifics
| 2 | |
| Concrete Perimeter | |
| Asphalt, Garage Door Opener, Garage Owned, Attached, Garage | |
| In Unit | |
| — | |
| Deck | |
| — | |
| — | |
| 81.5X130X81.5X130 | |
| — | |
| None | |
| Vaulted Ceiling(s), 1st Floor Bedroom, 1st Floor Full Bath | |
| Range, Microwave, Dishwasher, Refrigerator, Washer, Dryer | |
| Not in DB | |
| — | |
| — | |
| Wood Burning |
Contact Agent
Nearby Similar Homes
Nearby Sold Comparables



Contact Agent
Listing Provided By
Zamudio Realty Group
