

1056 Pine Tree Circle, Buffalo Grove, Illinois 60089


$359,900
|
For Sale
|
|
| Status: | Active |
| Sqft: | 1,584 |
| Cost/Sqft: | $227 |
| Beds: | 3 |
| Baths: | 2 |
| Year Built: | 1988 |
| Property Taxes: | $7,976 |
| Days On Market: | 51 |
| Lot Size: | 0,00 |
Description
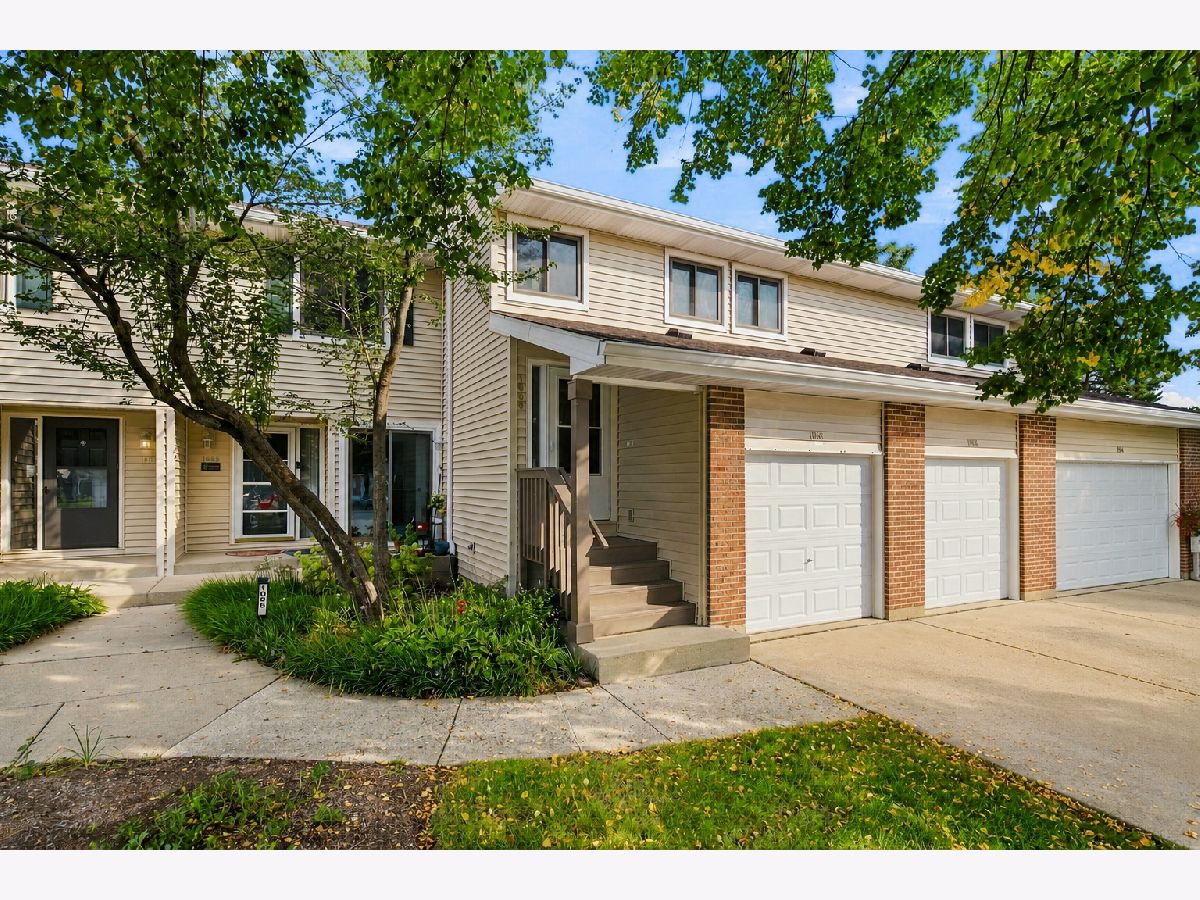
Welcome to this spacious and beautifully maintained 3-bedroom, 2-bathroom condo in Buffalo Grove, ideally located within the highly rated Adlai E. Stevenson High School District. With no upstairs neighbor, this home offers added privacy along with a private, wide entrance. The home is truly move-in ready, filled with natural sunlight and recently painted throughout. The attached 1-car garage features a newly finished floor, adding a fresh and polished touch. The bright living and dining room combination showcases vaulted ceilings, skylights, and a cozy fireplace, with direct access to a wide, private deck. The kitchen offers space for a table, stainless steel appliances, and a decorative backsplash. The spacious primary bedroom features an ensuite full bathroom with double vanity, double closet, and tub/shower combination, while convenient in-unit laundry adds to the ease of everyday living. Enjoy an exceptional location with fantastic community amenities, including a pool, pickleball courts, tennis courts, and a playground. The Buffalo Grove Park District is directly across the road, offering the Spray and Play water park and newly built amphitheater, with a tennis court approximately 100 meters away. The HOA provides excellent value by covering water, pool, garbage, deck, roof, and exterior maintenance. Lovingly maintained and cared for by a vegetarian family, this sun-filled home offers comfort, privacy, convenience, and an unbeatable combination of recreation and location. A wonderful opportunity to make this Buffalo Grove home your own!
Property Specifics
| Condos/Townhomes | |
| 2 | |
| — | |
| 1988 | |
| None | |
| Brick, Cedar | |
| — | |
| — | |
| No | |
| — |
| Lake | |
| Hidden Lake | |
| 481 / Monthly | |
| Water, Insurance, Pool, Exterior Maintenance, Lawn Care, Snow Removal | |
| Public | |
| Public Sewer | |
| Central Air | |
| Natural Gas, Forced Air | |
| No | |
| 12745228 | |
| 15283021070000 |
Nearby Schools
| NAME: | DISTRICT: | DISTANCE: | |
|---|---|---|---|
|
Middle School
Aptakisic Junior High School |
102 | Not in DB | |
|
High School
Adlai E Stevenson High School |
125 | Not in DB | |
Property History
| DATE: | EVENT: | PRICE: | SOURCE: |
|---|---|---|---|
| 26 Feb, 2010 | Sold | $143,500 | MRED MLS |
| 16 Nov, 2009 | Under contract | $158,900 | MRED MLS |
| — | Last price change | $167,310 | MRED MLS |
| 21 Sep, 2009 | Listed for sale | $167,310 | MRED MLS |
| — | Last price change | $369,900 | MRED MLS |
| 4 Sep, 2026 | Listed for sale | $369,900 | MRED MLS |
Some photos of this home have been virtually staged.


Room Specifics
Total Bedrooms: 3
Bedrooms Above Ground: 3
Bedrooms Below Ground: 0
Dimensions: 17X16
Floor Type: Carpet
Dimensions: 14X12
Floor Type: Carpet
Dimensions: 10X10
Floor Type: Carpet
Full Bathrooms: 2
Bathroom Amenities: Double Sink
Bathroom in Basement: —
Dimensions: 15X11
Floor Type: Carpet
Dimensions: 13X12
Floor Type: —
Features: Eating Area-Table Space
Dimensions: 9X8
Floor Type: —
Dimensions: 17X12
Floor Type: Carpet
Rooms: Deck
Name: Deck
Dimensions: 20X8
Floor Type: —
Other Specifics
| 1 | |
| — | |
| Concrete, Garage Door Opener, Garage Owned, Attached, Garage | |
| In Unit | |
| — | |
| — | |
| Balcony | |
| Landscaped | |
| Common | |
| — | |
| Full, Double Sink | |
| Cathedral Ceiling(s) | |
| Range, Dishwasher, Refrigerator, Washer, Dryer | |
| Not in DB | |
| — | |
| — | |
| — |
Tax History
| Year | Property Taxes |
|---|---|
| 2010 | $4,760 |
| — | $7,976 |
Contact Agent
Nearby Similar Homes

Nearby Sold Comparables




Contact Agent
Listing Provided By
Village Realty Inc
