

988 Harvest Circle, Buffalo Grove, Illinois 60089


$320,000
|
For Sale
|
|
| Status: | New |
| Sqft: | 1,353 |
| Cost/Sqft: | $237 |
| Beds: | 3 |
| Baths: | 2 |
| Year Built: | 1984 |
| Property Taxes: | $7,273 |
| Days On Market: | 3 |
| Lot Size: | 0,00 |
Description
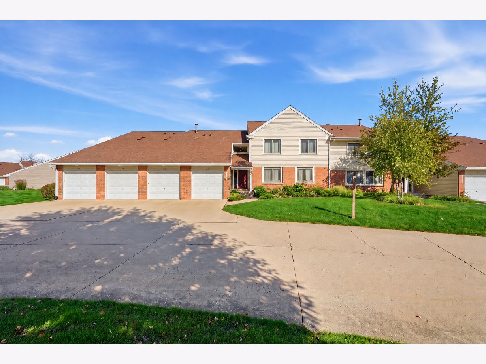
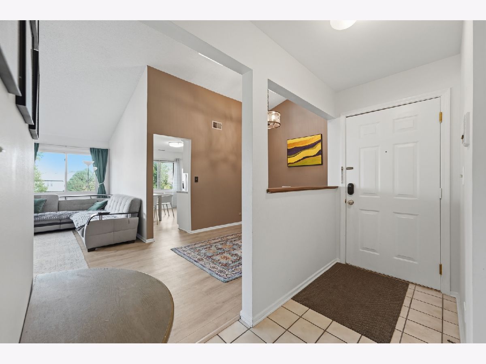
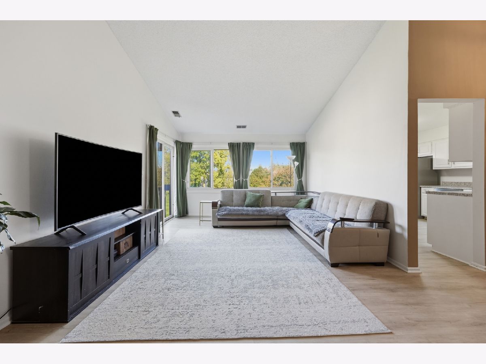
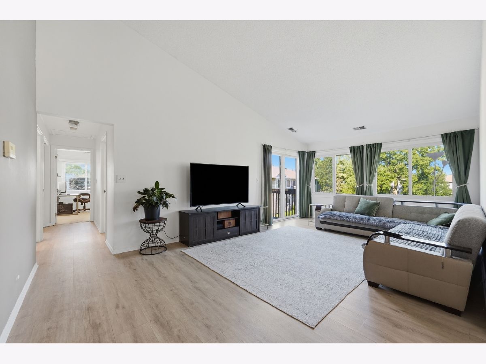
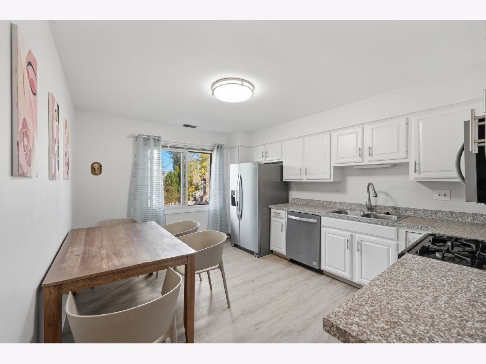
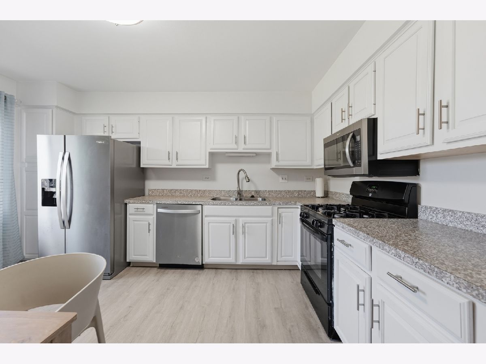
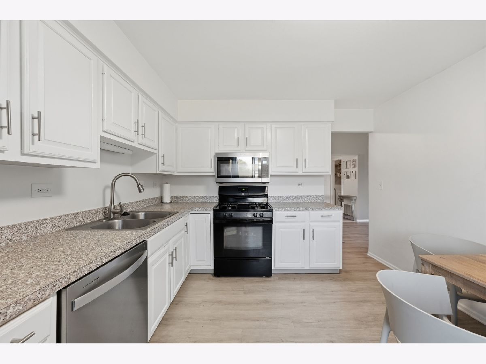
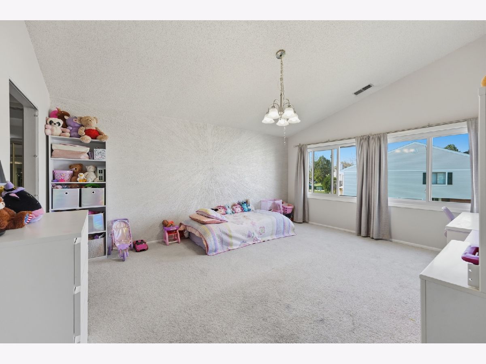
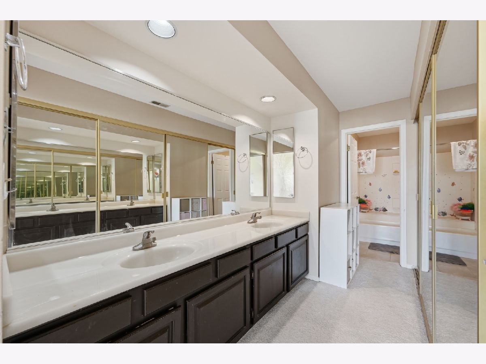
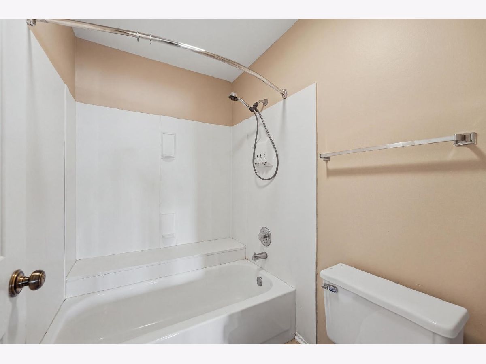
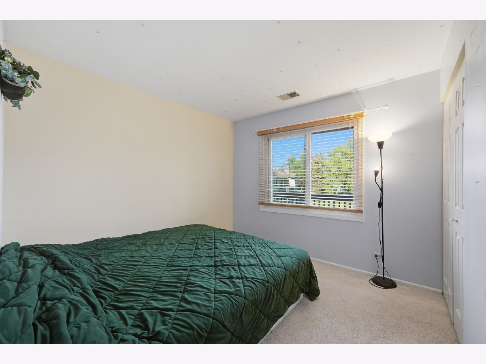
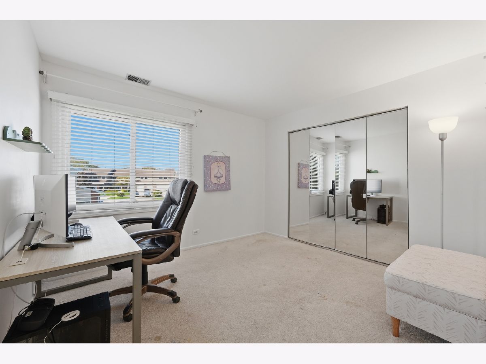
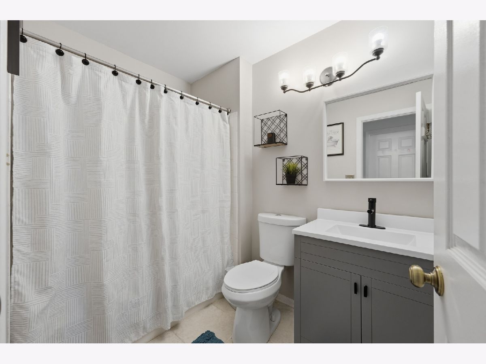
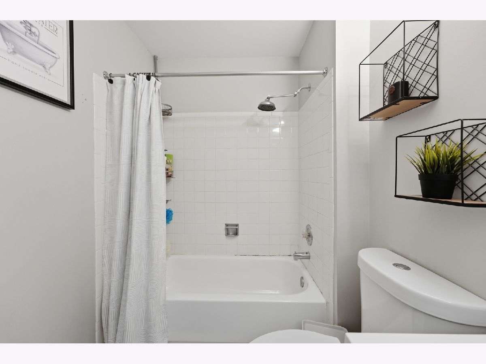
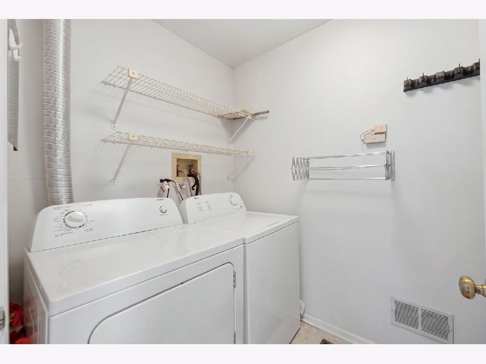
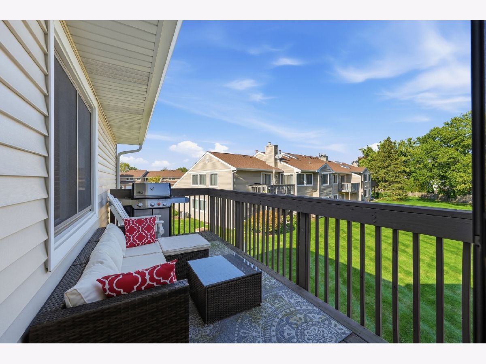
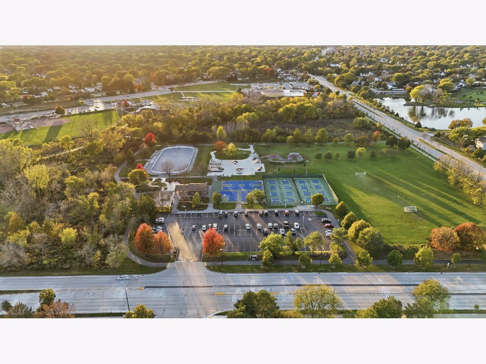
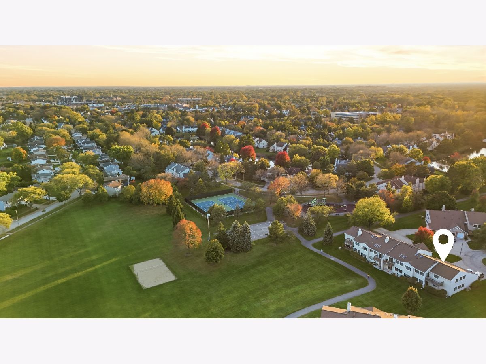
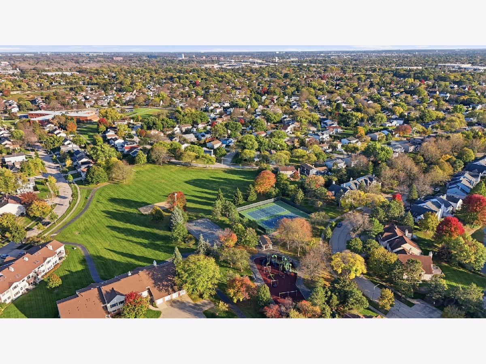
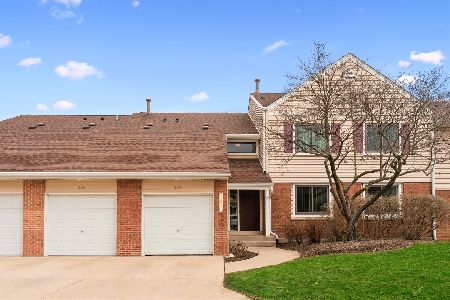
Spacious 3-bedroom, 2-bathroom condo with garage parking in the desirable Hidden Lake Village community of Buffalo Grove! This bright and inviting home features vaulted ceilings, an open living and dining layout, and a private balcony overlooking beautifully maintained green space. The welcoming entry leads to a dining area featuring a skylight and laminate flooring, while the generous living room offers plenty of natural light and direct access to the balcony. The kitchen features white cabinetry, ample counter space, stainless steel appliances, and a convenient eating area. The spacious primary bedroom offers comfortable living space, while two additional bedrooms provide flexibility for guests, a home office, or other needs. Both full bathrooms feature tub/shower combinations, including an updated bathroom with a modern vanity and contemporary fixtures. Additional conveniences include in-unit laundry, ample closet space, and garage parking. Enjoy the outdoor setting from your private balcony overlooking the landscaped grounds. Water Heater 2019;Hidden Lake Village offers a community swimming pool, scenic ponds, walking trails, and nearby recreational areas. Conveniently located within walking distance of Tripp Elementary School and served by Aptakisic-Tripp School District 102 and highly regarded Stevenson High School District 125, including Adlai E. Stevenson High School. Close to shopping, restaurants, parks, and everyday conveniences, with easy access to Buffalo Grove Road, Deerfield Parkway, and major transportation routes. A wonderful opportunity to enjoy spacious condo living with community amenities in a convenient Buffalo Grove location!
Property Specifics
| Condos/Townhomes | |
| 2 | |
| — | |
| 1984 | |
| None | |
| Brick | |
| Asphalt | |
| — | |
| No | |
| — |
| Lake | |
| Hidden Lake Village | |
| 371 / Monthly | |
| Water, Parking, Insurance, Clubhouse, Pool, Exterior Maintenance, Lawn Care, Scavenger, Snow Removal | |
| Lake Michigan | |
| Public Sewer | |
| Central Air | |
| Gas, Forced Air | |
| 12778100 | |
| 15283030570000 |
Nearby Schools
| NAME: | DISTRICT: | DISTANCE: | |
|---|---|---|---|
|
Grade School
Tripp School |
102 | — | |
|
Middle School
Aptakisic Junior High School |
102 | Not in DB | |
|
High School
Adlai E Stevenson High School |
125 | Not in DB | |
Property History
| DATE: | EVENT: | PRICE: | SOURCE: |
|---|---|---|---|
| 30 Apr, 2008 | Sold | $220,000 | MRED MLS |
| 21 Mar, 2008 | Under contract | $234,500 | MRED MLS |
| — | Last price change | $249,500 | MRED MLS |
| 13 Oct, 2007 | Listed for sale | $265,000 | MRED MLS |
| 24 Mar, 2015 | Under contract | $0 | MRED MLS |
| 17 Jan, 2015 | Listed for sale | $0 | MRED MLS |
| 23 Mar, 2018 | Sold | $220,000 | MRED MLS |
| 12 Jan, 2018 | Under contract | $220,000 | MRED MLS |
| 4 Jan, 2018 | Listed for sale | $220,000 | MRED MLS |
| 22 Oct, 2026 | Listed for sale | $320,000 | MRED MLS |
Some photos of this home have been virtually staged.
Room Specifics
Total Bedrooms: 3
Bedrooms Above Ground: 3
Bedrooms Below Ground: 0
Dimensions: 17X14
Floor Type: Carpet
Dimensions: 11X11
Floor Type: Carpet
Dimensions: 10X10
Floor Type: Carpet
Full Bathrooms: 2
Bathroom Amenities: Double Sink
Bathroom in Basement: 0
Dimensions: 12X9
Floor Type: Wood Laminate
Dimensions: 14X12
Floor Type: Wood Laminate
Features: Eating Area-Table Space
Dimensions: 8X6
Floor Type: Vinyl
Dimensions: 21X13
Floor Type: Wood Laminate
Rooms: No additional rooms
Other Specifics
| 1 | |
| Concrete Perimeter | |
| Concrete, Garage Door Opener, Garage Owned, Attached, Garage | |
| Washer Hookup, In Unit | |
| Laminate | |
| Deck | |
| — | |
| Common Grounds | |
| COMMON | |
| — | |
| Full | |
| Cathedral Ceiling(s) | |
| Range, Microwave, Dishwasher, Refrigerator, Washer, Dryer, Disposal | |
| Not in DB | |
| — | |
| Park, Pool, Tennis Court(s) | |
| — |
Tax History
| Year | Property Taxes |
|---|---|
| 2008 | $4,888 |
| 2018 | $4,855 |
| 2026 | $7,273 |
Contact Agent
Nearby Similar Homes

Nearby Sold Comparables

Contact Agent
Listing Provided By
Berkshire Hathaway HomeServices Starck Real Estate
