

14041 Moraine Hills Drive, Huntley, Illinois 60142


$389,000
|
For Sale
|
|
| Status: | Active |
| Sqft: | 1,604 |
| Cost/Sqft: | $243 |
| Beds: | 2 |
| Baths: | 2 |
| Year Built: | 2004 |
| Property Taxes: | $2,027 |
| Days On Market: | 14 |
| Lot Size: | 0,00 |
Description
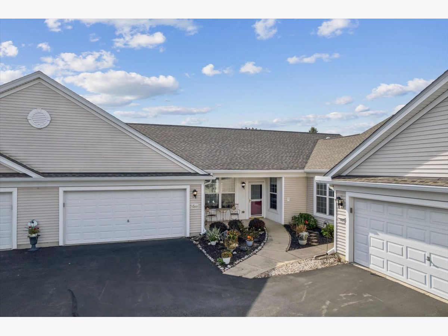
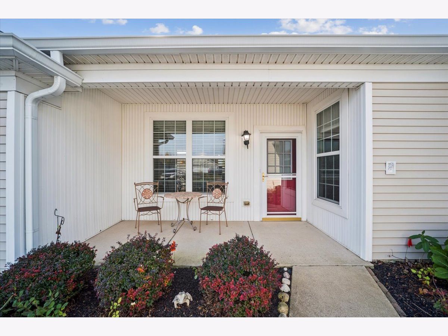
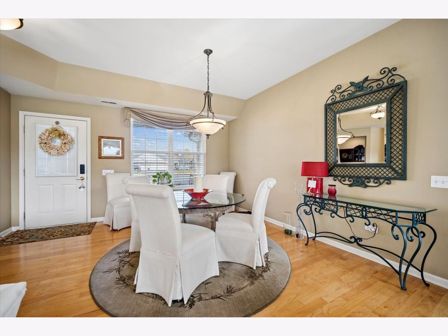
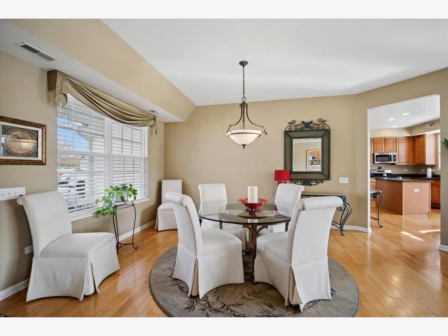
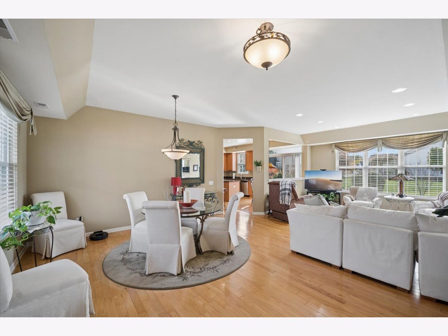
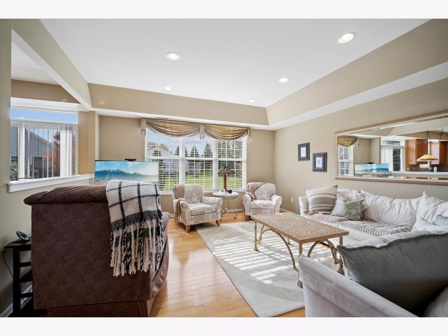
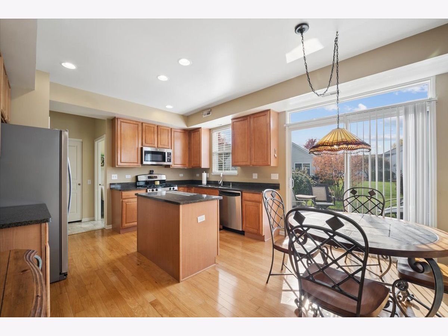
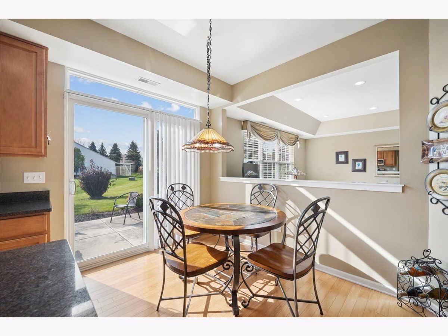
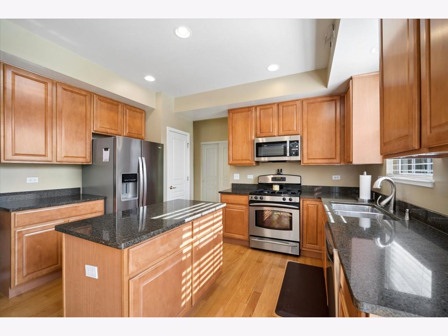
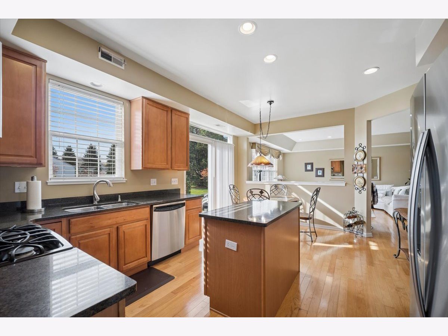
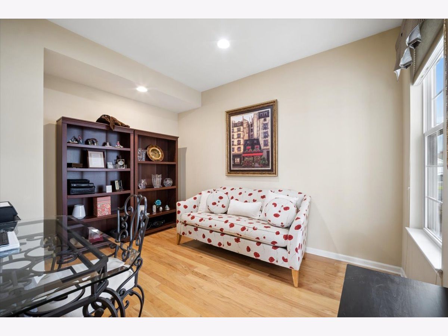
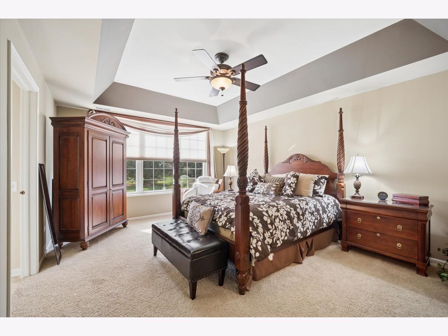
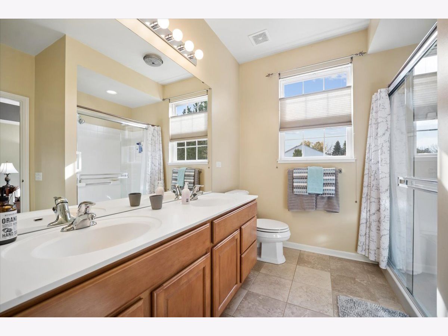
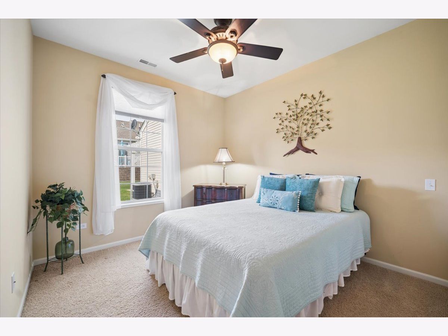
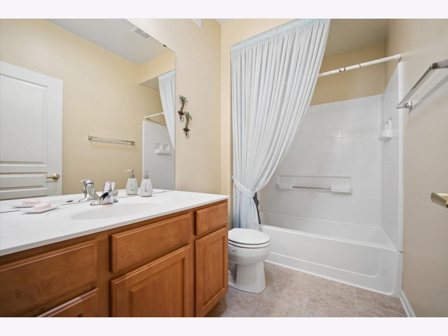
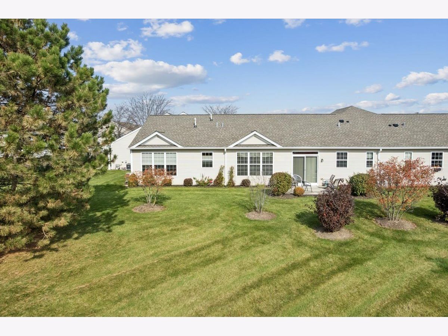
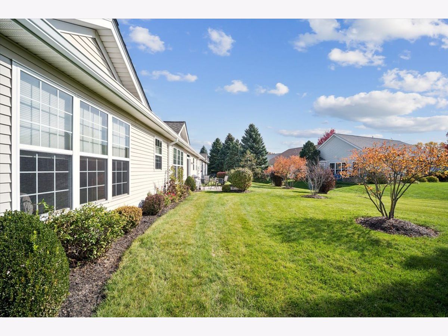
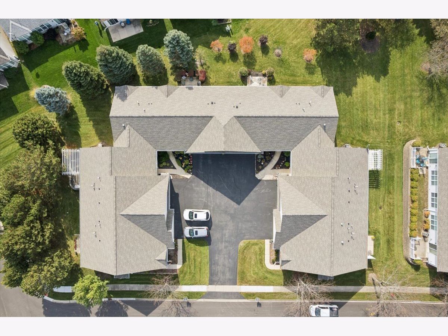
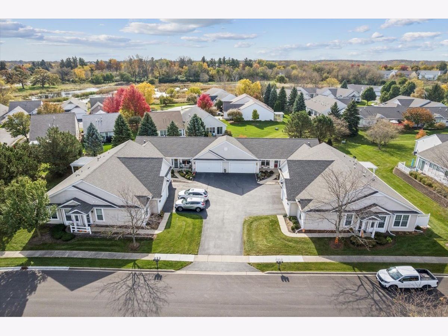
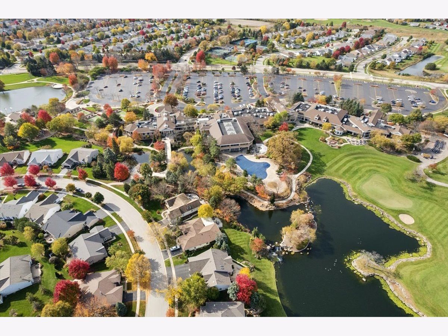
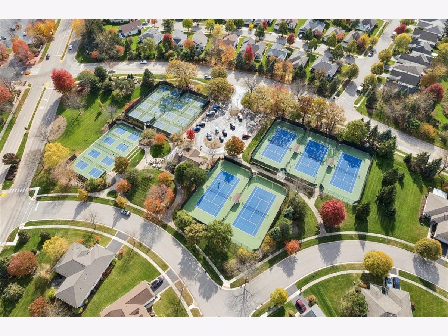
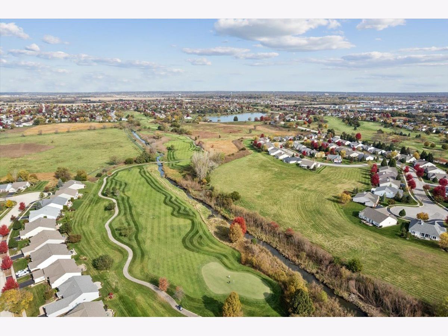
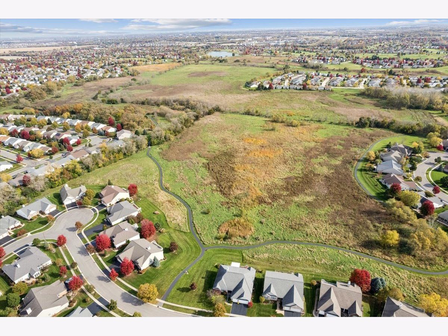
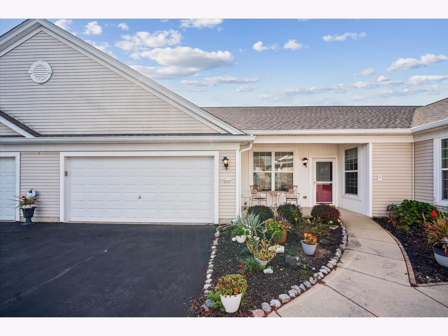
Luxurious one-level living offering a wonderful open floor plan with hardwood flooring, soaring ceilings and many upgrades throughout! The impressive Entry opens to a spacious formal Dining Room and Family Room, ideal for entertaining. The gourmet Kitchen, efficiently designed with custom cabinetry and counters, island, and large casual eating area. This model offers a versatile Den that can be used as an office or craft room. The Primary Suite features tray ceilings, large walk-in closet and lavish bath. A second spacious Bedroom, full, hall Bath w/tile flooring and custom skylight. Enjoy the lovely setting from your front porch or private patio, backing to a large green area. Every inch of this home has been meticulously maintained. Roof and gutters replaced 2026. Move right in and enjoy all that Sun City has to offer!
Property Specifics
| Condos/Townhomes | |
| 1 | |
| — | |
| 2004 | |
| None | |
| Vinyl Siding | |
| Asphalt | |
| WYNGATE | |
| No | |
| — |
| Kane | |
| Del Webb Sun City | |
| 390 / Monthly | |
| Parking, Insurance, Clubhouse, Exercise Facilities, Pool, Exterior Maintenance, Lawn Care, Scavenger, Snow Removal, Other | |
| Public | |
| Public Sewer | |
| Central Air | |
| Gas, Forced Air | |
| 12794624 | |
| 0206156009 |
Property History
| DATE: | EVENT: | PRICE: | SOURCE: |
|---|---|---|---|
| 26 Oct, 2026 | Listed for sale | $389,000 | MRED MLS |
Room Specifics
Total Bedrooms: 2
Bedrooms Above Ground: 2
Bedrooms Below Ground: 0
Dimensions: 17X13
Floor Type: Carpet
Dimensions: 11X10
Floor Type: Carpet
Full Bathrooms: 2
Bathroom Amenities: Separate Shower, Double Sink
Bathroom in Basement: 0
Dimensions: 10X12
Floor Type: Hardwood
Dimensions: 17X13
Floor Type: Hardwood
Features: Eating Area-Table Space, Island, Pantry-Closet
Dimensions: 8X7
Floor Type: Other
Dimensions: —
Floor Type: Hardwood
Dimensions: 15X15
Floor Type: Hardwood
Rooms: Den
Name: Den
Dimensions: 10X10
Floor Type: Hardwood
Other Specifics
| 2 | |
| Concrete Perimeter | |
| Asphalt, Garage Door Opener, Garage Owned, Attached, Garage | |
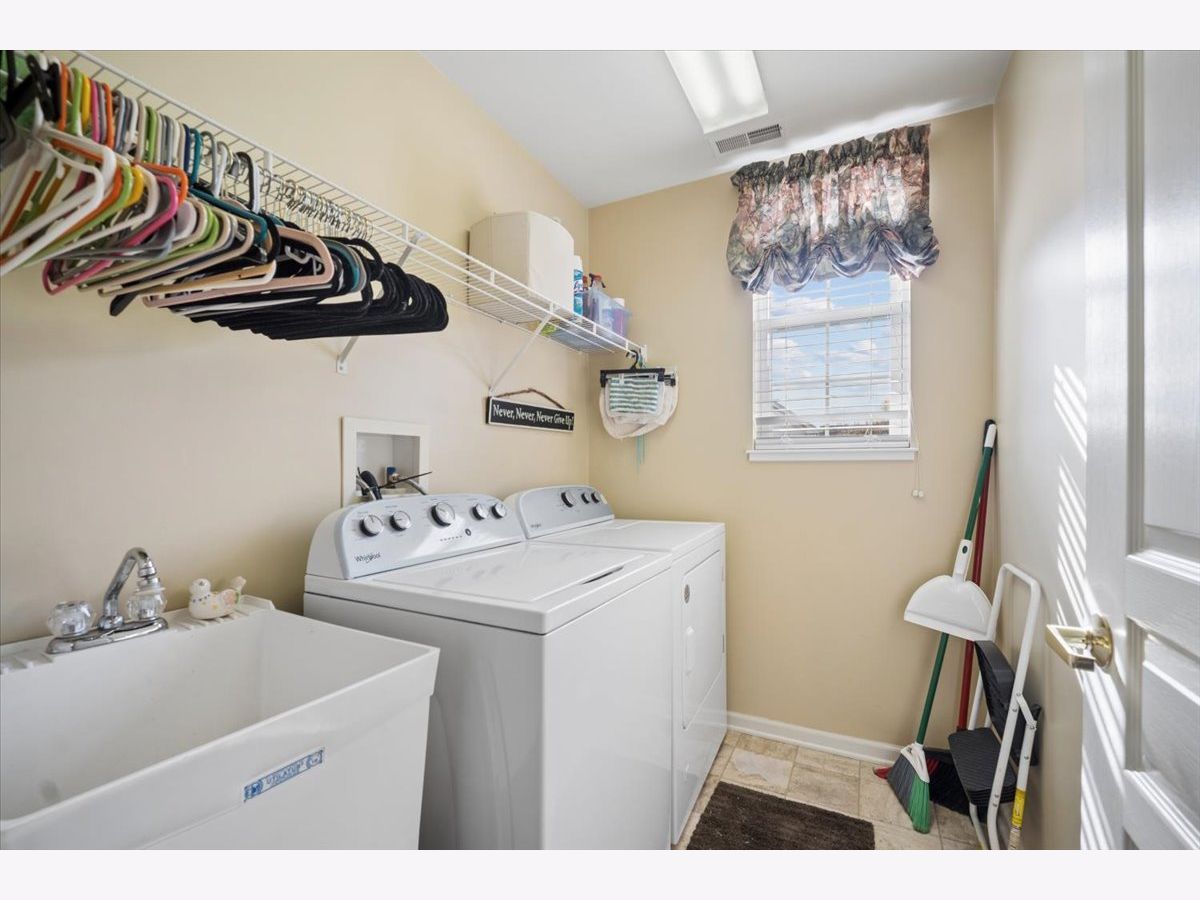
| In Unit | |
| — | |
| — | |
| — | |
| — | |
| 9554 | |
| — | |
| Full | |
| — | |
| Range, Microwave, Dishwasher, Refrigerator, Washer, Dryer, Disposal | |
| Not in DB | |
| — | |
| — | |
| — |
Tax History
| Year | Property Taxes |
|---|---|
| 2026 | $2,027 |
Contact Agent
Nearby Similar Homes


Nearby Sold Comparables


Contact Agent
Listing Provided By
Berkshire Hathaway HomeServices Chicago
