

131 Armitage Avenue, Glendale Heights, Illinois 60139
Sorry, we are updating photos, please update this page in 15 minutes
$193,000
|
Sold
|
|
| Status: | Closed |
| Sqft: | 0 |
| Cost/Sqft: | — |
| Beds: | 4 |
| Baths: | 3 |
| Year Built: | 1964 |
| Property Taxes: | $5,540 |
| Days On Market: | 4176 |
| Lot Size: | 0,19 |
Description
NICE 4 BEDROOM HOME, 2 1/2 BATHS, 2 STORY. LARGE LIVING ROOM, KITCHEN WITH LARGE EAT-IN AREA. FINISHED BASEMENT WITH GREAT FAMILY ROOM. READY TO MOVE IN. BUYER RESPONSIBLE FOR VILLAGE REPAIRS IF ANY. Newer Furnace installed in 2013. SEWING ROOM BEING USE AS ADDITIONAL STORAGE CLOSET.
Property Specifics
| Single Family | |
| — | |
| — | |
| 1964 | |
| Full | |
| Brick, Frame | |
| Asphalt | |
| BRENTWOOD | |
| No | |
| 0.19 |
| Du Page | |
| — | |
| 0 / Not Applicable | |
| None | |
| Lake Michigan | |
| Public Sewer | |
| Central Air | |
| Natural Gas, Forced Air | |
| 08933366 | |
| 0234302024 |
Nearby Schools
| NAME: | DISTRICT: | DISTANCE: | |
|---|---|---|---|
|
Grade School
Glen Hill Primary School |
16 | — | |
|
Middle School
Glenside Middle School |
16 | Not in DB | |
|
High School
Glenbard West High School |
87 | Not in DB | |
Property History
| DATE: | EVENT: | PRICE: | SOURCE: |
|---|---|---|---|
| 20 Jul, 2007 | Sold | $230,000 | MRED MLS |
| 24 May, 2007 | Under contract | $239,900 | MRED MLS |
| 24 Mar, 2007 | Listed for sale | $239,900 | MRED MLS |
| 13 Sep, 2012 | Sold | $155,000 | MRED MLS |
| 17 Jul, 2012 | Under contract | $152,000 | MRED MLS |
| 12 Jul, 2012 | Listed for sale | $152,000 | MRED MLS |
| 29 Jul, 2015 | Sold | $193,000 | MRED MLS |
| 30 Jun, 2015 | Under contract | $219,000 | MRED MLS |
| — | Last price change | $225,000 | MRED MLS |
| 26 May, 2015 | Listed for sale | $225,000 | MRED MLS |
Sorry, we are updating photos, please update this page in 15 minutes
Room Specifics
All Bedroom Info:
Total Bedrooms: 4
Bedrooms Above Ground: 4
Bedrooms Below Ground: 0
Total Bedrooms: 4
Bedrooms Above Ground: 4
Bedrooms Below Ground: 0
Second Bedroom Info:
Dimensions: —
Location: —Dimensions: —
Floor Type: Carpet
Third Bedroom Info:
Dimensions: —
Location: —Dimensions: —
Floor Type: Wood Laminate
Fourth Bedroom Info:
Dimensions: —
Location: —Dimensions: —
Floor Type: Wood Laminate
Bathroom Info:
Full Bathrooms: 3
Partial Bathrooms: 1Full Bathrooms: 3
Bathroom Amenities: —
Bathroom in Basement: 0
Dining Room Info:
Dimensions: —
Location: —Dimensions: —
Floor Type: Ceramic Tile
Kitchen Info:
Dimensions: —
Location: —Dimensions: —
Floor Type: Ceramic Tile
Features: Island
Living Room Info:
Dimensions: —
Location: —Dimensions: —
Floor Type: Carpet
Family Room Info:
Dimensions: —
Location: —Dimensions: —
Floor Type: Carpet
Additional Rooms Info:
Rooms: Sewing Room
Basement: FullRooms: Sewing Room
Other Specifics
| 1 | |
| Concrete Perimeter | |
| Garage | |
| — | |
| — | |
| — | |
| Patio | |
| — | |
| 60 X 130 | |
| — | |
| Full | |
| — | |
| Range, Microwave, Refrigerator | |
| Not in DB | |
| — | |
| — | |
| — |
Tax History
| Year | Property Taxes |
|---|---|
| 2007 | $4,546 |
| 2012 | $5,411 |
| 2015 | $5,540 |
Contact Agent
Nearby Similar Homes
127 Armitage Avenue, Glendale Heights, Illinois 60139
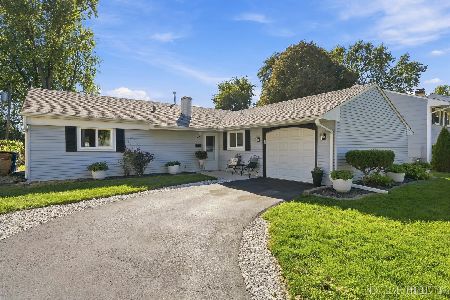
For Sale
$325,000
3 beds / 2.0 baths / 1,336 ft2
Single Family / Built: 1964
18
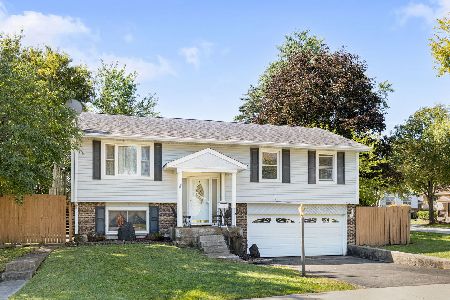
1468 Van Meter Drive, Glendale Heights, Illinois 60139
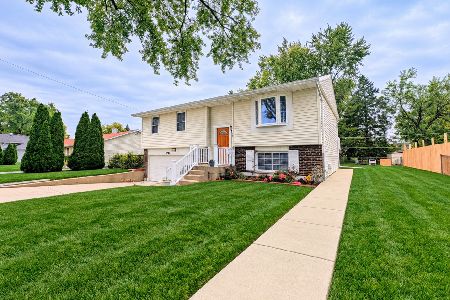
For Sale
$389,900
3 beds / 1.1 baths / 1,500 ft2
Single Family / Built: 1970
12
85 Glen Hill Drive, Glendale Heights, Illinois 60139
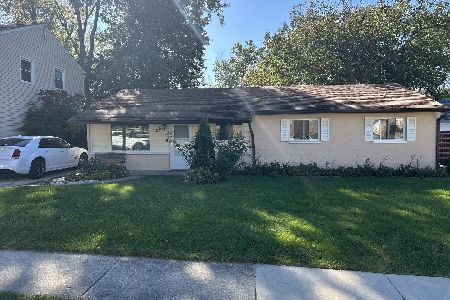
For Sale
$334,900
4 beds / 2.0 baths / 1,183 ft2
Single Family / Built: 1964
4
33 Jacobsen Avenue, Glendale Heights, Illinois 60139
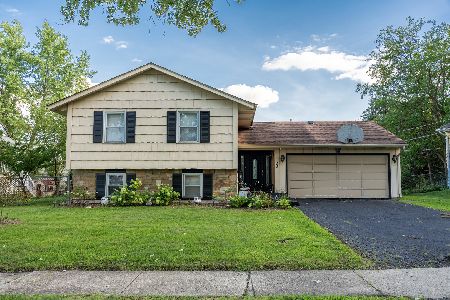
For Sale
$359,900
4 beds / 2.0 baths / 1,895 ft2
Single Family / Built: 1970
72
2N252 Diane Avenue, Glen Ellyn, Illinois 60137
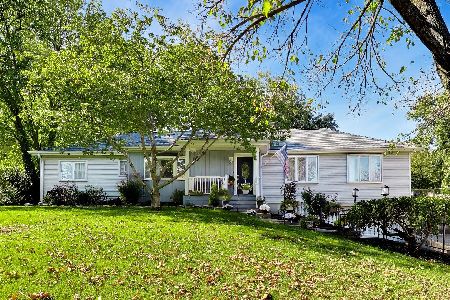
For Sale
$799,000
4 beds / 3.0 baths / 3,320 ft2
Single Family / Built: 1959
9
Nearby Sold Comparables
131 Armitage Avenue, Glendale Heights, Illinois 60139

Sold
$239,900
4 beds / 2.1 baths / 0 ft2
Single Family / Built: 1964
7161
131 Armitage Avenue, Glendale Heights, Illinois 60139
Sold
$152,000
4 beds / 2.1 baths / 0 ft2
Single Family / Built: 1964
5224
137 Armitage Avenue, Glendale Heights, Illinois 60139
Sold
$224,900
4 beds / 2.0 baths / 1,976 ft2
Single Family / Built: 1964
2739
130 Cambridge Lane, Glendale Heights, Illinois 60139
Sold
$180,000
4 beds / 2.0 baths / 2,039 ft2
Single Family / Built: 1963
4744
136 Cambridge Lane, Glendale Heights, Illinois 60139
Sold
$114,900
3 beds / 3.0 baths / 1,336 ft2
Single Family / Built: 1963
6186
136 Armitage Avenue, Glendale Heights, Illinois 60139
Sold
$245,000
5 beds / 2.0 baths / 2,080 ft2
Single Family / Built: 1965
3074
Contact Agent
Listing Provided By
Mansion View Real Estate Inc.
