

127 Nashua Street, Park Forest, Illinois 60466
Sorry, we are updating photos, please update this page in 15 minutes
$87,500
|
Sold
|
|
| Status: | Closed |
| Sqft: | 2,405 |
| Cost/Sqft: | $37 |
| Beds: | 6 |
| Baths: | 3 |
| Year Built: | 1957 |
| Property Taxes: | $9,311 |
| Days On Market: | 4436 |
| Lot Size: | 0,20 |
Description
This HUGE 2-story on a corner lot has an unbelievable amount of space! Kitchen has been totally renovated with granite countertops, newer appliances, and 42" cabinets. Bathrooms all have custom tile work. First floor master suite with walk-in closet. Family room with wood burning fireplace and custom tile surround. Second floor spacious bedrooms and additional living room. Queit neighborhood, close to Metra and I-57.
Property Specifics
| Single Family | |
| — | |
| — | |
| 1957 | |
| None | |
| Vinyl Siding, Brick | |
| Asphalt | |
| — | |
| No | |
| 0.2 |
| Cook | |
| — | |
| 0 / Not Applicable | |
| None | |
| Public | |
| Public Sewer | |
| Central Air | |
| Natural Gas, Forced Air, Sep Heating Systems - 2+ | |
| 08730794 | |
| 31363200080000 |
Nearby Schools
| NAME: | DISTRICT: | DISTANCE: | |
|---|---|---|---|
|
High School
Rich East Campus High School |
227 | Not in DB | |
Property History
| DATE: | EVENT: | PRICE: | SOURCE: |
|---|---|---|---|
| 21 Dec, 2011 | Sold | $94,500 | MRED MLS |
| 28 Nov, 2011 | Under contract | $99,500 | MRED MLS |
| — | Last price change | $105,000 | MRED MLS |
| 5 Oct, 2011 | Listed for sale | $108,461 | MRED MLS |
| 18 Aug, 2015 | Sold | $87,500 | MRED MLS |
| 23 Mar, 2015 | Under contract | $90,000 | MRED MLS |
| — | Last price change | $104,900 | MRED MLS |
| 17 Sep, 2014 | Listed for sale | $107,809 | MRED MLS |
| 26 Feb, 2019 | Sold | $75,000 | MRED MLS |
| 7 Feb, 2019 | Under contract | $94,500 | MRED MLS |
| 12 Dec, 2018 | Listed for sale | $105,000 | MRED MLS |
| 2 Sep, 2026 | Listed for sale | $225,000 | MRED MLS |
Sorry, we are updating photos, please update this page in 15 minutes
Room Specifics
All Bedroom Info:
Total Bedrooms: 6
Bedrooms Above Ground: 6
Bedrooms Below Ground: 0
Total Bedrooms: 6
Bedrooms Above Ground: 6
Bedrooms Below Ground: 0
Second Bedroom Info:
Dimensions: —
Location: —Dimensions: —
Floor Type: Wood Laminate
Third Bedroom Info:
Dimensions: —
Location: —Dimensions: —
Floor Type: Wood Laminate
Fourth Bedroom Info:
Dimensions: —
Location: —Dimensions: —
Floor Type: Wood Laminate
Bathroom Info:
Full Bathrooms: 3
Partial Bathrooms: 0Full Bathrooms: 3
Bathroom Amenities: —
Bathroom in Basement: —
Kitchen Info:
Dimensions: —
Location: —Dimensions: —
Floor Type: Ceramic Tile
Features: Eating Area-Breakfast Bar, Eating Area-Table Space, Pantry-Closet
Living Room Info:
Dimensions: —
Location: —Dimensions: —
Floor Type: Hardwood
Family Room Info:
Dimensions: —
Location: —Dimensions: —
Floor Type: Carpet
Additional Rooms Info:
Rooms: Bedroom 5, Bedroom 6, Den, Walk In Closet
Basement: NoneRooms: Bedroom 5, Bedroom 6, Den, Walk In Closet
Other Specifics
| 1.5 | |
| Concrete Perimeter | |
| Garage | |
| — | |
| — | |
| — | |
| Patio | |
| Park Adjacent | |
| 70X126 | |
| — | |
| Full | |
| Hardwood Floors, Wood Laminate Floors, First Floor Bedroom, In-Law Arrangement, First Floor Laundry, First Floor Full Bath | |
| Range, Dishwasher, Refrigerator | |
| Not in DB | |
| Pool, Tennis Courts, Sidewalks, Street Paved | |
| — | |
| Wood Burning |
Tax History
| Year | Property Taxes |
|---|---|
| 2011 | $6,709 |
| 2015 | $9,311 |
| 2019 | $6,216 |
| 2026 | $13,923 |
Contact Agent
Nearby Similar Homes
127 Nashua Street, Park Forest, Illinois 60466
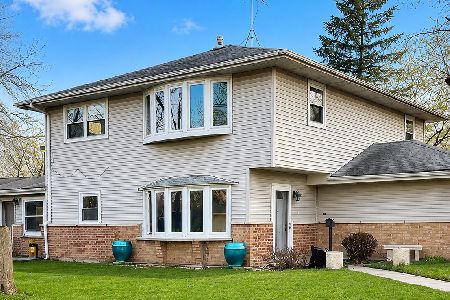
For Sale
$225,000
6 beds / 3.0 baths / 2,405 ft2
Single Family / Built: 1956
68
132 Nauvoo Street, Park Forest, Illinois 60466
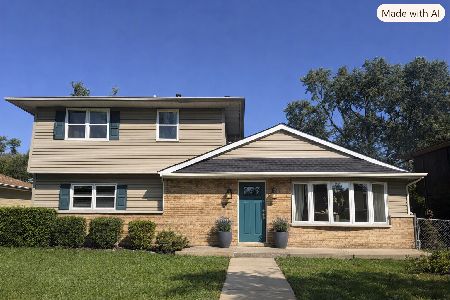
For Sale
$49,900
4 beds / 1.1 baths / 1,680 ft2
Single Family / Built: 1954
21
102 Nashua Street, Park Forest, Illinois 60466
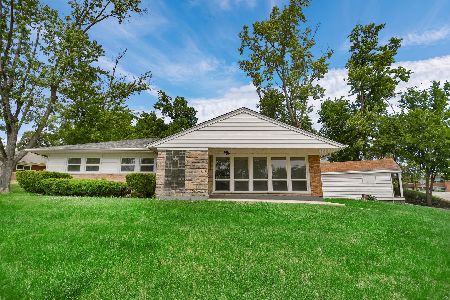
For Sale
$163,000
3 beds / 1.1 baths / 1,880 ft2
Single Family / Built: 1953
66
161 Shabbona Drive, Park Forest, Illinois 60466
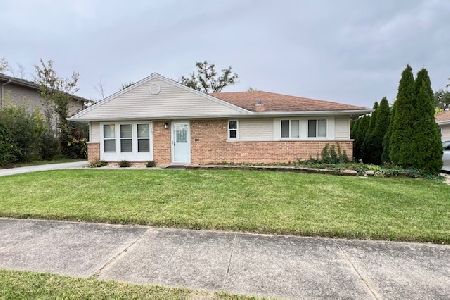
For Sale
$162,000
3 beds / 1.0 baths / 1,092 ft2
Single Family / Built: 1954
30
439 Niagara Street, Park Forest, Illinois 60466
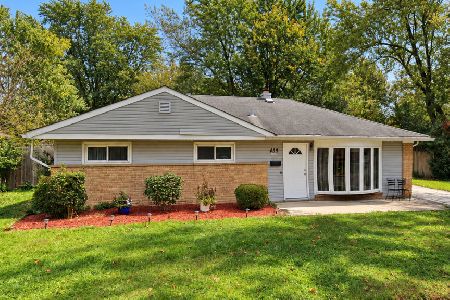
Short Sale
$99,900
3 beds / 1.0 baths / 1,650 ft2
Single Family / Built: 1957
39
167 Shabbona Drive, Park Forest, Illinois 60466
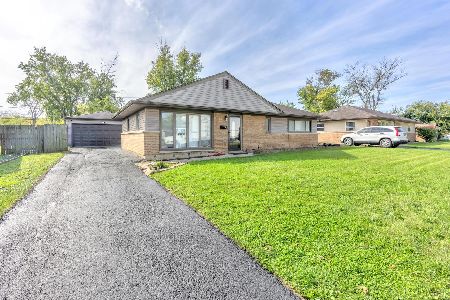
For Sale
$169,900
3 beds / 1.0 baths / 1,092 ft2
Single Family / Built: 1954
26
Nearby Sold Comparables
127 Nashua Street, Park Forest, Illinois 60466

Sold
$99,500
5 beds / 3.0 baths / 2,405 ft2
Single Family / Built: 1957
5514
127 Nashua Street, Park Forest, Illinois 60466
Sold
$94,500
6 beds / 3.0 baths / 2,465 ft2
Single Family / Built: 1957
2888
114 Nashua Street, Park Forest, Illinois 60466

Sold
$62,000
2 beds / 1.0 baths / 949 ft2
Single Family / Built: 1957
1285
114 Nashua Street, Park Forest, Illinois 60466
Sold
$82,000
2 beds / 1.0 baths / 0 ft2
Single Family / Built: 1957
6808
114 Nashua Street, Park Forest, Illinois 60466

Sold
$134,999
2 beds / 1.0 baths / 999 ft2
Single Family / Built: 1956
608
131 Nashua Street, Park Forest, Illinois 60466
Sold
$26,900
2 beds / 1.0 baths / 949 ft2
Single Family / Built: 1953
4926
Contact Agent
Listing Provided By
Keller Williams Preferred Rlty
