

127 Wildflower Way, Hampshire, Illinois 60140


$428,000
|
For Sale
|
|
| Status: | Contingent |
| Sqft: | 1,903 |
| Cost/Sqft: | $225 |
| Beds: | 4 |
| Baths: | 3 |
| Year Built: | 2025 |
| Property Taxes: | $1,949 |
| Days On Market: | 26 |
| Lot Size: | 0,30 |
Description
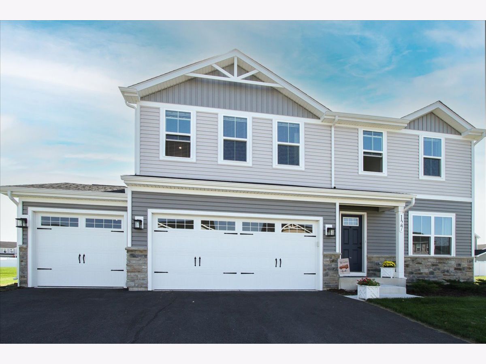
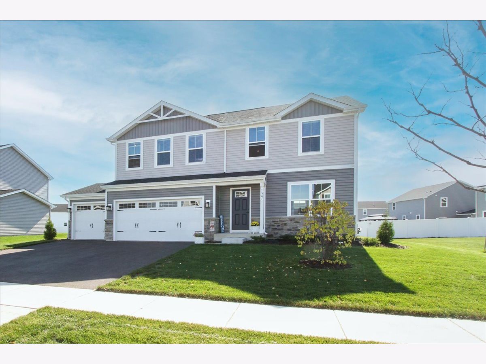
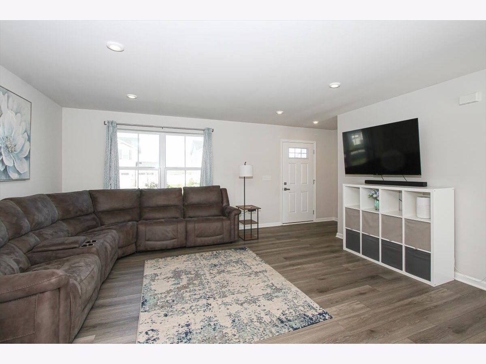
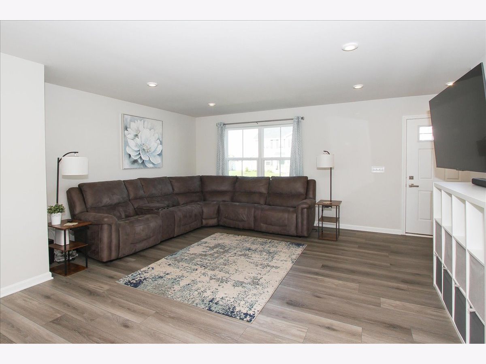
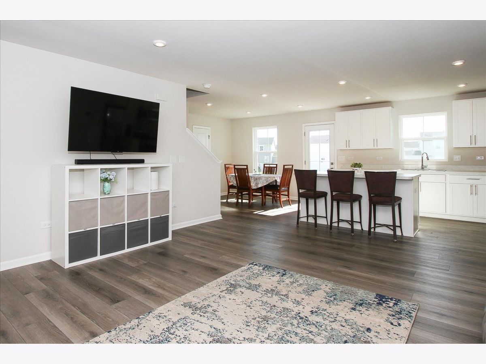
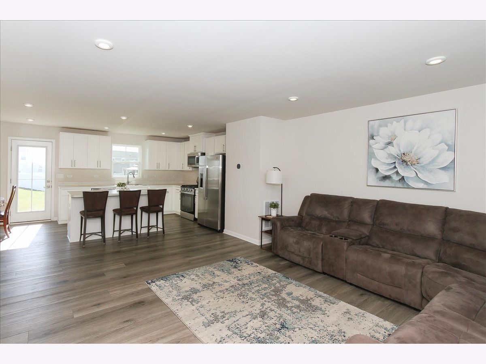
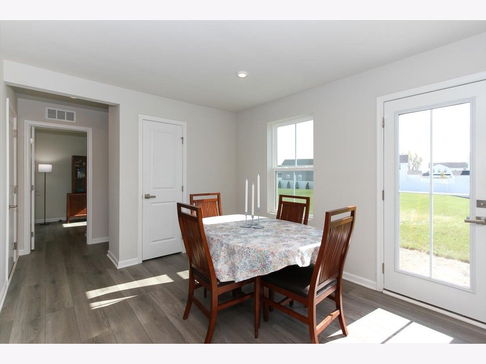
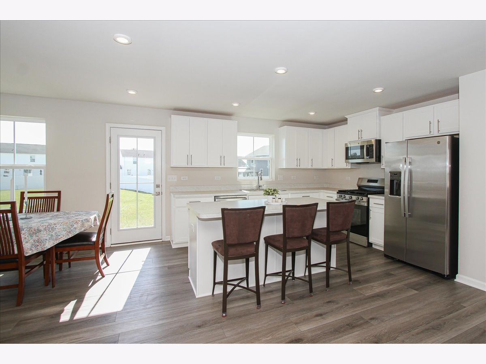
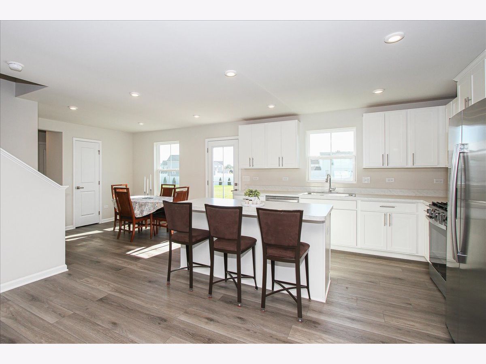
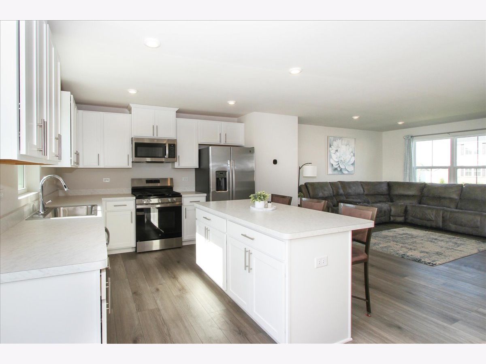
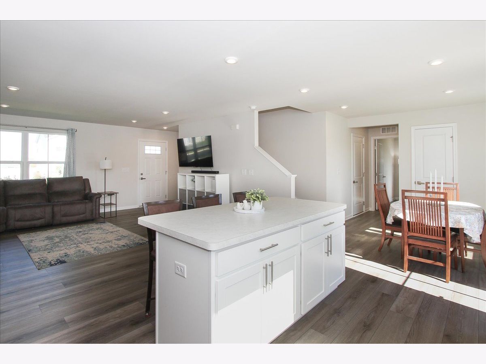
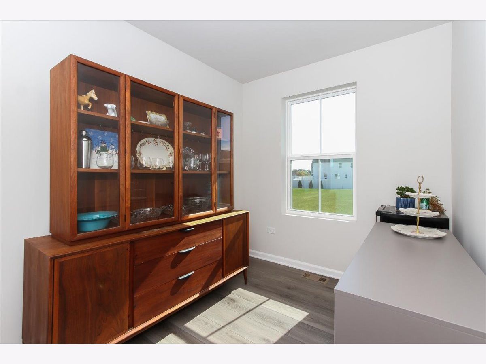
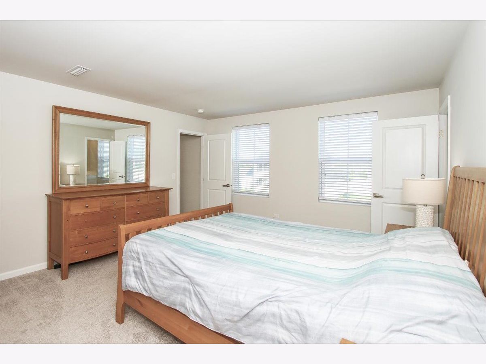
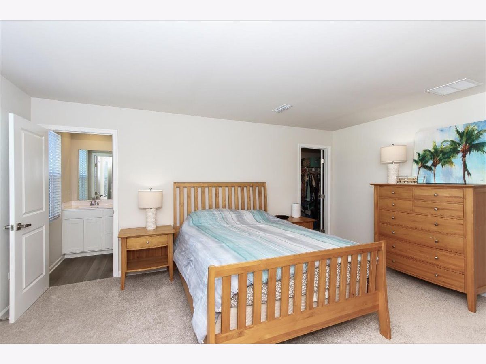
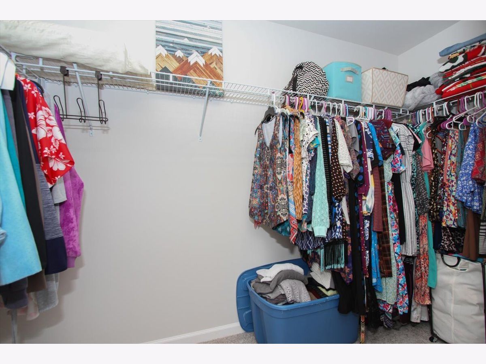
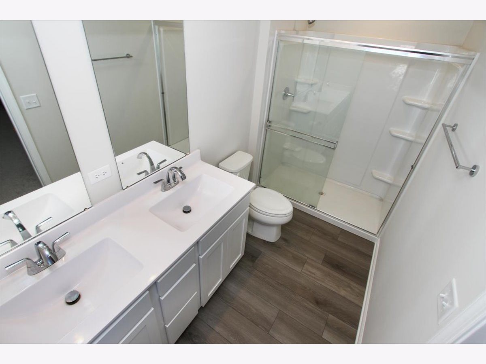
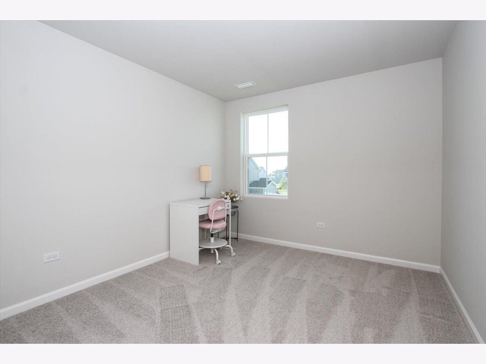
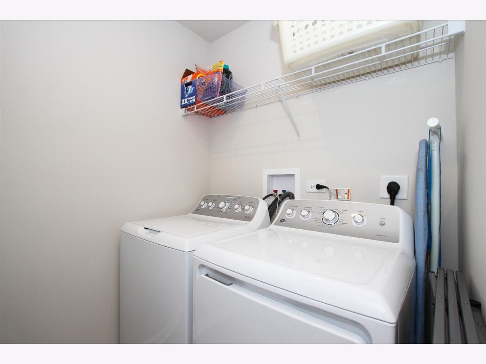
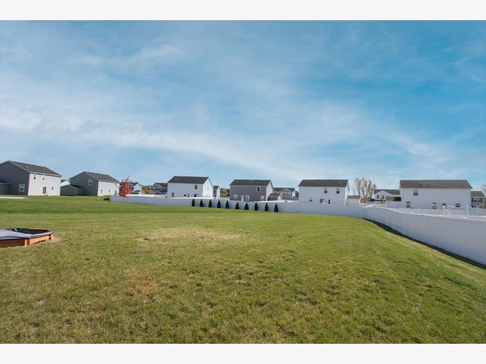
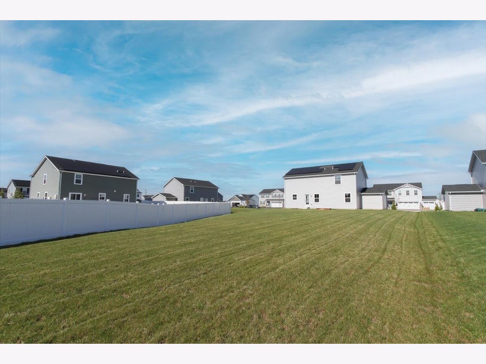
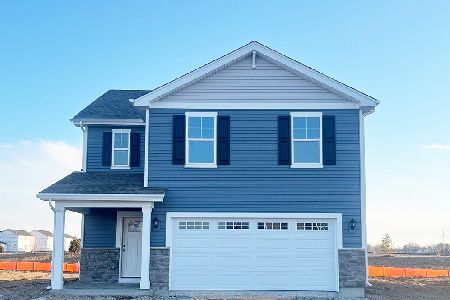
Welcome to Prairie Ridge in Hampshire-a desirable new-home community. Built in 2025, this one-year-new home at 127 Wildflower Way features a handsome upgraded elevation with stone accents, classic gable roof, and an inviting covered entry. Looking for space to spread out? You'll love the exceptionally deep 209-foot homesite. The expansive backyard offers endless possibilities for outdoor entertaining, a future pool, play equipment, or simply room for your furry family members to roam. Inside, hard-surface flooring flows throughout the open-concept main level. A spacious great room connects seamlessly to a gourmet kitchen with crisp white cabinetry with brushed nickel hardware, a large breakfast island, stainless appliances, and an adjoining dining area-perfect for everyday living and effortless entertaining. A versatile flex room provides the ideal spot for a home office, hobby space, or playroom. Upstairs you'll appreciate the convenience of a second-floor laundry, generous closets in the secondary bedrooms, and a luxurious owner's suite that serves as a private retreat complete with dual-vanity bath and spacious walk-in closet. A full basement and 3-car garage deliver abundant storage and room to grow. Modern conveniences include LED recessed lighting, Wi-Fi-enabled Smart thermostat, Wi-Fi garage door opener with remote controls, 200-amp electrical panel, 50-gallon water heater, solar panels, and passive mitigation system. The Prairie Ridge neighborhood has a kids' park, walking trails with path to the dog park and pickleball courts which makes everyday living even better. This light-filled, move-in-ready home is ready for its next chapter-come see why Prairie Ridge is the place to be. Minutes from schools, I90, Rt 20 & Rt 47.
Property Specifics
| Single Family | |
| — | |
| — | |
| 2025 | |
| Unfinished, Full | |
| 622 | |
| Vinyl Siding, Stone | |
| Asphalt | |
| Cypress | |
| No | |
| 0.3 |
| Kane | |
| Prairie Ridge | |
| 135 / Quarterly | |
| Other | |
| Public | |
| Public Sewer | |
| Central Air | |
| Gas, Forced Air | |
| 12782807 | |
| 0115159003 |
Nearby Schools
| NAME: | DISTRICT: | DISTANCE: | |
|---|---|---|---|
|
Grade School
Gary Wright Elementary School |
300 | — | |
|
Middle School
Hampshire Middle School |
300 | Not in DB | |
|
High School
Hampshire High School |
300 | Not in DB | |
Property History
| DATE: | EVENT: | PRICE: | SOURCE: |
|---|---|---|---|
| 1 Nov, 2026 | Under contract | $428,000 | MRED MLS |
| 14 Oct, 2026 | Listed for sale | $428,000 | MRED MLS |
Room Specifics
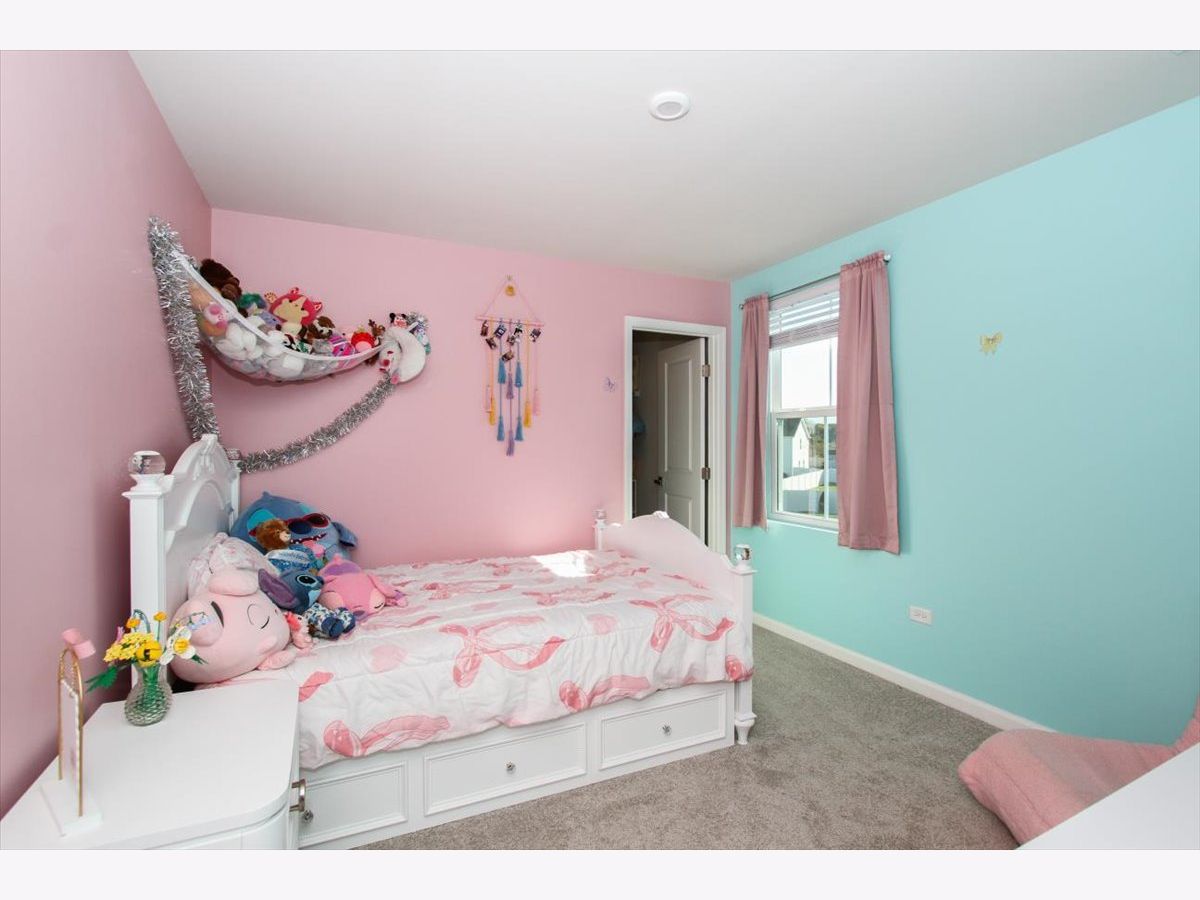
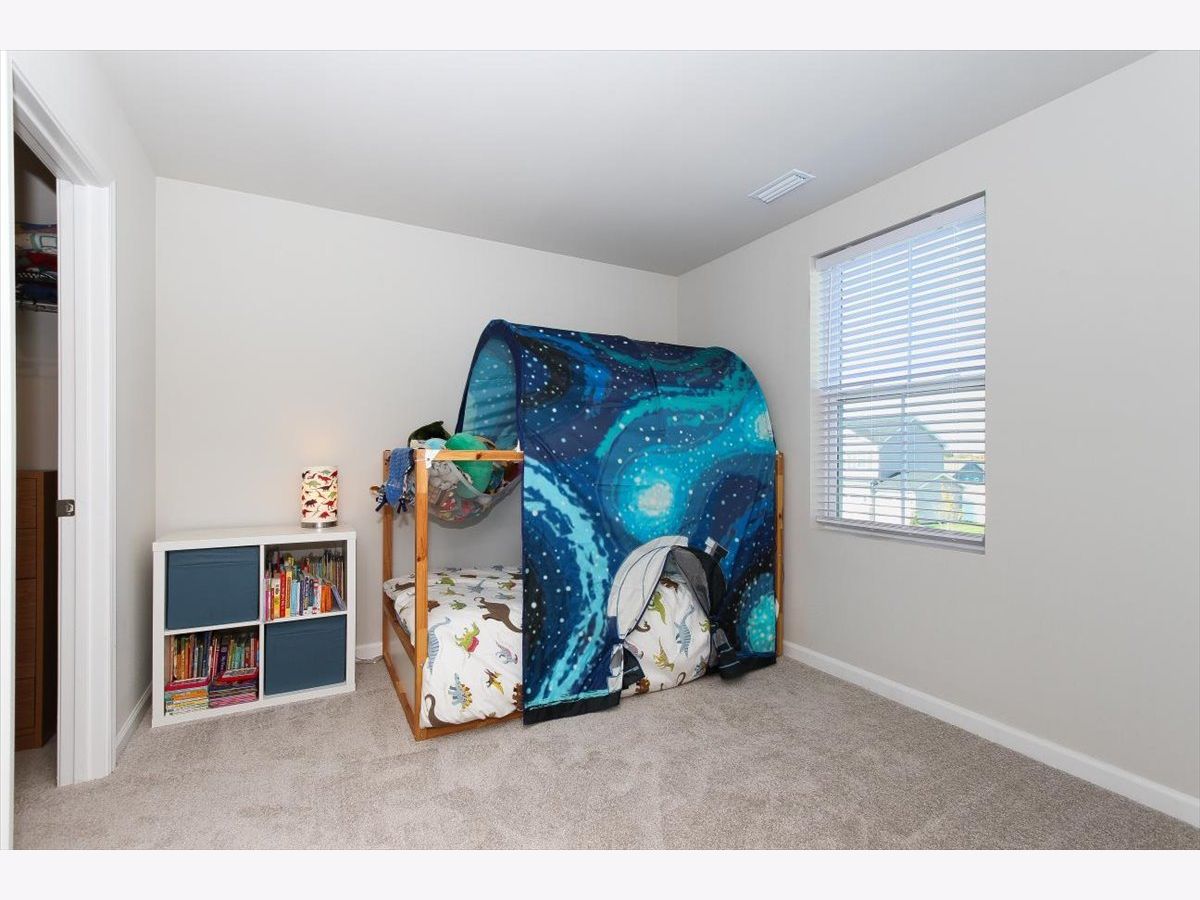
Total Bedrooms: 4
Bedrooms Above Ground: 4
Bedrooms Below Ground: 0
Dimensions: 16X14
Floor Type: Carpet
Dimensions: 11X10
Floor Type: Carpet
Dimensions: 11X11
Floor Type: Carpet
Dimensions: 11X10
Floor Type: Carpet
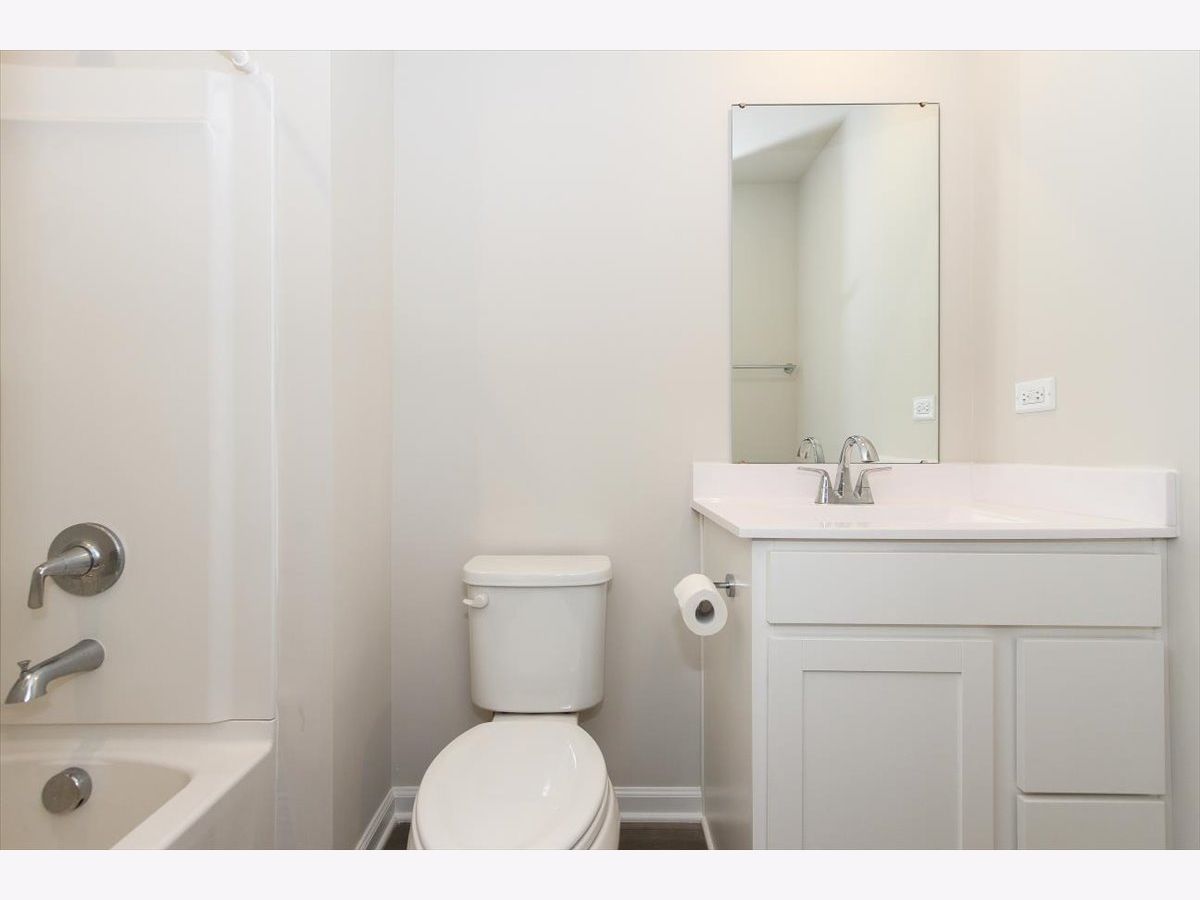
Full Bathrooms: 3
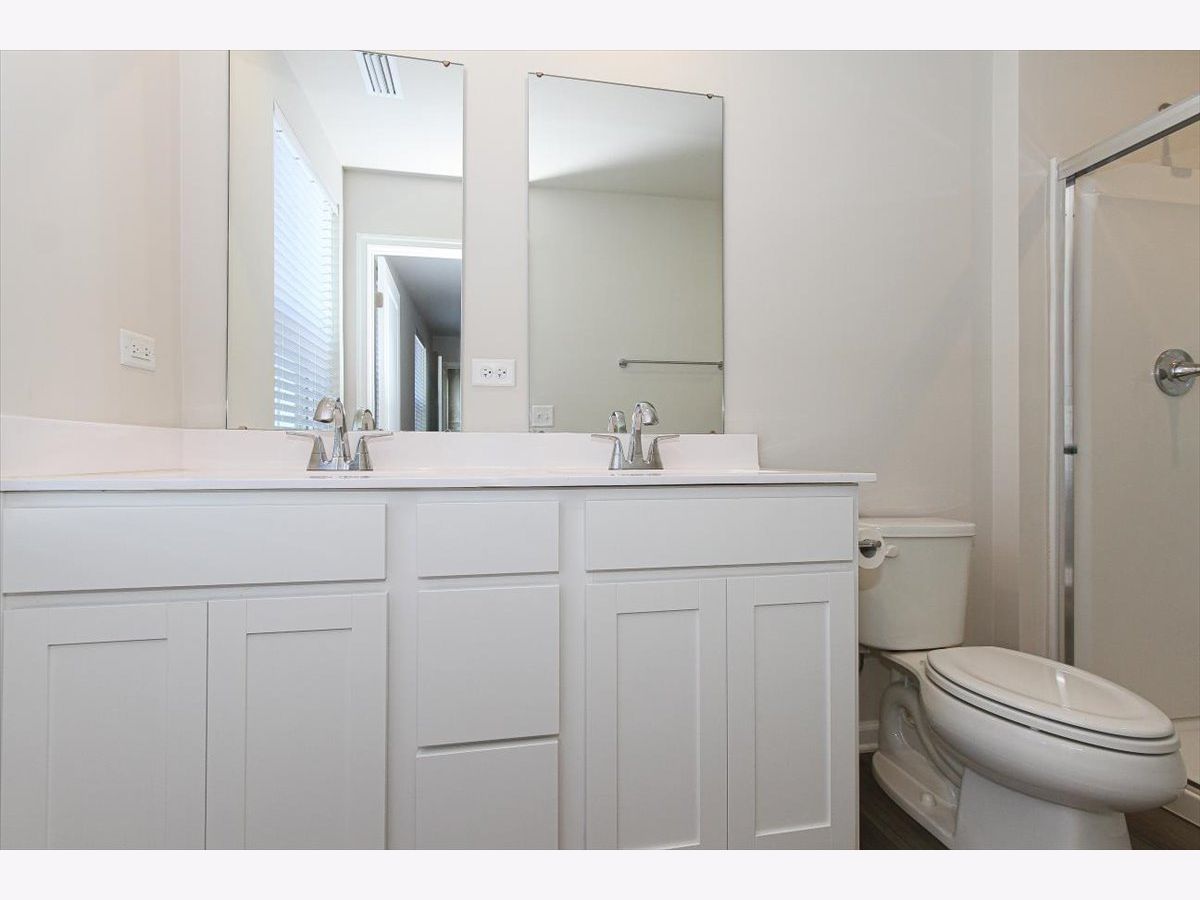
Bathroom Amenities: Double Sink
Bathroom in Basement: 0
Dimensions: 12X10
Floor Type: Luxury Vinyl
Dimensions: 12X11
Floor Type: Luxury Vinyl
Features: Eating Area-Breakfast Bar, Pantry-Closet
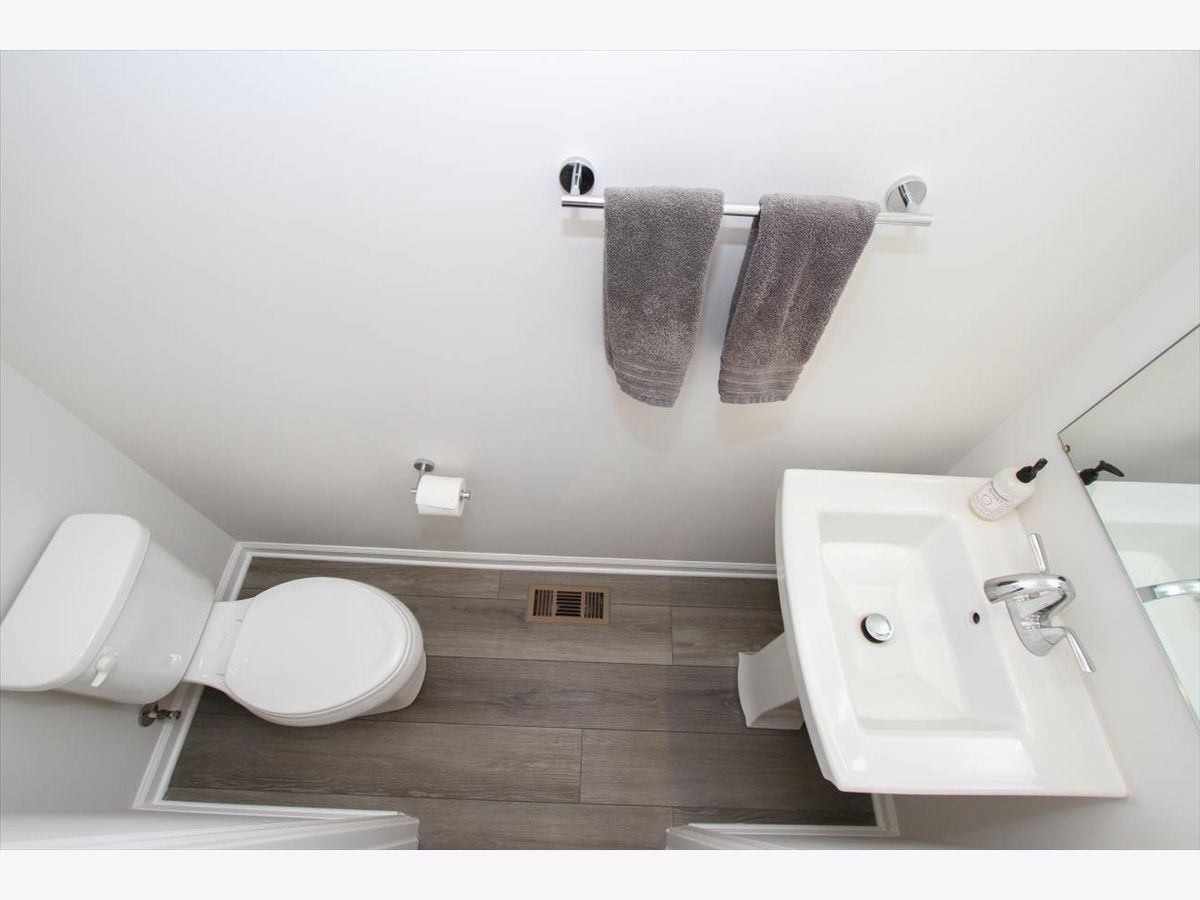
Dimensions: 7X7
Floor Type: Luxury Vinyl
Dimensions: 16X16
Floor Type: Luxury Vinyl
Rooms: Office, Walk In Closet
Name: Office
Dimensions: 10X7
Floor Type: Luxury Vinyl
Name: Walk In Closet
Dimensions: 7X5
Floor Type: Carpet
Other Specifics
| 3 | |
| Concrete Perimeter | |
| Asphalt, Garage Door Opener, Garage Owned, Attached, Garage | |
| Upper Level, Electric Dryer Hookup | |
| — | |
| — | |
| Partial | |
| — | |
| Landscaped | |
| 33.4 X 209.5 X 79.5 X 185. | |
| Unfinished | |
| Full | |
| Walk-In Closet(s), Open Floorplan, Pantry | |
| Range, Microwave, Dishwasher, High End Refrigerator, Washer, Dryer, Disposal, Stainless Steel Appliance(s) | |
| Not in DB | |
| Park, Curbs, Sidewalks, Street Lights, Street Paved | |
| — | |
| — |
Tax History
| Year | Property Taxes |
|---|---|
| 2026 | $1,949 |
Contact Agent
Nearby Similar Homes
Nearby Sold Comparables
Contact Agent
Listing Provided By
Westport Enterprises LLC
