

12807 Shelly Lane, Plainfield, Illinois 60585


$765,000
|
For Sale
|
|
| Status: | New |
| Sqft: | 4,209 |
| Cost/Sqft: | $182 |
| Beds: | 4 |
| Baths: | 4 |
| Year Built: | 1999 |
| Property Taxes: | $10,675 |
| Lot Size: | 1,10 |
Description
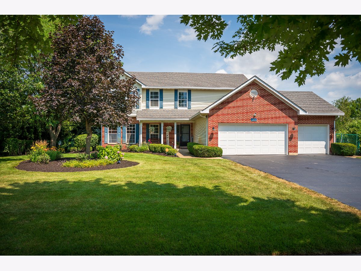
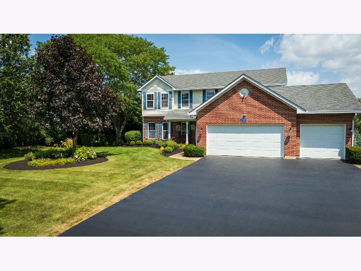
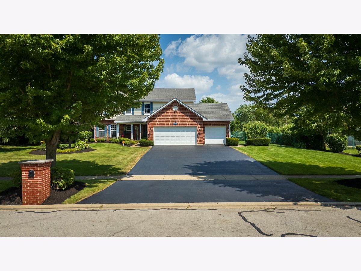
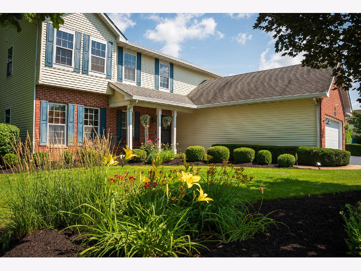
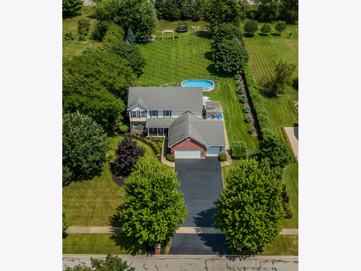
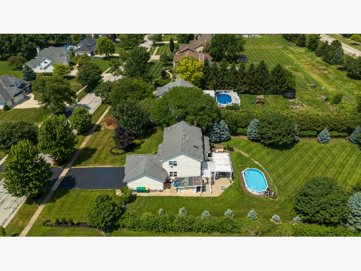
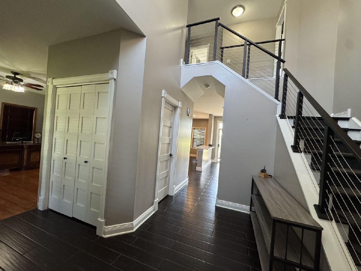
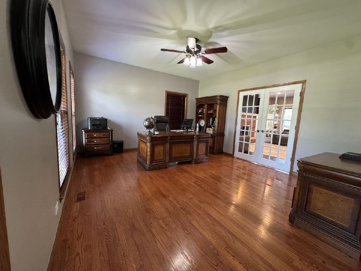
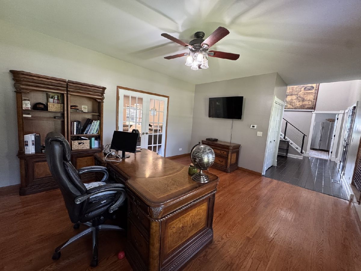
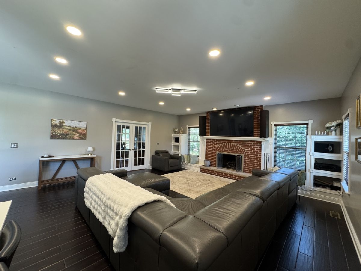
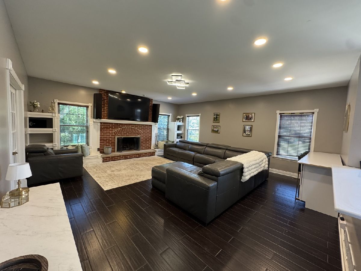
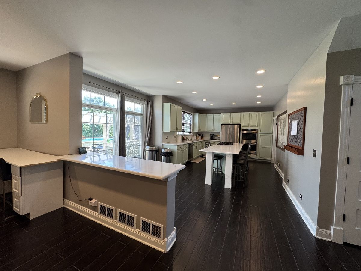
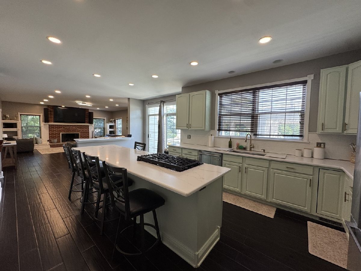
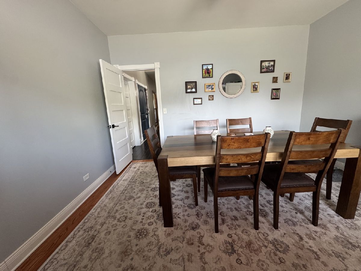
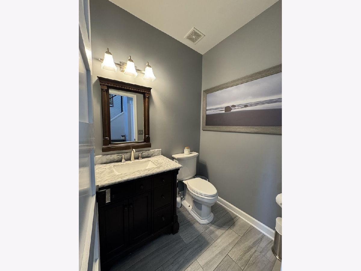
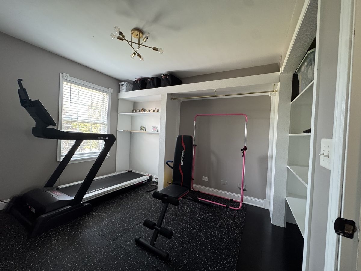
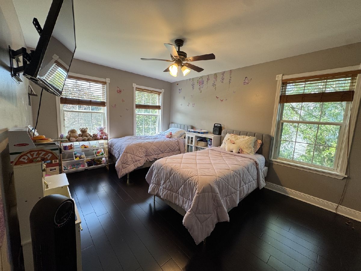
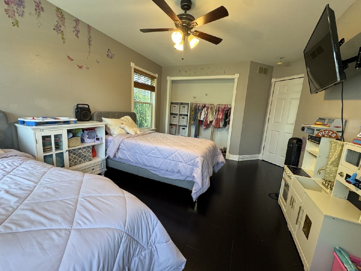
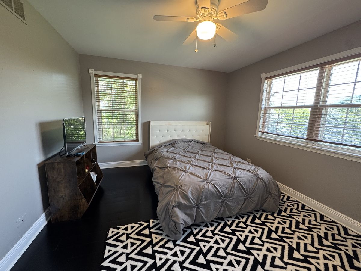
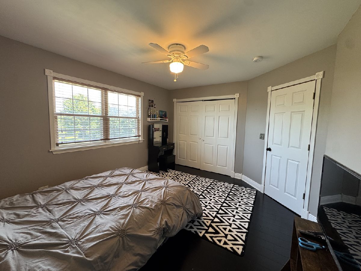
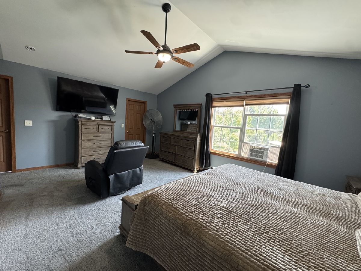
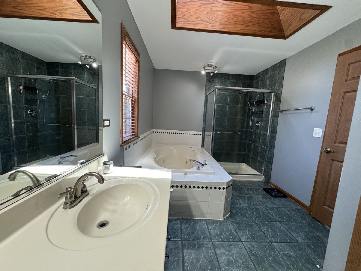
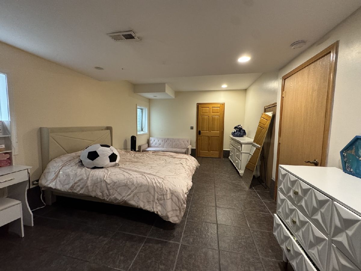
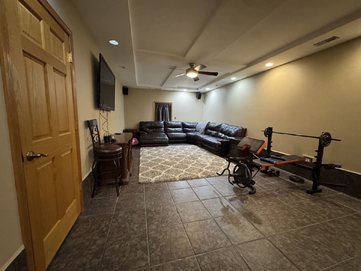
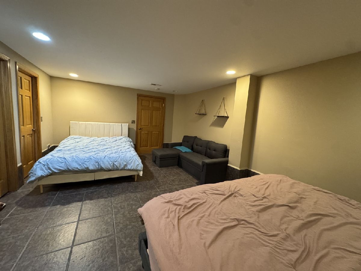
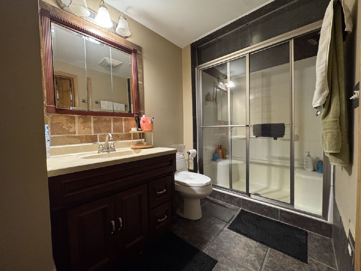
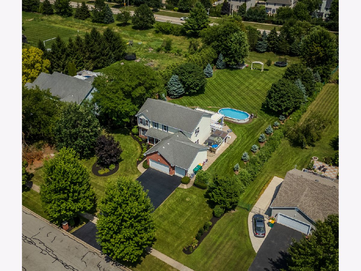
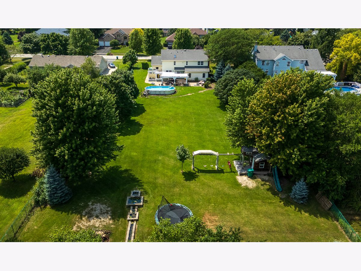
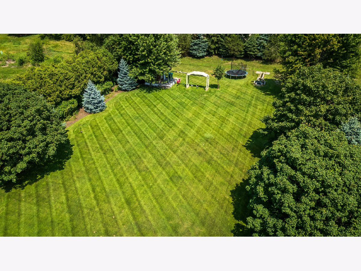
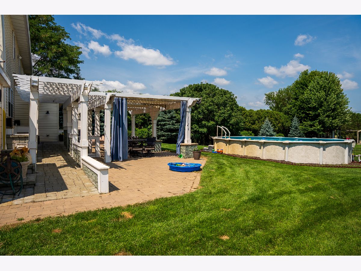
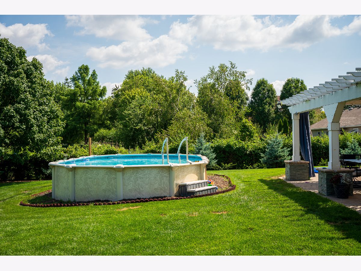
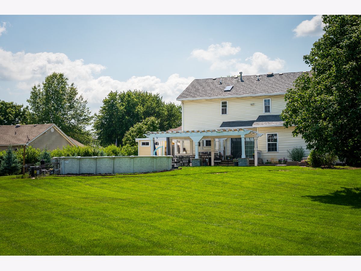
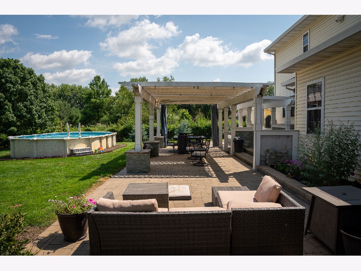
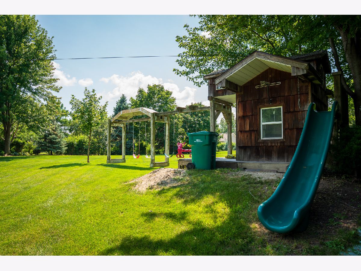
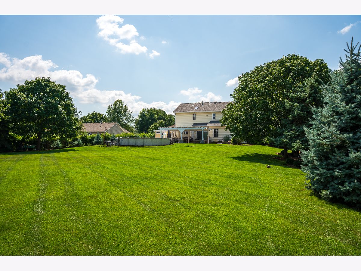
Experience the perfect combination of space, privacy, and modern updates on this beautifully maintained 1-acre property. Surrounded by mature trees and professional landscaping, this home offers a peaceful setting with a fully fenced backyard designed for both everyday living and entertaining. The outdoor space is truly exceptional, featuring a large paver patio with a pergola, a storage shed, and a charming playhouse equipped with electricity. The pool has been upgraded with new electrical service to accommodate a heater, extending your swimming season. An irrigation system keeps the grounds lush and green all season long. Step inside to a bright, welcoming interior where thoughtful updates can be found throughout. The spacious kitchen is designed for gathering, showcasing a massive 11-foot Quartz island, an abundance of cabinetry, recessed lighting, and stainless steel appliances. The adjoining living room creates a warm and inviting atmosphere with a fireplace at the center. The primary suite offers a relaxing retreat with soaring ceilings, a walk-in closet, and a beautifully appointed private bath featuring a skylight and soaking tub. Additional bedrooms are generously sized. The finished lower level provides even more living space with a full bathroom, a large recreation area, and extensive storage. Three car garage, whole house generac generator, new washer (2026), new water heater (2025), and meticulously maintained mechanicals and appliances. With exceptional outdoor amenities, quality updates throughout, and room for everyone to spread out, this move-in-ready home offers the lifestyle you've been searching for.
Property Specifics
| Single Family | |
| — | |
| — | |
| 1999 | |
| — | |
| — | |
| No | |
| 1.1 |
| Will | |
| Wheatland Plains | |
| — / Not Applicable | |
| — | |
| — | |
| — | |
| 12707272 | |
| 0701311080200000 |
Nearby Schools
| NAME: | DISTRICT: | DISTANCE: | |
|---|---|---|---|
|
Grade School
Walkers Grove Elementary School |
202 | — | |
|
Middle School
Ira Jones Middle School |
202 | Not in DB | |
|
High School
Plainfield North High School |
202 | Not in DB | |
Room Specifics
Total Bedrooms: 5
Bedrooms Above Ground: 4
Bedrooms Below Ground: 1
Dimensions: —
Floor Type: —
Dimensions: —
Floor Type: —
Dimensions: —
Floor Type: —
Dimensions: —
Floor Type: —
Full Bathrooms: 4
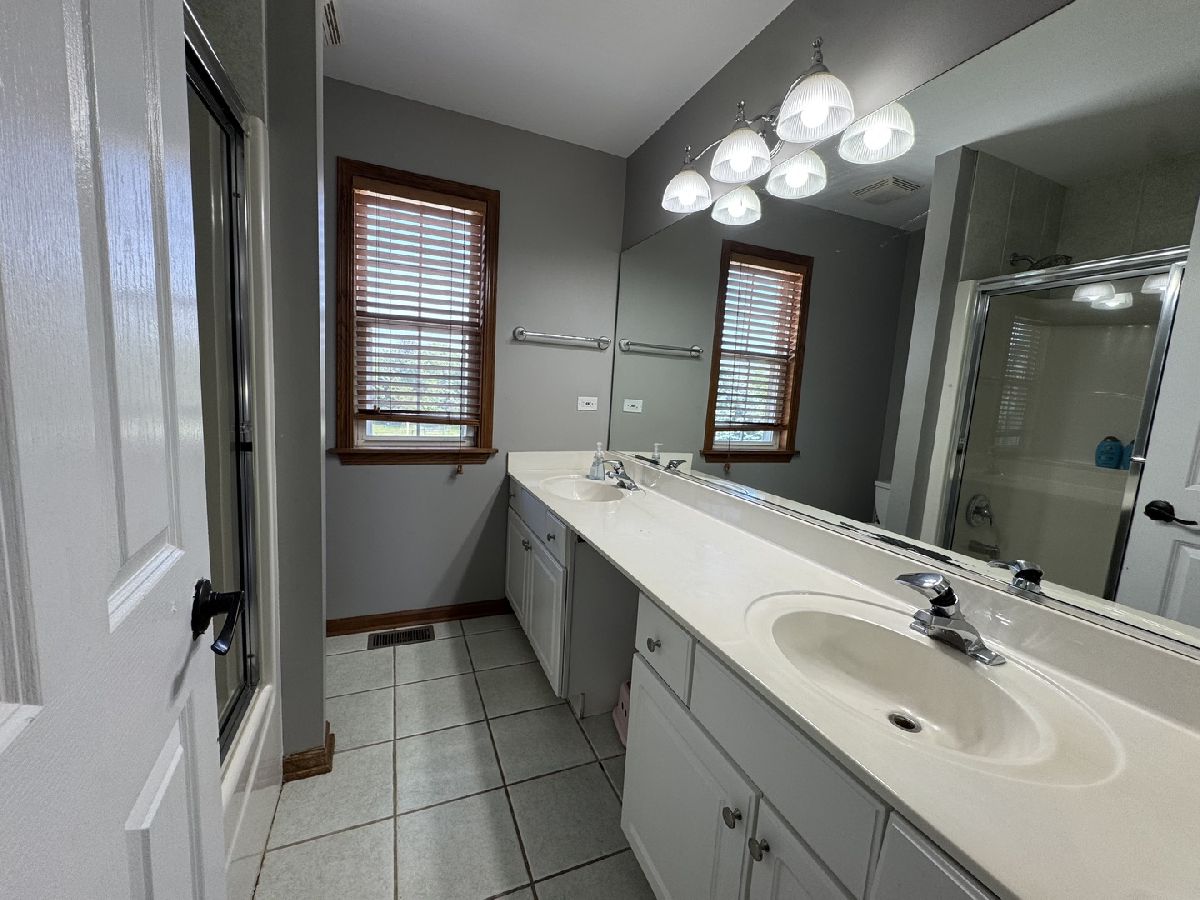
Bathroom Amenities: Separate Shower,Double Sink,Soaking Tub
Bathroom in Basement: 1
Rooms: —
Basement Description: —
Other Specifics
| 3 | |
| — | |
| — | |
| — | |
| — | |
| 124X362 | |
| — | |
| — | |
| — | |
| — | |
| Not in DB | |
| — | |
| — | |
| — | |
| — |
Contact Agent
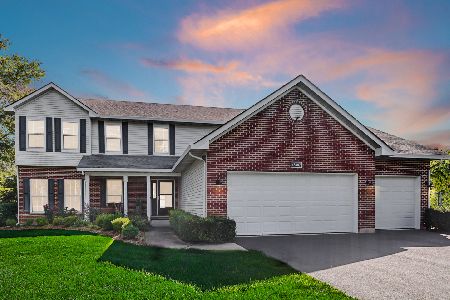
Nearby Similar Homes
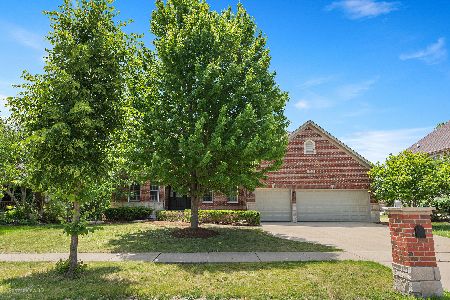

Nearby Sold Comparables



Contact Agent
Listing Provided By
iFind Properties LLC
