

12810 Skyline Drive, Roscoe, Illinois 61073


$595,000
|
For Sale
|
|
| Status: | Pending |
| Sqft: | 2,992 |
| Cost/Sqft: | $199 |
| Beds: | 4 |
| Baths: | 4 |
| Year Built: | 2007 |
| Property Taxes: | $12,201 |
| Days On Market: | 23 |
| Lot Size: | 1,33 |
Description
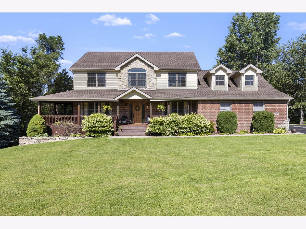
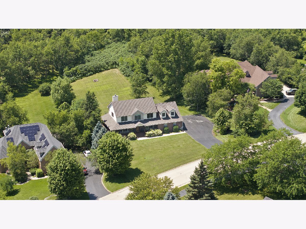
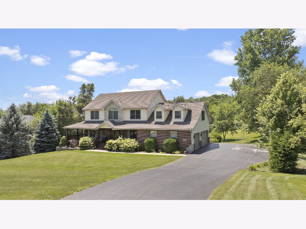
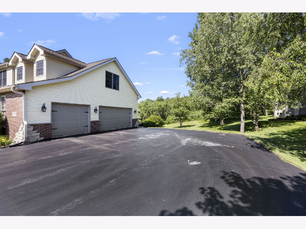
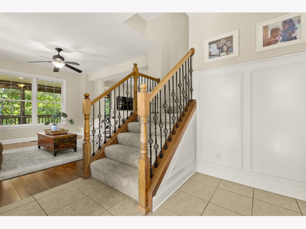
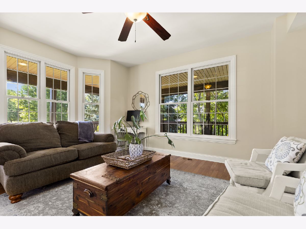
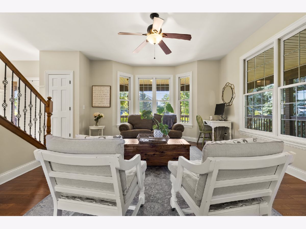
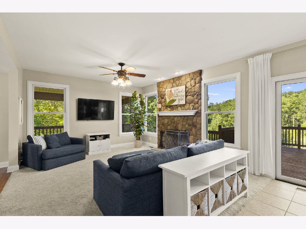
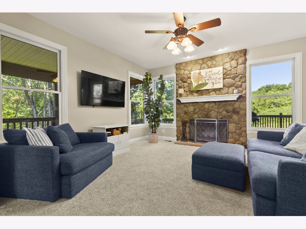
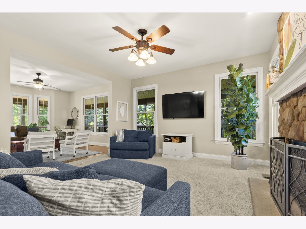
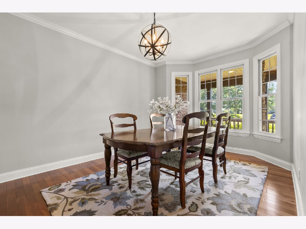
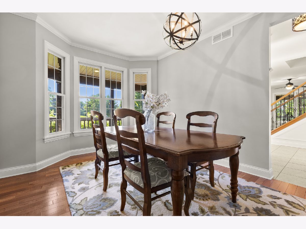
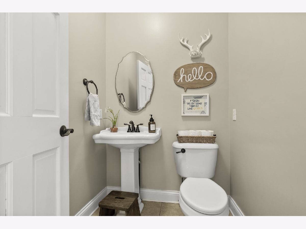
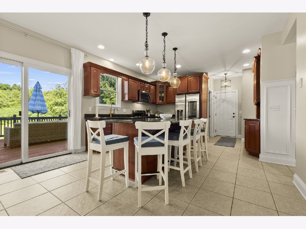
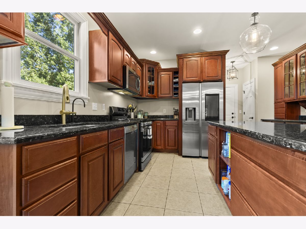
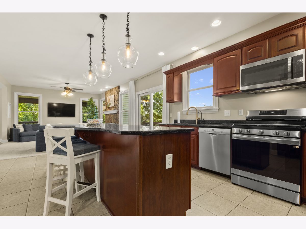
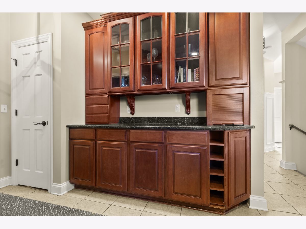
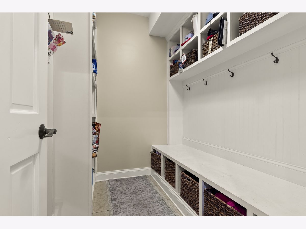
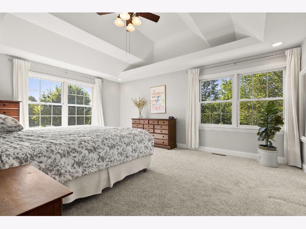
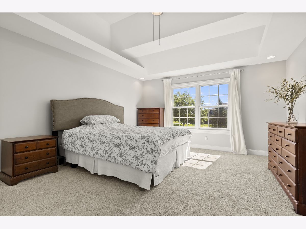
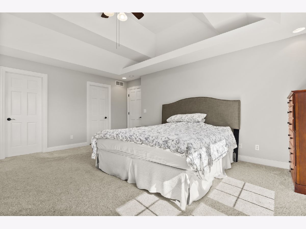
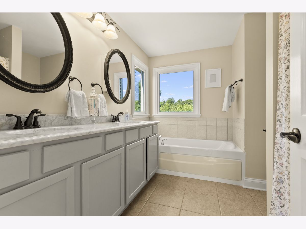
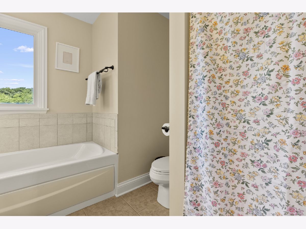
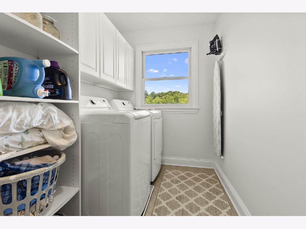
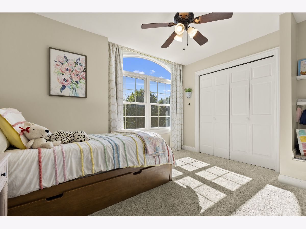
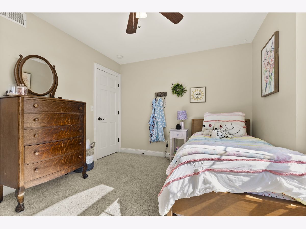
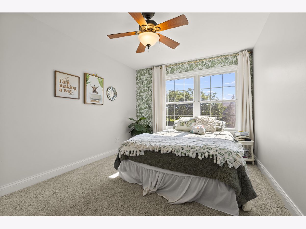
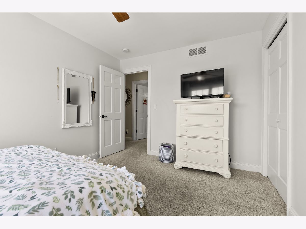
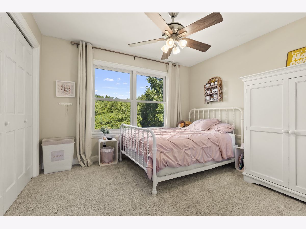
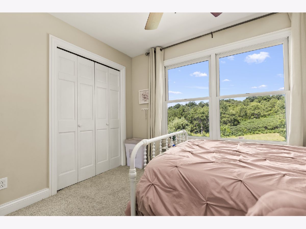
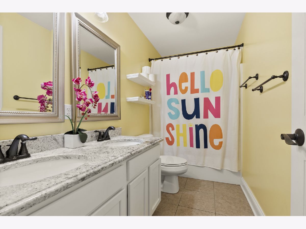
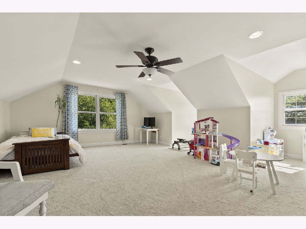
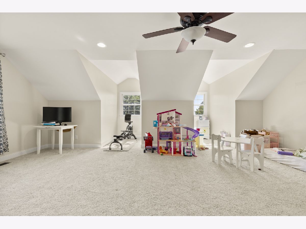
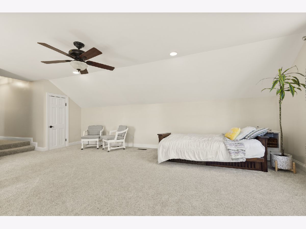
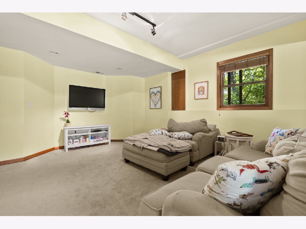
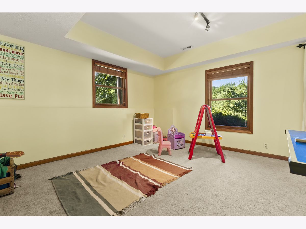
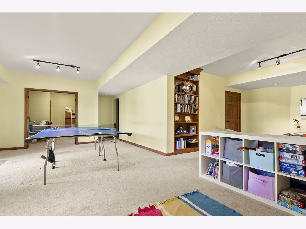
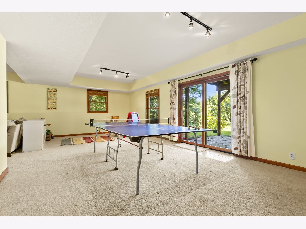
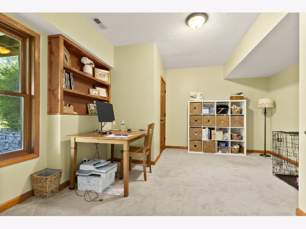
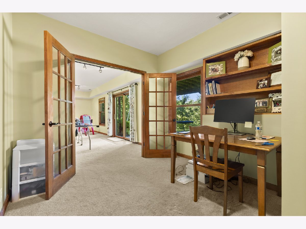
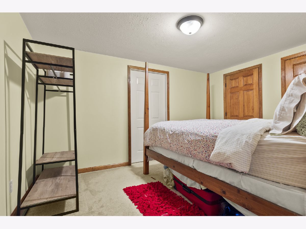
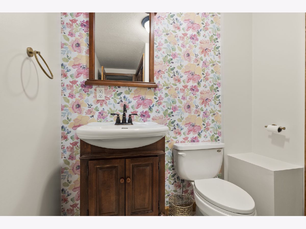
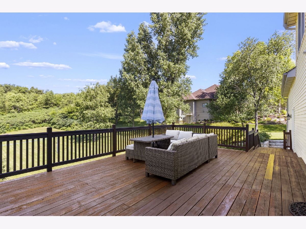
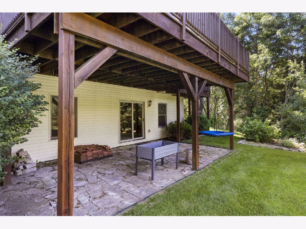
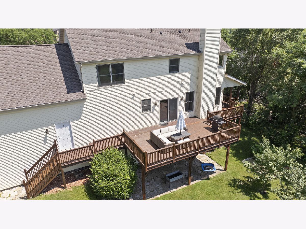
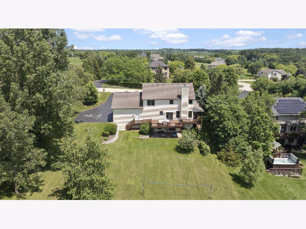
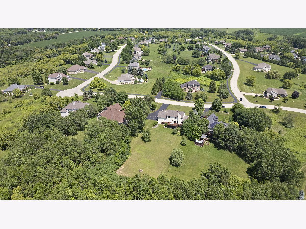
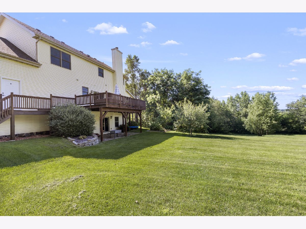
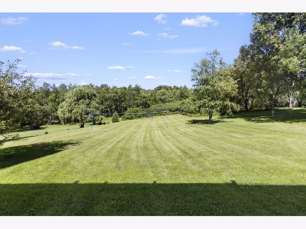
Welcome to Skyline Drive! This beautiful two-story home offers 5 bedrooms, 2 full bathrooms, 2 half bathrooms, and an oversized 3-car garage, all complemented by a charming wraparound porch that creates exceptional curb appeal. Step inside to a welcoming foyer and an open, functional floor plan designed for comfortable everyday living and entertaining. The spacious family room flows seamlessly into the kitchen, creating the perfect gathering space. Just off the kitchen, you'll find a convenient pantry and a generous mudroom with convenient access to the garage. Upstairs, the private primary suite is accompanied by three additional bedrooms, a centrally located laundry room, and a large bonus room that can easily serve as a playroom, media room, or additional living space. The finished walkout basement adds even more versatility, featuring a fifth bedroom, a dedicated office, and an expansive unfinished storage area beneath the garage-ideal for seasonal items, hobbies, or a workshop. Outside, enjoy the large deck overlooking the spacious backyard, where you'll take in beautiful sunset views and have plenty of room to relax, entertain, or play. This exceptional home combines generous living space, thoughtful design, and stunning outdoor views-making it the perfect place to call home.
Property Specifics
| Single Family | |
| — | |
| — | |
| 2007 | |
| — | |
| — | |
| No | |
| 1.33 |
| Winnebago | |
| — | |
| — / Not Applicable | |
| — | |
| — | |
| — | |
| 12696283 | |
| 0424401013 |
Property History
| DATE: | EVENT: | PRICE: | SOURCE: |
|---|---|---|---|
| 10 Jul, 2026 | Under contract | $595,000 | MRED MLS |
| 8 Jul, 2026 | Listed for sale | $595,000 | MRED MLS |
Room Specifics
Total Bedrooms: 5
Bedrooms Above Ground: 4
Bedrooms Below Ground: 1
Dimensions: —
Floor Type: —
Dimensions: —
Floor Type: —
Dimensions: —
Floor Type: —
Dimensions: —
Floor Type: —
Full Bathrooms: 4
Bathroom Amenities: —
Bathroom in Basement: 1
Rooms: —
Basement Description: —
Other Specifics
| 3 | |
| — | |
| — | |
| — | |
| — | |
| 125.31X461.55X483.58X123.3 | |
| — | |
| — | |
| — | |
| — | |
| Not in DB | |
| — | |
| — | |
| — | |
| — |
Tax History
| Year | Property Taxes |
|---|---|
| 2026 | $12,201 |
Contact Agent
Nearby Similar Homes
Nearby Sold Comparables

Contact Agent
Listing Provided By
Dickerson & Nieman Realtors - Rockford
