

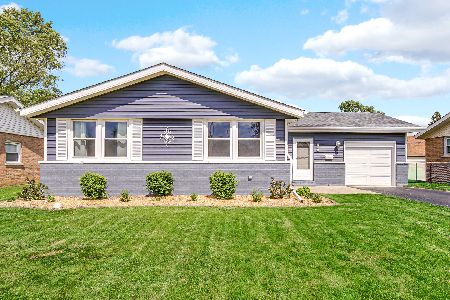
12812 Terrace Lane, Crestwood, Illinois 60418


$314,900
|
For Sale
|
|
| Status: | Price Change |
| Sqft: | 1,673 |
| Cost/Sqft: | $188 |
| Beds: | 4 |
| Baths: | 3 |
| Year Built: | 1966 |
| Property Taxes: | $6,260 |
| Days On Market: | 15 |
| Lot Size: | 0,15 |
Description
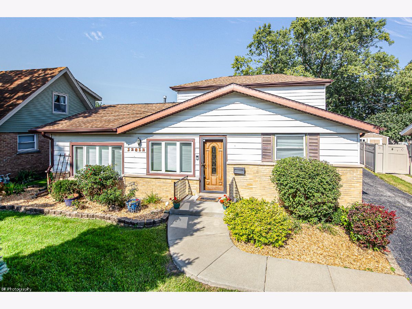
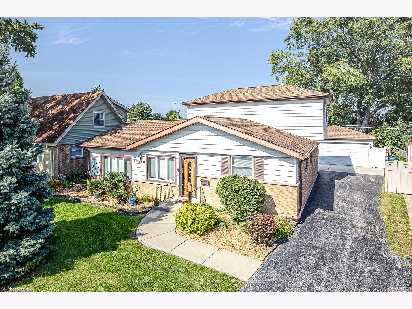
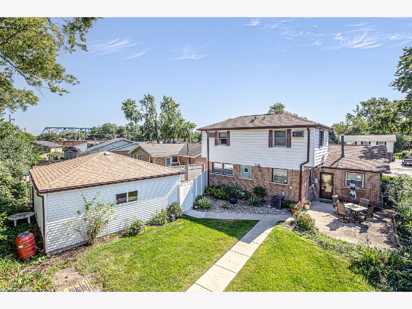
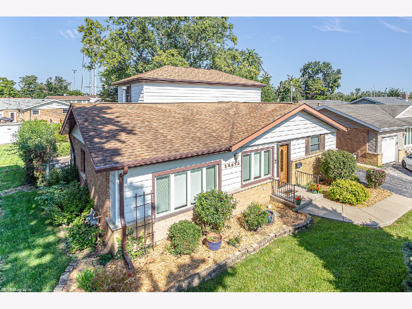
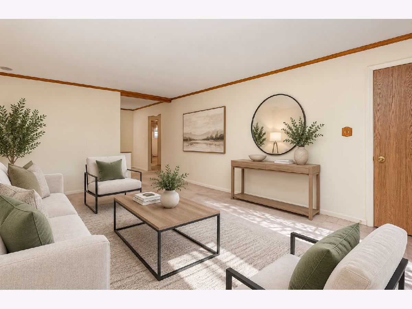
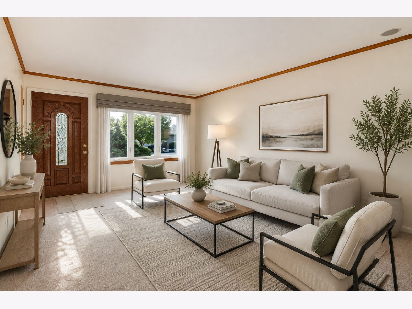
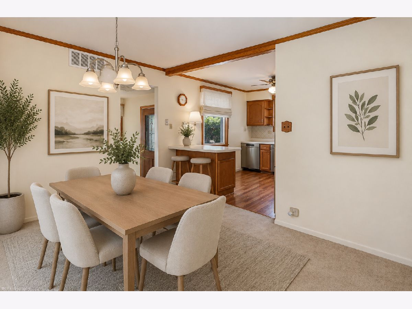
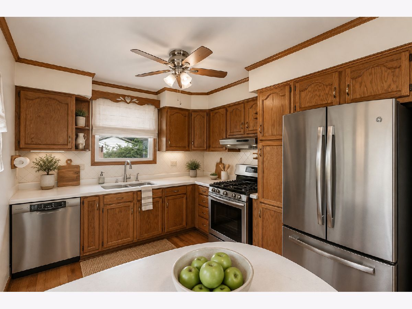
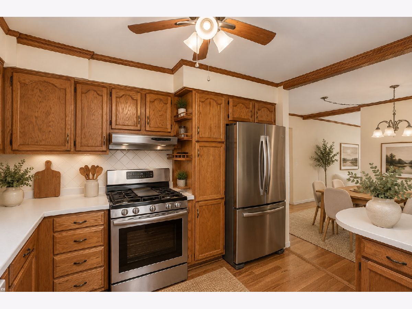
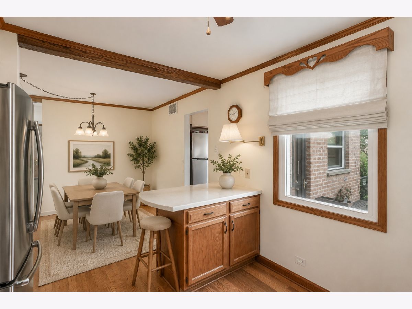
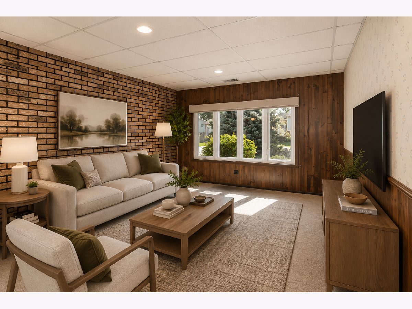
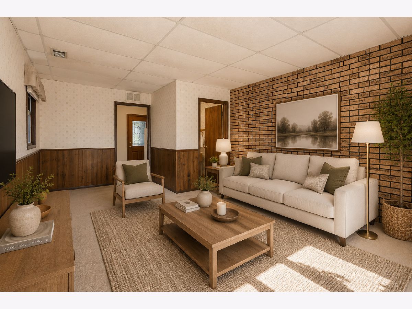
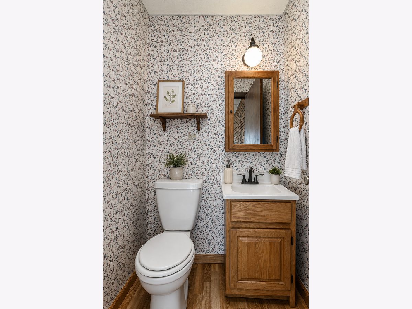
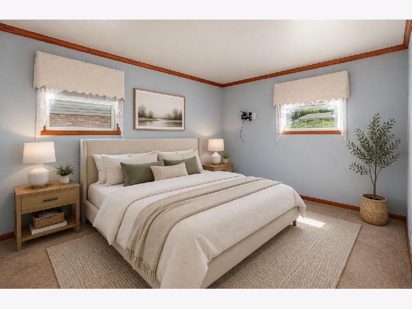
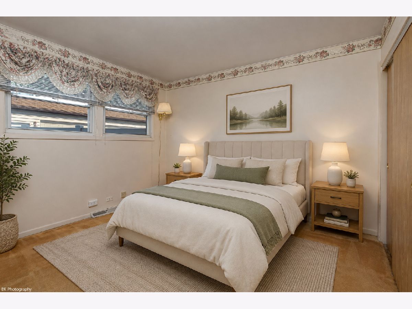
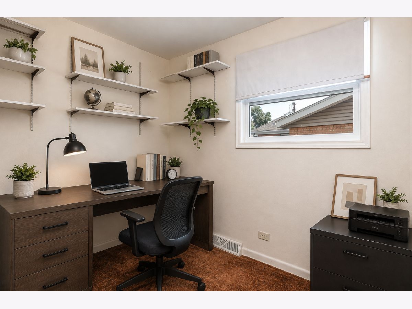
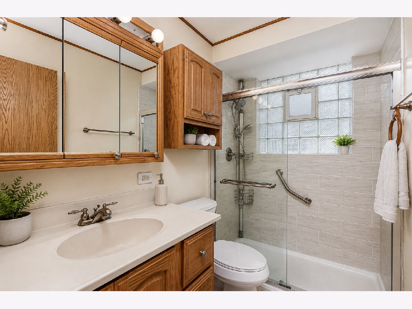
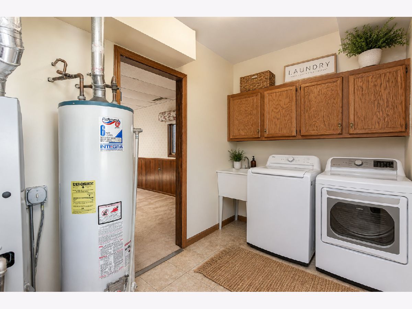
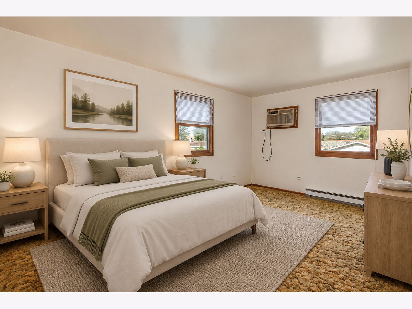
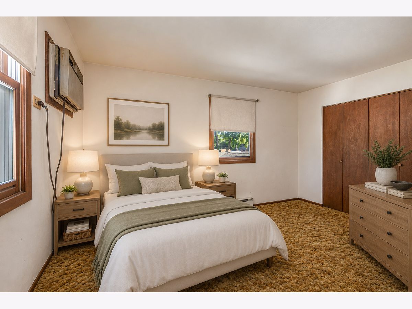
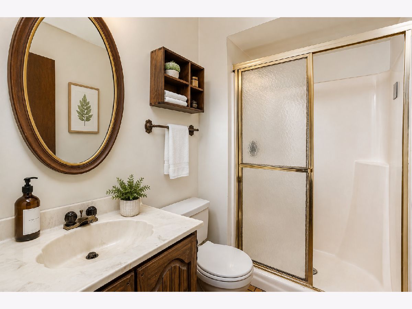
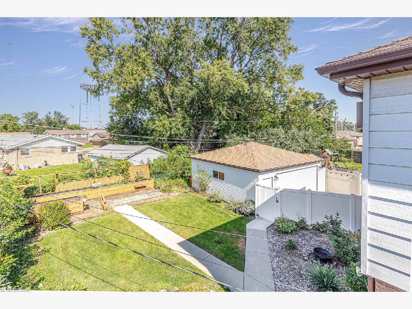
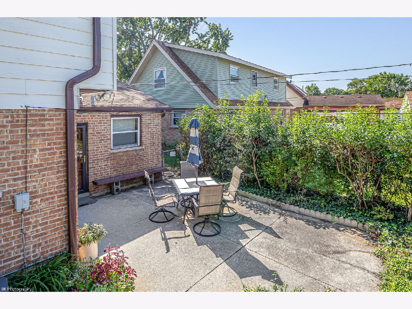
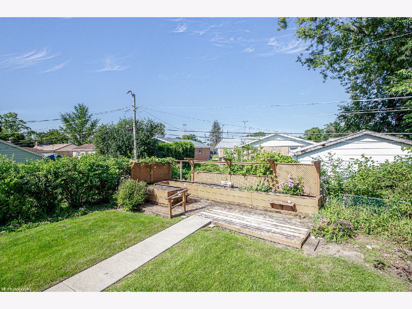
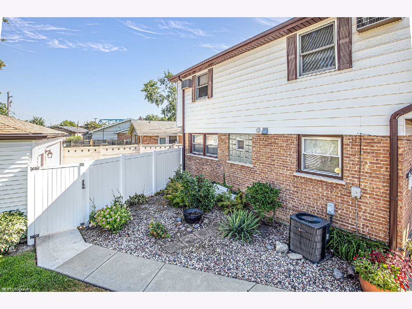
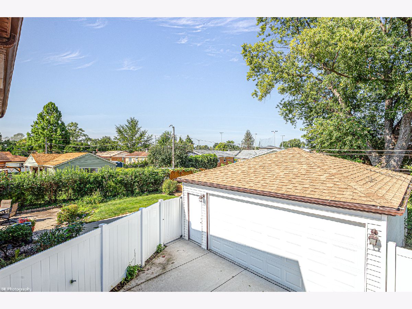
Gorgeous 4 bedroom, 2.1 bath Crestwood home features a bright living room, formal dining room, eat-in kitchen with oak cabinets, stainless steel appliances, breakfast bar and pantry. The main level has two spacious bedrooms, a walk-in closet or den, full updated bath with walk-in shower, cozy main level family room with powder room and full-size laundry room with sink. The second level addition features two large bedrooms - one with 2 closets, a full bathroom and a large walk-in hallway closet. Beautiful landscaped backyard has numerous flower beds and multiple outdoor entertaining spaces, including a concrete patio and spacious deck. A newer oversized two-car garage with higher ceilings completes the property. Recent improvements include: garage (2022), LG washer and dryer (approximately 4 years), stainless steel refrigerator and dishwasher (approximately 4-5 years), updated main level bathroom and concrete walkway in the yard (approximately 6-7 years) and furnace/central air (2018). Fantastic location close to shopping, restaurants and quick access to I-294! Seller has applied for the Senior Exemption and is waiting for the updated amount for the 2025 property tax bill to be sent.
Property Specifics
| Single Family | |
| — | |
| — | |
| 1966 | |
| — | |
| — | |
| No | |
| 0.15 |
| Cook | |
| — | |
| — / Not Applicable | |
| — | |
| — | |
| — | |
| 12741606 | |
| 24331070280000 |
Nearby Schools
| NAME: | DISTRICT: | DISTANCE: | |
|---|---|---|---|
|
Grade School
Nathan Hale Primary School |
130 | — | |
|
Middle School
Nathan Hale Middle School |
130 | Not in DB | |
Property History
| DATE: | EVENT: | PRICE: | SOURCE: |
|---|---|---|---|
| — | Last price change | $324,900 | MRED MLS |
| 25 Aug, 2026 | Listed for sale | $324,900 | MRED MLS |
Room Specifics
Total Bedrooms: 4
Bedrooms Above Ground: 4
Bedrooms Below Ground: 0
Dimensions: —
Floor Type: —
Dimensions: —
Floor Type: —
Dimensions: —
Floor Type: —
Full Bathrooms: 3
Bathroom Amenities: Accessible Shower
Bathroom in Basement: 0
Rooms: —
Basement Description: —
Other Specifics
| 2 | |
| — | |
| — | |
| — | |
| — | |
| 68.9 x 116.7 x 19.9 x 31.1 | |
| — | |
| — | |
| — | |
| — | |
| Not in DB | |
| — | |
| — | |
| — | |
| — |
Tax History
| Year | Property Taxes |
|---|---|
| — | $6,260 |
Contact Agent
Nearby Similar Homes

Nearby Sold Comparables

Contact Agent
Listing Provided By
Coldwell Banker Realty
