

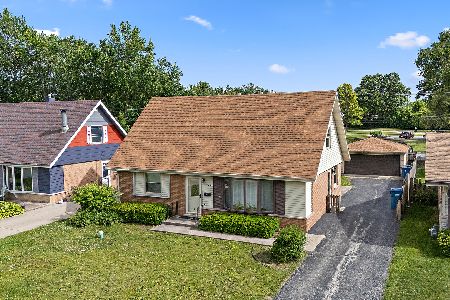
13039 Playfield Drive, Crestwood, Illinois 60418


$310,000
|
For Sale
|
|
| Status: | New |
| Sqft: | 1,236 |
| Cost/Sqft: | $251 |
| Beds: | 3 |
| Baths: | 2 |
| Year Built: | 1959 |
| Property Taxes: | $3,007 |
| Days On Market: | 1 |
| Lot Size: | 0,00 |
Description
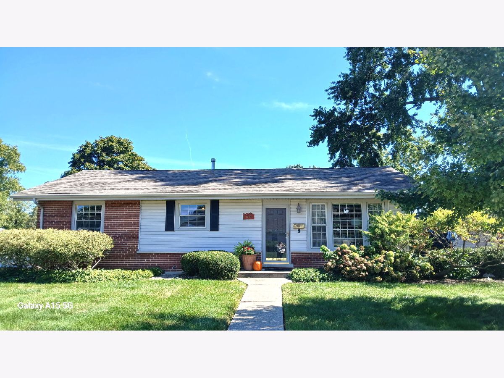
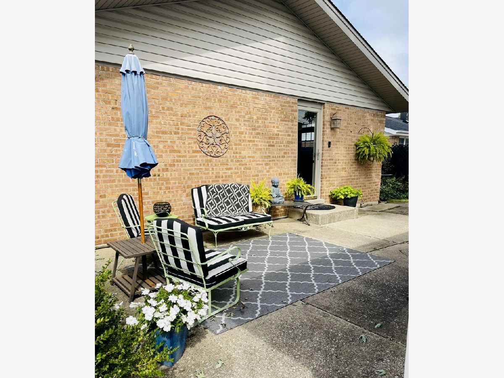
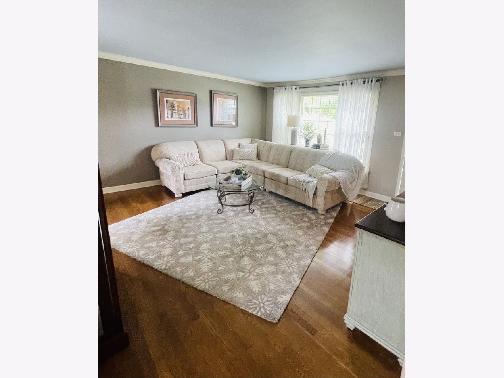
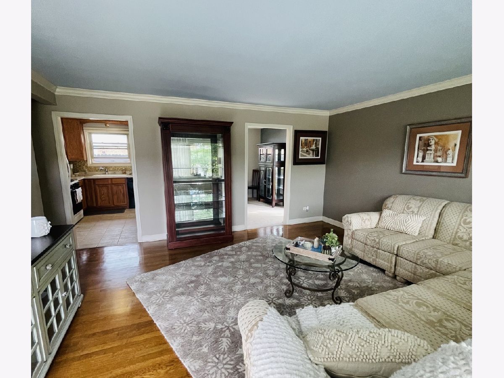
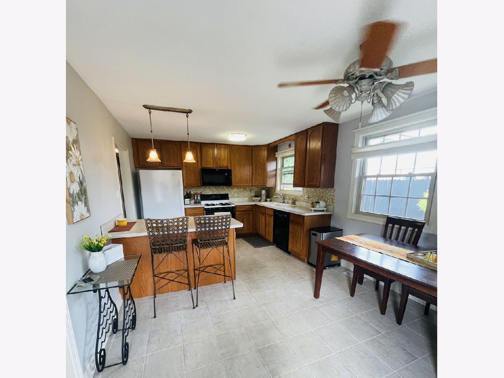
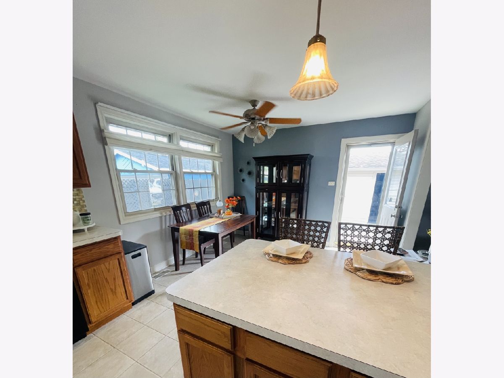
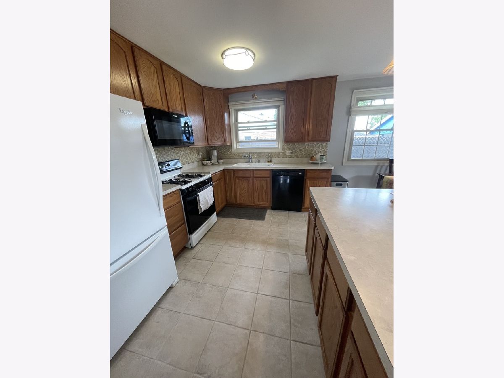
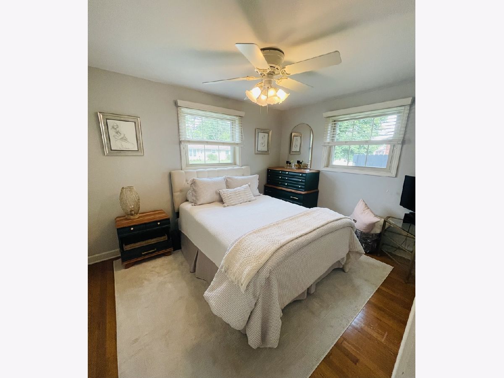
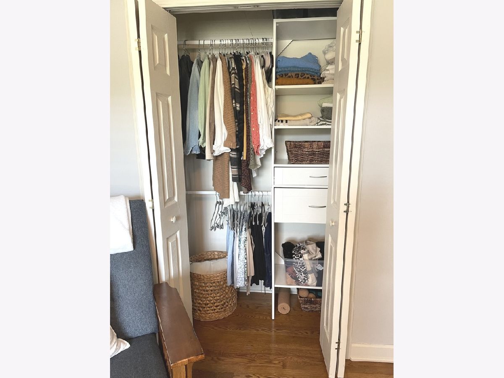
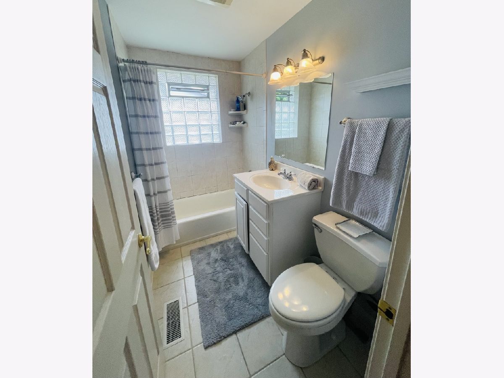
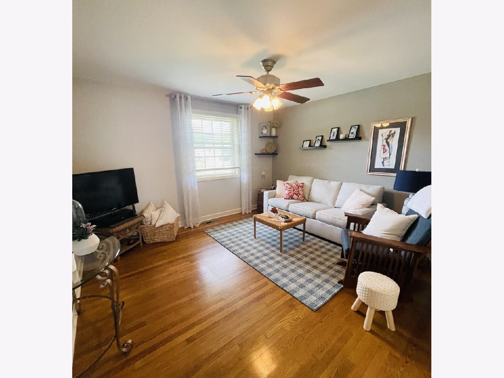
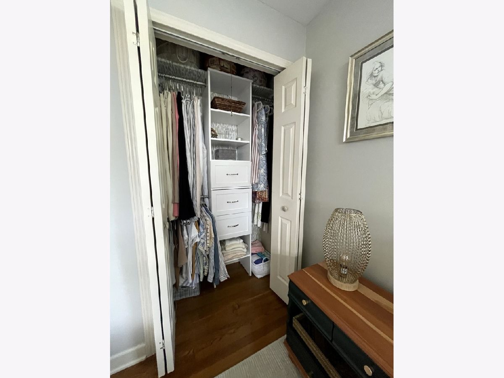
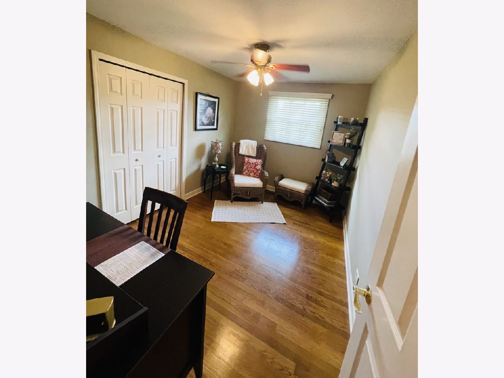
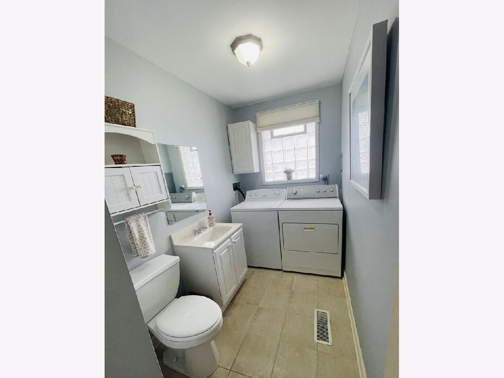
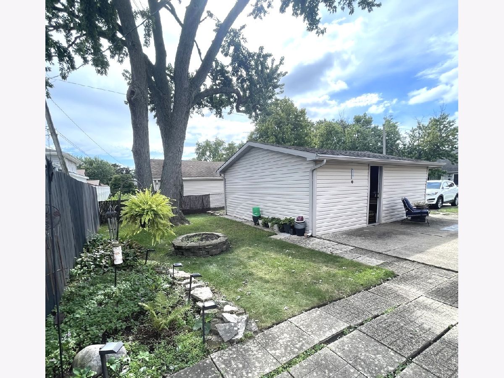
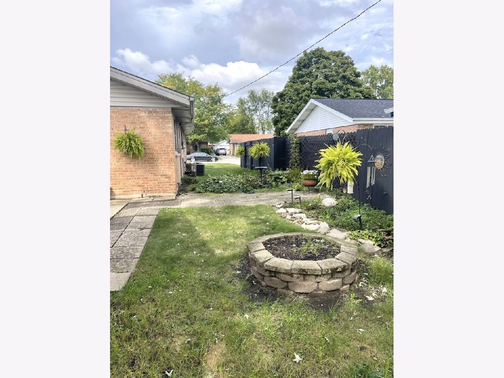
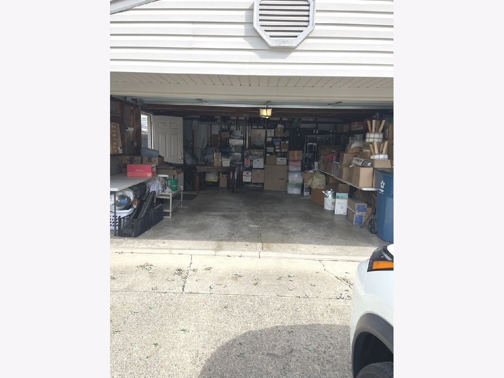
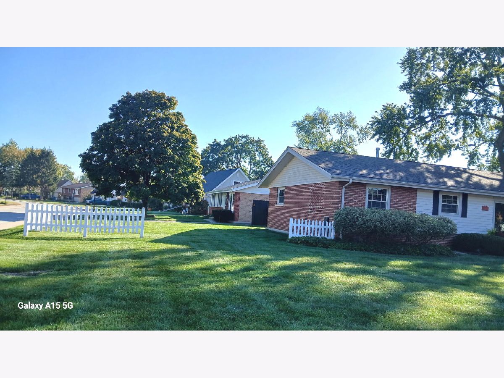
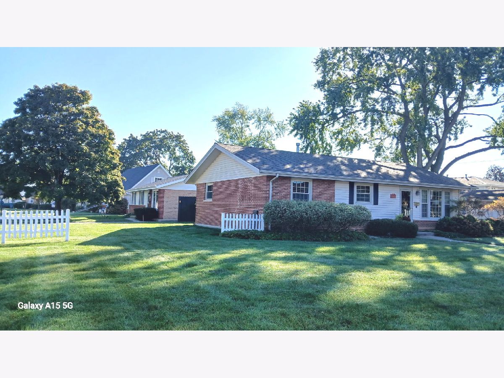
Gorgeous 3 bedroom, 1.1 bath home on a corner lot. Features a bright living room, eat-in kitchen with oak cabinets, lovely farmhouse white cabinetry and appliances, dining area and breakfast bar. Three spacious bedrooms, full updated bath and powder room and full-size laundry room. Relaxing outdoor space with extra wide corner lot, landscaped with extended peaceful backyard and a side yard which could be easily fenced in for more privacy. Plus a 2 car garage with an extra long driveway for 4 addional vehicles. Extra storage in pull down stairs to attic. Fantastic location close to shopping, restaurants and quick access to I-294! Home warranty included for peace of mind for the buyer!
Property Specifics
| Single Family | |
| — | |
| — | |
| 1959 | |
| Crawl Space | |
| Vinyl Siding, Brick | |
| Asphalt | |
| — | |
| No | |
| — |
| Cook | |
| — | |
| — / Not Applicable | |
| None | |
| Lake Michigan | |
| Septic-Mechanical, Public Sewer | |
| Central Air | |
| Gas | |
| No | |
| 12793922 | |
| 24331110010000 |
Nearby Schools
| NAME: | DISTRICT: | DISTANCE: | |
|---|---|---|---|
|
Grade School
Prairie Junior High School |
126 | — | |
|
Middle School
Prairie Junior High School |
126 | Not in DB | |
Property History
| DATE: | EVENT: | PRICE: | SOURCE: |
|---|---|---|---|
| 26 Oct, 2026 | Listed for sale | $310,000 | MRED MLS |
Room Specifics
All Bedroom Info:
Total Bedrooms: 3
Bedrooms Above Ground: 3
Bedrooms Below Ground: 0
Total Bedrooms: 3
Bedrooms Above Ground: 3
Bedrooms Below Ground: 0
Master Bedroom Info:
Dimensions: 15X12
Location: Main LevelDimensions: 15X12
Floor Type: Hardwood
Second Bedroom Info:
Dimensions: 15X12
Location: Main LevelDimensions: 15X12
Floor Type: Hardwood
Third Bedroom Info:
Dimensions: 15X12
Location: Main LevelDimensions: 15X12
Floor Type: Hardwood
Bathroom Info:
Full Bathrooms: 2
Partial Bathrooms: 1Full Bathrooms: 2
Bathroom Amenities: —
Bathroom in Basement: 0
Kitchen Info:
Dimensions: 12X15
Location: Main LevelDimensions: 12X15
Floor Type: Ceramic Tile
Features: Eating Area-Breakfast Bar, Eating Area-Table Space
Laundry Room Info:
Dimensions: 8X10
Location: Main LevelDimensions: 8X10
Floor Type: Tile
Living Room Info:
Dimensions: 15X21
Location: Main LevelDimensions: 15X21
Floor Type: Hardwood
Additional Rooms Info:
Rooms: No additional rooms
Basement: Crawl SpaceRooms: No additional rooms
Other Specifics
| 2 | |
| — | |
| Concrete, Garage Door Opener, Detached, Garage | |
| Main Level, In Unit | |
| — | |
| — | |
| — | |
| Corner Lot | |
| 70 x 110 | |
| Unfinished | |
| None | |
| 1st Floor Full Bath | |
| Range, Microwave, Dishwasher, Refrigerator, Washer, Dryer | |
| Not in DB | |
| Sidewalks, Street Lights | |
| — | |
| — |
Tax History
| Year | Property Taxes |
|---|---|
| 2026 | $3,007 |
Contact Agent
Nearby Similar Homes
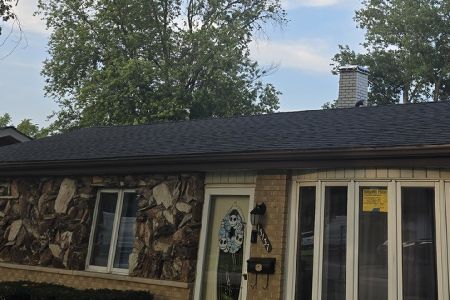
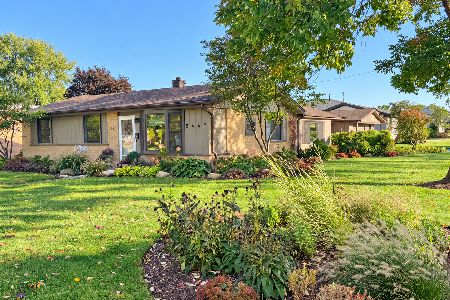
13106 Village Lane, Crestwood, Illinois 60418
For Sale
$329,000
3 beds / 1.1 baths / 1,661 ft2
Single Family / Built: 1961
12
5237 Pleasant Lane, Crestwood, Illinois 60418
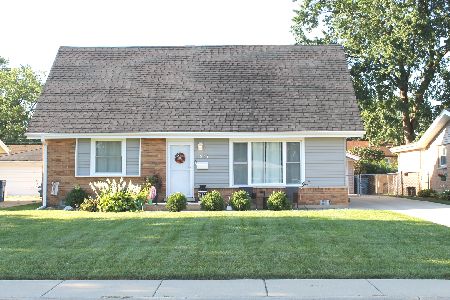
For Sale
$324,900
4 beds / 2.0 baths / 1,836 ft2
Single Family / Built: 1961
36
12812 Terrace Lane, Crestwood, Illinois 60418
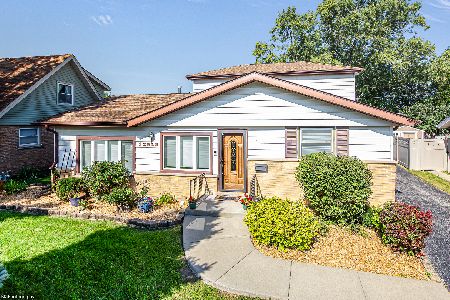
For Sale
$314,900
4 beds / 2.1 baths / 1,673 ft2
Single Family / Built: 1966
63
Nearby Sold Comparables

13055 Playfield Drive, Crestwood, Illinois 60418

Sold
$169,500
3 beds / 1.1 baths / 1,236 ft2
Single Family / Built: 1960
3216
13055 Playfield Drive, Crestwood, Illinois 60445
Sold
$235,900
4 beds / 2.0 baths / 0 ft2
Single Family / Built: —
7020
Contact Agent
Listing Provided By
Century 21 Circle
