

13106 Village Lane, Crestwood, Illinois 60418


$329,000
|
For Sale
|
|
| Status: | Contingent |
| Sqft: | 1,661 |
| Cost/Sqft: | $198 |
| Beds: | 3 |
| Baths: | 2 |
| Year Built: | 1961 |
| Property Taxes: | $6,060 |
| Lot Size: | 0,18 |
Description
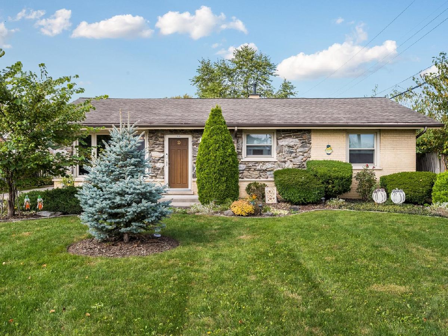
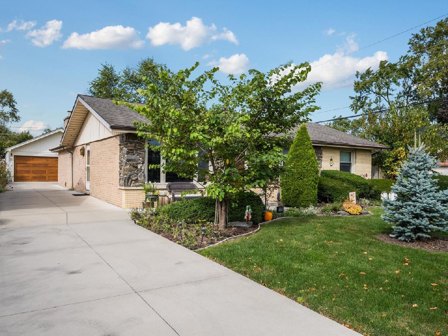
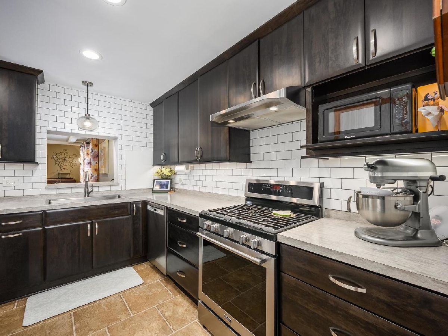
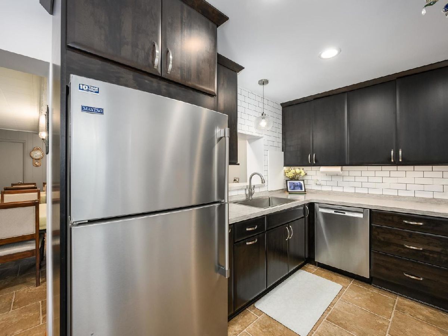
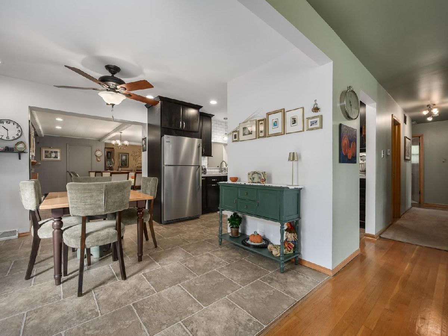
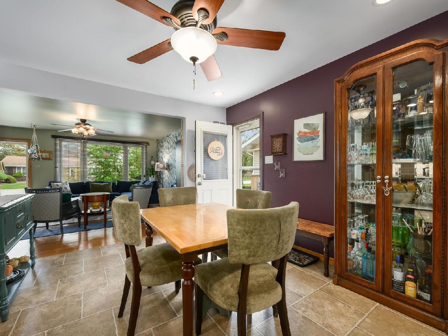
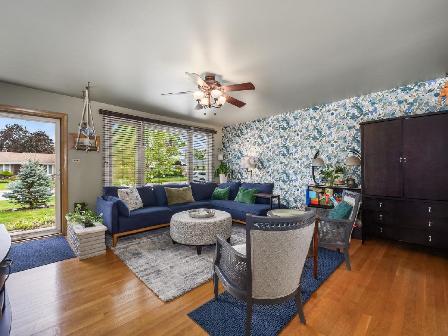
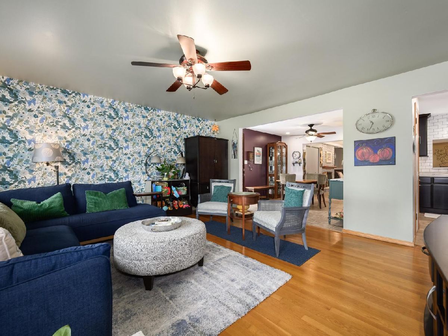
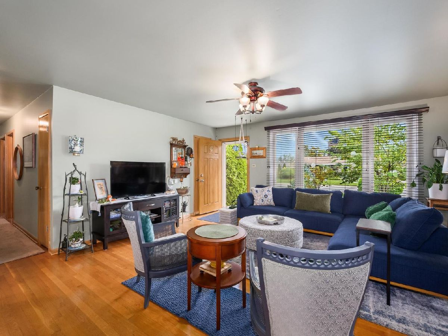
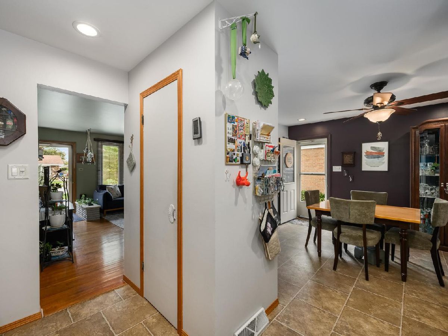
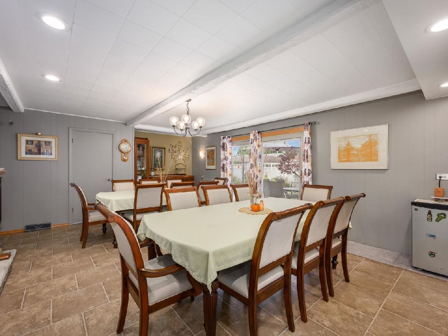
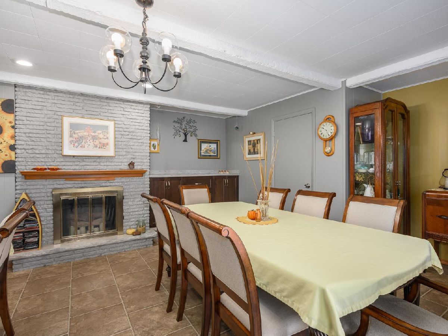
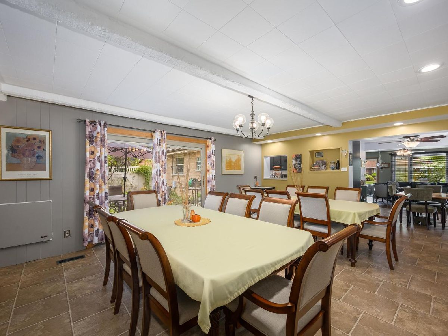
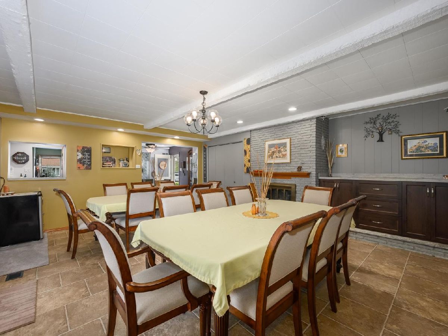
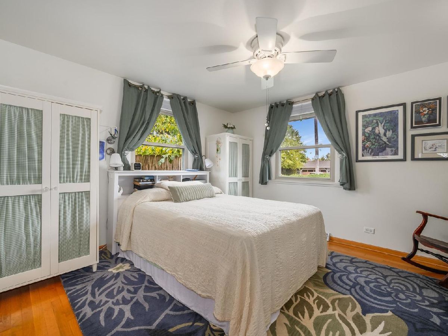
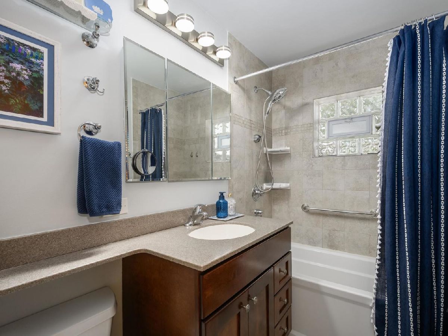
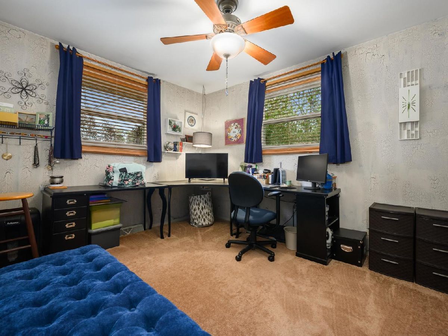
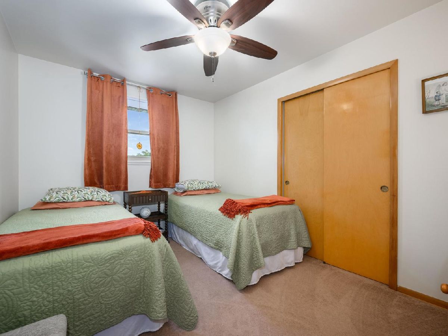
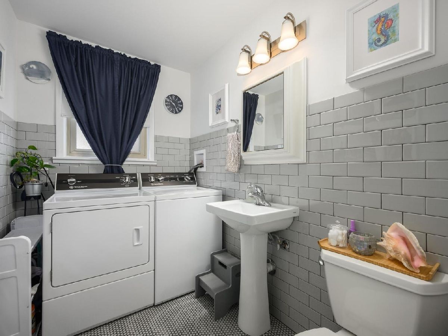
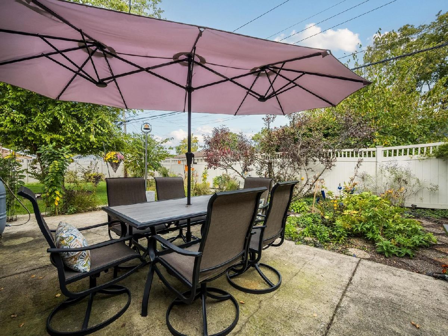
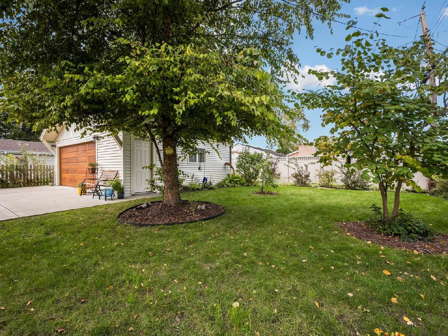
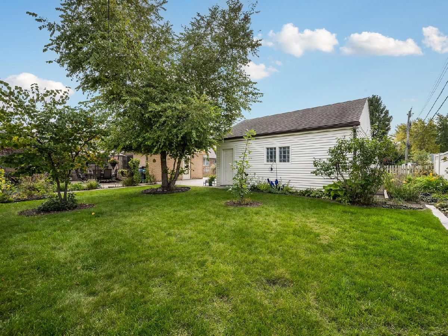
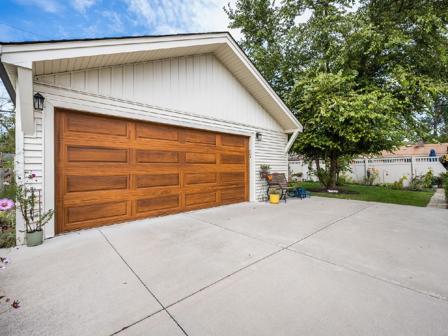
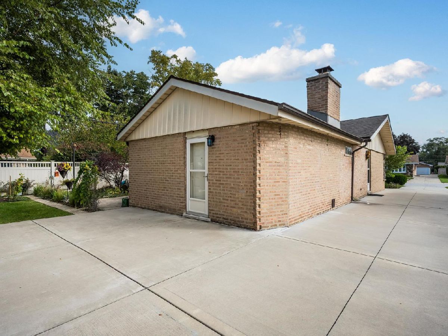
From the moment you arrive you'll appreciate the care and pride of ownership that shine throughout this charming move-in-ready expanded ranch. Beautiful landscaping creates a welcoming first impression while the thoughtfully maintained interior offers a warm and inviting place to call home. Featuring 3 bedrooms, 1.5 bathrooms and a large spacious family room this home offers a comfortable layout with plenty of room to relax, entertain and make lasting memories. Hardwood floors in select areas add warmth and timeless character while the updated kitchen brings style and functionality together with custom wood cabinetry and stainless steel appliances. Both bathrooms have also been updated, adding to the home's appeal. A sliding door from the family room opens to a lovely patio and backyard with stunning landscape design and privacy. This home has been lovingly cared for and features numerous important updates listed below:2026 Brand-new Carrier furnace & ac 2021: Updated kitchen with custom wood cabinetry and stainless steel appliances, including Maytag refrigerator, Bosch dishwasher, Maytag stove and range hood 2020: New concrete driveway and whole-house fan 2019: New garage door and operating mechanism 2018: Garage resided; Speed Queen washer and dryer 2016: Water heater 2007: Evergreen doors and windows 2007: Full tear-off roof with architectural shingles and Hunter ceiling fans throughout . Exceptionally well kept and full of updates this home is truly move-in ready. Come see all it has to offer!
Property Specifics
| Single Family | |
| — | |
| Ranch | |
| 1961 | |
| 2021 | |
| Crawl Space | |
| Brick | |
| Asphalt | |
| — | |
| No | |
| 0.18 |
| Cook | |
| — | |
| — / Not Applicable | |
| None | |
| Public | |
| Public Sewer | |
| Central Air | |
| Gas | |
| No | |
| 12785790 | |
| 24333050390000 |
Nearby Schools
| NAME: | DISTRICT: | DISTANCE: | |
|---|---|---|---|
|
Grade School
Nathan Hale Primary School |
130 | — | |
|
Middle School
Nathan Hale Intermediate |
130 | Not in DB | |
|
High School
A B Shepard High School (campus |
218 | Not in DB | |
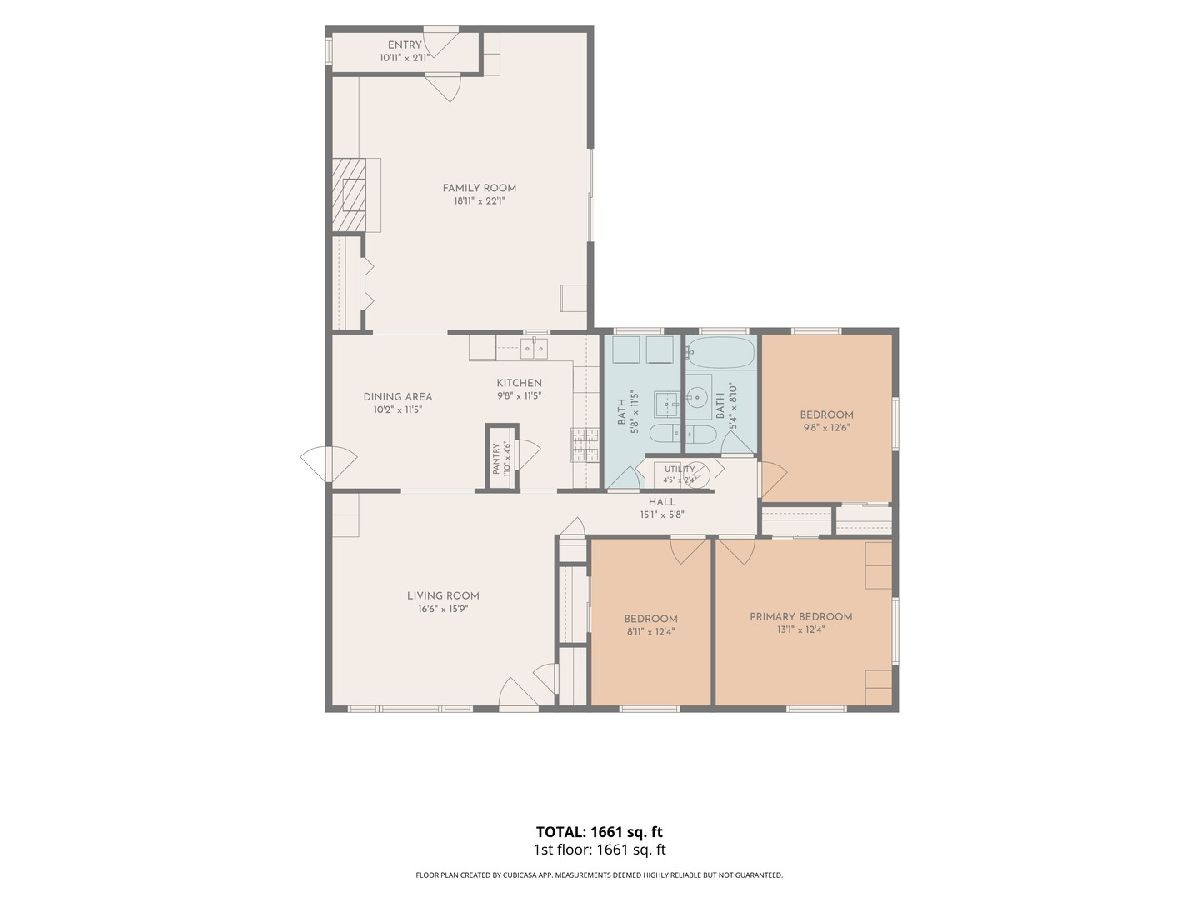
Room Specifics
Total Bedrooms: 3
Bedrooms Above Ground: 3
Bedrooms Below Ground: 0
Dimensions: 13X12
Floor Type: Hardwood
Dimensions: 13X10
Floor Type: Carpet
Dimensions: 12X9
Floor Type: Hardwood
Full Bathrooms: 2
Bathroom Amenities: Soaking Tub
Bathroom in Basement: 0
Dimensions: 11X10
Floor Type: Laminate
Dimensions: 11X10
Floor Type: Laminate
Features: Pantry-Closet, Custom Cabinetry, Updated Kitchen
Dimensions: 6X6
Floor Type: Ceramic Tile
Dimensions: 17X16
Floor Type: Hardwood
Dimensions: 22X19
Floor Type: Laminate
Rooms: No additional rooms
Other Specifics
| 2.5 | |
| — | |
| Concrete, Garage Door Opener, Detached, Garage | |
| Main Level, In Unit | |
| Hardwood | |
| Patio | |
| Fenced | |
| — | |
| Garden | |
| 60 X 132 | |
| — | |
| None | |
| 1st Floor Bedroom, 1st Floor Full Bath, Built-in Features, Separate Dining Room, Pantry, Replacement Windows | |
| Range, Microwave, Dishwasher, Refrigerator, Washer, Dryer, Stainless Steel Appliance(s), Range Hood | |
| Not in DB | |
| Park, Curbs, Sidewalks, Street Lights, Street Paved | |
| — | |
| Gas Log, Gas Starter |
Contact Agent
Nearby Similar Homes
Nearby Sold Comparables



Contact Agent
Listing Provided By
SPG CHICAGO REAL ESTATE
