

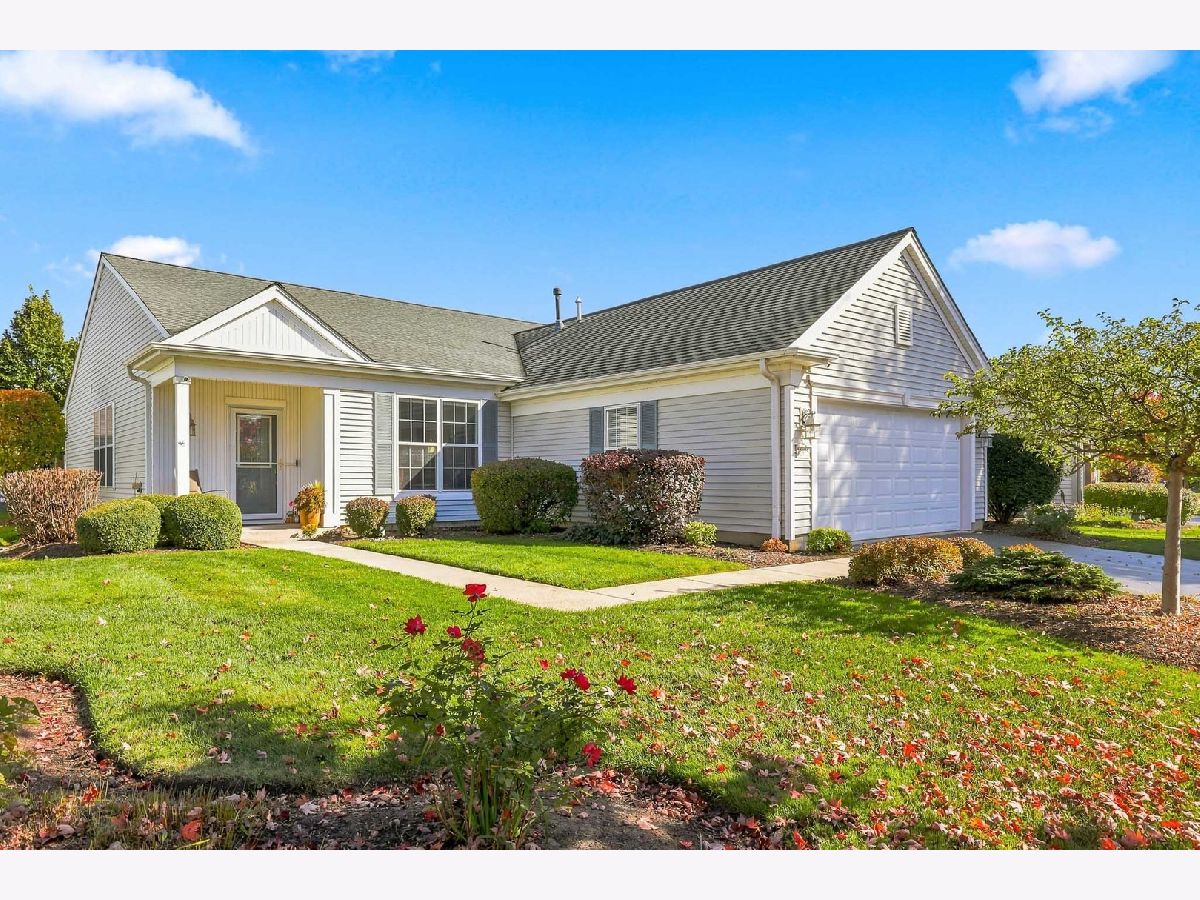
12875 Rock Creek Circle, Huntley, Illinois 60142
Subdivision > Del Webb Sun City


$435,000
|
For Sale
|
|
| Status: | Contingent |
| Sqft: | 1,715 |
| Cost/Sqft: | $254 |
| Beds: | 2 |
| Baths: | 2 |
| Year Built: | 2004 |
| Property Taxes: | $6,824 |
| Days On Market: | 16 |
| Lot Size: | 0,13 |
Description
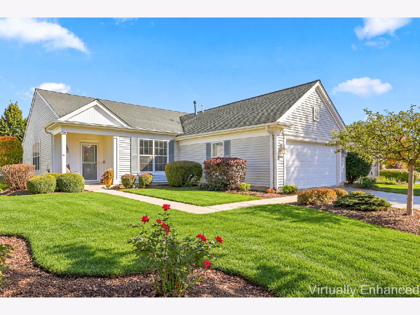
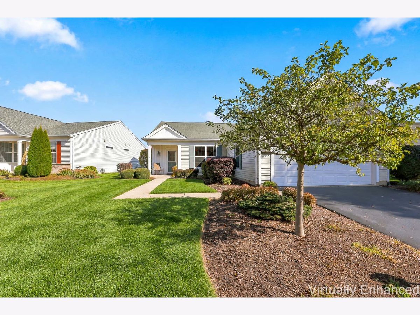
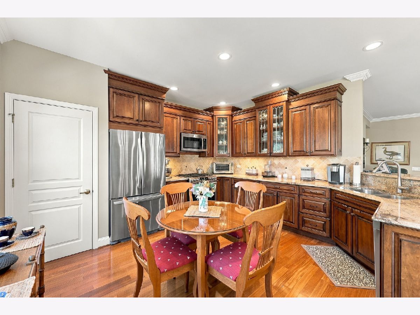
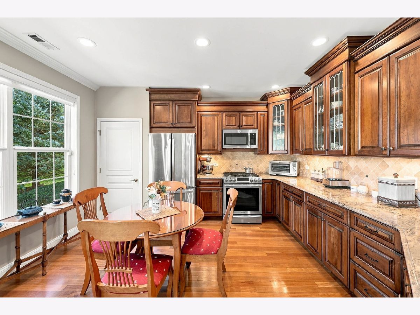
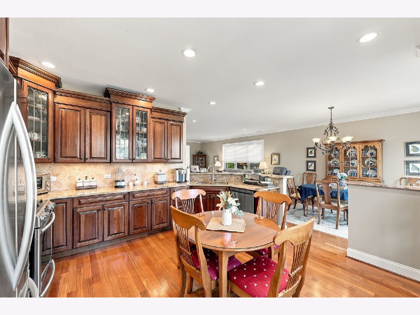
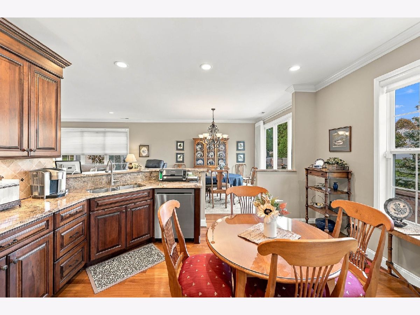
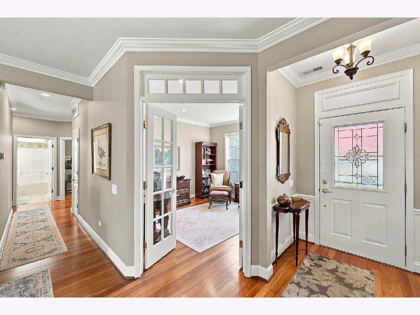
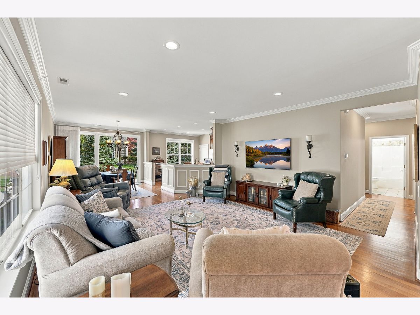
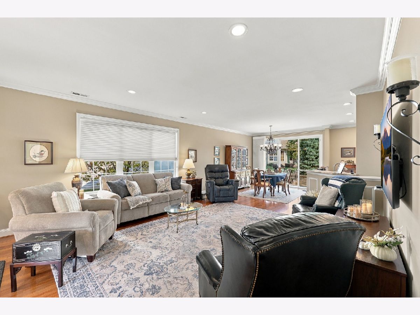
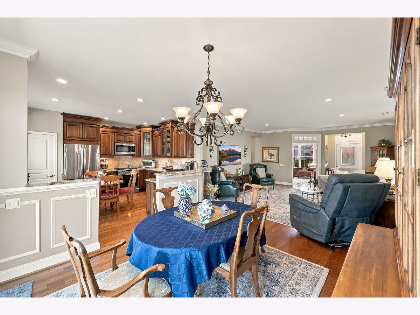
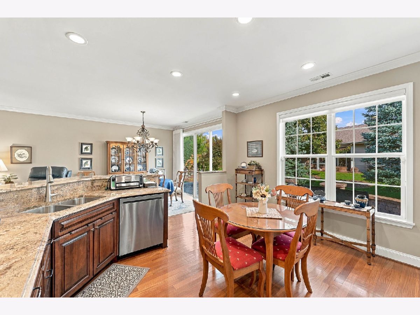
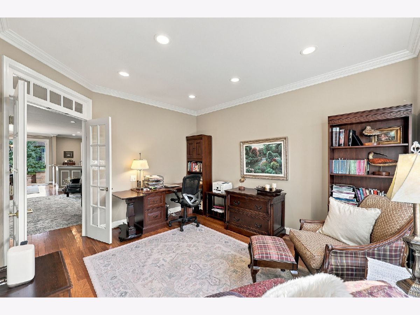
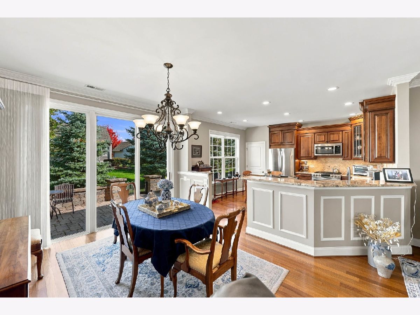
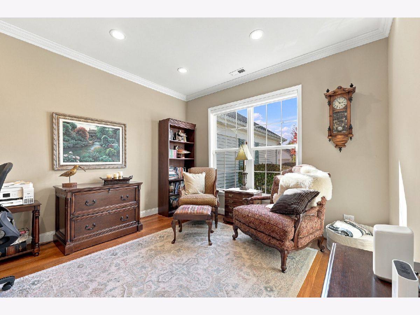
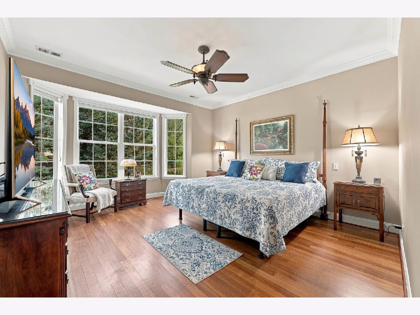
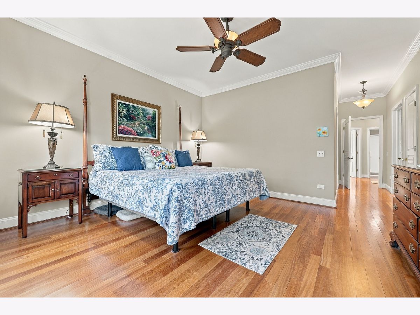
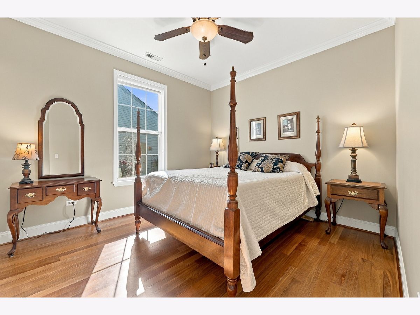
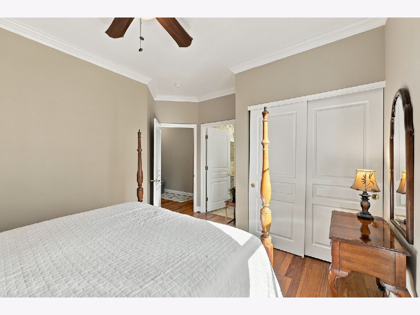
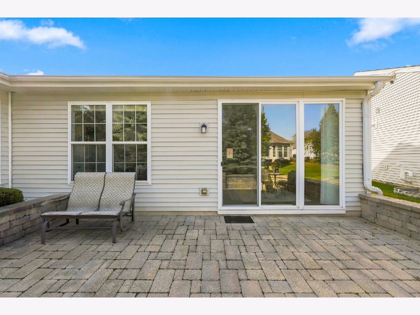
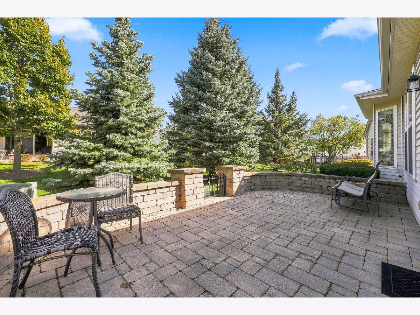
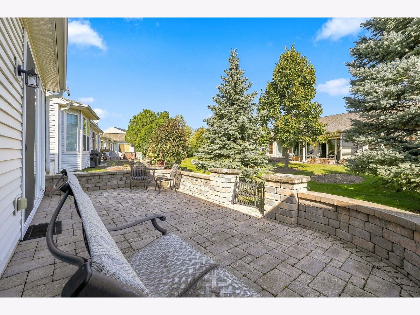
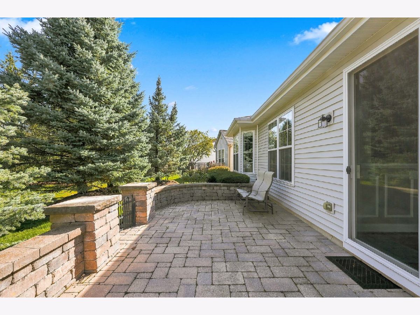
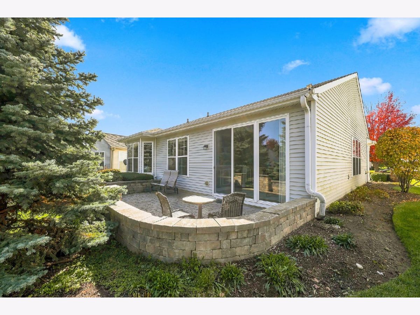
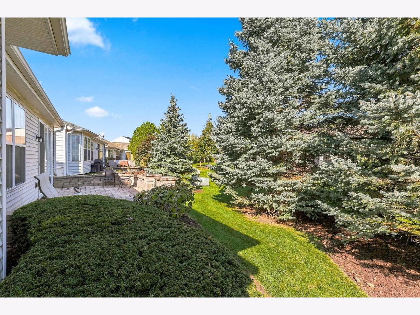
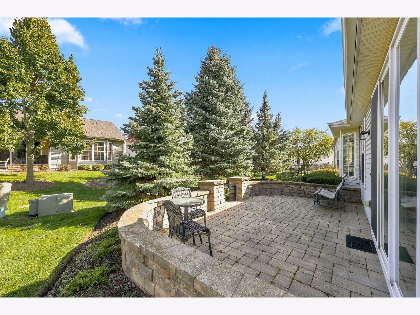
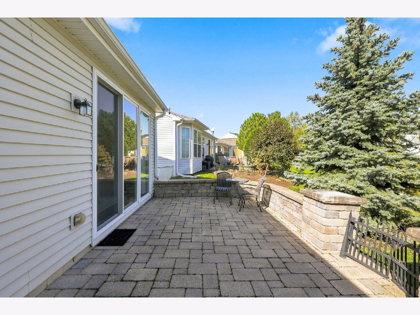
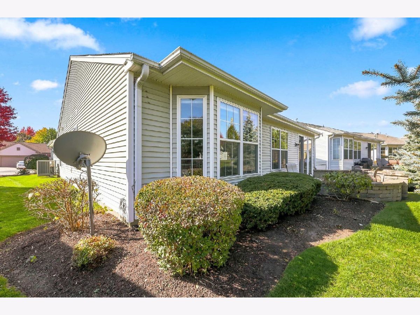
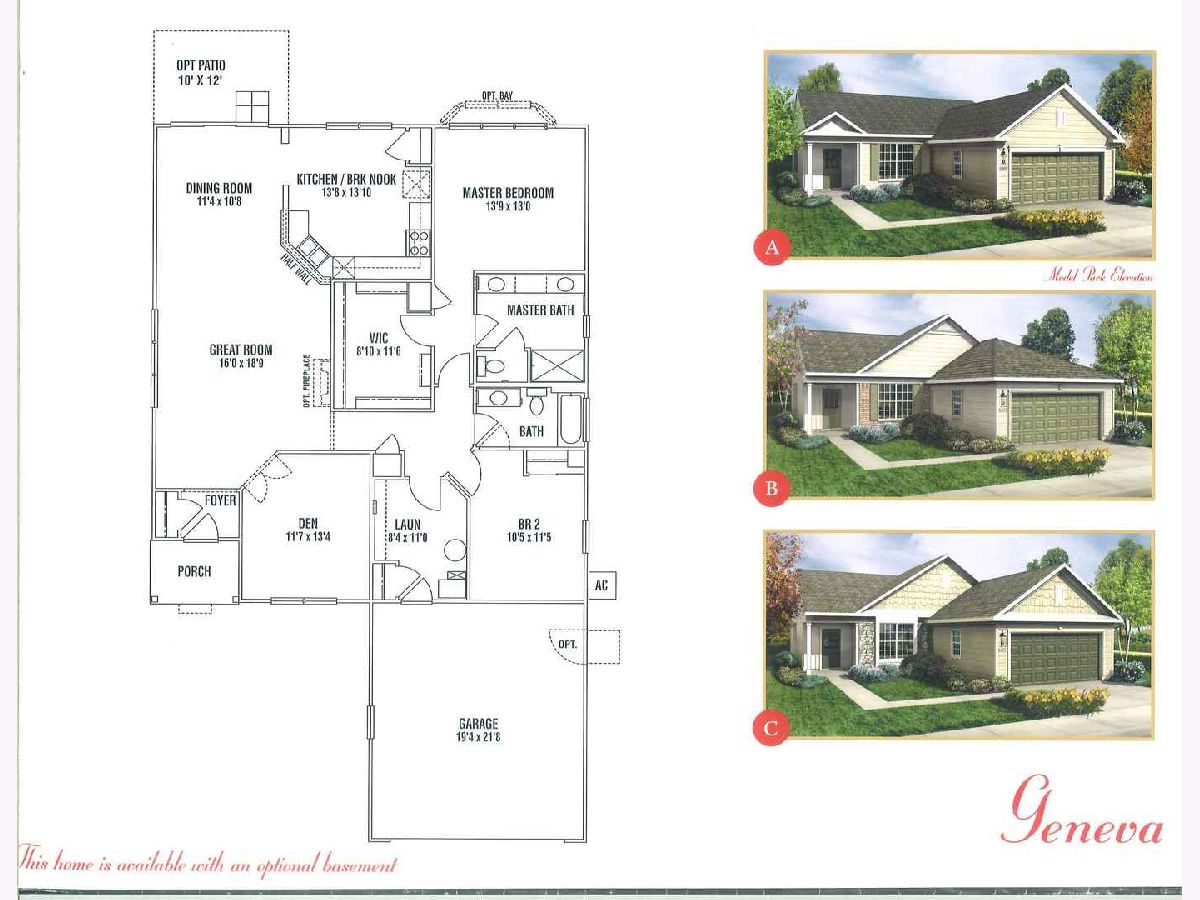
GENEVA MODEL HOME FEATURING 2 BED, 2 BATH & DEN; UPGRADES & UPDATES GALORE: REAL HARDWOOD FLOORS; GRANITE COUNTERS; CUSTOM CABINETS WITH UNDER-CABINET LIGHTING; CROWN MOLDING; BEAUTIFUL, BASEBOARDS; DECORATOR LIGHTING. BRAND NEW DISHWASHER! CAN-LIGHTING EVERYWHERE! NEWER ROOF & MECHANICALS! PRETTY, MATURE LANDSCAPING; LAWN IRRIGATION SYSTEM, PAVER PATIO WITH SEAT WALL. HOME SITS IN THE FORMER MODEL PARK; JUST STEPS FROM THE HEART OF THE COMMUNITY, THE PRAIRIE LODGE.
Property Specifics
| Single Family | |
| — | |
| Ranch | |
| 2004 | |
| None | |
| Vinyl Siding | |
| — | |
| Geneva | |
| No | |
| 0.13 |
| Kane | |
| Del Webb Sun City | |
| 159 / Monthly | |
| Clubhouse, Exercise Facilities, Pool, Scavenger | |
| Public | |
| Public Sewer | |
| Central Air | |
| Gas | |
| No | |
| 12792936 | |
| 0205380003 |
Property History
| DATE: | EVENT: | PRICE: | SOURCE: |
|---|---|---|---|
| 16 Jul, 2007 | Sold | $249,000 | MRED MLS |
| 16 Jun, 2007 | Under contract | $249,000 | MRED MLS |
| — | Last price change | $297,000 | MRED MLS |
| 26 Feb, 2007 | Listed for sale | $297,000 | MRED MLS |
| 25 Oct, 2026 | Under contract | $435,000 | MRED MLS |
| 24 Oct, 2026 | Listed for sale | $435,000 | MRED MLS |
Room Specifics
All Bedroom Info:
Total Bedrooms: 2
Bedrooms Above Ground: 2
Bedrooms Below Ground: 0
Total Bedrooms: 2
Bedrooms Above Ground: 2
Bedrooms Below Ground: 0
Master Bedroom Info:
Dimensions: 13X14
Location: Main LevelDimensions: 13X14
Floor Type: —
Second Bedroom Info:
Dimensions: 11X12
Location: Main LevelDimensions: 11X12
Floor Type: —
Bathroom Info:
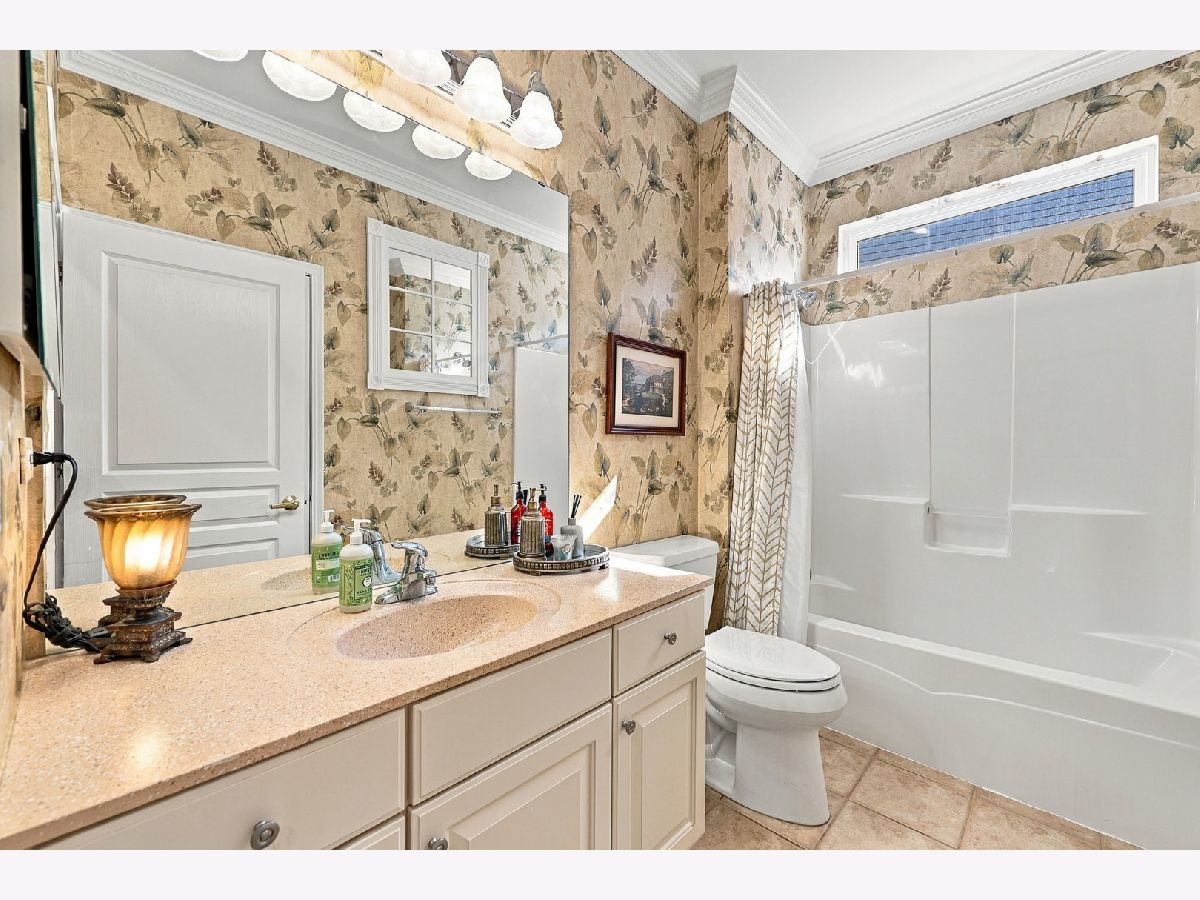
Full Bathrooms: 2
Partial Bathrooms: 0Full Bathrooms: 2
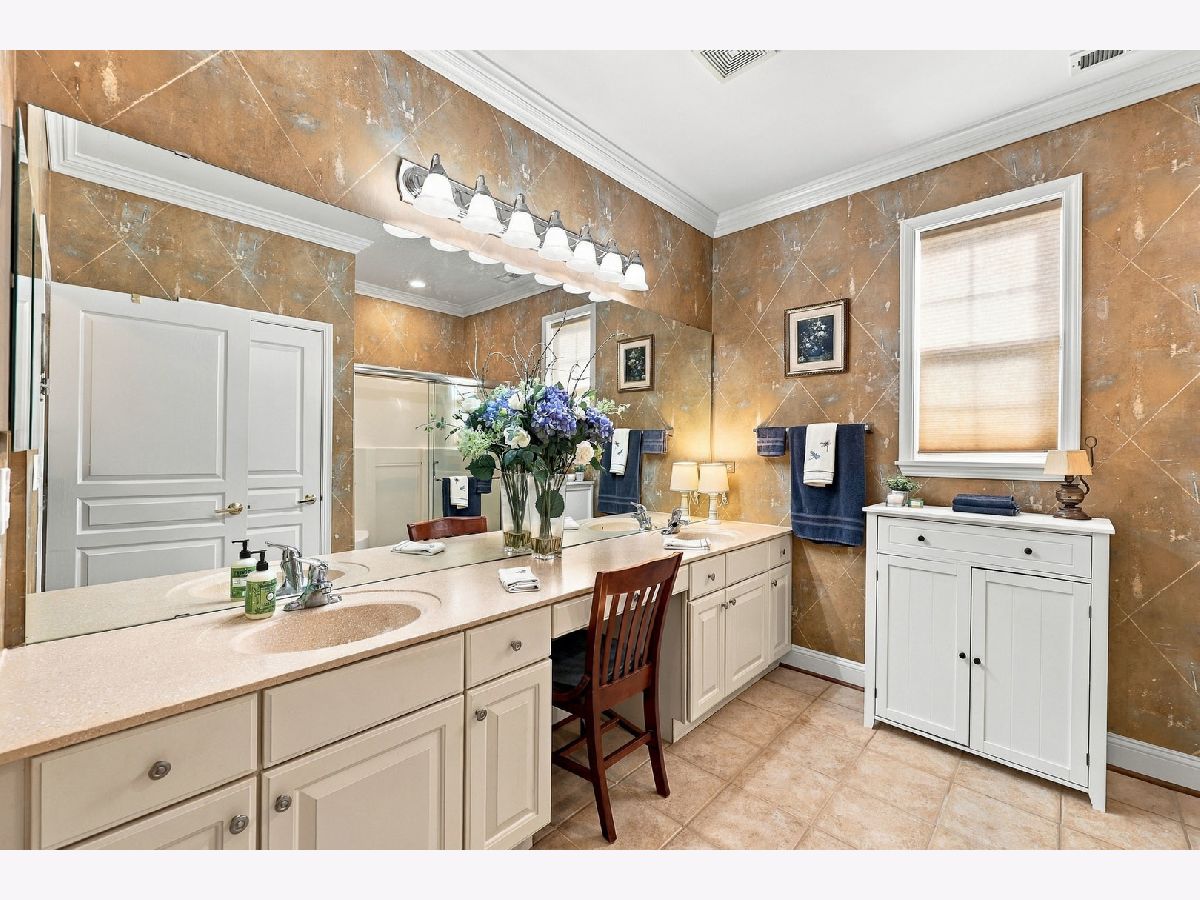
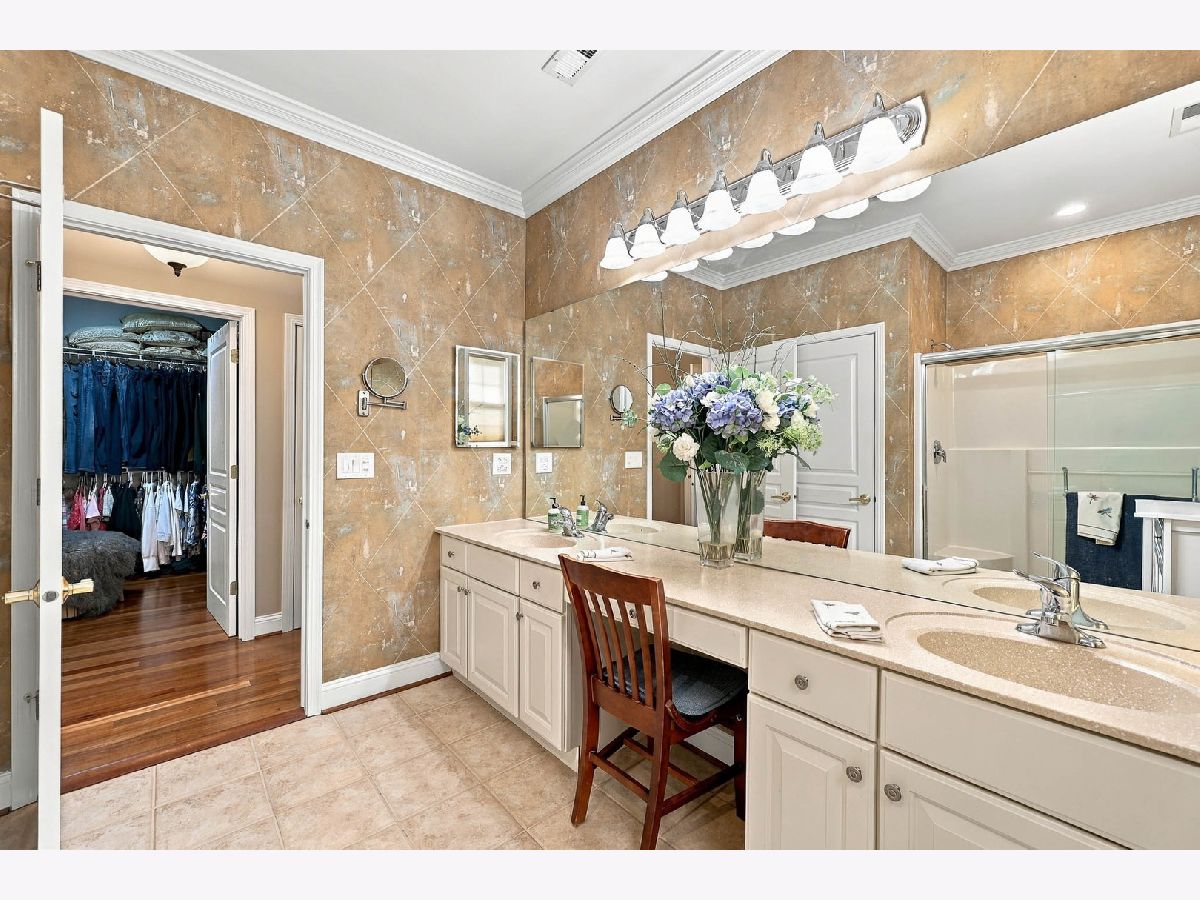
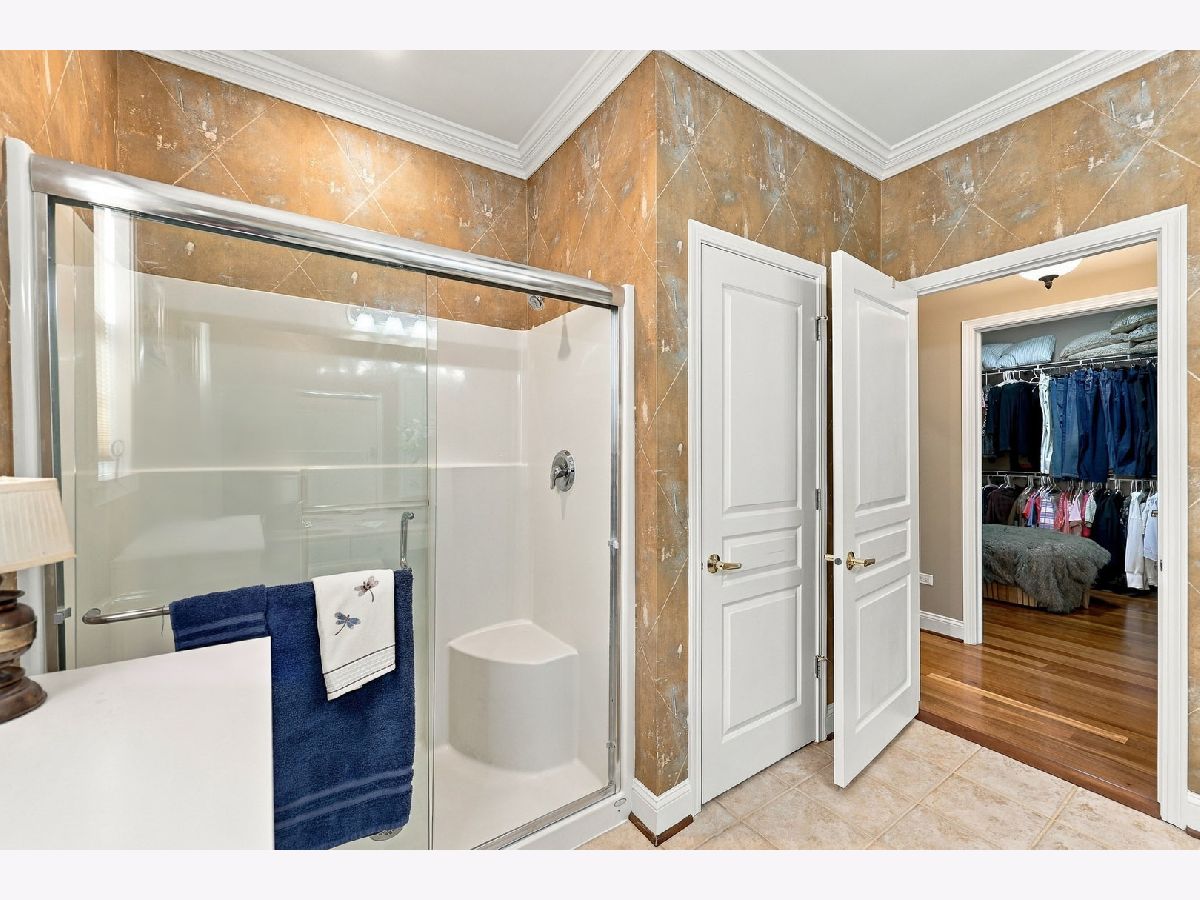
Bathroom Amenities: Double Sink
Bathroom in Basement: 0
Dining Room Info:
Dimensions: 12X11
Location: Main LevelDimensions: 12X11
Floor Type: Hardwood
Kitchen Info:
Dimensions: 14X14
Location: Main LevelDimensions: 14X14
Floor Type: —
Features: Eating Area-Table Space, Pantry-Closet, Granite Counters, Updated Kitchen
Laundry Room Info:
Dimensions: 9X11
Location: Main LevelDimensions: 9X11
Floor Type: —
Living Room Info:
Dimensions: 16X19
Location: Main LevelDimensions: 16X19
Floor Type: Hardwood
Additional Rooms Info:
Rooms: Den
Basement: NoneRooms: Den
First Additional Room Info:
Name: Den
Dimensions: 12X14
Location: Main LevelName: Den
Dimensions: 12X14
Floor Type: —
Other Specifics
| 2 | |
| — | |
| Attached, Garage | |
| Sink | |
| — | |
| — | |
| — | |
| — | |
| 6534 | |
| — | |
| Full | |
| — | |
| Range, Microwave, Dishwasher, Refrigerator, Washer, Dryer, Disposal, Stainless Steel Appliance(s) | |
| Not in DB | |
| Clubhouse, Park, Pool, Tennis Court(s), Lake, Curbs, Sidewalks, Street Lights, Street Paved | |
| — | |
| — |
Tax History
| Year | Property Taxes |
|---|---|
| 2026 | $6,824 |
Contact Agent
Nearby Similar Homes
13278 Iowa Court, Huntley, Illinois 60142
For Sale
$400,000
2 beds / 2.0 baths / 1,764 ft2
Single Family / Built: 1999
26
12996 Wisconsin Circle, Huntley, Illinois 60142
For Sale
$474,900
2 beds / 2.0 baths / 1,879 ft2
Single Family / Built: 1999
44
10045 Goodridge Lane, Huntley, Illinois 60142

For Sale
$522,990
4 beds / 2.1 baths / 2,600 ft2
Single Family / Built: 2026
84
13155 Michigan Avenue, Huntley, Illinois 60142
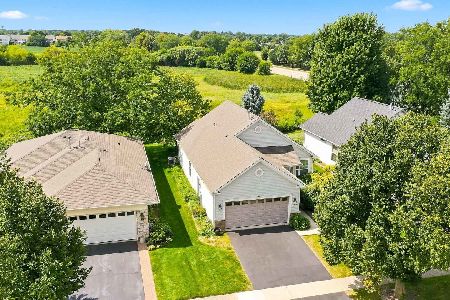
For Sale
$307,000
2 beds / 1.1 baths / 1,156 ft2
Single Family / Built: 2000
69
12449 Fox Run Court, Huntley, Illinois 60142

For Sale
$374,900
2 beds / 2.0 baths / 1,703 ft2
Single Family / Built: 2000
29
12571 Golf View Drive, Huntley, Illinois 60142
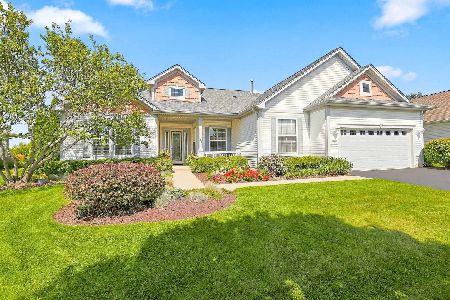
For Sale
$564,900
2 beds / 2.1 baths / 2,306 ft2
Single Family / Built: 2002
21
Nearby Sold Comparables
12885 Rock Creek Circle, Huntley, Illinois 60142

Sold
$247,900
3 beds / 2.0 baths / 1,923 ft2
Single Family / Built: 2003
5300
12865 Rock Creek Circle, Huntley, Illinois 60142
Sold
$264,900
2 beds / 2.0 baths / 1,669 ft2
Single Family / Built: 2007
3779
12865 Rock Creek Circle, Huntley, Illinois 60142

Sold
$359,900
2 beds / 2.0 baths / 1,669 ft2
Single Family / Built: 2007
1362
Contact Agent
Listing Provided By
Huntley Realty
