

13278 Iowa Court, Huntley, Illinois 60142


$400,000
|
For Sale
|
|
| Status: | Active |
| Sqft: | 1,764 |
| Cost/Sqft: | $227 |
| Beds: | 2 |
| Baths: | 2 |
| Year Built: | 1999 |
| Property Taxes: | $6,904 |
| Days On Market: | 26 |
| Lot Size: | 0,00 |
Description
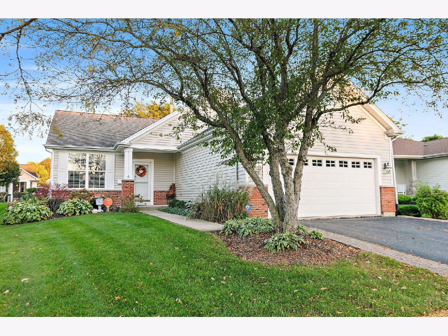
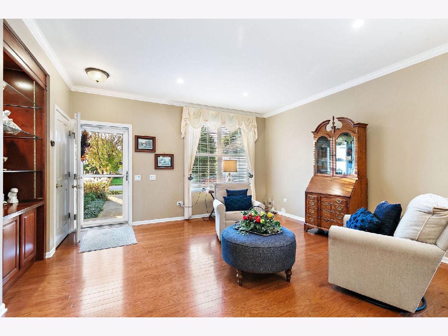
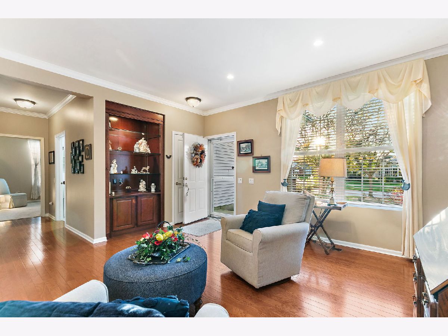
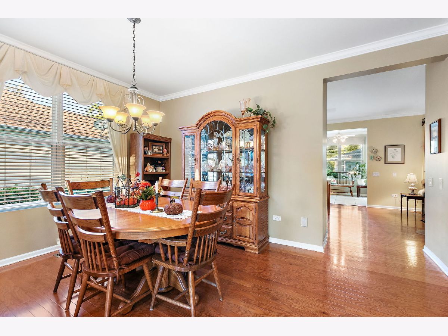
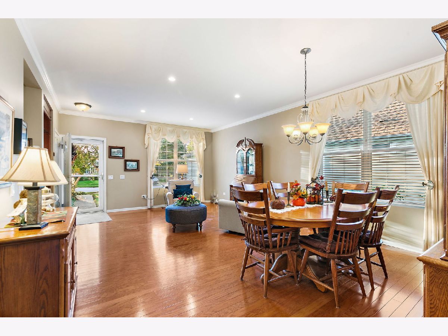
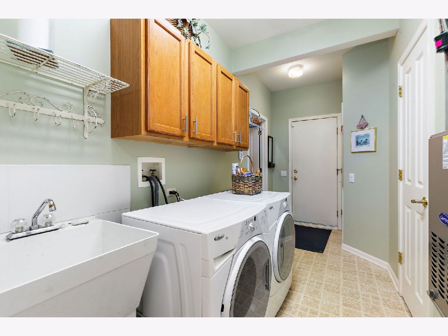
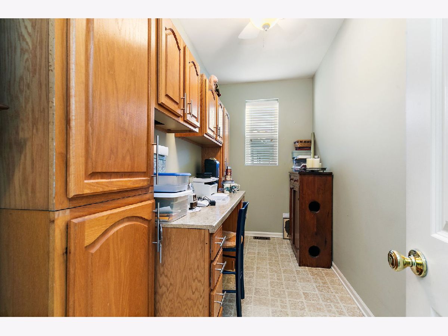
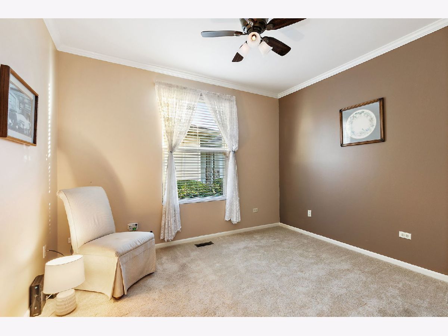
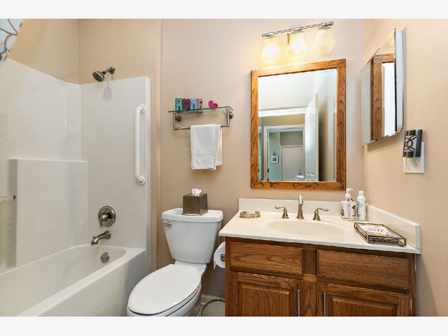
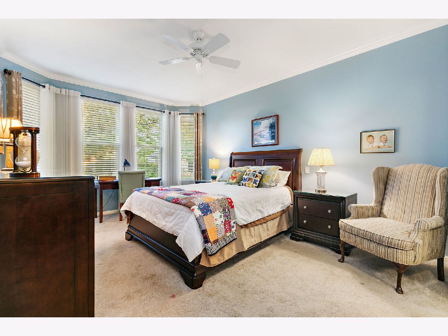
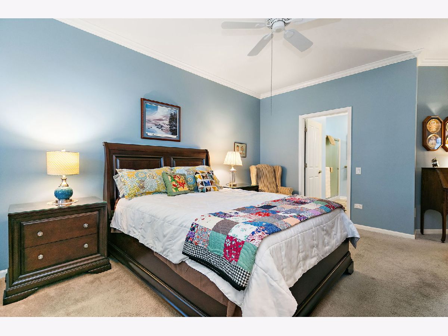
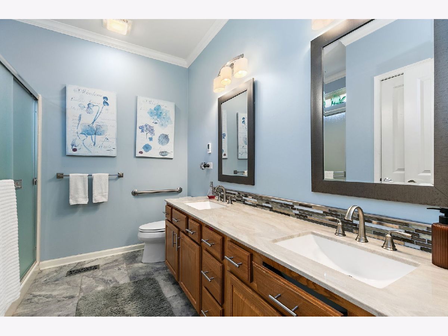
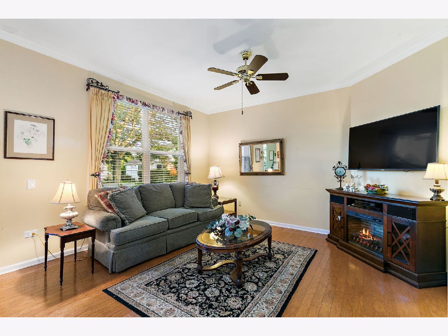
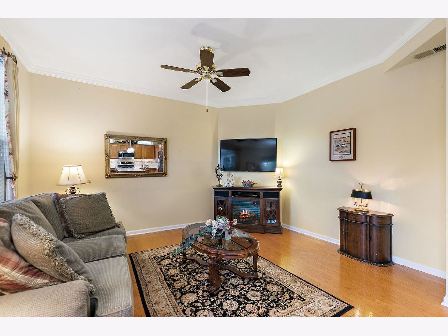
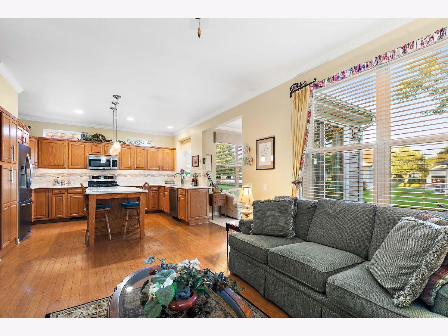
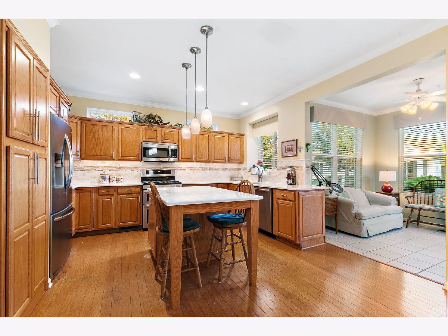
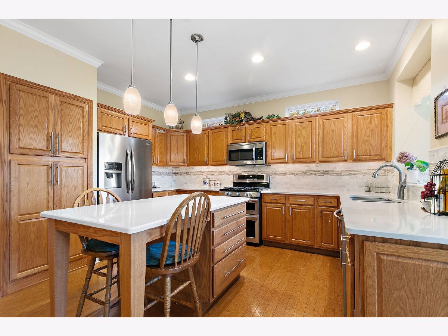
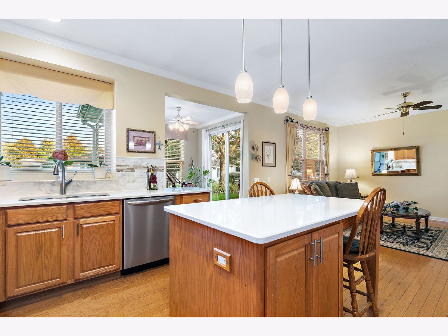
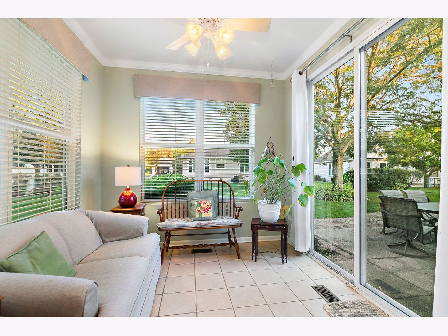
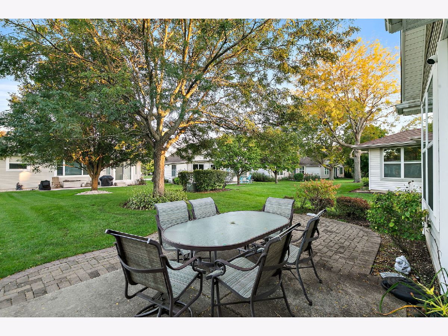
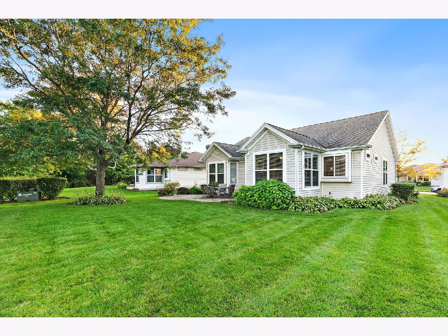
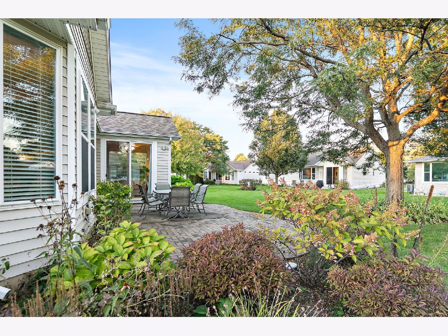
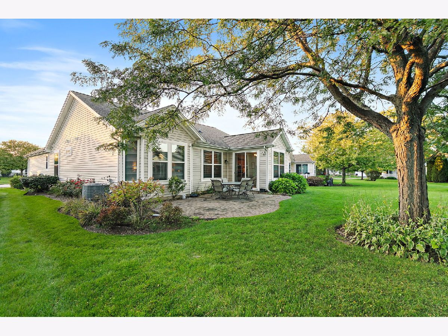
Welcome home to easy, luxurious 55+ resort-style living! Tucked away on a quiet cul-de-sac, this beautifully appointed home combines hardwood floors, a custom kitchen island with seating, and a built-in pantry with plenty of storage. The layout features 2 bedrooms, a walk-in storage room located adjacent to the laundry room, and a light-filled sunroom that is ideal for morning coffee. The primary suite includes a generously sized bedroom with a spacious walk-in closet, a double-bowl vanity, and a walk-in shower. Step outside to an extended back patio, offering plenty of elbow room for outdoor dining, grilling, and viewing the lovely mature trees. Enjoy access to Del Webb's premier amenities, including a clubhouse, tennis courts, pickleball courts, walking trails, pools, and dining options.
Property Specifics
| Single Family | |
| — | |
| Ranch | |
| 1999 | |
| None | |
| Vinyl Siding | |
| — | |
| Manistee | |
| No | |
| — |
| Kane | |
| Del Webb Sun City | |
| 159 / Monthly | |
| Clubhouse, Exercise Facilities, Pool, Scavenger | |
| Public | |
| Public Sewer | |
| Central Air | |
| Gas | |
| No | |
| 12780479 | |
| 0208105003 |
Property History
| DATE: | EVENT: | PRICE: | SOURCE: |
|---|---|---|---|
| 14 Oct, 2026 | Listed for sale | $400,000 | MRED MLS |
Room Specifics
Total Bedrooms: 2
Bedrooms Above Ground: 2
Bedrooms Below Ground: 0
Dimensions: 17X12
Floor Type: Carpet
Dimensions: 12X11
Floor Type: Carpet
Full Bathrooms: 2
Bathroom Amenities: Double Sink
Bathroom in Basement: 0
Dimensions: 15X14
Floor Type: Hardwood
Features: Island, Pantry, SolidSurfaceCounter
Dimensions: 9X9
Floor Type: Vinyl
Dimensions: 23X15
Floor Type: Hardwood
Dimensions: 14X12
Floor Type: Hardwood
Rooms: Sun Room
Name: Sun Room
Dimensions: 10X10
Floor Type: Ceramic Tile
Other Specifics
| 2 | |
| — | |
| Asphalt, Garage Door Opener, Garage Owned, Attached, Garage | |
| Main Level, Gas Dryer Hookup, Sink | |
| — | |
| — | |
| — | |
| — | |
| 46 X 128 x 70 x 136 | |
| — | |
| Full | |
| 1st Floor Bedroom, 1st Floor Full Bath, Built-in Features, Walk-In Closet(s) | |
| Range, Microwave, Dishwasher, Refrigerator, Washer, Dryer, Disposal, Stainless Steel Appliance(s) | |
| Not in DB | |
| Clubhouse, Park, Pool, Tennis Court(s), Lake | |
| — | |
| — |
Tax History
| Year | Property Taxes |
|---|---|
| 2026 | $6,904 |
Contact Agent
Nearby Similar Homes

Nearby Sold Comparables




Contact Agent
Listing Provided By
Berkshire Hathaway HomeServices Starck Real Estate
