

13155 Michigan Avenue, Huntley, Illinois 60142


$307,000
|
For Sale
|
|
| Status: | Price Change |
| Sqft: | 1,156 |
| Cost/Sqft: | $266 |
| Beds: | 2 |
| Baths: | 2 |
| Year Built: | 2000 |
| Property Taxes: | $6,299 |
| Days On Market: | 69 |
| Lot Size: | 0,13 |
Description
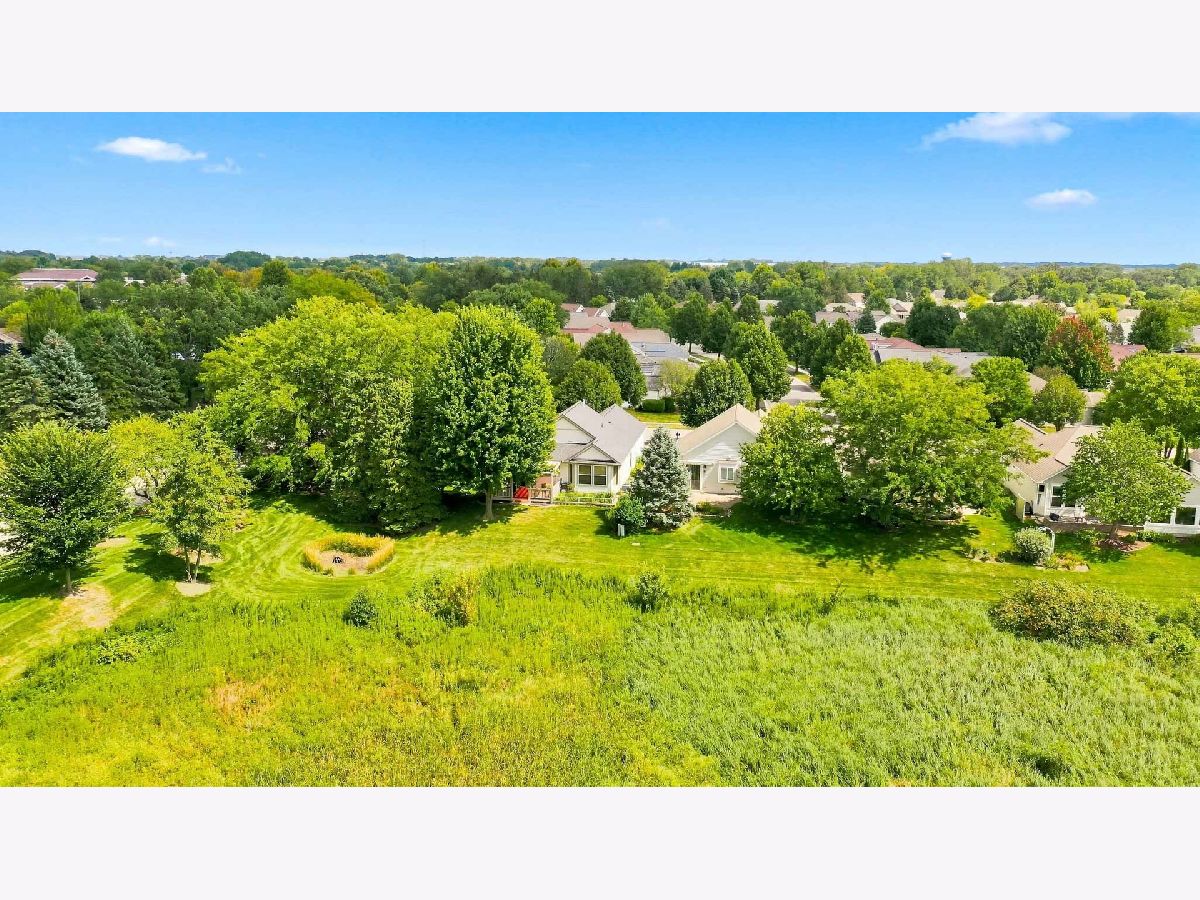
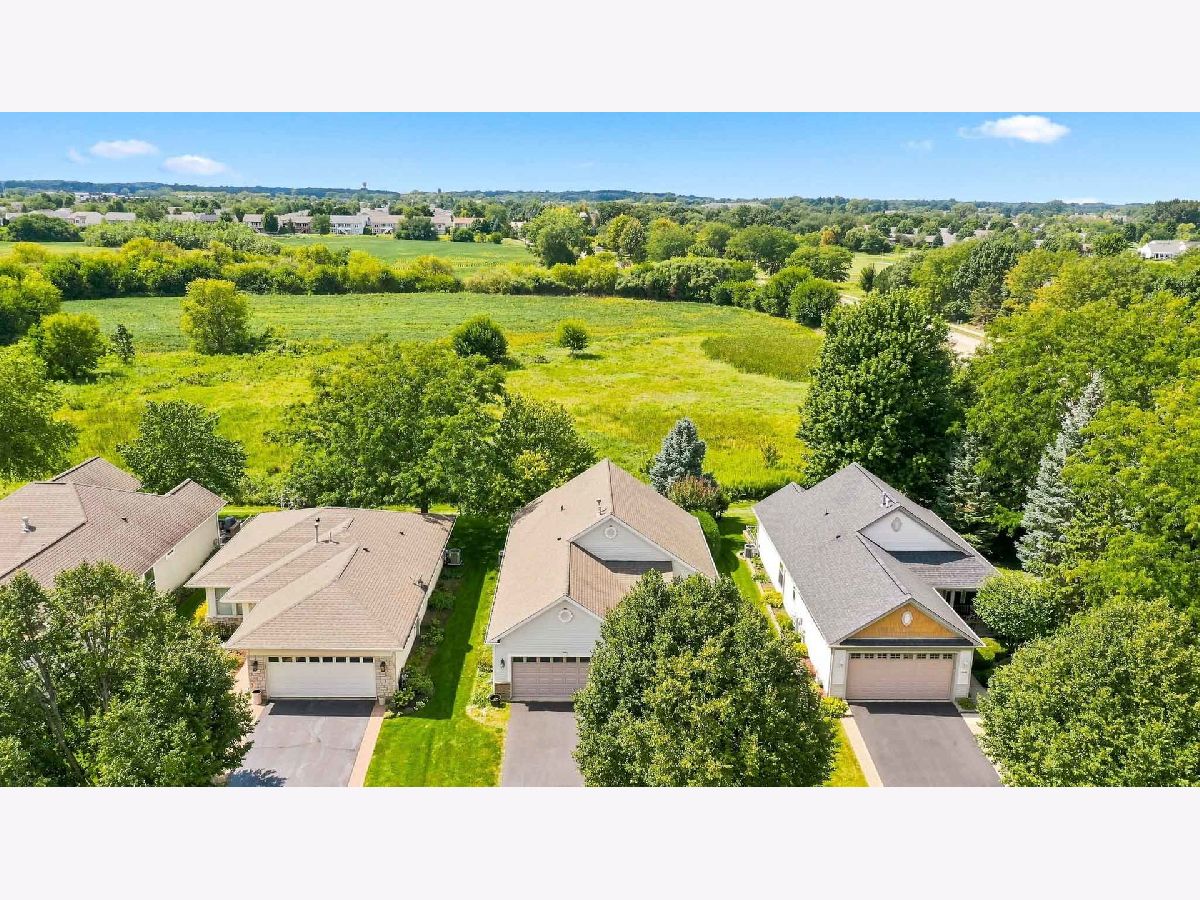
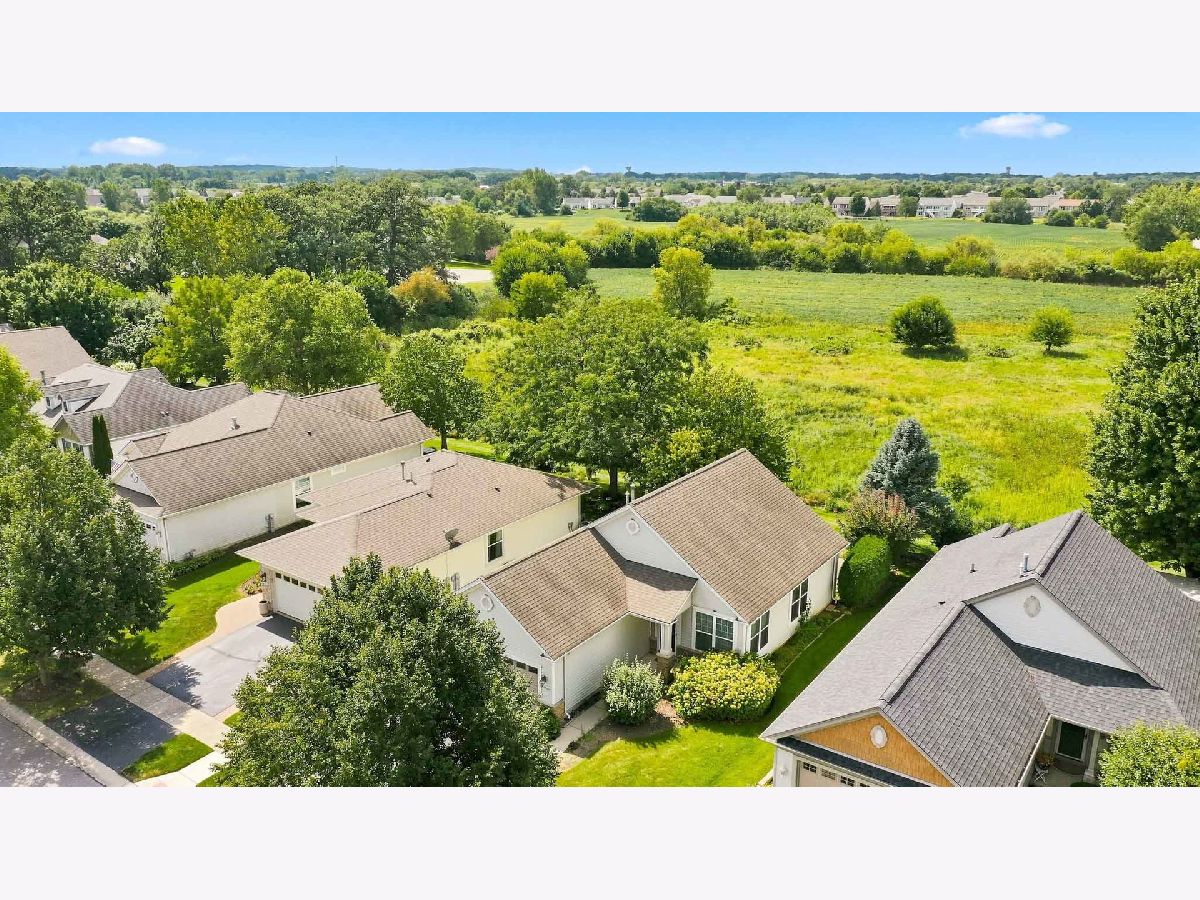
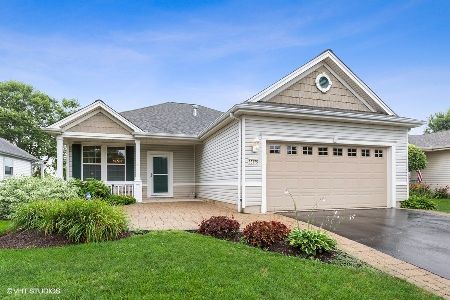
Nature views! This two-bedroom home features wide-plank flooring in the living room and dinning room, abundant natural light, recessed lighting, and ceiling fans. The kitchen offers hickory cabinets, white appliances, Corian countertops, garden window over the sink, and ceramic tile flooring that extends into the eating area. The primary bedroom includes a bay window, walk in closet and private bathroom. Enjoy the private brick-paver patio and landscaped yard overlooking the surrounding greenery. Ideally located just steps from the main lodge, tennis courts, ball field, and woodshop. Additional highlights garage with epoxy floor and service door. HVAC 2015. Washer 2026. Roof under 10 years old. Come enjoy the Del Webb lifestyle with two clubhouses, indoor and outdoor pools, fitness centers, golf, tennis, pickleball, walking trails, and hundreds of clubs and activities.
Property Specifics
| Single Family | |
| — | |
| Ranch | |
| 2000 | |
| None | |
| Vinyl Siding | |
| Asphalt | |
| GAYLORD | |
| No | |
| 0.13 |
| Kane | |
| Del Webb Sun City | |
| 159 / Monthly | |
| Clubhouse, Exercise Facilities, Pool, Scavenger | |
| Public | |
| Public Sewer | |
| Central Air | |
| Gas, Forced Air | |
| 12745594 | |
| 0207228002 |
Nearby Schools
| NAME: | DISTRICT: | DISTANCE: | |
|---|---|---|---|
|
High School
Huntley High School |
158 | Not in DB | |
Property History
| DATE: | EVENT: | PRICE: | SOURCE: |
|---|---|---|---|
| 3 Mar, 2015 | Under contract | $0 | MRED MLS |
| 25 Nov, 2014 | Listed for sale | $0 | MRED MLS |
| — | Last price change | $309,900 | MRED MLS |
| 1 Sep, 2026 | Listed for sale | $309,900 | MRED MLS |
Some photos of this home have been virtually staged.


Room Specifics
Total Bedrooms: 2
Bedrooms Above Ground: 2
Bedrooms Below Ground: 0
Dimensions: 14X12
Floor Type: Carpet
Dimensions: 11X10
Floor Type: Carpet
Full Bathrooms: 2
Bathroom Amenities: —
Bathroom in Basement: 0
Dimensions: 10X10
Floor Type: Ceramic Tile
Features: Eating Area-Table Space
Dimensions: 4X6
Floor Type: Vinyl
Dimensions: 21X14
Floor Type: Wood Laminate
Rooms: Eating Area
Name: Eating Area
Dimensions: 10X10
Floor Type: Ceramic Tile
Other Specifics
| 2 | |
| Concrete Perimeter | |
| Asphalt, Garage Door Opener, Garage Owned, Attached, Garage | |
| Main Level, In Unit | |
| Laminate | |
| Patio, Porch | |
| — | |
| Wetlands | |
| 70 X 110 | |
| — | |
| Full | |
| 1st Floor Bedroom, 1st Floor Full Bath, Walk-In Closet(s), High Ceilings | |
| Range, Microwave, Dishwasher, Refrigerator, Washer, Dryer, Disposal | |
| Not in DB | |
| Clubhouse, Park, Pool, Tennis Court(s), Lake, Curbs, Sidewalks, Street Lights, Street Paved | |
| — | |
| — |
Tax History
| Year | Property Taxes |
|---|---|
| — | $6,299 |
Contact Agent
Nearby Similar Homes


Nearby Sold Comparables

Contact Agent
Listing Provided By
Huntley Realty
