

129 Crab Tree Drive, Westmont, Illinois 60559


$275,000
|
For Sale
|
|
| Status: | Contingent |
| Sqft: | 1,135 |
| Cost/Sqft: | $242 |
| Beds: | 2 |
| Baths: | 2 |
| Year Built: | 1986 |
| Property Taxes: | $4,901 |
| Lot Size: | 0,00 |
Description
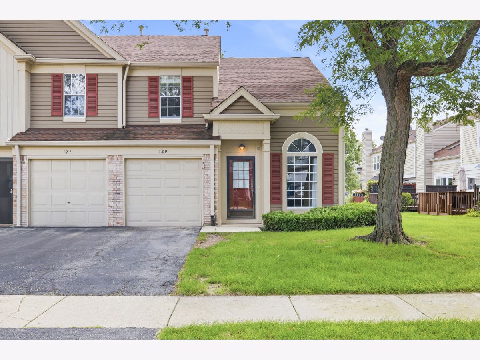
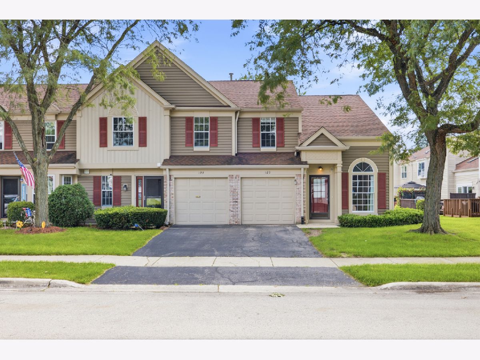
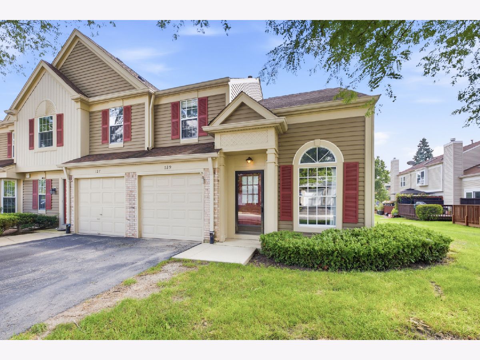
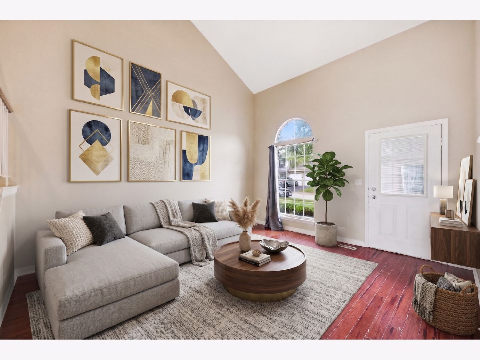
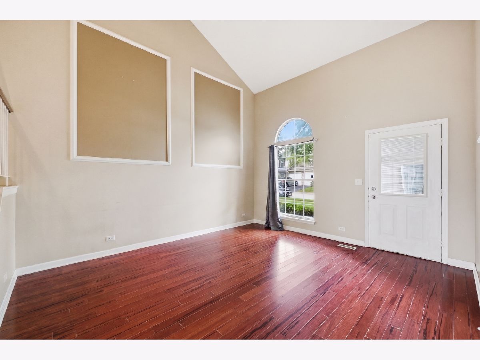
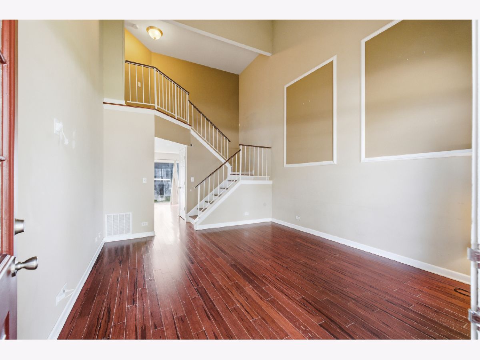
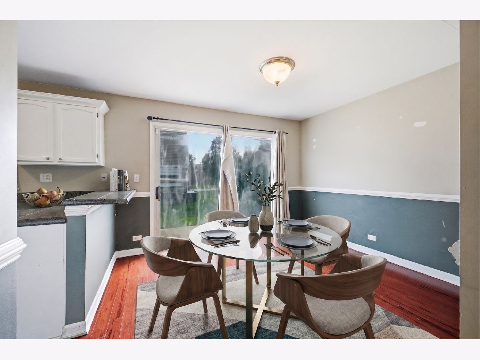
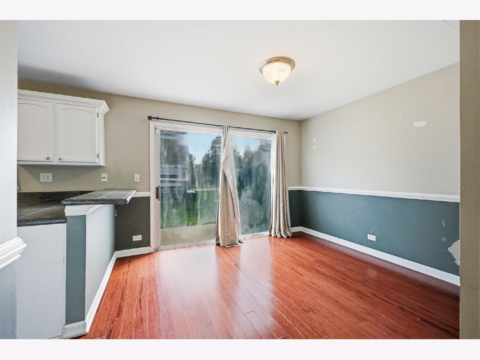
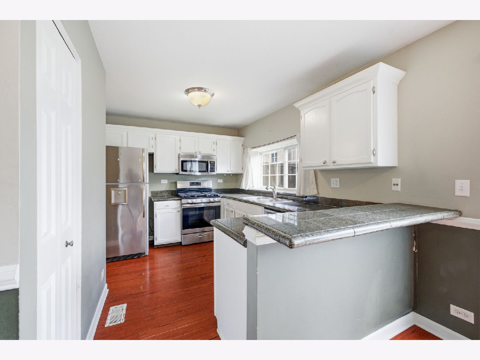
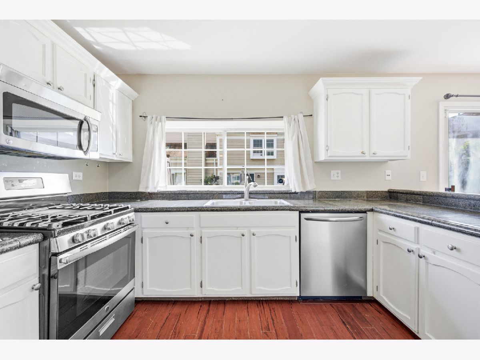
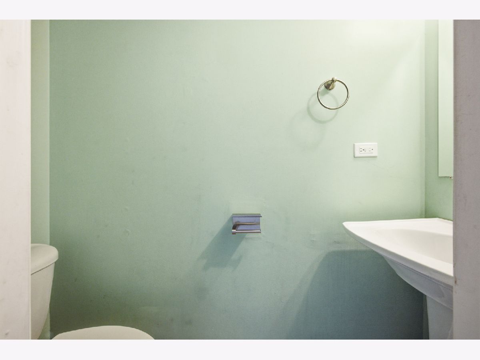
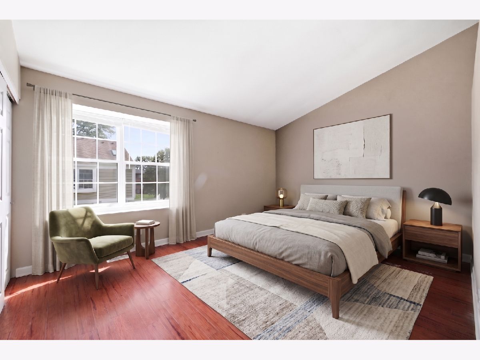
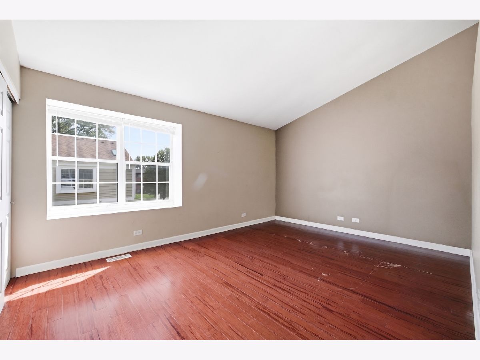
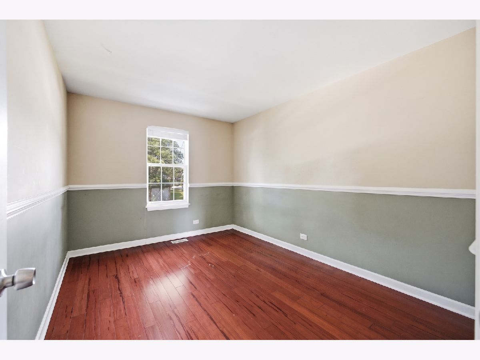
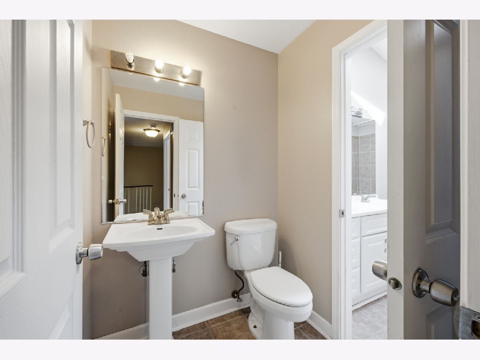
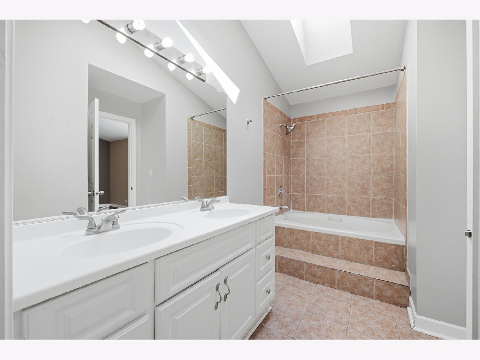
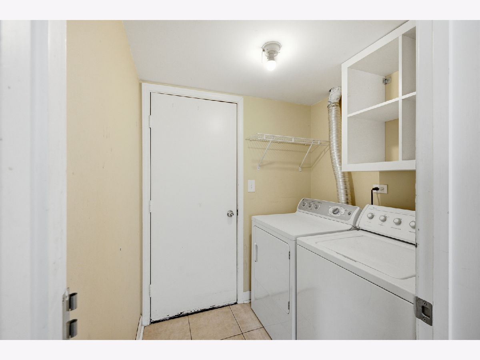
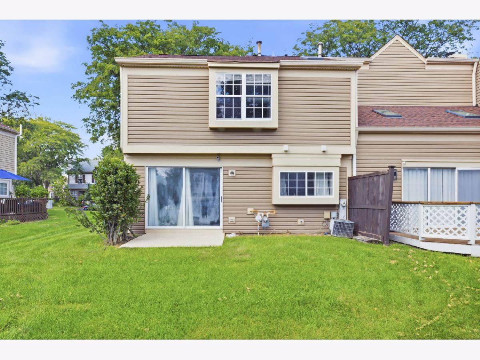
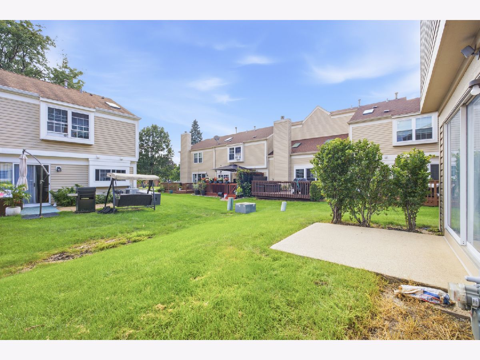
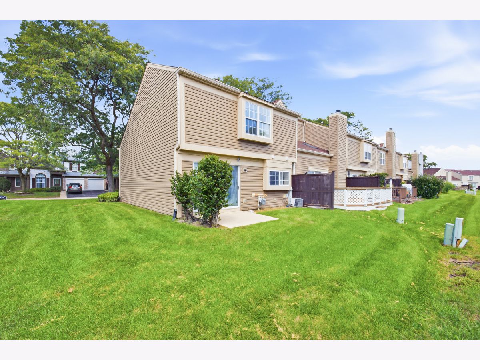
Welcome home to this bright and spacious END-UNIT townhome located in the highly acclaimed Downers Grove North High School District! This inviting 2-bedroom, 1.1-bath home offers an open and airy layout with soaring vaulted ceilings that fill the living space with natural light. The eat-in kitchen features plenty of cabinet space and a convenient pantry, making meal prep and everyday living a breeze. Step outside to your private back patio-perfect for enjoying your morning coffee, grilling, or relaxing after a long day. Upstairs, you'll find a generously sized primary suite complete with direct access to the shared full bathroom, creating a comfortable retreat. A spacious second bedroom and convenient second-floor layout make this home ideal for a variety of lifestyles. Additional highlights include a one-car attached garage, main-level powder room, and the privacy that comes with being an end unit. Conveniently located near parks, shopping, dining, expressways, and Metra, this home offers the perfect combination of comfort, convenience, and an unbeatable location. Don't miss your opportunity to make this Westmont gem your own!
Property Specifics
| Condos/Townhomes | |
| 2 | |
| — | |
| 1986 | |
| — | |
| DRAYTON | |
| No | |
| — |
| — | |
| Orchard Gate | |
| 368 / Monthly | |
| — | |
| — | |
| — | |
| 12712419 | |
| 0921225040 |
Nearby Schools
| NAME: | DISTRICT: | DISTANCE: | |
|---|---|---|---|
|
Grade School
Holmes Elementary School |
60 | — | |
|
Middle School
Westview Hills Middle School |
60 | Not in DB | |
|
High School
North High School |
99 | Not in DB | |
Room Specifics
Total Bedrooms: 2
Bedrooms Above Ground: 2
Bedrooms Below Ground: 0
Dimensions: —
Floor Type: —
Full Bathrooms: 2
Bathroom Amenities: Double Sink,Soaking Tub
Bathroom in Basement: 0
Rooms: —
Basement Description: —
Other Specifics
| 1 | |
| — | |
| — | |
| — | |
| — | |
| 39 X 86 | |
| — | |
| — | |
| — | |
| — | |
| Not in DB | |
| — | |
| — | |
| — | |
| — |
Contact Agent
Nearby Similar Homes
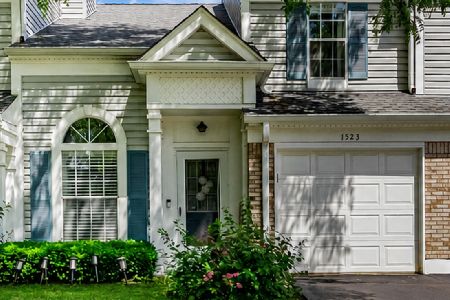
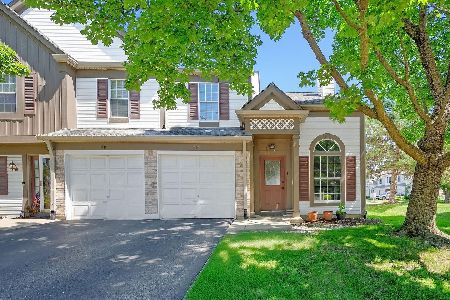
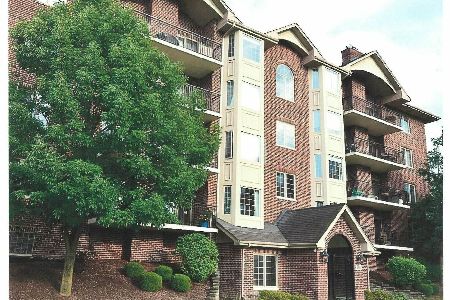
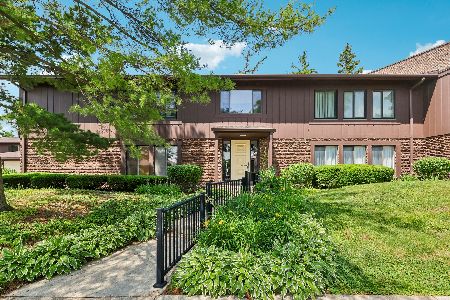
Nearby Sold Comparables


Contact Agent
Listing Provided By
Platinum Partners Realtors
