

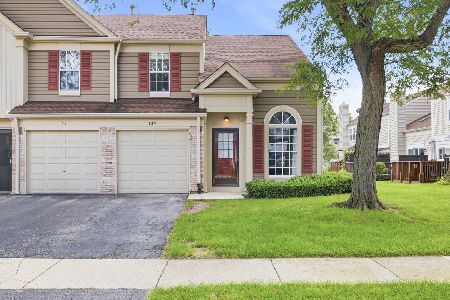
127 Crab Tree Drive, Westmont, Illinois 60559
Subdivision > Orchard Gate
Sorry, we are updating photos, please update this page in 15 minutes
$190,000
|
Sold
|
|
| Status: | Closed |
| Sqft: | 1,091 |
| Cost/Sqft: | $183 |
| Beds: | 2 |
| Baths: | 2 |
| Year Built: | 1985 |
| Property Taxes: | $3,259 |
| Days On Market: | 6678 |
| Lot Size: | 0,00 |
Description
STUNNING HOME WITH OPEN FLOOR PLAN, CATHEDRAL CEILINGS & BALCONY OPENING TO LARGE 20X12 DECK.FP, REMODELED MASTER BATH WITH NEW VANITY & GRANITE DOUBLE BOWL SINK, CHERRY WOOD VANITY,WHIRLPOOL,INCLUDING PRIVATE ACCESS FROM MASTER BR.MBR HAS CATHEDRAL CEILINGS, SOFT PASTEL COLORS & DECORATOR LEDGE.NEWER DOORS & CHAIR RAIL.NEW STOVE & MICROWAVE. ALL SAS PAID IN FULL.NEW HVAC & REMDL POWDER ROOM.!! BRING OFFER. PUP IN CG
Property Specifics
| Condos/Townhomes | |
| — | |
| — | |
| 1985 | |
| None | |
| Aluminum/Vinyl/Steel Siding, Brick | |
| Asphalt | |
| ARBOR | |
| No | |
| — |
| Du Page | |
| Orchard Gate | |
| 186 / — | |
| Insurance, Exterior Maintenance, Lawn Care, Snow Removal | |
| Lake Michigan, Public | |
| Public Sewer | |
| Central Air | |
| Natural Gas, Forced Air | |
| 06969143 | |
| 0921225039 |
Nearby Schools
| NAME: | DISTRICT: | DISTANCE: | |
|---|---|---|---|
|
Grade School
Maercker Elementary School |
60 | — | |
|
Middle School
Westview Hills Middle School |
60 | Not in DB | |
|
High School
Downers Grove North |
99 | Not in DB | |
Property History
| DATE: | EVENT: | PRICE: | SOURCE: |
|---|---|---|---|
| 6 Oct, 2009 | Sold | $190,000 | MRED MLS |
| 30 Aug, 2009 | Under contract | $199,500 | MRED MLS |
| — | Last price change | $209,500 | MRED MLS |
| 18 Jul, 2008 | Listed for sale | $219,500 | MRED MLS |
Sorry, we are updating photos, please update this page in 15 minutes
Room Specifics
All Bedroom Info:
Total Bedrooms: 2
Bedrooms Above Ground: 2
Bedrooms Below Ground: 0
Total Bedrooms: 2
Bedrooms Above Ground: 2
Bedrooms Below Ground: 0
Second Bedroom Info:
Dimensions: —
Location: —Dimensions: —
Floor Type: Carpet
Bathroom Info:
Full Bathrooms: 2
Partial Bathrooms: 1Full Bathrooms: 2
Bathroom Amenities: Whirlpool, Double Sink
Bathroom in Basement: 0
Dining Room Info:
Dimensions: —
Location: —Dimensions: —
Floor Type: Wood Laminate
Kitchen Info:
Dimensions: —
Location: —Dimensions: —
Floor Type: Wood Laminate
Features: Eating Area-Breakfast Bar, Pantry-Closet
Laundry Room Info:
Dimensions: —
Location: —Dimensions: —
Floor Type: Wood Laminate
Living Room Info:
Dimensions: —
Location: —Dimensions: —
Floor Type: Carpet
Additional Rooms Info:
Rooms: Loft, Utility Room-1st Floor
Basement: NoneRooms: Loft, Utility Room-1st Floor
Other Specifics
| 1 | |
| Concrete Perimeter | |
| Garage | |
| — | |
| — | |
| — | |
| Deck, Storms/Screens | |
| — | |
| 24X86 | |
| — | |
| Full | |
| Vaulted/Cathedral Ceilings, Skylight(s), Laundry Hook-Up in Unit | |
| Range, Microwave, Dishwasher, Washer, Dryer, Disposal | |
| Not in DB | |
| — | |
| Storage, Park, Spa/Hot Tub | |
| Wood Burning, Attached Fireplace Doors/Screen, Gas Starter |
Tax History
| Year | Property Taxes |
|---|---|
| 2009 | $3,259 |
Contact Agent
Nearby Similar Homes
128 Crab Tree Drive, Westmont, Illinois 60559

For Sale
$324,900
2 beds / 2.1 baths / 1,400 ft2
Condos/Townhomes / Built: 1986
11
64 Pier Drive, Westmont, Illinois 60559

For Sale
$229,900
2 beds / 2.0 baths / 1,000 ft2
Condos/Townhomes / Built: 1975
45
6675 Cass Avenue, Westmont, Illinois 60559
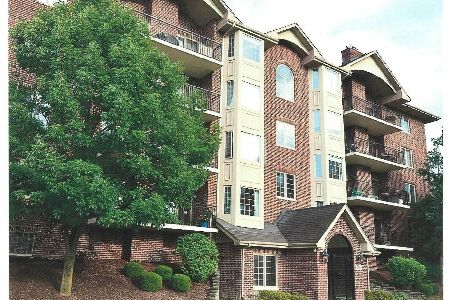
For Sale
$459,000
2 beds / 2.0 baths / 1,650 ft2
Condos/Townhomes / Built: 2007
78
6675 Cass Avenue, Westmont, Illinois 60559
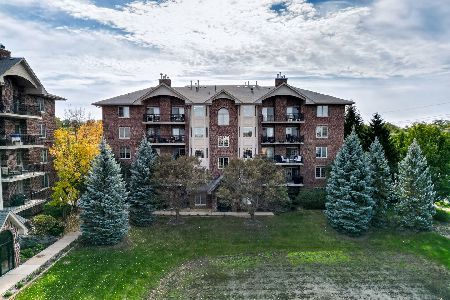
For Sale
$460,000
2 beds / 2.0 baths / 1,652 ft2
Condos/Townhomes / Built: 2007
3
61 Pier Drive, Westmont, Illinois 60559

Short Sale
$225,000
3 beds / 2.0 baths / 1,500 ft2
Condos/Townhomes / Built: 1975
231
1128 Foxtail Court, Darien, Illinois 60561
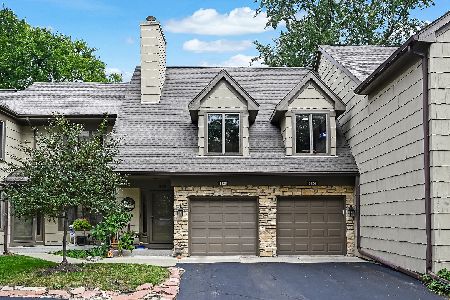
For Sale
$439,000
3 beds / 2.0 baths / 2,335 ft2
Condos/Townhomes / Built: 1987
7
Nearby Sold Comparables
127 Crab Tree Drive, Westmont, Illinois 60559
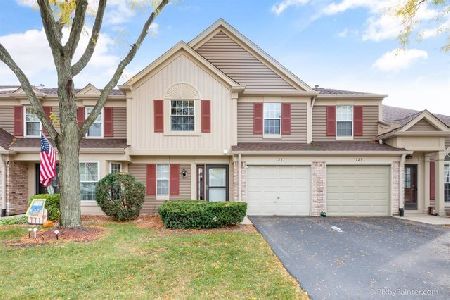
Sold
$207,500
2 beds / 1.1 baths / 1,091 ft2
Condos/Townhomes / Built: 1985
2198
Westmont, Illinois 60559

Sold
$169,900
2 beds / 1.1 baths / 1,135 ft2
Condos/Townhomes / Built: 1986
5832
129 Crab Tree Drive, Westmont, Illinois 60559
Sold
$178,000
2 beds / 1.1 baths / 1,135 ft2
Condos/Townhomes / Built: 1986
3679
129 Crab Tree Drive, Westmont, Illinois 60559
Sold
$275,000
2 beds / 1.1 baths / 1,135 ft2
Condos/Townhomes / Built: 1986
66
123 Crab Tree Drive, Westmont, Illinois 60559

Sold
$229,000
2 beds / 2.1 baths / 1,400 ft2
Condos/Townhomes / Built: 1986
1542
126 67 Th Street, Westmont, Illinois 60559

Sold
$219,000
2 beds / 1.1 baths / 1,135 ft2
Condos/Townhomes / Built: 1986
1514
Contact Agent
Listing Provided By
Platinum Partners Realtors
