

[Address Unavailable], Schaumburg, Illinois 60193
Subdivision > Weathersfield West
Sorry, we are updating photos, please update this page in 15 minutes
$285,000
|
Sold
|
|
| Status: | Closed |
| Sqft: | 1,586 |
| Cost/Sqft: | $183 |
| Beds: | 3 |
| Baths: | 2 |
| Year Built: | 1985 |
| Property Taxes: | $2,320 |
| Days On Market: | 4620 |
| Lot Size: | 0,00 |
Description
Wonderful ranch in Weathersfield West. Expanded floor plan includes VLTD family room & enclosed porch. VLTD LR, DR, & kitchen. New Bellawood flooring in LR, DR & FR, hardwood in kitchen, parquet in foyer. New sump 2014. Tear-off roof is 2011. Exterior is brick & vinyl(2007) w/alum soffits & fascia. Partial (33x26) bsmt w/exterior door. Anderson Bow windows in kitchen & BR#2 in 2013. Close to shopping & Metra
Property Specifics
| Single Family | |
| — | |
| Ranch | |
| 1985 | |
| Partial | |
| Vinyl Siding, Brick | |
| Asphalt | |
| EXPANED | |
| No | |
| — |
| Cook | |
| Weathersfield West | |
| 0 / Not Applicable | |
| None | |
| Lake Michigan | |
| Public Sewer | |
| Central Air | |
| Natural Gas, Forced Air | |
| 08547346 | |
| 07194160010000 |
Nearby Schools
| NAME: | DISTRICT: | DISTANCE: | |
|---|---|---|---|
|
Grade School
Campanelli Elementary School |
54 | — | |
|
Middle School
Jane Addams Junior High School |
54 | Not in DB | |
|
High School
Hoffman Estates High School |
211 | Not in DB | |
Property History
| DATE: | EVENT: | PRICE: | SOURCE: |
|---|
Sorry, we are updating photos, please update this page in 15 minutes
Room Specifics
All Bedroom Info:
Total Bedrooms: 3
Bedrooms Above Ground: 3
Bedrooms Below Ground: 0
Total Bedrooms: 3
Bedrooms Above Ground: 3
Bedrooms Below Ground: 0
Second Bedroom Info:
Dimensions: —
Location: —Dimensions: —
Floor Type: Carpet
Third Bedroom Info:
Dimensions: —
Location: —Dimensions: —
Floor Type: Carpet
Bathroom Info:
Full Bathrooms: 2
Partial Bathrooms: 0Full Bathrooms: 2
Bathroom Amenities: —
Bathroom in Basement: 0
Dining Room Info:
Dimensions: —
Location: —Dimensions: —
Floor Type: Hardwood
Kitchen Info:
Dimensions: —
Location: —Dimensions: —
Floor Type: Hardwood
Features: Eating Area-Table Space, Pantry-Closet
Living Room Info:
Dimensions: —
Location: —Dimensions: —
Floor Type: Hardwood
Family Room Info:
Dimensions: —
Location: —Dimensions: —
Floor Type: Hardwood
Additional Rooms Info:
Rooms: Enclosed Porch
Basement: PartialRooms: Enclosed Porch
Other Specifics
| 2 | |
| Concrete Perimeter | |
| Garage | |
| — | |
| — | |
| — | |
| Screened Patio | |
| Corner Lot | |
| 109 X 130 X 103 X 138 | |
| Unfinished | |
| Full | |
| Vaulted/Cathedral Ceilings, Hardwood Floors | |
| Range, Dishwasher, Refrigerator, Washer, Dryer, Disposal | |
| Not in DB | |
| Sidewalks, Street Lights, Street Paved | |
| — | |
| — |
Tax History
| Year | Property Taxes |
|---|
Contact Agent
Nearby Similar Homes
129 Millis Lane, Schaumburg, Illinois 60193
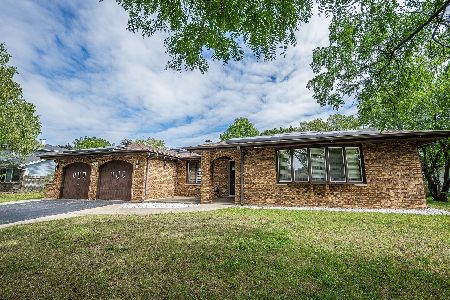
For Sale
$620,000
4 beds / 2.1 baths / 2,527 ft2
Single Family / Built: 1985
19
132 Staffire, Schaumburg, Illinois 60193
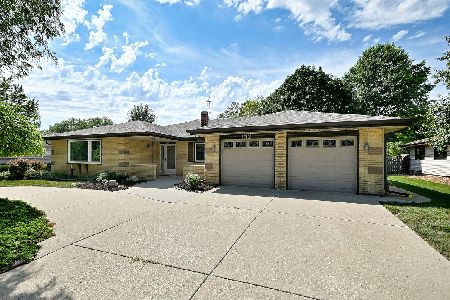
For Sale
$576,900
3 beds / 2.0 baths / 2,369 ft2
Single Family / Built: 1986
23
104 Millis Lane, Schaumburg, Illinois 60193
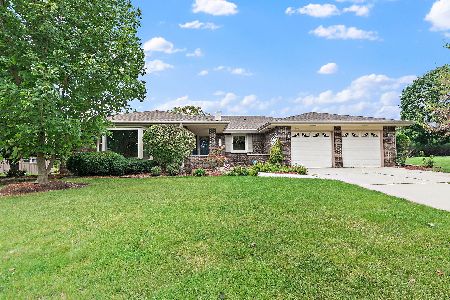
For Sale
$539,900
3 beds / 2.0 baths / 2,323 ft2
Single Family / Built: 1985
2
105 Haverhill Lane, Schaumburg, Illinois 60193
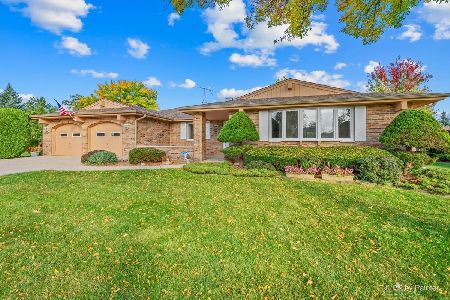
For Sale
$584,900
3 beds / 2.1 baths / 2,323 ft2
Single Family / Built: 1986
9
2122 Sherborn Lane, Schaumburg, Illinois 60193
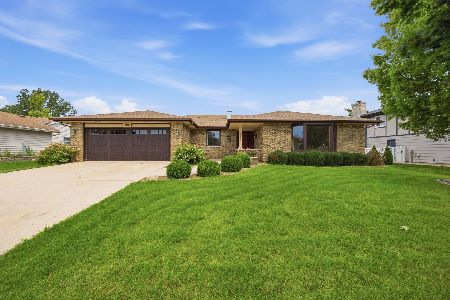
For Sale
$599,000
3 beds / 3.0 baths / 2,323 ft2
Single Family / Built: 1986
23
2326 Weathersfield Way, Schaumburg, Illinois 60193
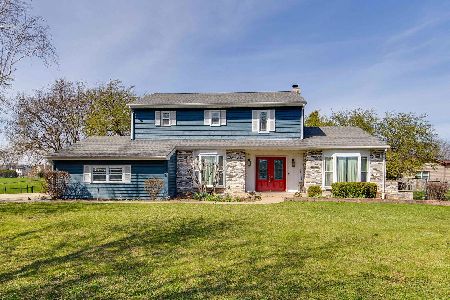
For Sale
$620,000
4 beds / 2.1 baths / 2,552 ft2
Single Family / Built: 1982
38
Nearby Sold Comparables
132 Millis Lane, Schaumburg, Illinois 60193

Sold
$419,900
3 beds / 2.0 baths / 1,586 ft2
Single Family / Built: 1985
1155
2225 Warwick Lane, Schaumburg, Illinois 60193

Sold
$382,900
4 beds / 2.1 baths / 2,168 ft2
Single Family / Built: 1985
2068
129 Millis Lane, Schaumburg, Illinois 60193

Sold
$349,500
4 beds / 2.1 baths / 2,527 ft2
Single Family / Built: 1985
4490
129 Millis Lane, Schaumburg, Illinois 60193

Sold
$394,900
4 beds / 2.1 baths / 2,527 ft2
Single Family / Built: 1985
2180
129 Millis Lane, Schaumburg, Illinois 60193

Sold
$490,000
4 beds / 2.1 baths / 2,527 ft2
Single Family / Built: 1985
1101
2219 Warwick Lane, Schaumburg, Illinois 60193
Sold
$298,000
3 beds / 2.1 baths / 2,040 ft2
Single Family / Built: 1986
3880
Contact Agent
Listing Provided By
RE/MAX Suburban
