

129 Titleist Drive, Poplar Grove, Illinois 61065


$499,000
|
For Sale
|
|
| Status: | Active |
| Sqft: | 2,579 |
| Cost/Sqft: | $193 |
| Beds: | 4 |
| Baths: | 4 |
| Year Built: | 2002 |
| Property Taxes: | $11,005 |
| Days On Market: | 8 |
| Lot Size: | 0,61 |
Description
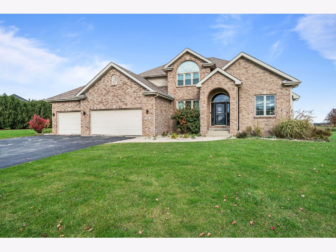
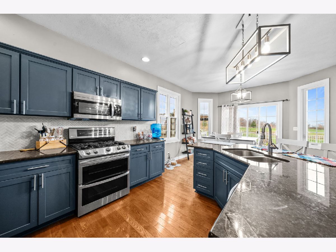
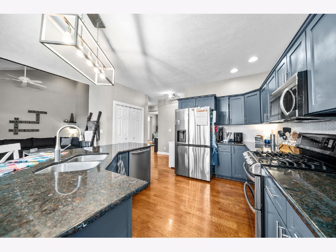
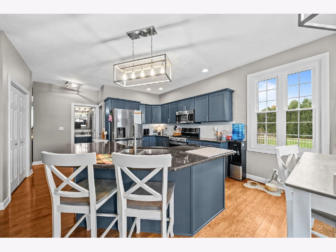
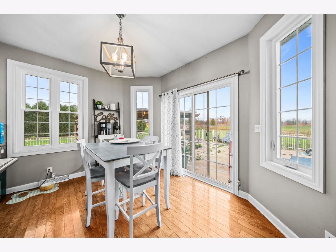
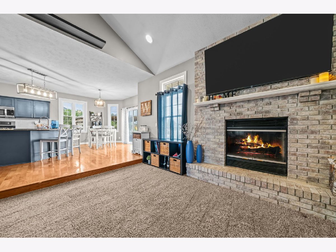
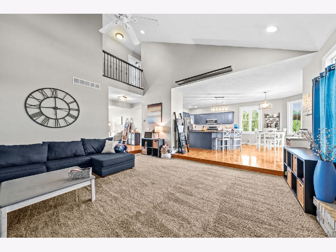
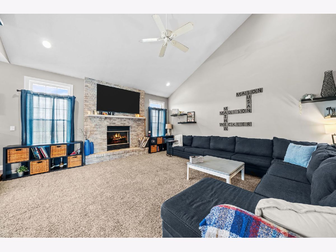
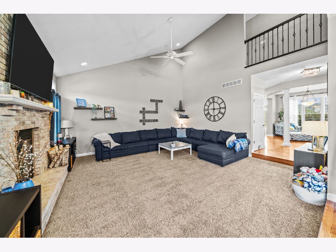
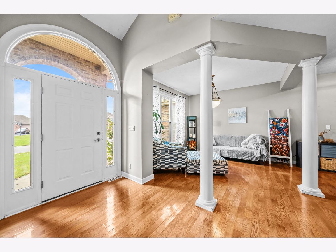
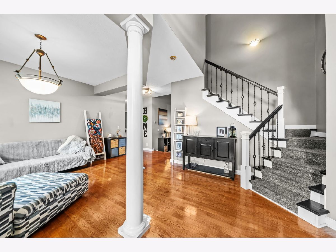
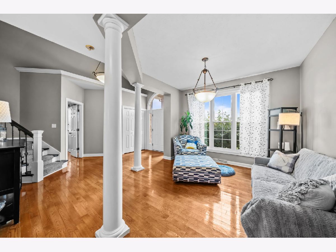
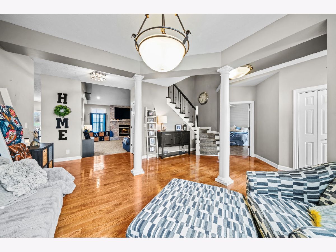
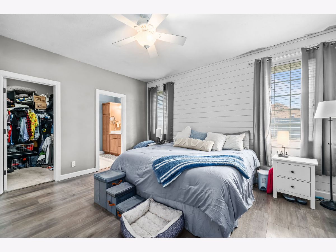
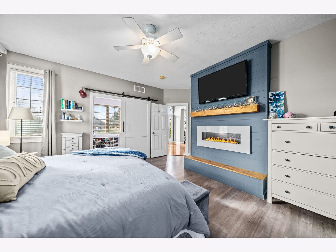
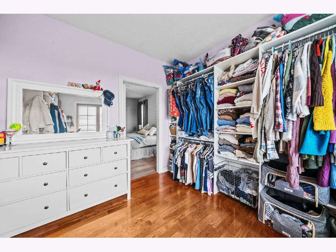
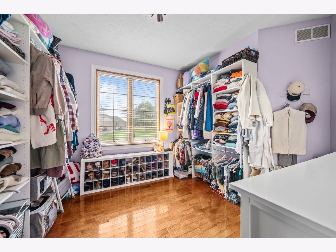
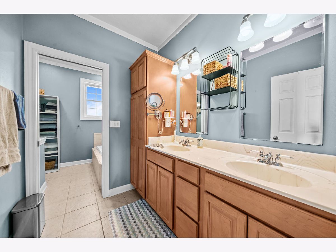
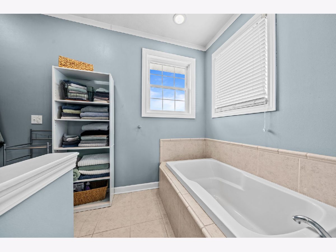
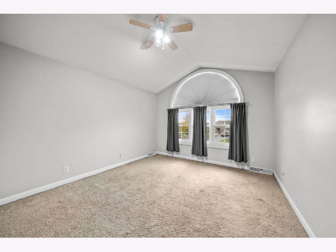
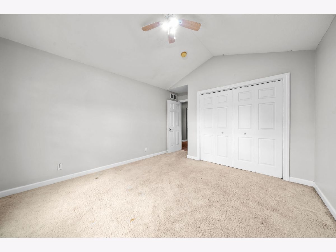
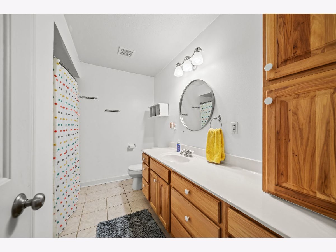
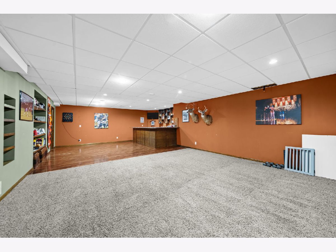
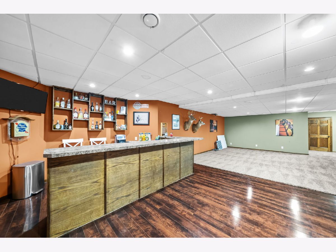
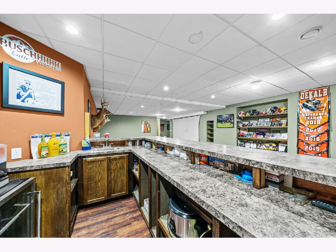
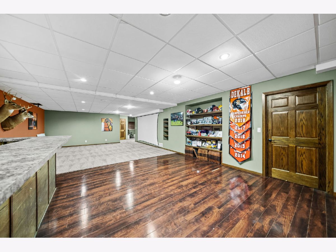
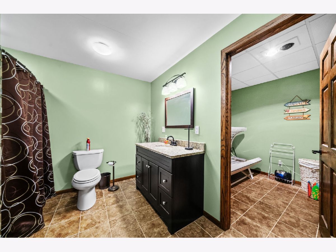
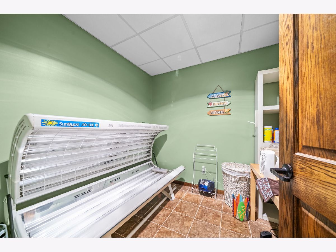
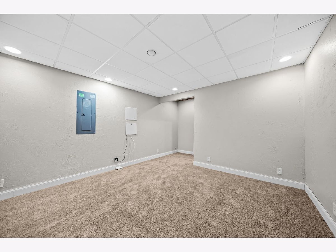
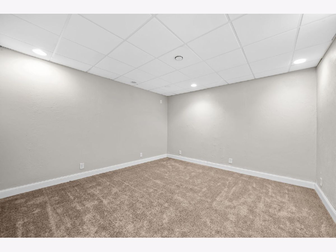
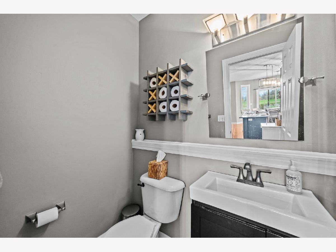
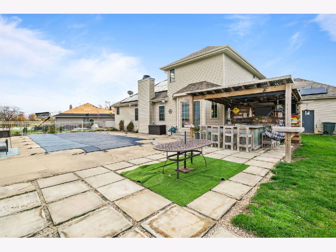
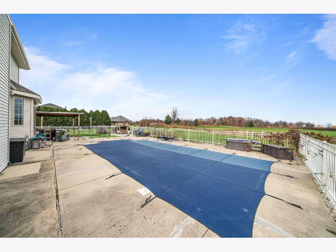
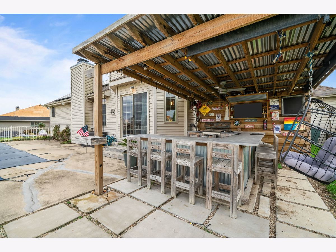
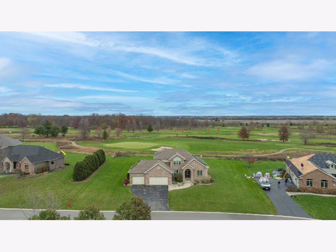
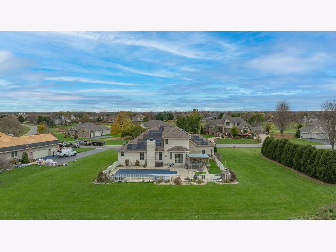
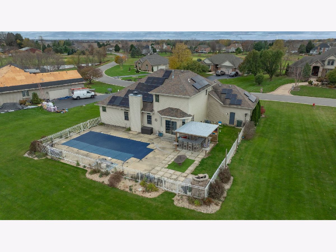
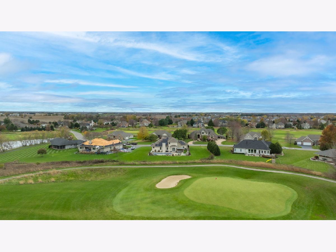
Welcome to this beautiful two-story home in the desirable Knolls of Boone subdivision! Offering 4 bedrooms, 3.5 bathrooms, and plenty of space for entertaining and everyday living, this home has so much to offer. The main-floor primary suite provides convenience and comfort, featuring two walk-in closets. Enjoy beautiful backyard views overlooking the 5th green of Timber Pointe Golf Course. The outdoor space is an entertainer's dream, featuring an in-ground pool, outdoor bar, and grilling area where you can relax, entertain guests, and catch the game while enjoying warm summer days! The finished basement offers even more living and entertaining space, complete with a recreation room, wet bar, full bathroom, dedicated office space, and a separate room featuring a tanning bed. A spacious 3-car heated garage with convenient access to the basement adds even more functionality. Located in the Belvidere North School District, this home offers the perfect combination of comfort, convenience, and an incredible setting. Don't miss the opportunity to make this wonderful home yours!
Property Specifics
| Single Family | |
| — | |
| — | |
| 2002 | |
| Finished, Full | |
| 1,000 (1,000 finished) | |
| Vinyl Siding, Brick | |
| Asphalt | |
| — | |
| No | |
| 0.61 |
| Boone | |
| — | |
| 100 / Annual | |
| Other | |
| Community | |
| Community Sewer | |
| Central Air | |
| Gas, Forced Air | |
| 12807996 | |
| 0512251001 |
Nearby Schools
| NAME: | DISTRICT: | DISTANCE: | |
|---|---|---|---|
|
Middle School
Belvidere Central Middle School |
100 | Not in DB | |
|
High School
Belvidere North High School |
100 | Not in DB | |
Property History
| DATE: | EVENT: | PRICE: | SOURCE: |
|---|---|---|---|
| 13 Nov, 2026 | Listed for sale | $499,000 | MRED MLS |
Room Specifics
Total Bedrooms: 4
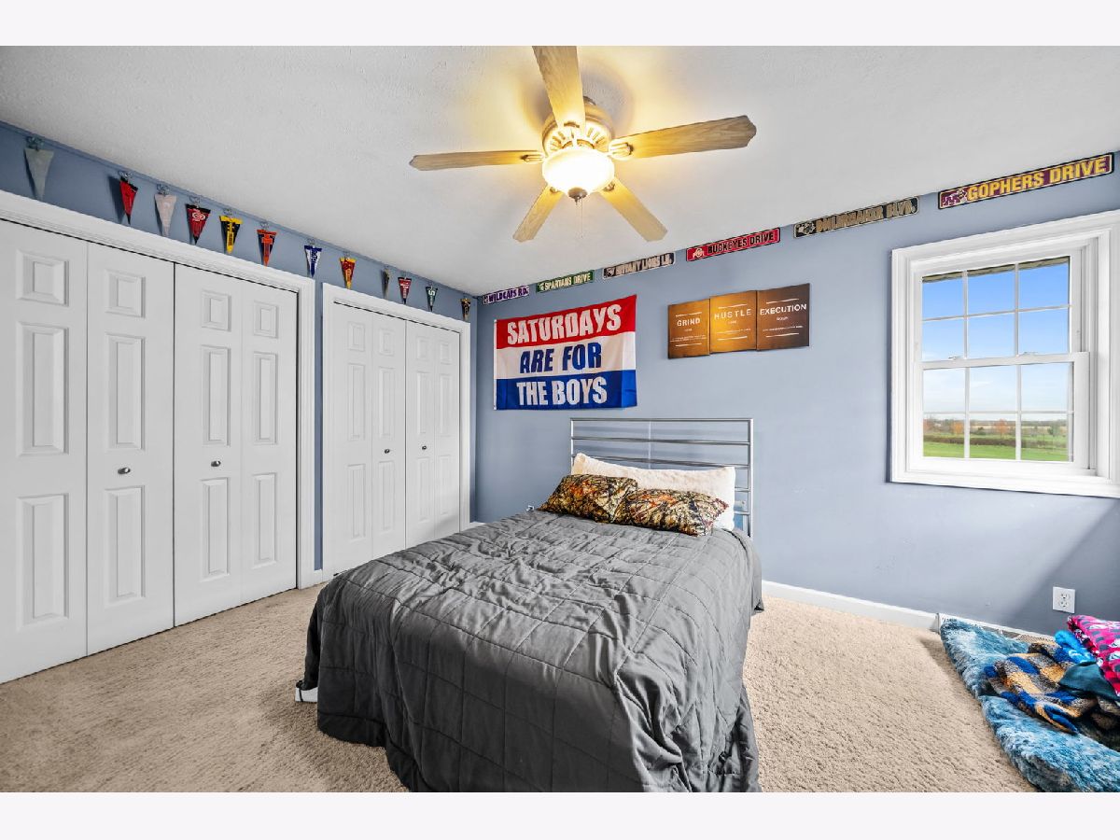
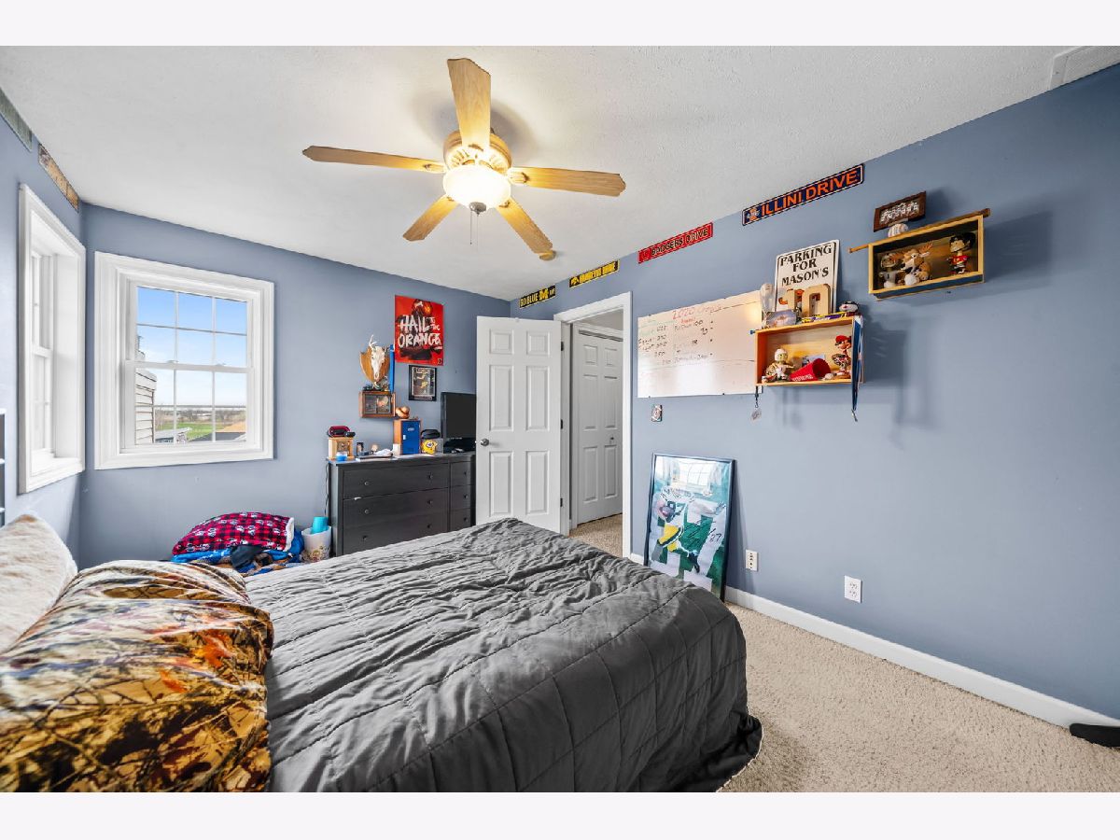
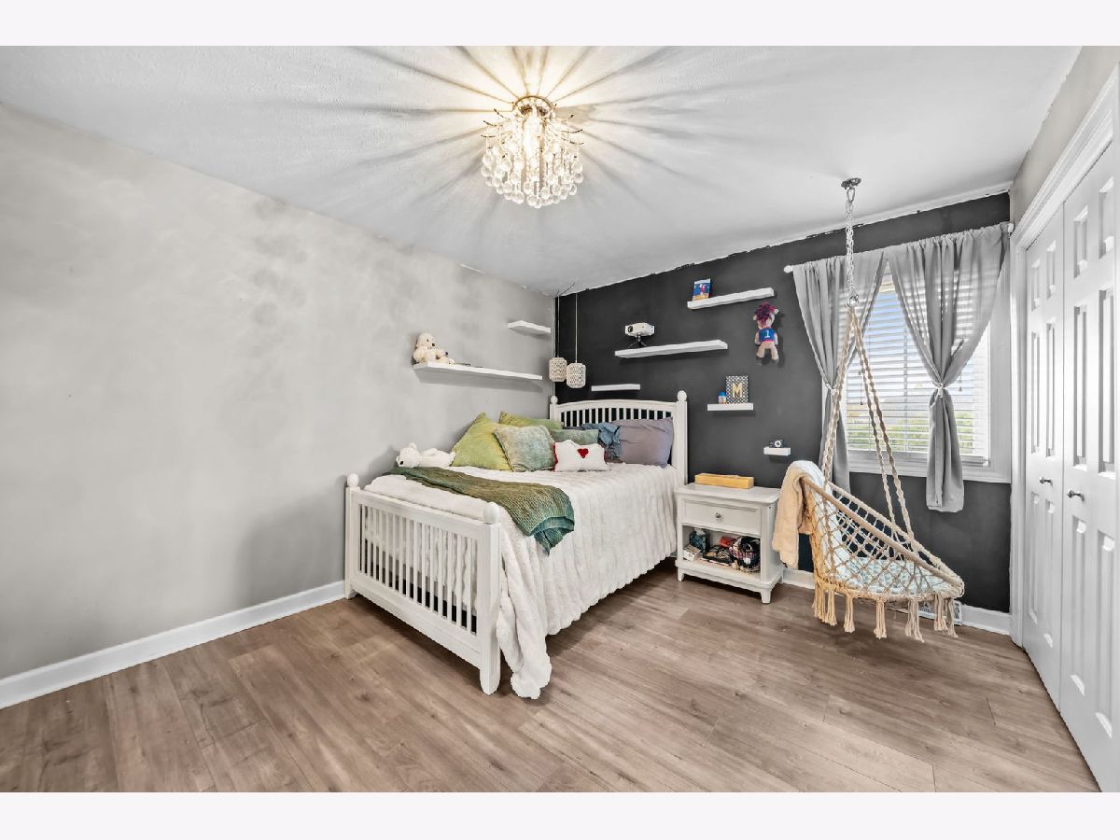
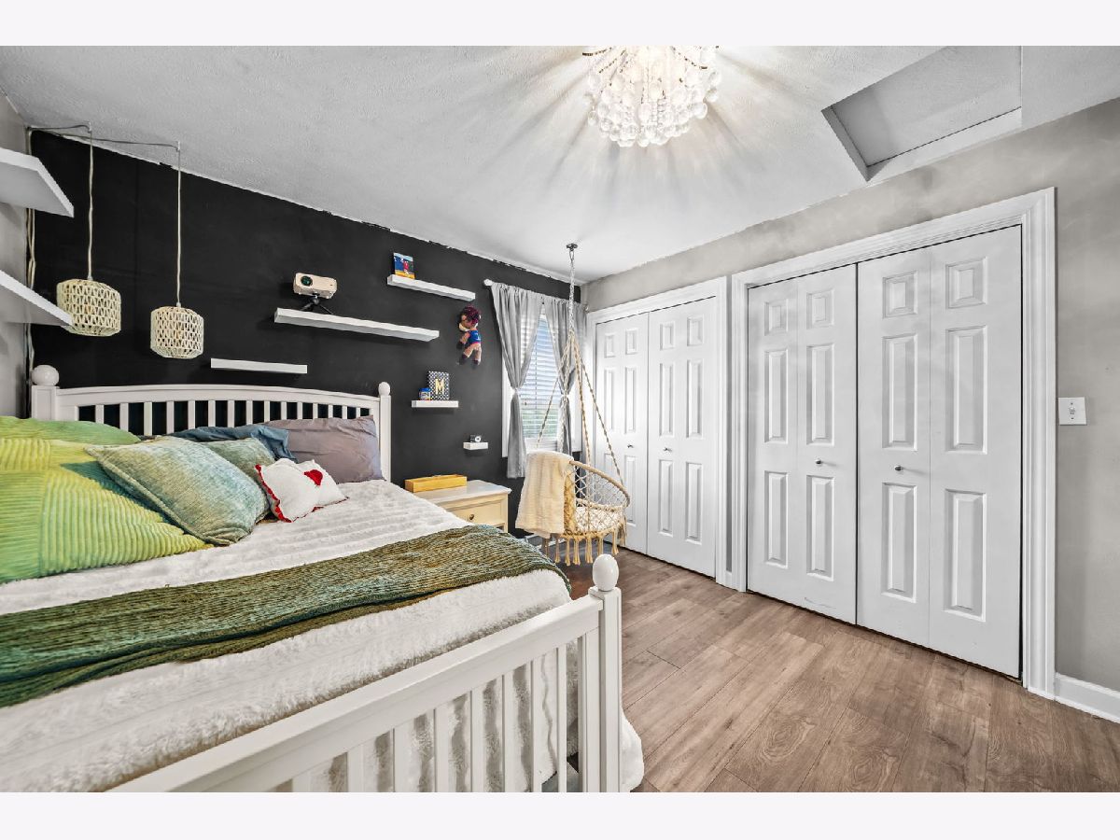
Bedrooms Above Ground: 4
Bedrooms Below Ground: 0
Dimensions: 15X15
Floor Type: —
Dimensions: 13X12
Floor Type: —
Dimensions: 13X12
Floor Type: —
Dimensions: 10X14
Floor Type: —
Full Bathrooms: 4
Bathroom Amenities: —
Bathroom in Basement: 1
Dimensions: 12X15
Floor Type: —
Dimensions: 21X16
Floor Type: —
Features: Eating Area-Table Space, Island
Dimensions: 8X8
Floor Type: —
Dimensions: 19X19
Floor Type: —
Rooms: Office, Recreation Room
Name: Office
Dimensions: 14X13
Floor Type: —
Name: Recreation Room
Dimensions: 34X18
Floor Type: —
Other Specifics
| 3 | |
| — | |
| Asphalt, Garage Door Opener, Heated Garage, Garage Owned, Attached, Garage | |
| — | |
| — | |
| — | |
| — | |
| On Golf Course | |
| 140 x 164 x 179 x 179 | |
| — | |
| Full | |
| — | |
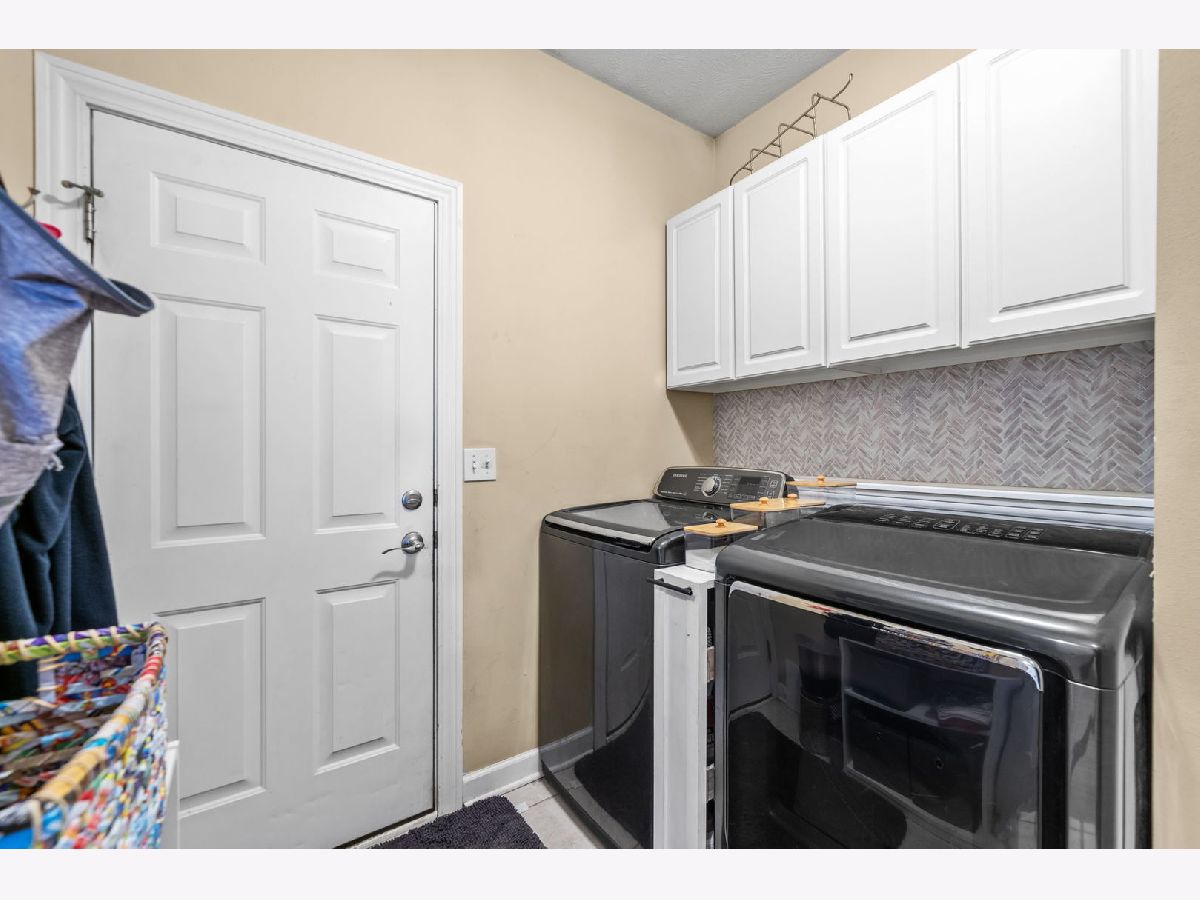
| Range, Microwave, Dishwasher, Refrigerator, Washer, Dryer, Disposal, Water Softener | |
| Not in DB | |
| — | |
| — | |
| Gas Log |
Tax History
| Year | Property Taxes |
|---|---|
| 2026 | $11,005 |
Contact Agent
Nearby Similar Homes
Nearby Sold Comparables



Contact Agent
Listing Provided By
EXIT Realty Redefined Maurer Group
