

1290 Savanna Lane, Woodstock, Illinois 60098


$389,900
|
For Sale
|
|
| Status: | Price Change |
| Sqft: | 1,919 |
| Cost/Sqft: | $203 |
| Beds: | 3 |
| Baths: | 4 |
| Year Built: | 2006 |
| Property Taxes: | $9,005 |
| Days On Market: | 14 |
| Lot Size: | 0,00 |
Description
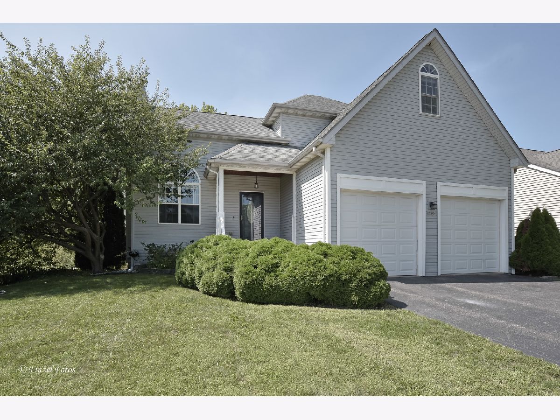
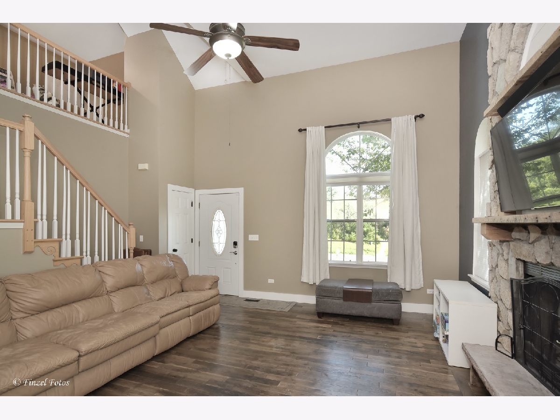
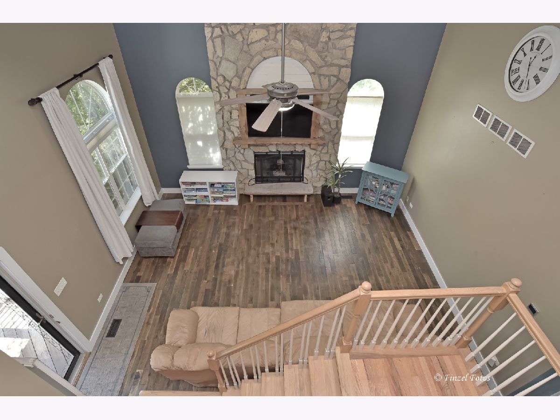
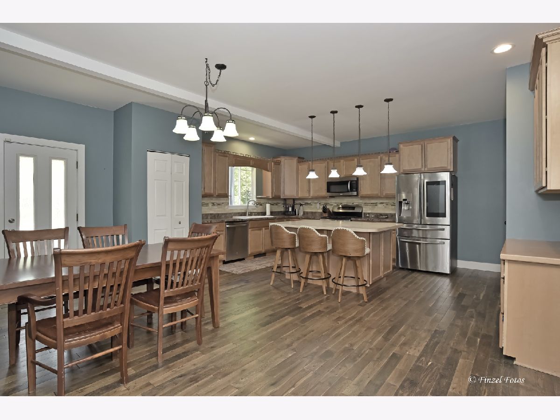
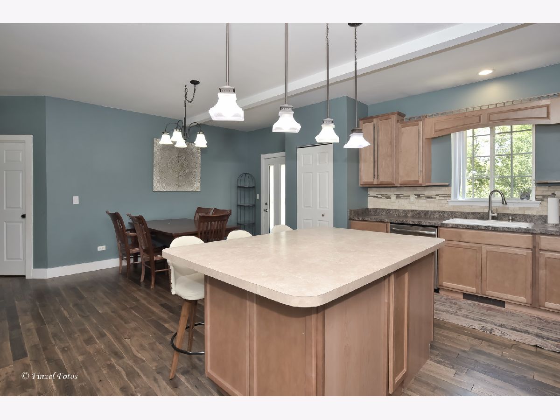
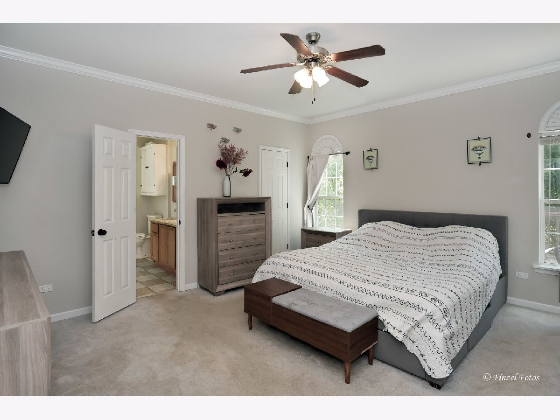
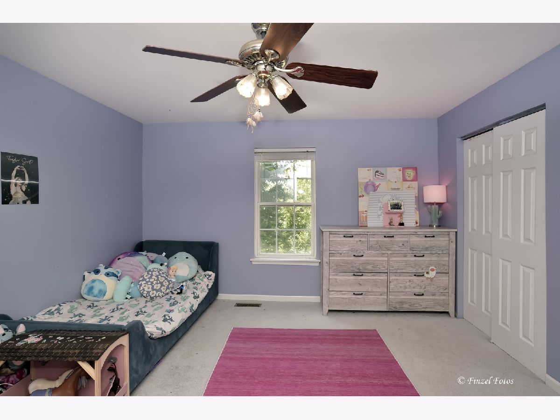
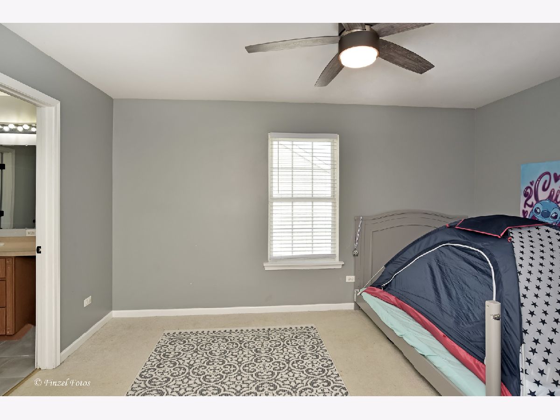
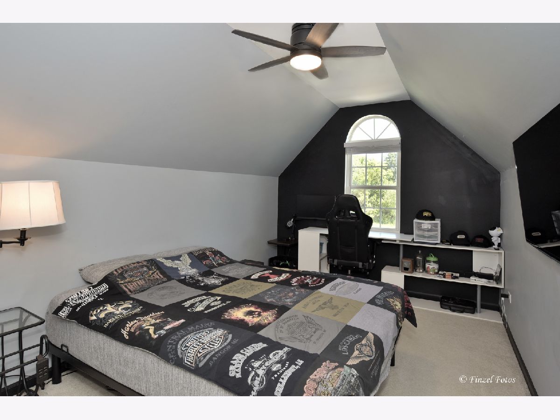
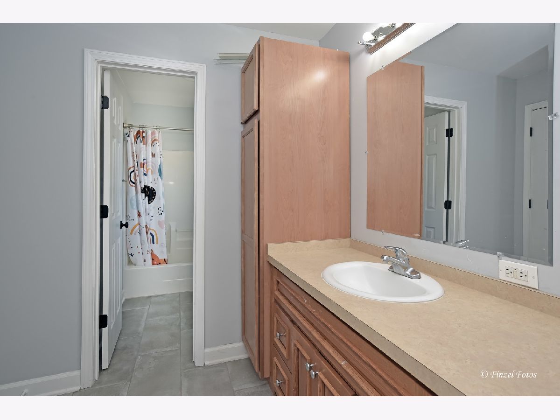
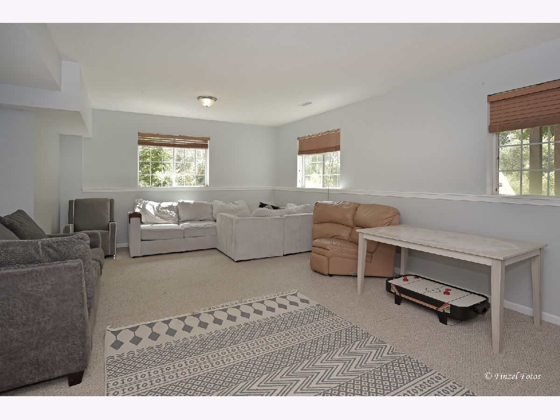
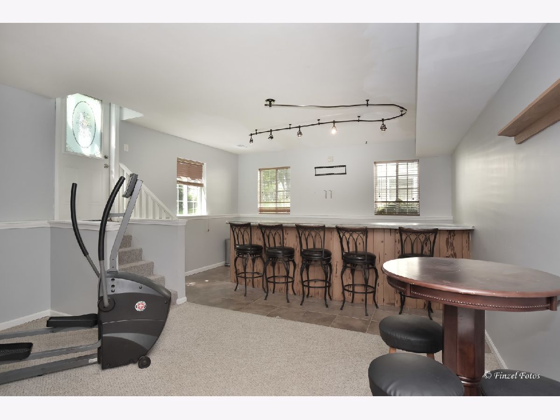
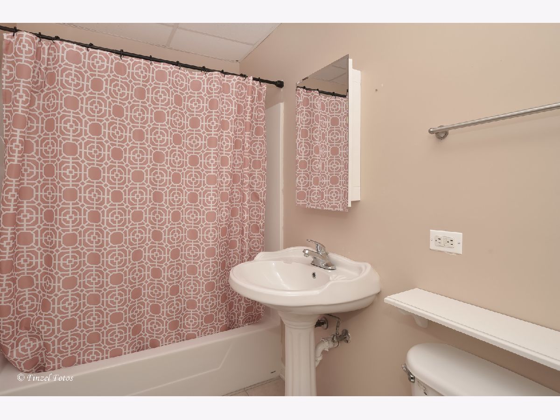
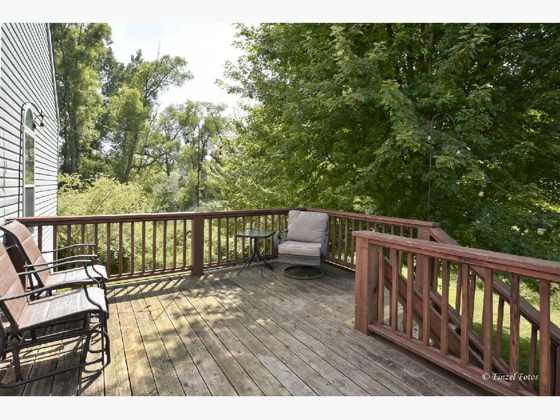
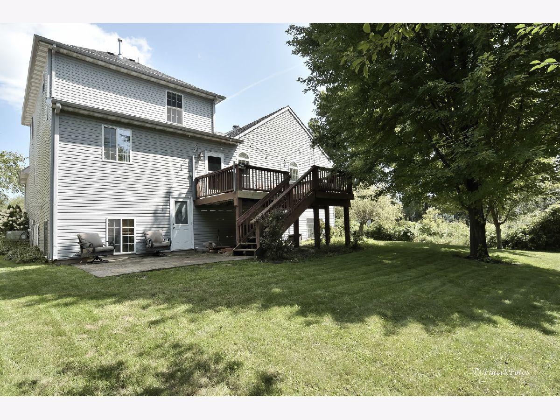
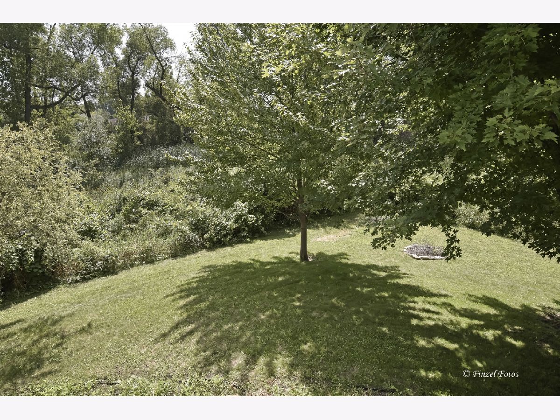
Welcome home! This inviting three bedroom home offers the perfect blend of comfortable living, flexible spaces, and a peaceful setting. The bright, open concept main level features vaulted ceilings, a spacious kitchen with a large island, and a welcoming family room complete with a cozy fireplace, ideal for everyday family time or gathering with friends. The first floor primary bedroom provides a private retreat, while two additional bedrooms upstairs offer plenty of space for family and or guests. The second floor office can be used as a den, storage area, or 4th bedroom. Additional loft space upstairs could be used as a sitting area or play space. The finished walkout basement adds even more room to spread out, featuring a generous recreation area, full bathroom, and bar. Whether you're hosting game nights, watching movies, or entertaining a crowd, this space is ready for it all. Outside, enjoy the tranquility of a quiet lot backing to nature, creating a peaceful backdrop for everyday life. And when you're ready to head out, you're just minutes from restaurants, shopping, and the charm of historic Woodstock Square. With room for everyone, flexible living spaces, and a setting that feels like home, this is a wonderful place to put down roots and make lasting memories. Home is being sold as is.
Property Specifics
| Single Family | |
| — | |
| — | |
| 2006 | |
| Finished, Exterior Entry, Full, Walk-Out Access | |
| 1,287 (1,287 finished) | |
| Vinyl Siding | |
| Asphalt | |
| — | |
| No | |
| — |
| — | |
| Country Ridge | |
| 115 / Annual | |
| Other | |
| Public | |
| Public Sewer | |
| Central Air | |
| Gas, Forced Air | |
| 12781336 | |
| 1308455020 |
Nearby Schools
| NAME: | DISTRICT: | DISTANCE: | |
|---|---|---|---|
|
Grade School
Dean Street Elementary School |
200 | — | |
|
Middle School
Creekside Middle School |
200 | Not in DB | |
|
High School
Woodstock High School |
200 | Not in DB | |
Property History
| DATE: | EVENT: | PRICE: | SOURCE: |
|---|---|---|---|
| 18 Apr, 2011 | Sold | $200,000 | MRED MLS |
| 14 Mar, 2011 | Under contract | $209,000 | MRED MLS |
| 23 Feb, 2011 | Listed for sale | $209,000 | MRED MLS |
| 3 Aug, 2021 | Sold | $340,000 | MRED MLS |
| 4 Jul, 2021 | Under contract | $337,500 | MRED MLS |
| 29 Jun, 2021 | Listed for sale | $337,500 | MRED MLS |
| — | Last price change | $399,900 | MRED MLS |
| 9 Oct, 2026 | Listed for sale | $399,900 | MRED MLS |
Room Specifics
Total Bedrooms: 3
Bedrooms Above Ground: 3
Bedrooms Below Ground: 0
Dimensions: 14X16
Floor Type: Carpet
Dimensions: 11X14
Floor Type: Carpet
Dimensions: 13X14
Floor Type: Carpet
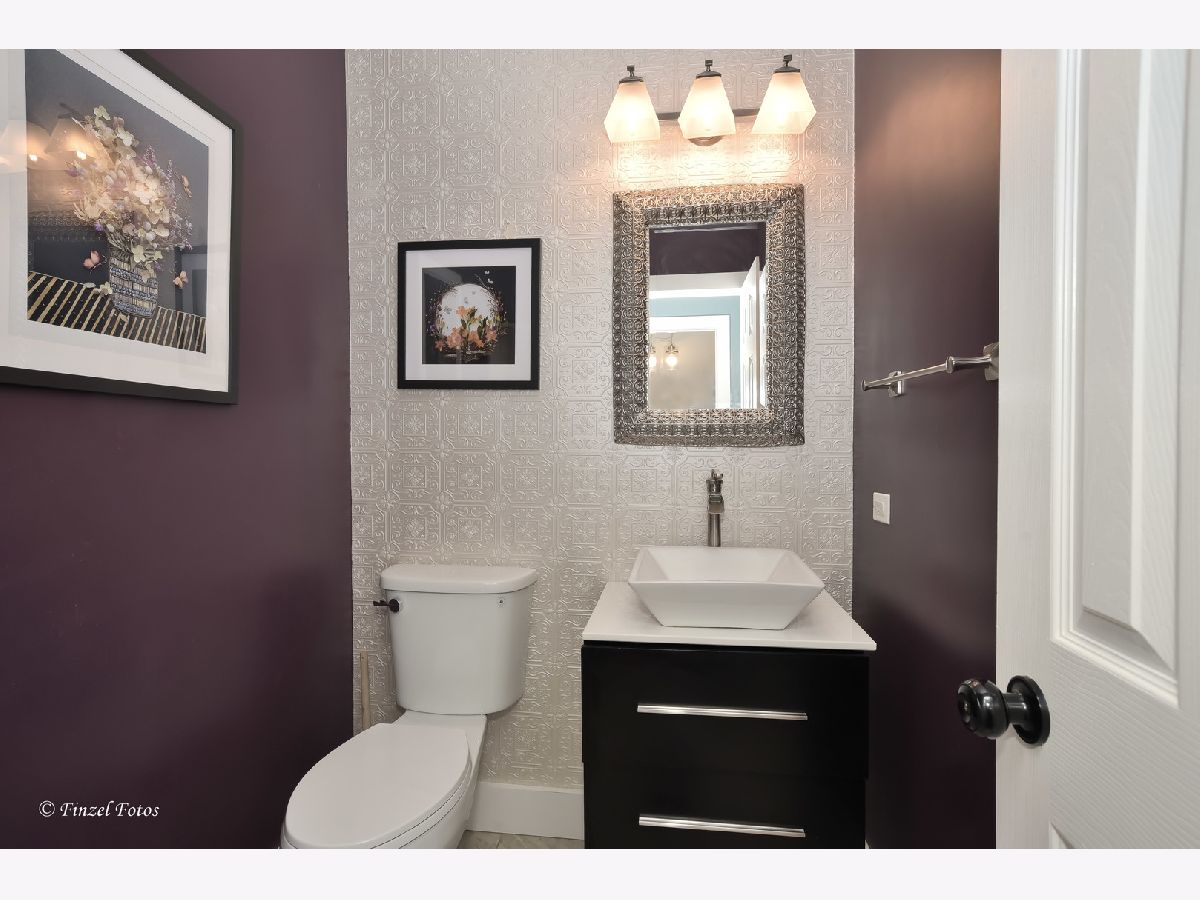
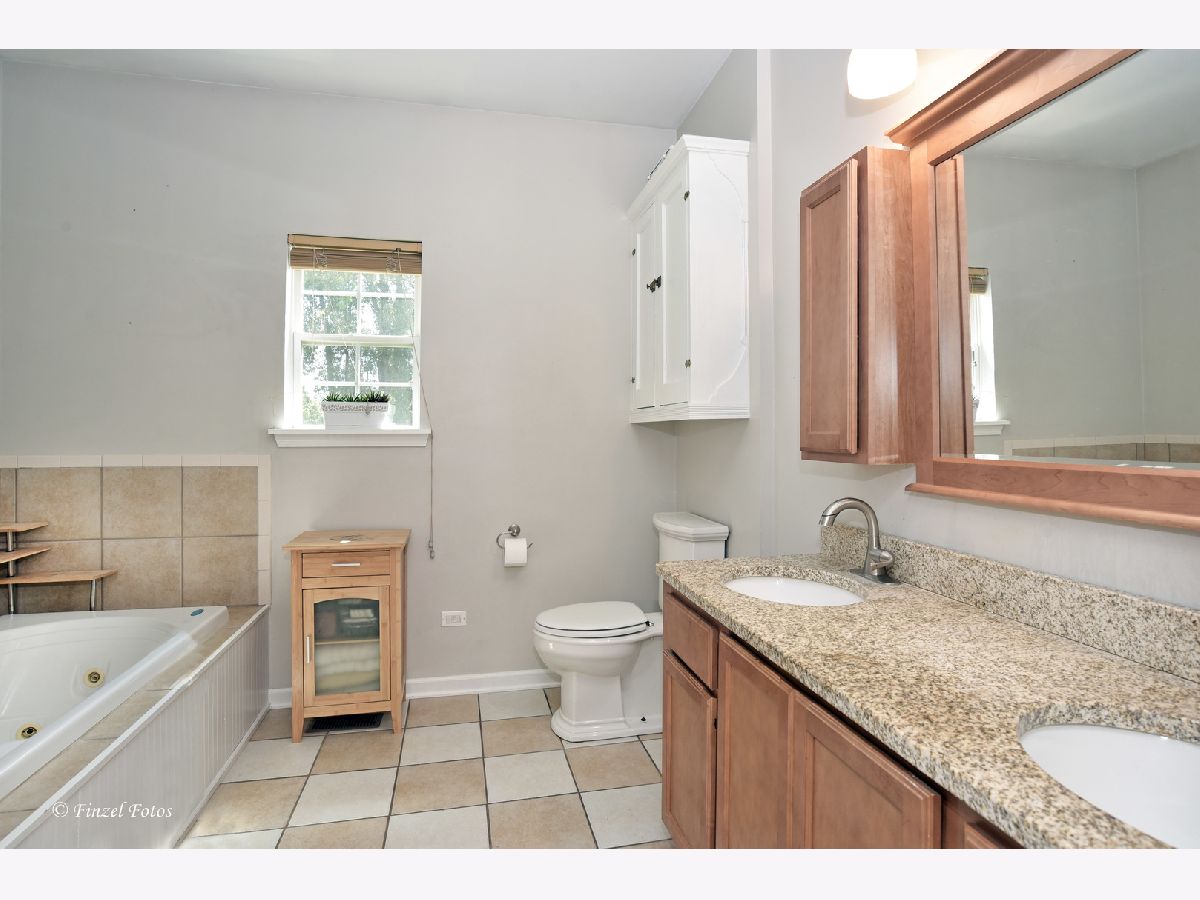
Full Bathrooms: 4
Bathroom Amenities: —
Bathroom in Basement: 1
Dimensions: 21X18
Floor Type: Hardwood
Features: Eating Area-Breakfast Bar, Eating Area-Table Space, Island
Dimensions: 7X6
Floor Type: —
Dimensions: 18X14
Floor Type: Hardwood
Rooms: Loft, Recreation Room, Office
Name: Loft
Dimensions: 11X10
Floor Type: Carpet
Name: Recreation Room
Dimensions: 20X15
Floor Type: Carpet
Name: Bar/Entertainment
Dimensions: 21X16
Floor Type: Carpet
Name: Office
Dimensions: 10X14
Floor Type: Carpet
Other Specifics
| 2 | |
| — | |
| Garage Door Opener, Garage Owned, Attached, Garage | |
| — | |
| Hardwood | |
| Deck | |
| — | |
| — | |
| 60x100 | |
| — | |
| Full | |
| Vaulted Ceiling(s), Dry Bar, 1st Floor Bedroom, 1st Floor Full Bath | |
| Range, Microwave, Dishwasher, Refrigerator, Washer, Dryer, Disposal | |
| Not in DB | |
| Curbs, Sidewalks, Street Lights, Street Paved | |
| — | |
| — |
Tax History
| Year | Property Taxes |
|---|---|
| 2011 | $5,012 |
| 2021 | $8,774 |
| — | $9,005 |
Contact Agent
Nearby Similar Homes
Nearby Sold Comparables


Contact Agent
Listing Provided By
HomeSmart Connect LLC
