

804 Roosevelt Road, Woodstock, Illinois 60098


$290,000
|
For Sale
|
|
| Status: | Active |
| Sqft: | 1,644 |
| Cost/Sqft: | $176 |
| Beds: | 4 |
| Baths: | 2 |
| Year Built: | 1940 |
| Property Taxes: | $6,386 |
| Lot Size: | 0,22 |
Description
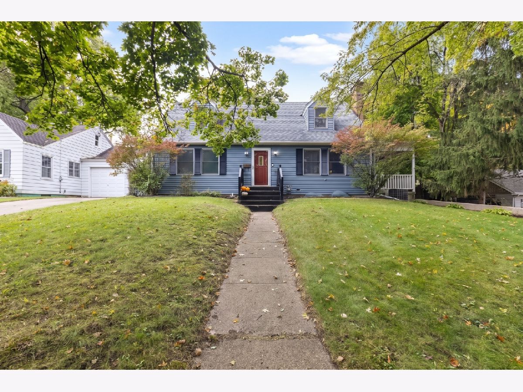
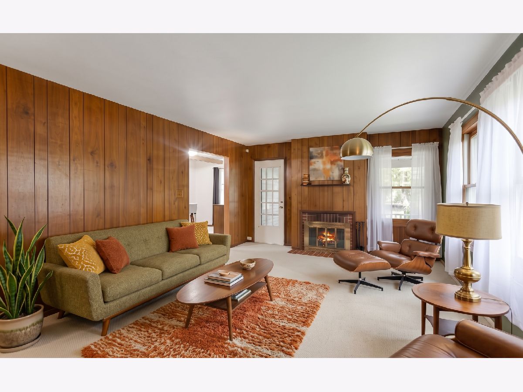
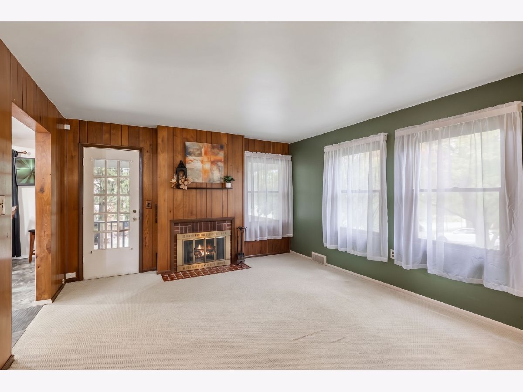
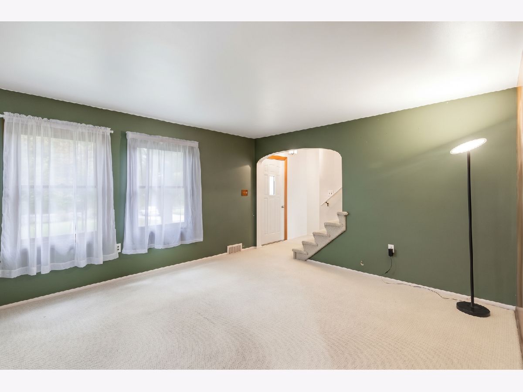
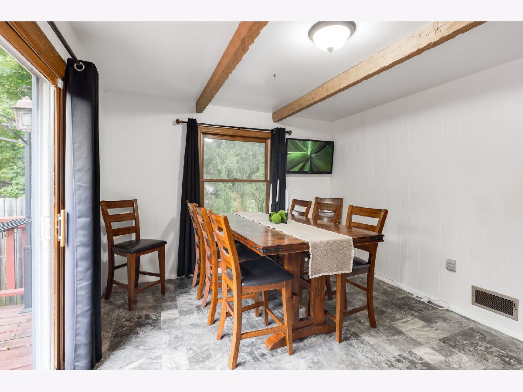
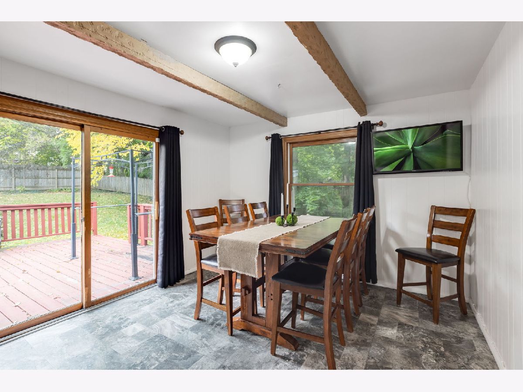
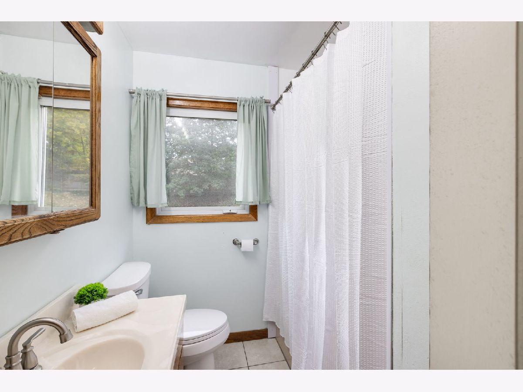
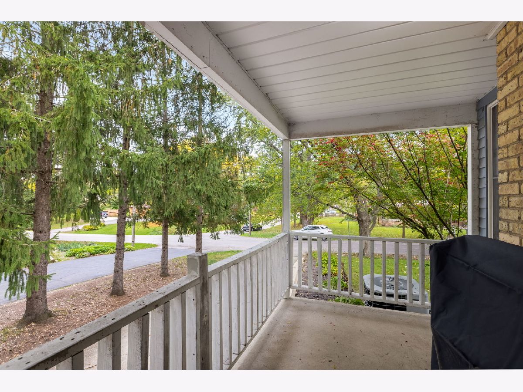
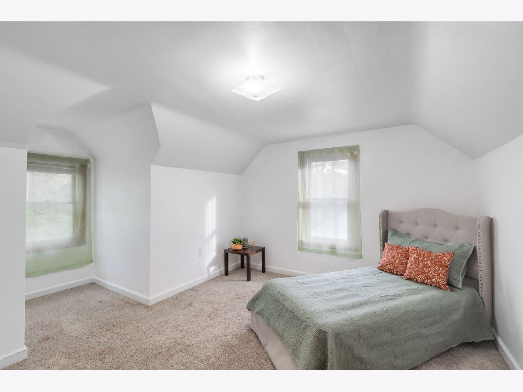
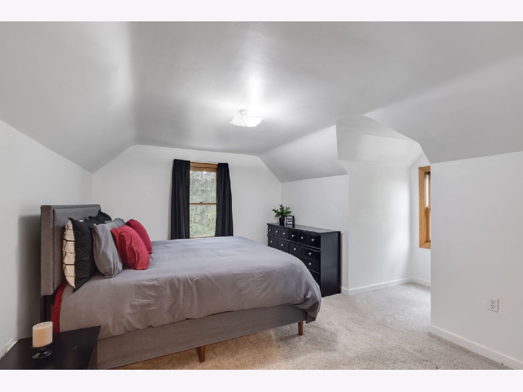
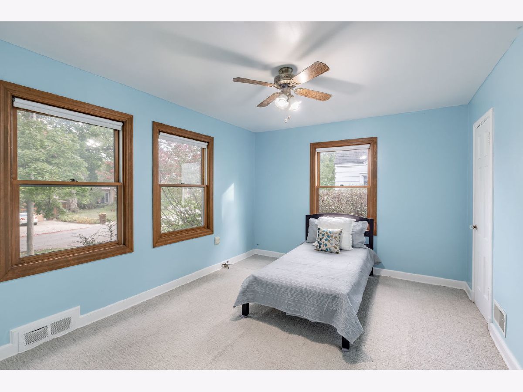
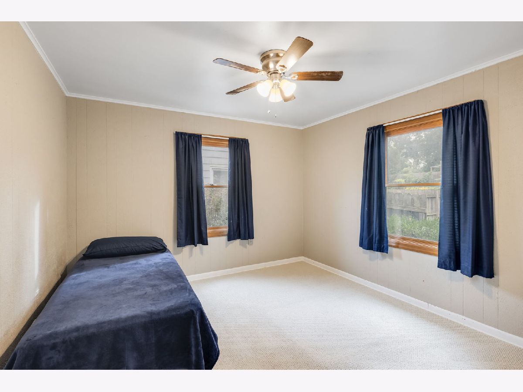
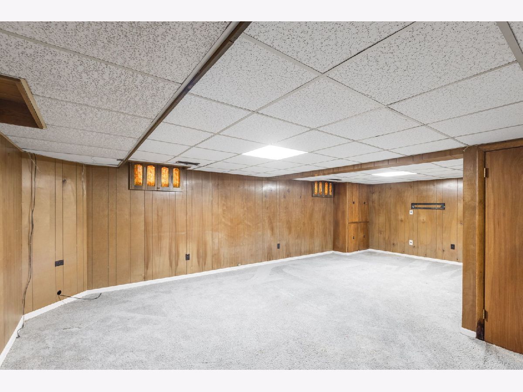
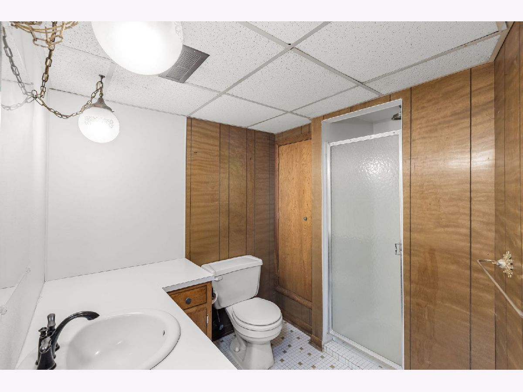
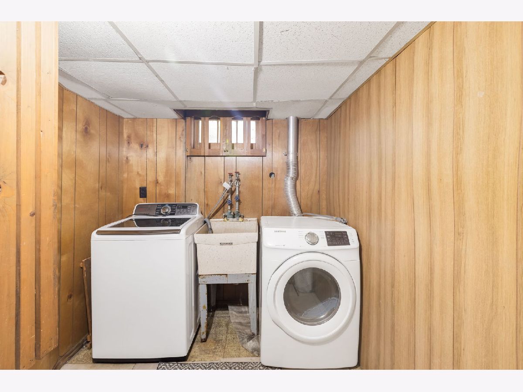
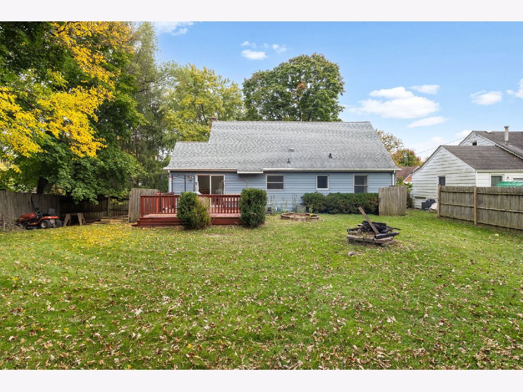
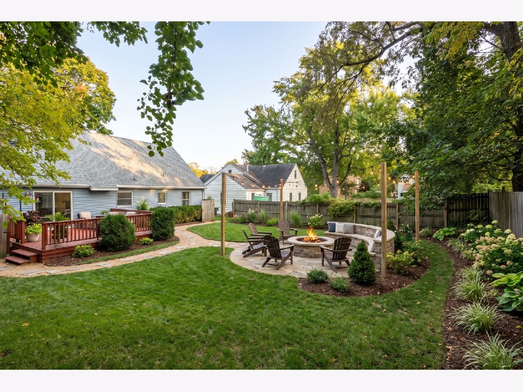
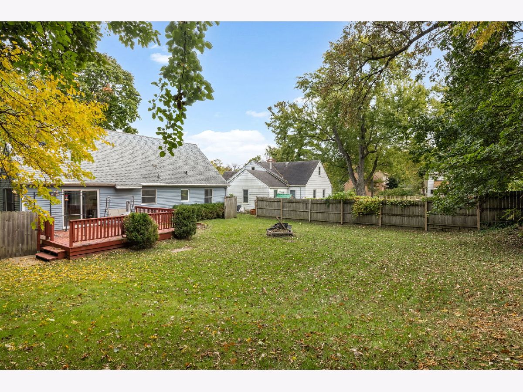
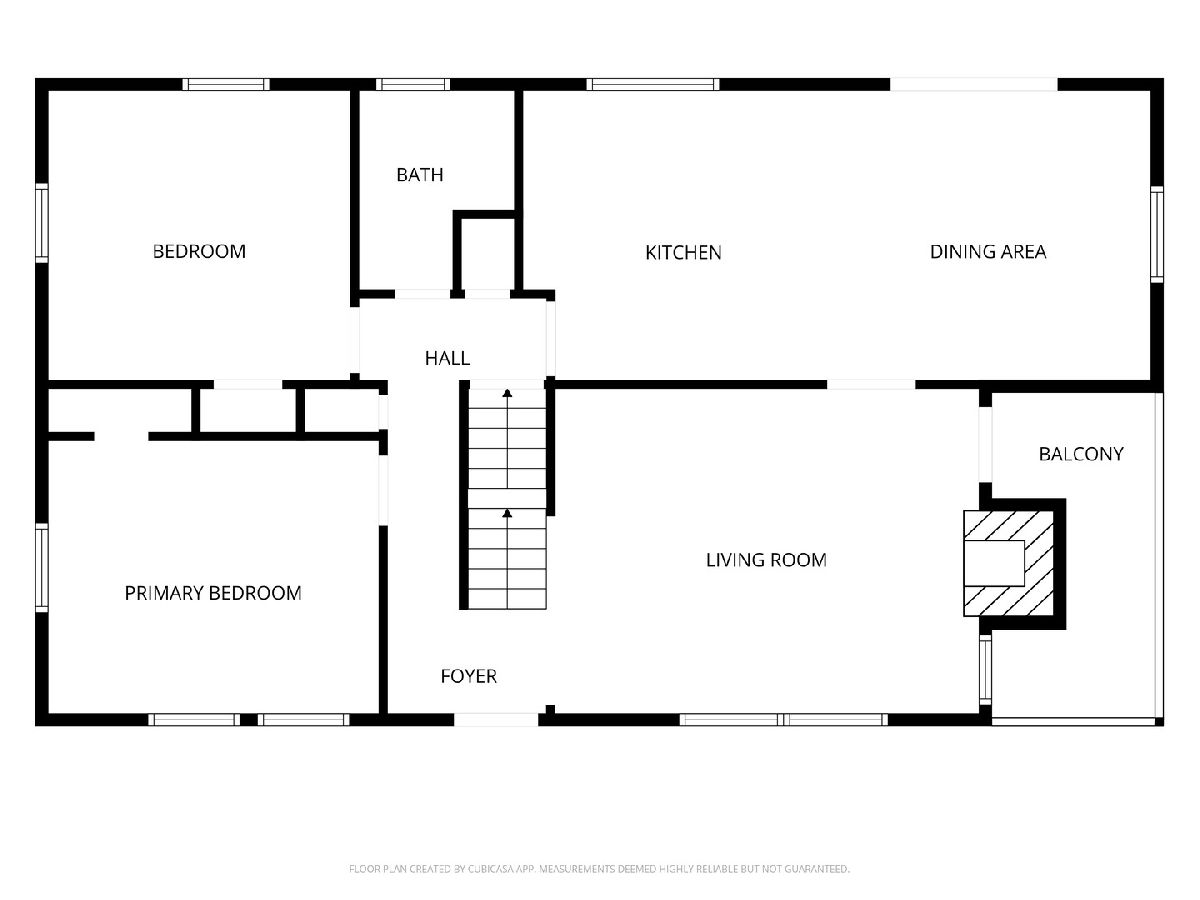
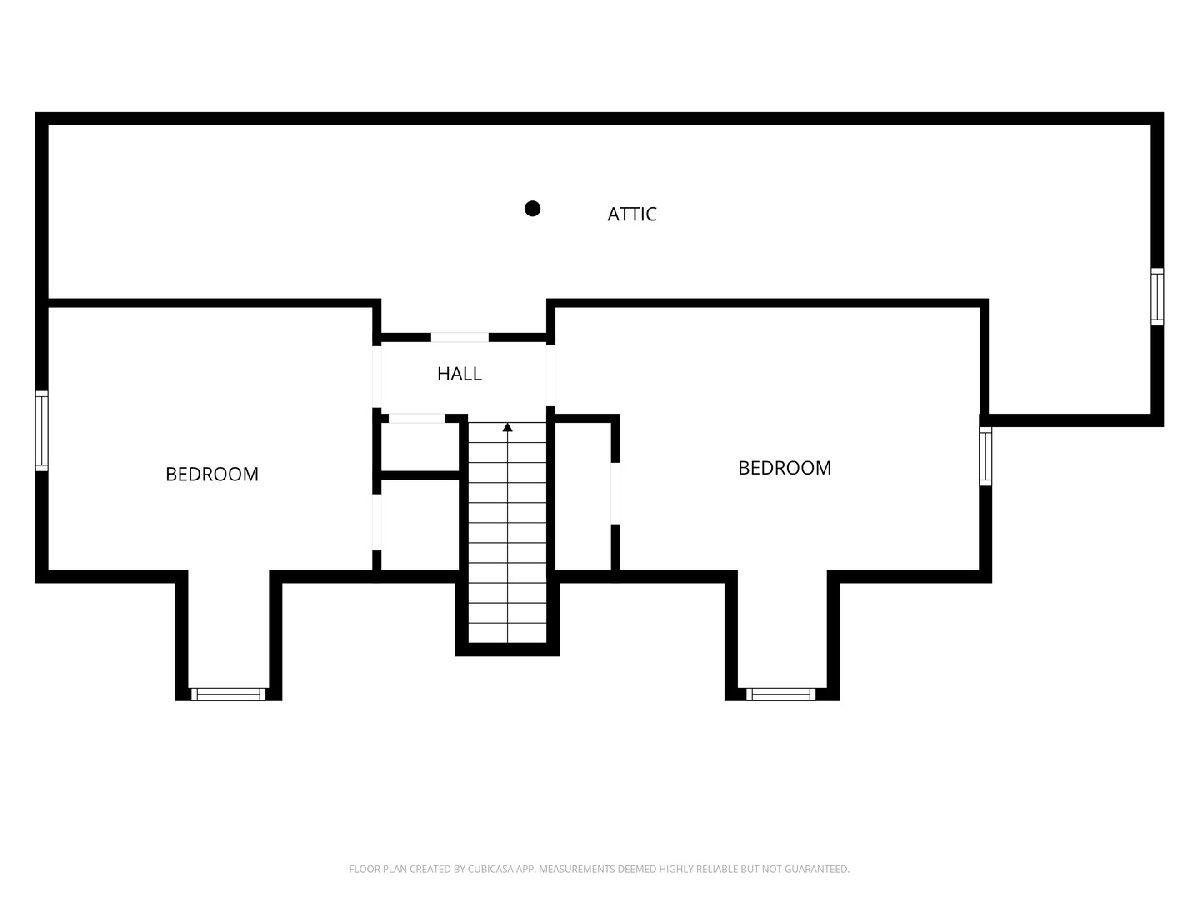
Welcome home to this charming Cape Cod perfectly situated on a beautiful, tree-lined street just blocks from the vibrant Woodstock Square. Boasting classic architectural character like an arched doorway leading into the cozy family room with a wood-burning fireplace, this home offers warm and inviting living spaces throughout. Inside, you will find 4 spacious bedrooms-including 2 convenient main-floor bedrooms and 2 upstairs-along with 2 full bathrooms. Original hardwood floors sit beneath the first-floor carpet, waiting to be showcased! The layout includes a large eat-in kitchen ideal for casual dining, plentiful storage solutions throughout, and a finished basement providing great additional living or recreational space. Step outside from the family room onto your private side balcony, or relax on the deck in the fully fenced yard. Close to the Metra, parks and shopping. Selling AS-IS.
Property Specifics
| Single Family | |
| — | |
| Cape Cod | |
| 1940 | |
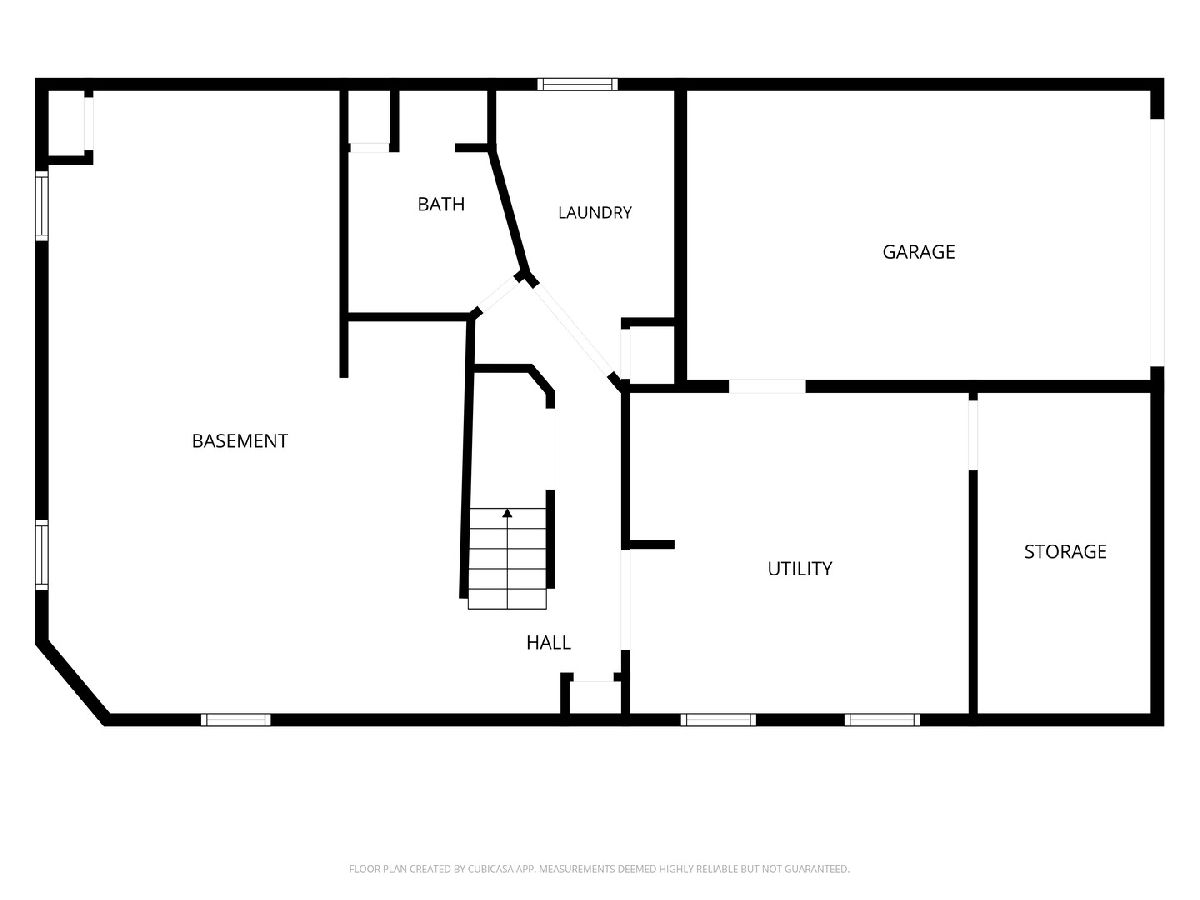
| Finished, Full | |
| 1,124 | |
| Vinyl Siding | |
| — | |
| — | |
| No | |
| 0.22 |
| — | |
| — | |
| — / Not Applicable | |
| None | |
| Public | |
| Public Sewer | |
| Central Air | |
| Gas, Forced Air | |
| No | |
| 12770520 | |
| 1308180033 |
Some photos of this home have been virtually staged.
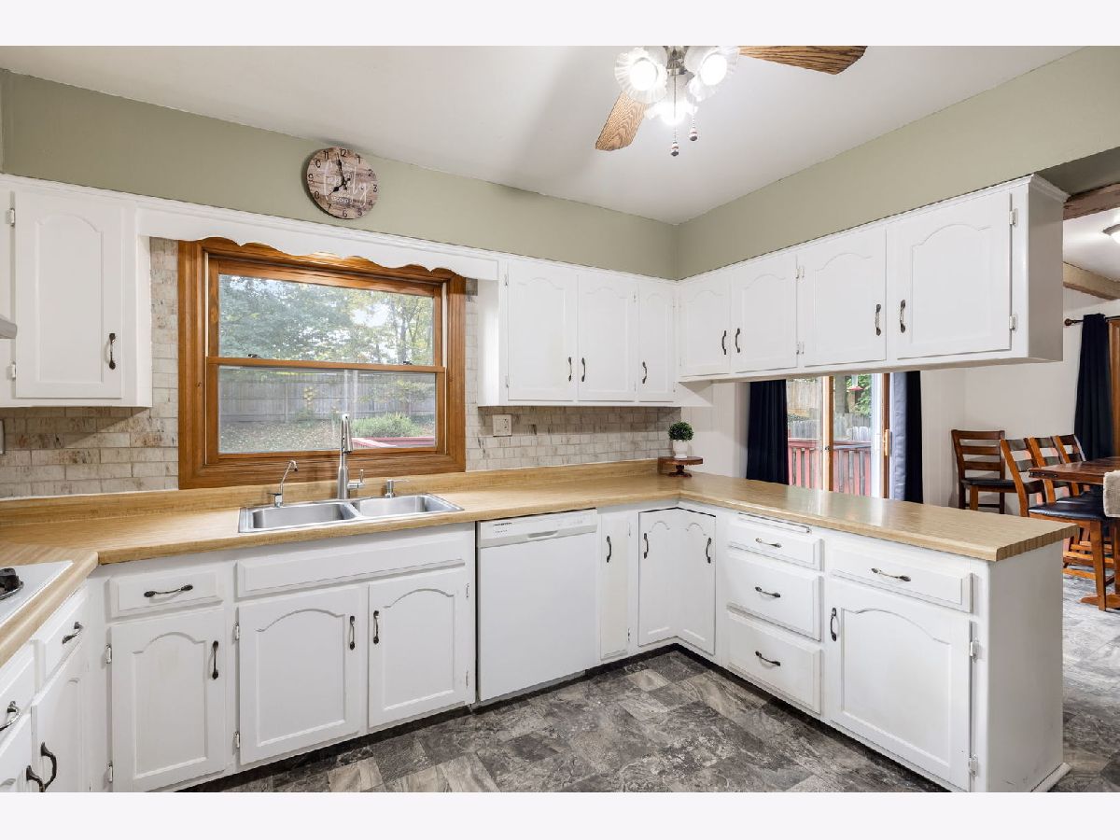
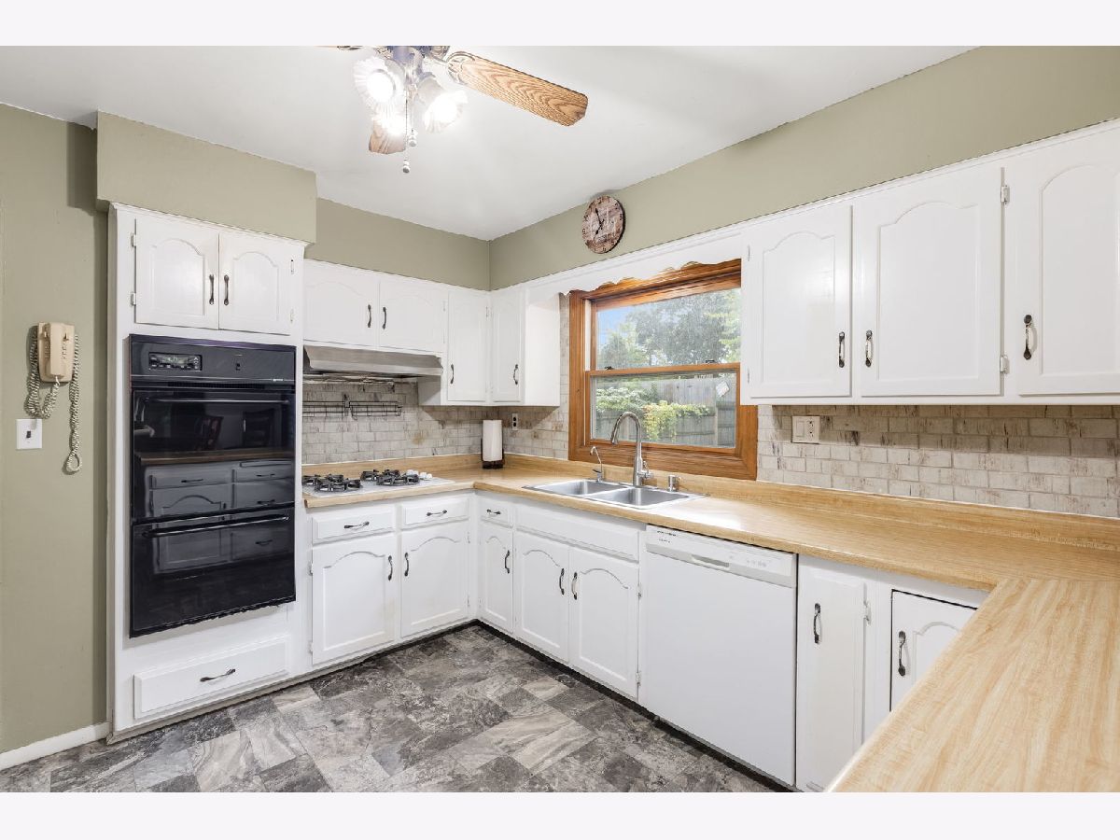
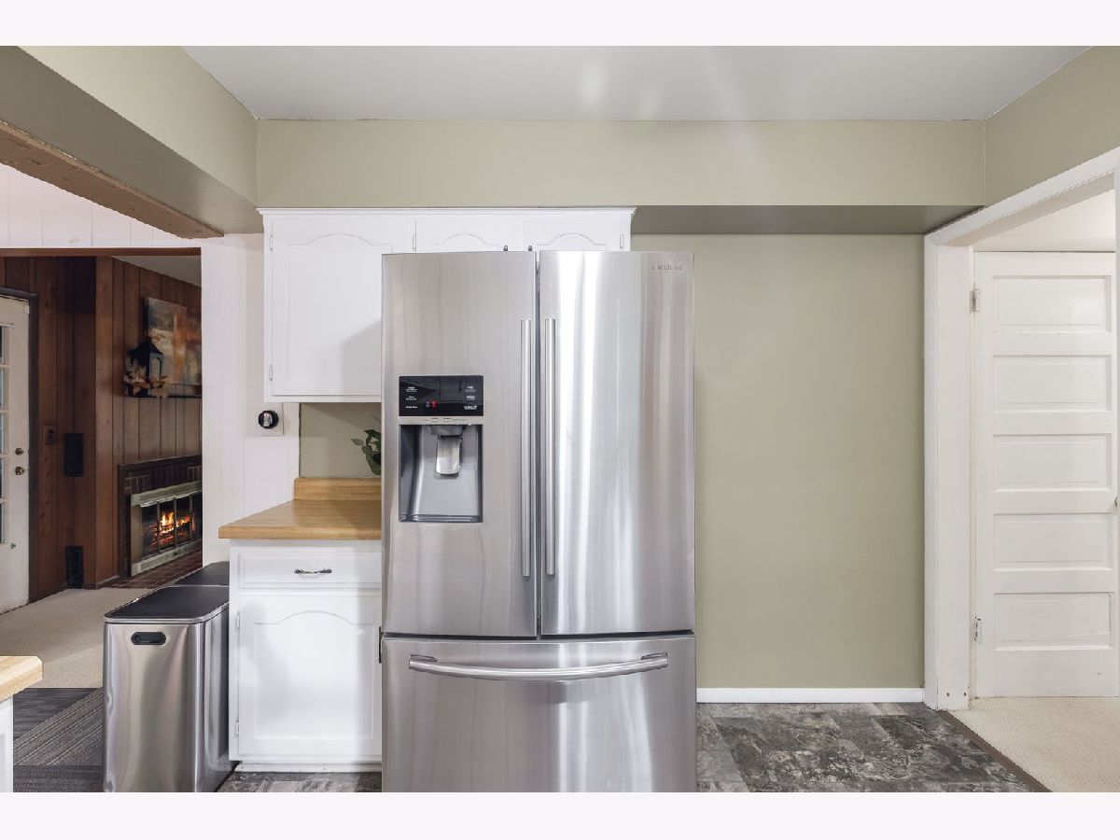
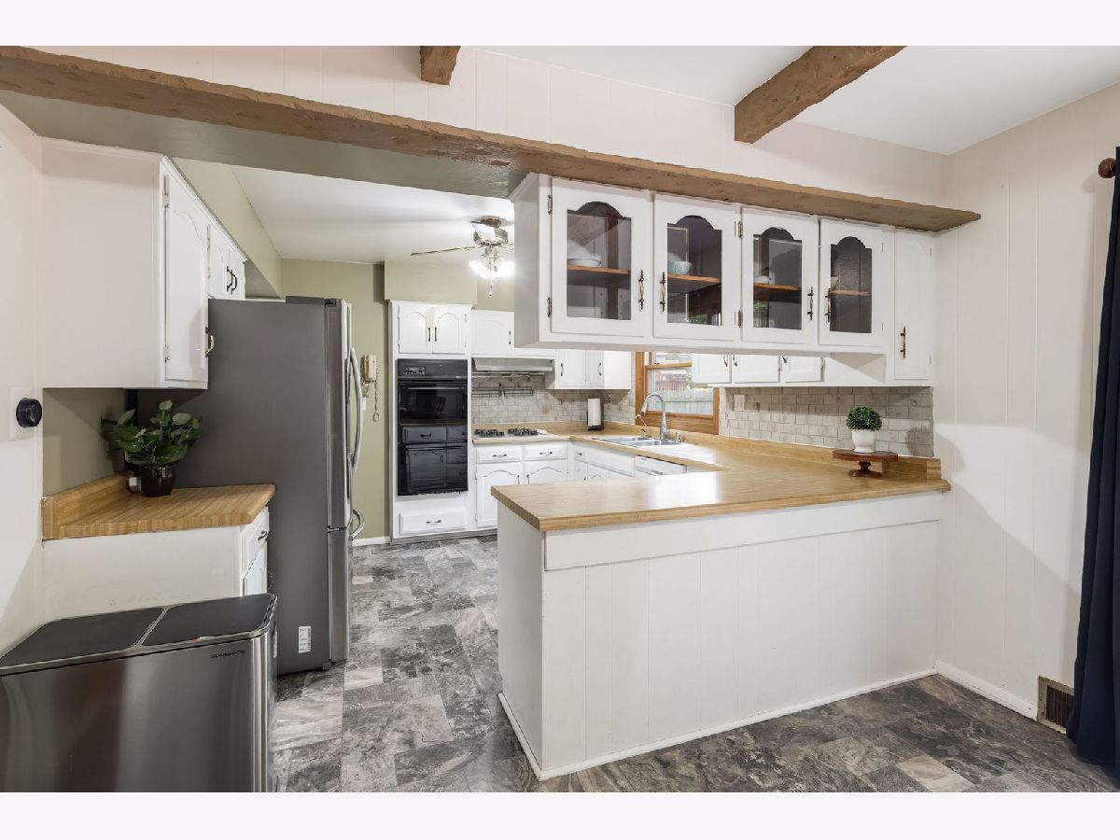
Room Specifics
Total Bedrooms: 4
Bedrooms Above Ground: 4
Bedrooms Below Ground: 0
Dimensions: 17X11
Floor Type: —
Dimensions: 14X11
Floor Type: —
Dimensions: 14X11
Floor Type: —
Dimensions: 12X11
Floor Type: —
Full Bathrooms: 2
Bathroom Amenities: —
Bathroom in Basement: 1
Dimensions: 12X26
Floor Type: —
Features: Eating Area-Table Space
Dimensions: 10X7
Floor Type: —
Dimensions: 17X13
Floor Type: —
Dimensions: 17X25
Floor Type: —
Rooms: No additional rooms
Other Specifics
| 1 | |
| — | |
| Concrete, Garage Door Opener, Garage Owned, Attached, Garage | |
| In Unit | |
| — | |
| — | |
| — | |
| — | |
| 72x130x72x130 | |
| — | |
| None | |
| — | |
| Double Oven, Dishwasher, Refrigerator, Washer, Dryer, Cooktop | |
| Not in DB | |
| — | |
| — | |
| Wood Burning |
Contact Agent
Nearby Similar Homes

Nearby Sold Comparables


Contact Agent
Listing Provided By
Berkshire Hathaway HomeServices Starck Real Estate
