

13 2nd Street, Sandwich, Illinois 60548


$242,900
|
For Sale
|
|
| Status: | Contingent |
| Sqft: | 0 |
| Cost/Sqft: | — |
| Beds: | 3 |
| Baths: | 2 |
| Year Built: | — |
| Property Taxes: | $4,204 |
| Lot Size: | 0,18 |
Description
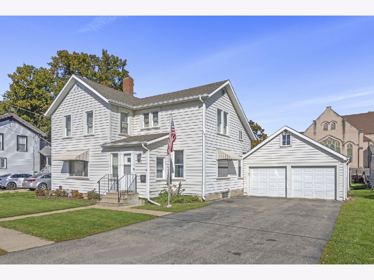
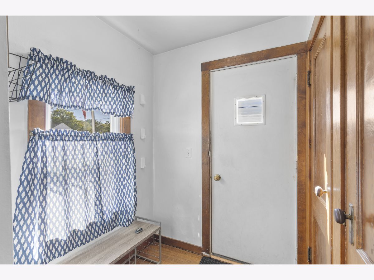
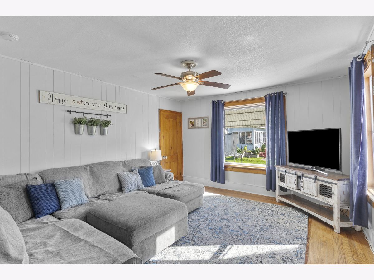
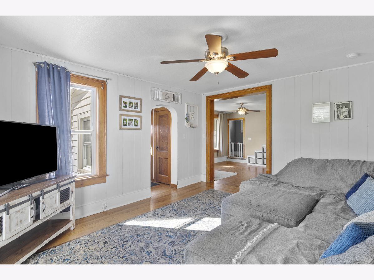
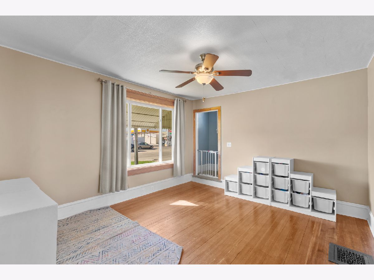
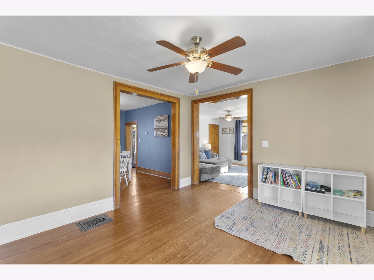
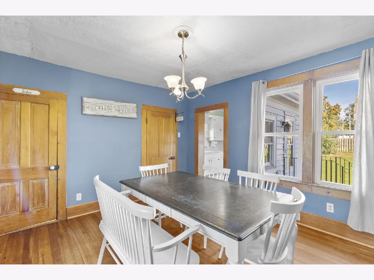
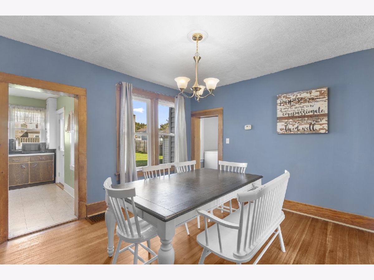
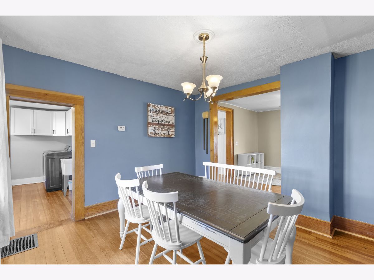
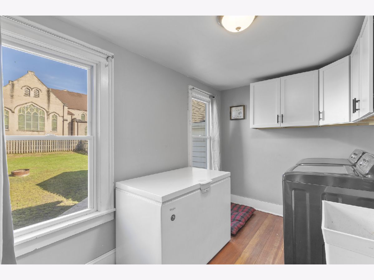
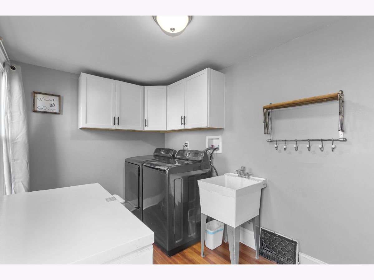
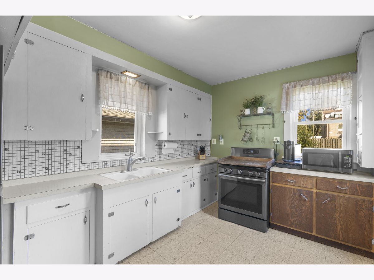
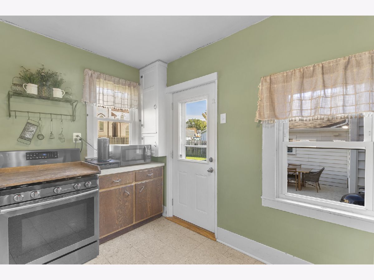
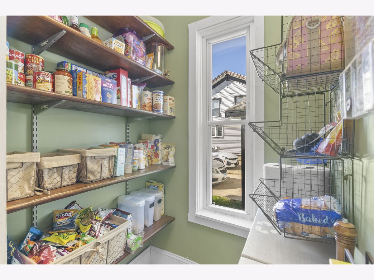
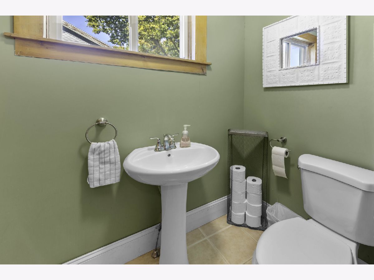
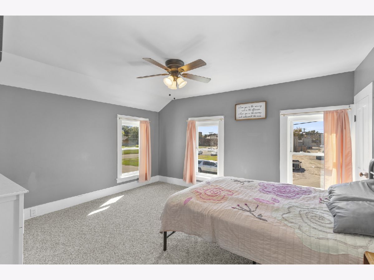
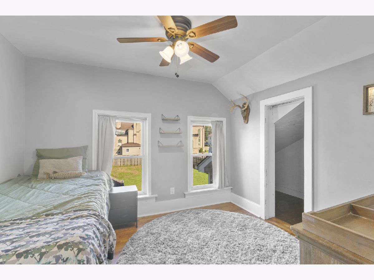
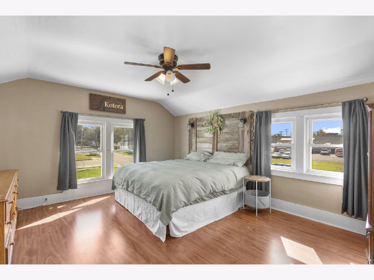
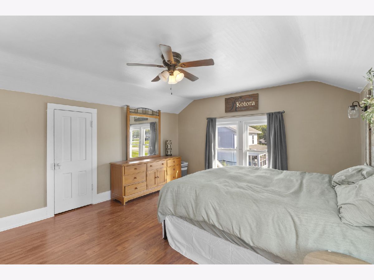
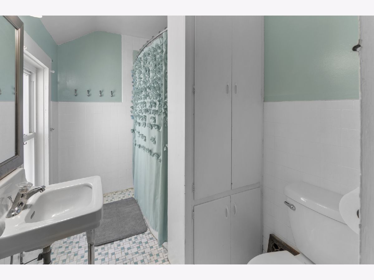
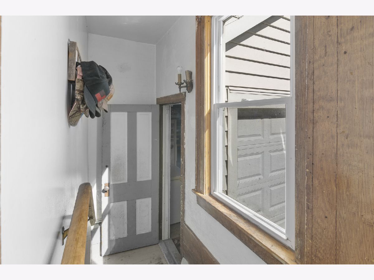
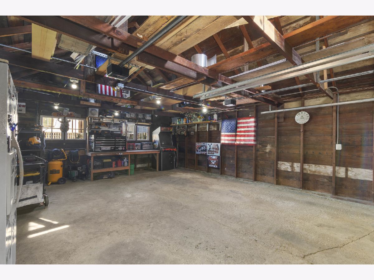
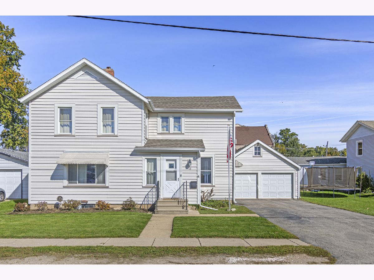
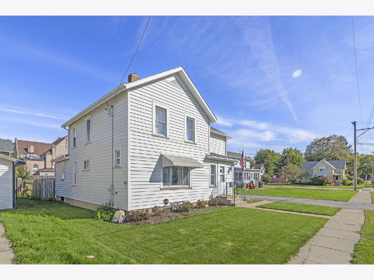
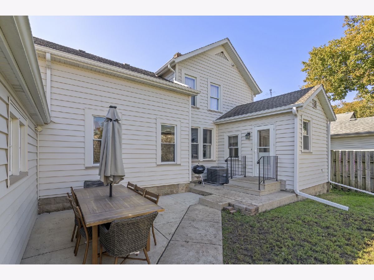
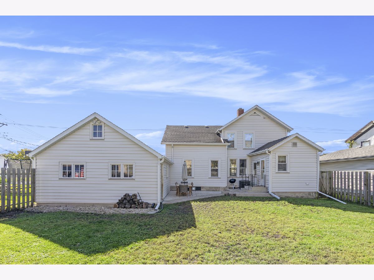
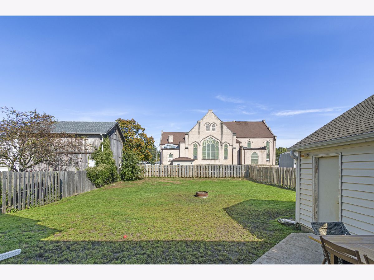
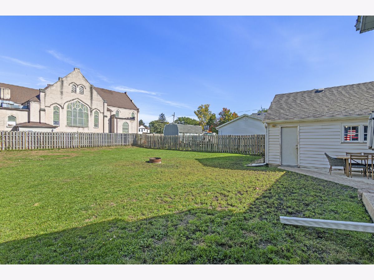
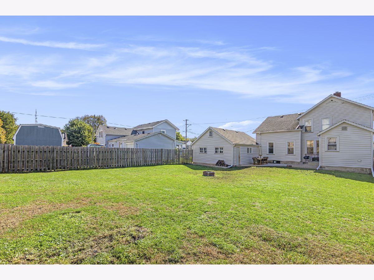
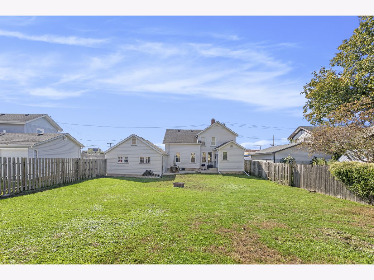
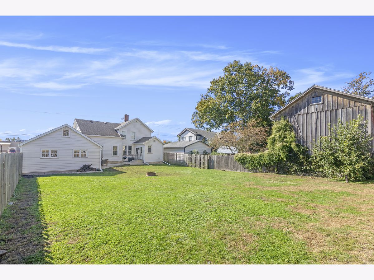
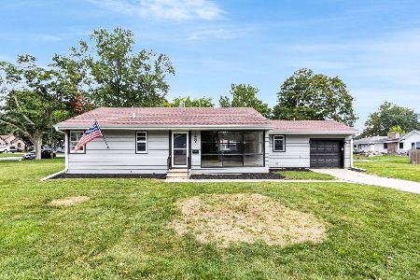
Charming, Well Maintained Home in a Convenient Sandwich Location! Welcome home to this charming 3 bedroom home offering a wonderful combination of comfort, character, and convenience! Ideally located with easy access to schools, shopping, the post office, hospital, and everything that makes living in Sandwich so enjoyable. This well cared for home has so much to offer! Approximately 12 years ago, the home received some major improvements, including new siding, roof, and windows, providing peace of mind for years to come. Step inside and you'll appreciate the generously sized rooms and classic floor plan that simply works! The inviting living room, spacious dining room, and cozy breakfast room provide plenty of space for everyday living and entertaining. The cute and functional kitchen is conveniently located, while a large combination laundry, utility, and pantry room offers an abundance of practical space. A convenient half bath completes the main level. Upstairs, you'll find three comfortable bedrooms, each offering plenty of possibilities to make the space your own. Outside, the surprises continue! A large attached garage provides room for vehicles and additional storage. The spacious patio overlooks the fenced backyard, offering a wonderful setting for summer cookouts, relaxing evenings, or simply enjoying the outdoors. Plenty of room for pets to play, gardening, or entertaining friends and family! The current owners have lovingly cared for this home, but their growing family has simply outgrown it. Now it's time for someone new to enjoy everything this delightful property has to offer! Convenient location, major updates, a functional floor plan, and a wonderful backyard, all at a price designed to sell! Opportunities like this don't come along every day, so don't hesitate to schedule your showing. Come take a look and see why this could be your next Home Sweet Home!
Property Specifics
| Single Family | |
| — | |
| Traditional | |
| — | |
| Unfinished, Full | |
| Vinyl Siding | |
| Asphalt | |
| — | |
| No | |
| 0.18 |
| — | |
| — | |
| — / Not Applicable | |
| None | |
| Public | |
| Public Sewer | |
| Central Air | |
| Natural Gas | |
| No | |
| 12780749 | |
| 1925354006 |
Nearby Schools
| NAME: | DISTRICT: | DISTANCE: | |
|---|---|---|---|
|
Grade School
W W Woodbury Elementary School |
430 | — | |
|
Middle School
Sandwich Middle School |
430 | Not in DB | |
|
High School
Sandwich Community High School |
430 | Not in DB | |
Room Specifics
Total Bedrooms: 3
Bedrooms Above Ground: 3
Bedrooms Below Ground: 0
Dimensions: 13X16
Floor Type: —
Dimensions: 12X14
Floor Type: —
Dimensions: 9X11
Floor Type: —
Full Bathrooms: 2
Bathroom Amenities: —
Bathroom in Basement: 0
Dimensions: 12X14
Floor Type: —
Dimensions: 12X13
Floor Type: —
Features: Eating Area-Table Space
Dimensions: 8X12
Floor Type: —
Dimensions: 13X15
Floor Type: —
Rooms: Breakfast Room, Pantry
Name: Breakfast Room
Dimensions: 12X13
Floor Type: —
Name: Pantry
Dimensions: 4X5
Floor Type: —
Other Specifics
| 2 | |
| — | |
| Asphalt, Garage Owned, Attached, Garage | |
| — | |
| — | |
| — | |
| Fenced | |
| — | |
| Level | |
| 61x132 | |
| — | |
| None | |
| — | |
| Range, Microwave, Dishwasher, Refrigerator, Washer, Dryer, Water Softener Owned | |
| Not in DB | |
| Sidewalks, Street Lights | |
| — | |
| — |
Contact Agent
Nearby Similar Homes

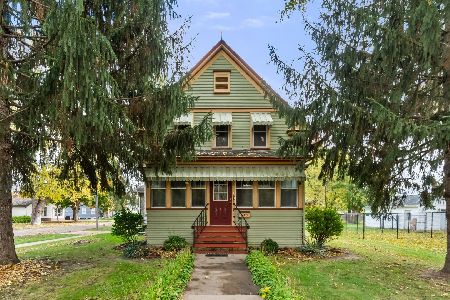

Nearby Sold Comparables



Contact Agent
Listing Provided By
Swanson Real Estate
