

13 Chipping Campden Drive, South Barrington, Illinois 60010


$899,000
|
For Sale
|
|
| Status: | Active |
| Sqft: | 3,886 |
| Cost/Sqft: | $231 |
| Beds: | 3 |
| Baths: | 3 |
| Year Built: | 1984 |
| Property Taxes: | $12,488 |
| Days On Market: | 9 |
| Lot Size: | 1,04 |
Description
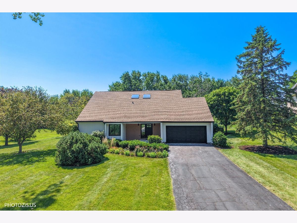
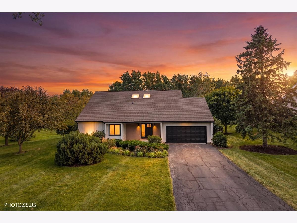
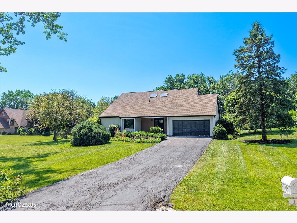
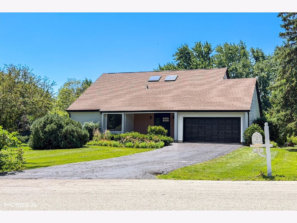
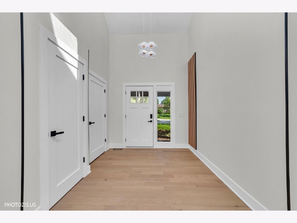
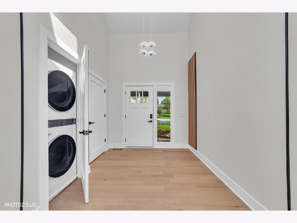
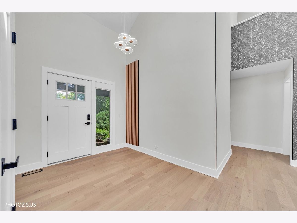
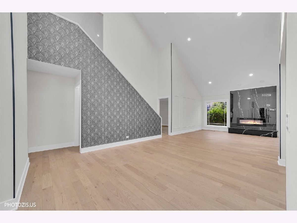
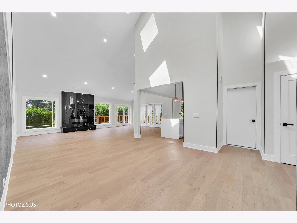
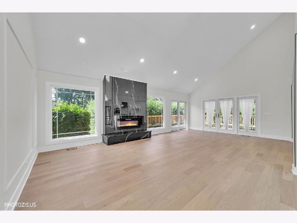
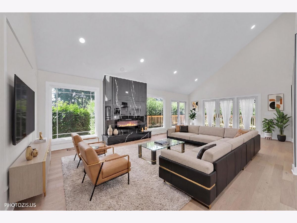
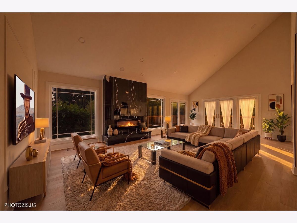
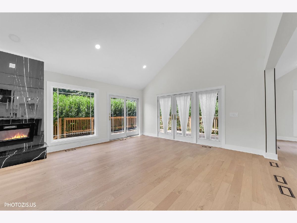
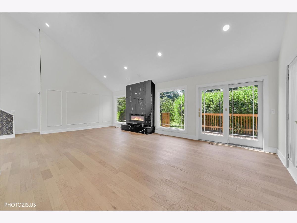
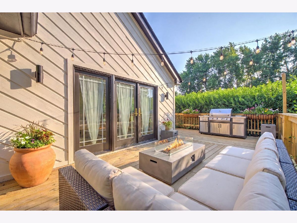
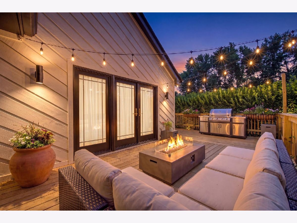
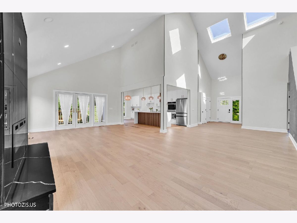
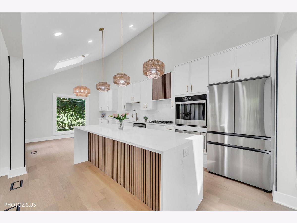
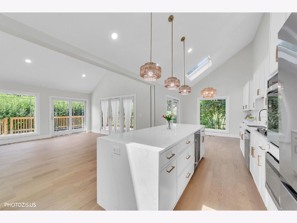
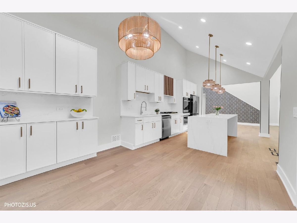
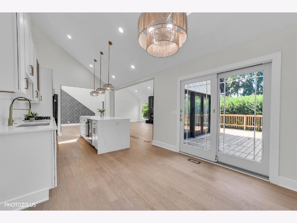
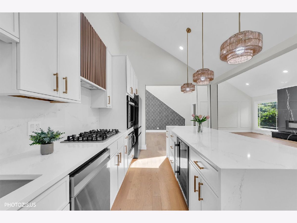
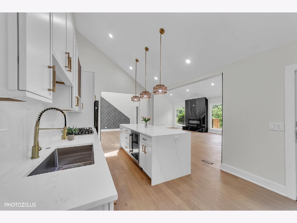
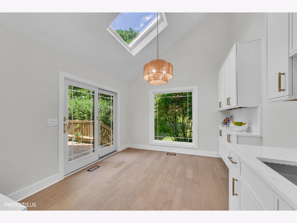
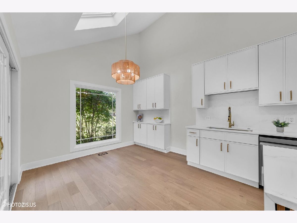
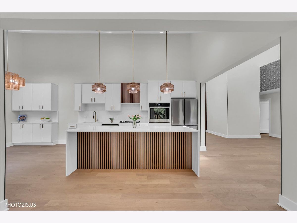
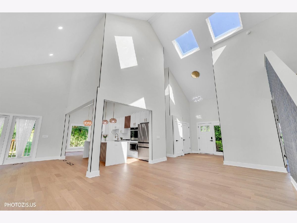
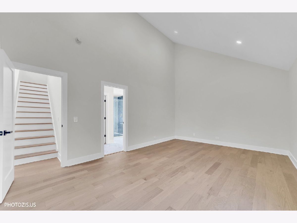
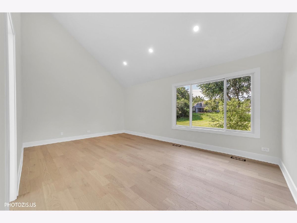
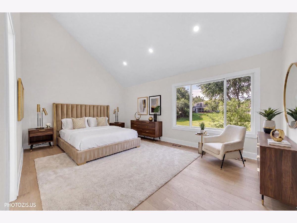
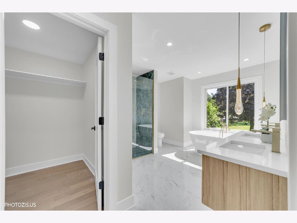
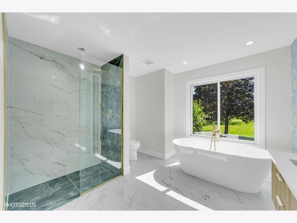
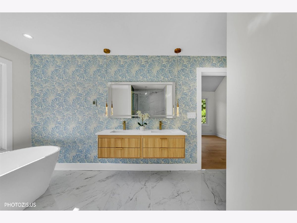
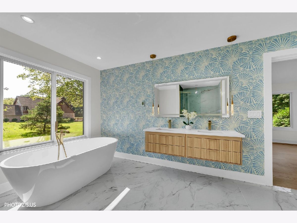
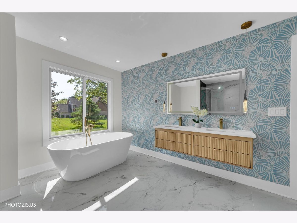
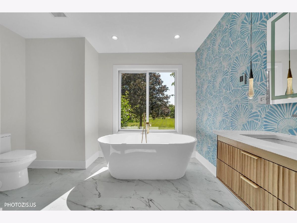
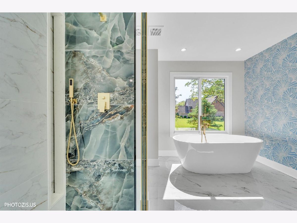
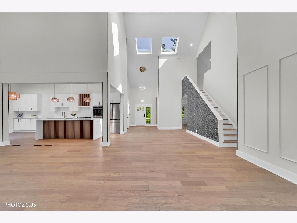
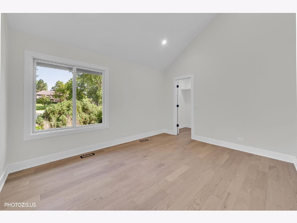
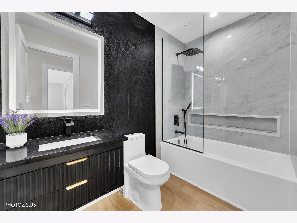
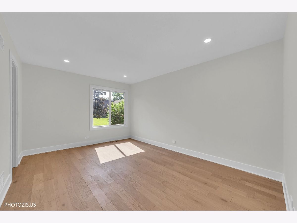
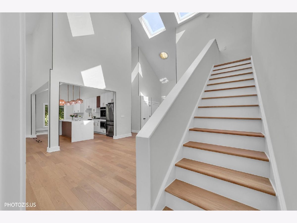
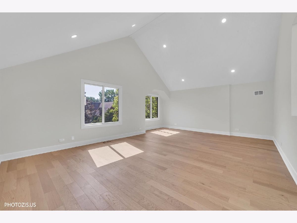
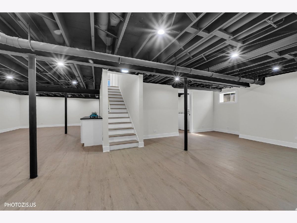
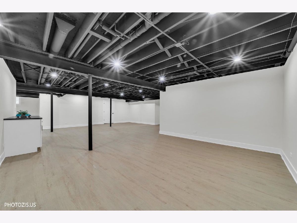
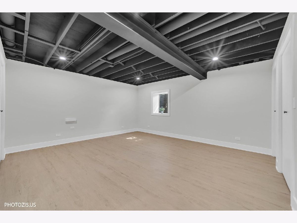
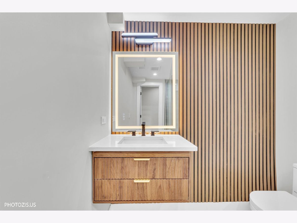
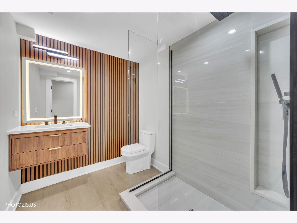
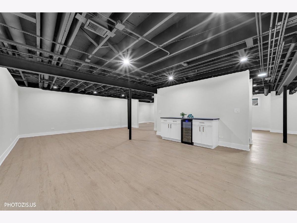
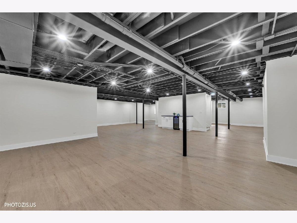
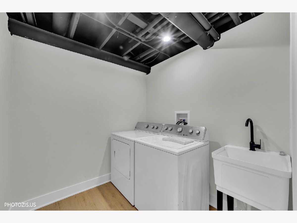
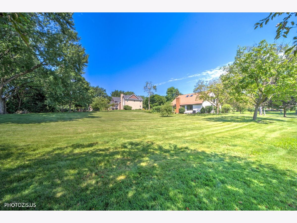
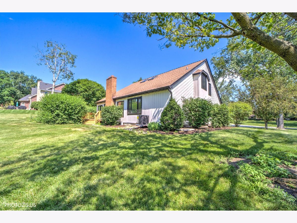
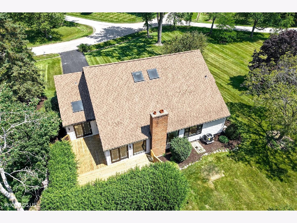
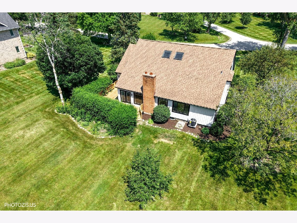
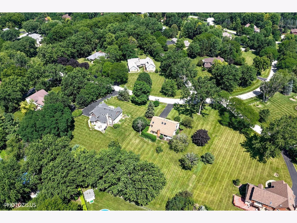
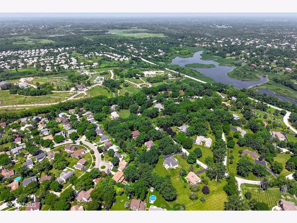
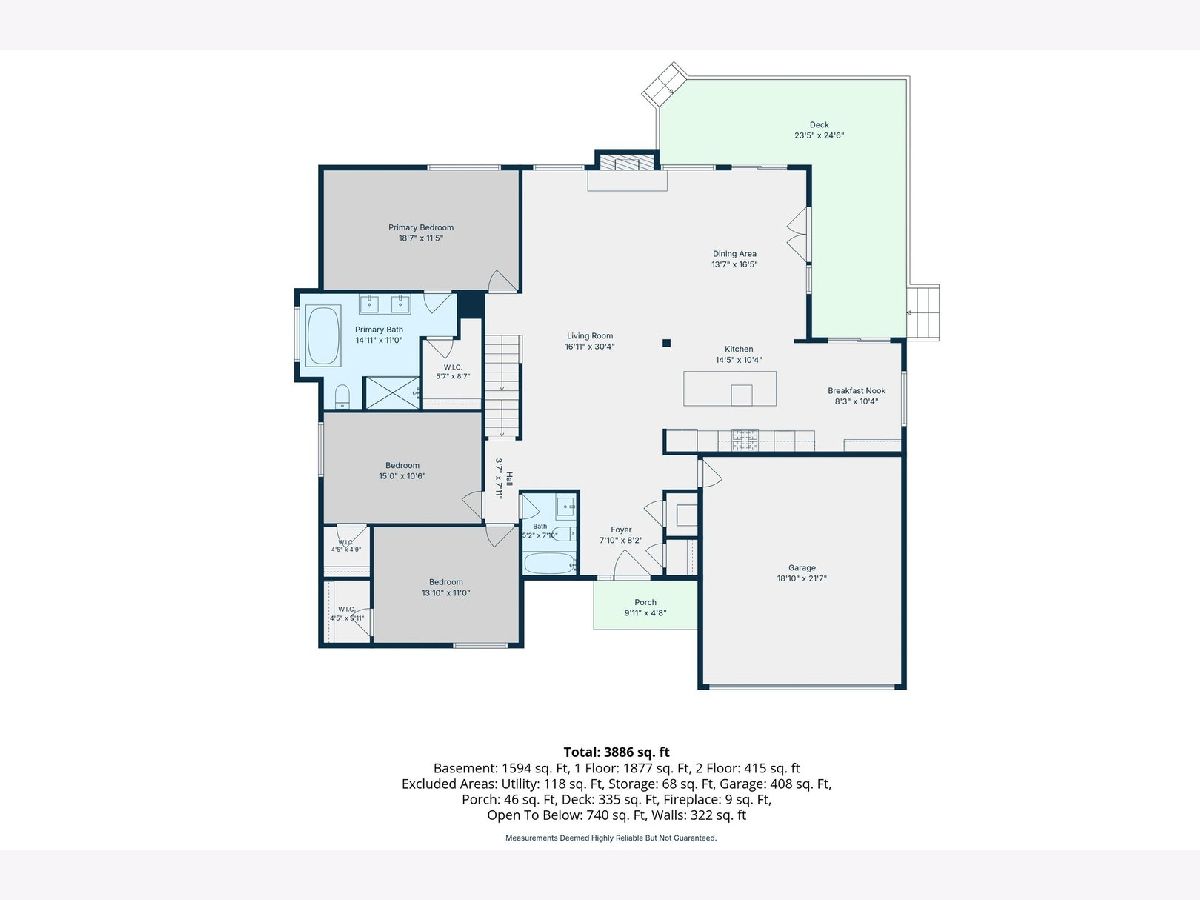
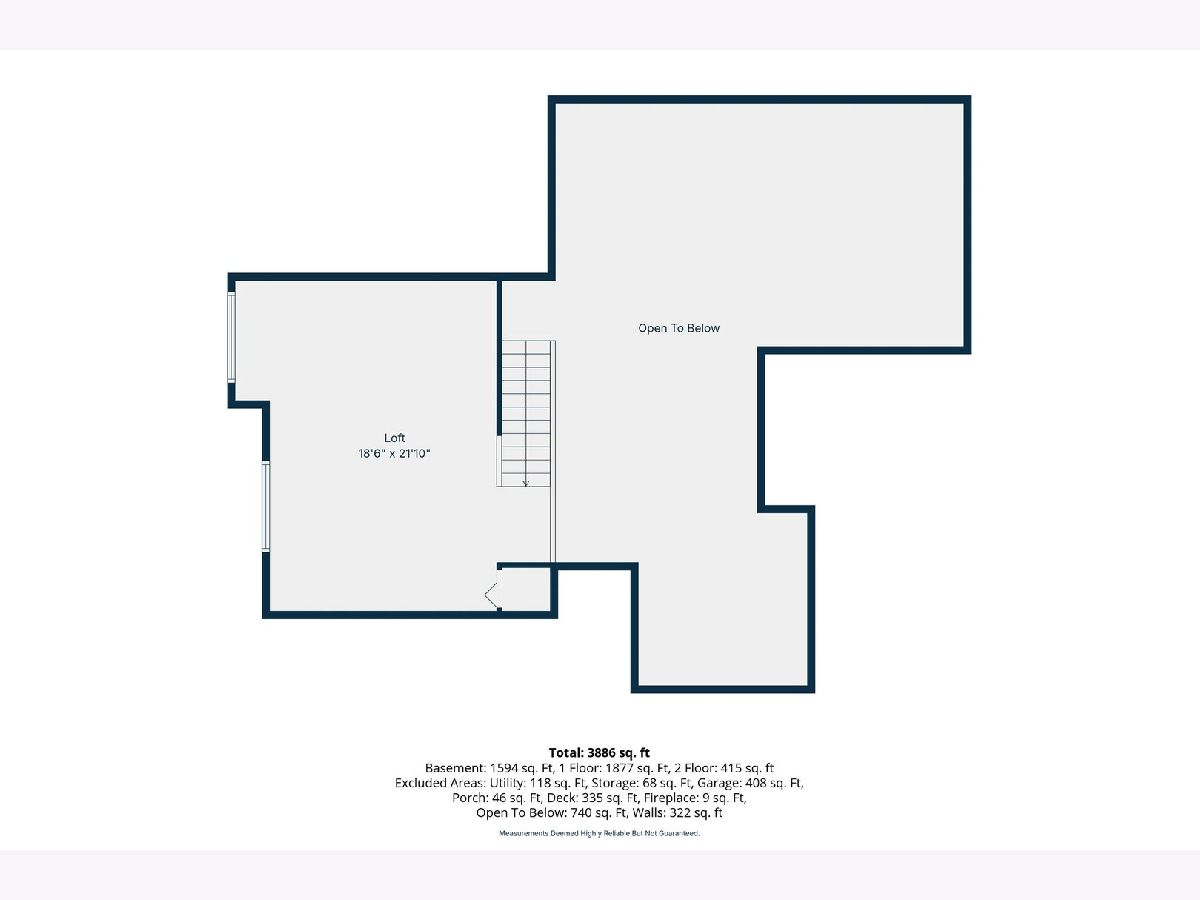
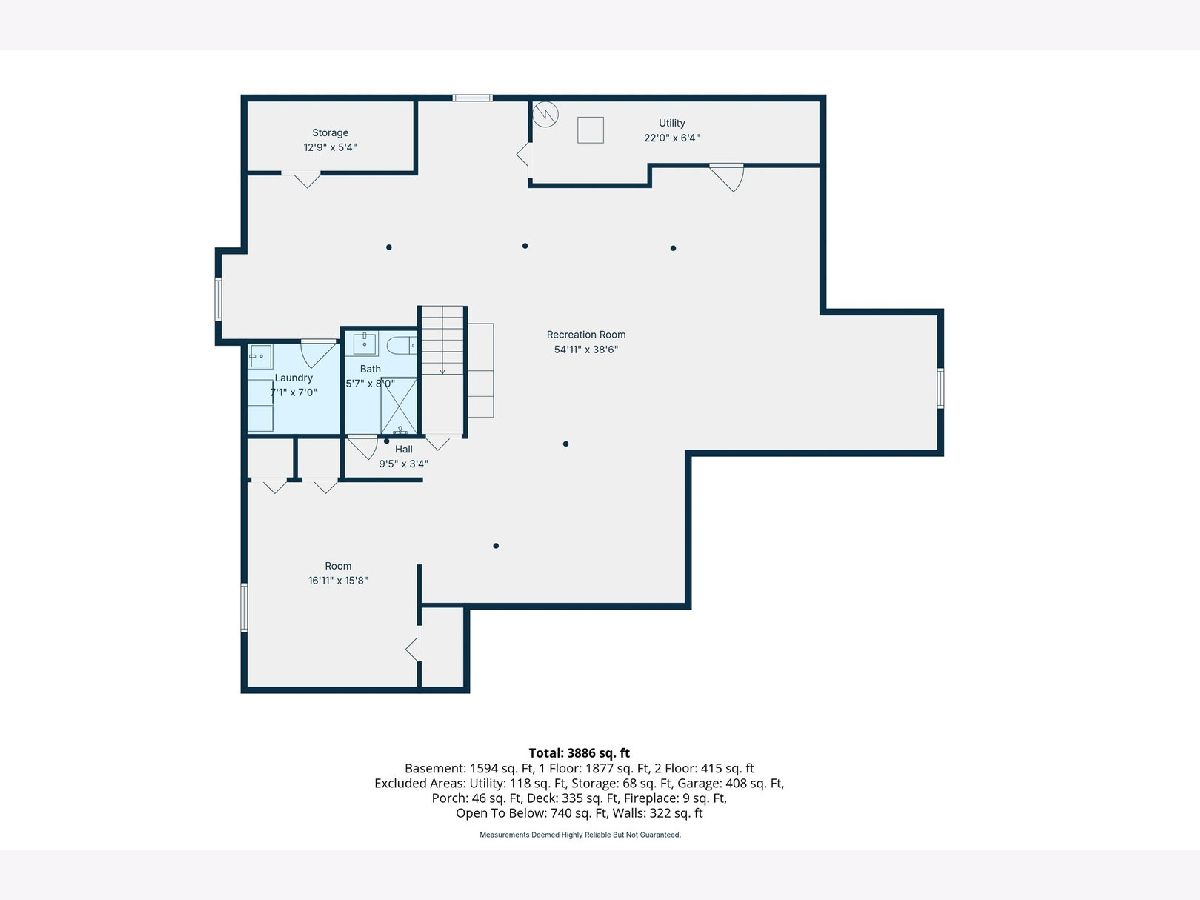
Experience refined luxury in this exquisitely renovated residence, perfectly positioned on a picturesque 1-acre lot in sought-after South Barrington. Surrounded by beautiful landscaping, this spacious residence has been completely remodeled and offers an open, inviting layout filled with natural light, soaring cathedral ceilings, and thoughtfully designed living spaces. The home features 3 bedrooms with a spacious loft, that could be used as a bedroom or office, 3 full bathrooms, and a finished basement with a versatile bonus room, perfect for a home office, gym, playroom, or guest space. The brand-new kitchen showcases modern finishes and flows seamlessly into the main living areas, making it ideal for both everyday living and entertaining. The luxurious primary suite features a beautifully updated en-suite bathroom with a walk-in shower and a standalone soaking tub, creating a relaxing, spa-like retreat. Additional updates include a brand-new electrical, plumbing and HVAC system, giving you peace of mind and year-round comfort. Enjoy the privacy and beauty of the professionally landscaped one-acre property, offering plenty of space for outdoor entertaining, recreation, or simply relaxing in a serene setting. Located in a highly desirable neighborhood with top-rated schools, this home is just ten minutes from downtown Barrington and the Metra station, with convenient access to shopping and dining. Combining modern updates, generous living space, beautiful surroundings, and an exceptional location, this move-in ready home is an outstanding opportunity.
Property Specifics
| Single Family | |
| — | |
| — | |
| 1984 | |
| — | |
| — | |
| No | |
| 1.04 |
| Cook | |
| Cotswold Manor | |
| — / Not Applicable | |
| — | |
| — | |
| — | |
| 12705249 | |
| 01242030130000 |
Nearby Schools
| NAME: | DISTRICT: | DISTANCE: | |
|---|---|---|---|
|
Grade School
Grove Avenue Elementary School |
220 | — | |
|
Middle School
Barrington Middle School Prairie |
220 | Not in DB | |
|
High School
Barrington High School |
220 | Not in DB | |
Property History
| DATE: | EVENT: | PRICE: | SOURCE: |
|---|---|---|---|
| 13 Feb, 2026 | Sold | $560,000 | MRED MLS |
| 31 Dec, 2025 | Under contract | $620,000 | MRED MLS |
| — | Last price change | $645,000 | MRED MLS |
| 11 Jun, 2025 | Listed for sale | $630,000 | MRED MLS |
| 16 Jul, 2026 | Listed for sale | $899,000 | MRED MLS |
Room Specifics
Total Bedrooms: 3
Bedrooms Above Ground: 3
Bedrooms Below Ground: 0
Dimensions: —
Floor Type: —
Dimensions: —
Floor Type: —
Full Bathrooms: 3
Bathroom Amenities: Separate Shower,Double Sink,Soaking Tub
Bathroom in Basement: 1
Rooms: —
Basement Description: —
Other Specifics
| 2 | |
| — | |
| — | |
| — | |
| — | |
| 293 X 194 X 260 X133 | |
| — | |
| — | |
| — | |
| — | |
| Not in DB | |
| — | |
| — | |
| — | |
| — |
Tax History
| Year | Property Taxes |
|---|---|
| 2026 | $11,941 |
| 2026 | $12,488 |
Contact Agent
Nearby Similar Homes
Nearby Sold Comparables

Contact Agent
Listing Provided By
Hometown Real Estate Group LLC
