

130 Ebbesen Drive, Dekalb, Illinois 60115


$365,000
|
For Sale
|
|
| Status: | Active |
| Sqft: | 2,542 |
| Cost/Sqft: | $144 |
| Beds: | 4 |
| Baths: | 4 |
| Year Built: | 1976 |
| Property Taxes: | $7,820 |
| Days On Market: | 8 |
| Lot Size: | 0,22 |
Description
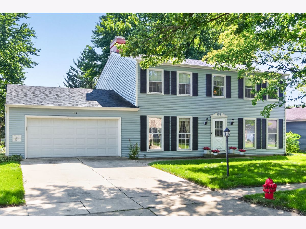
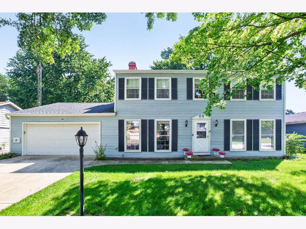
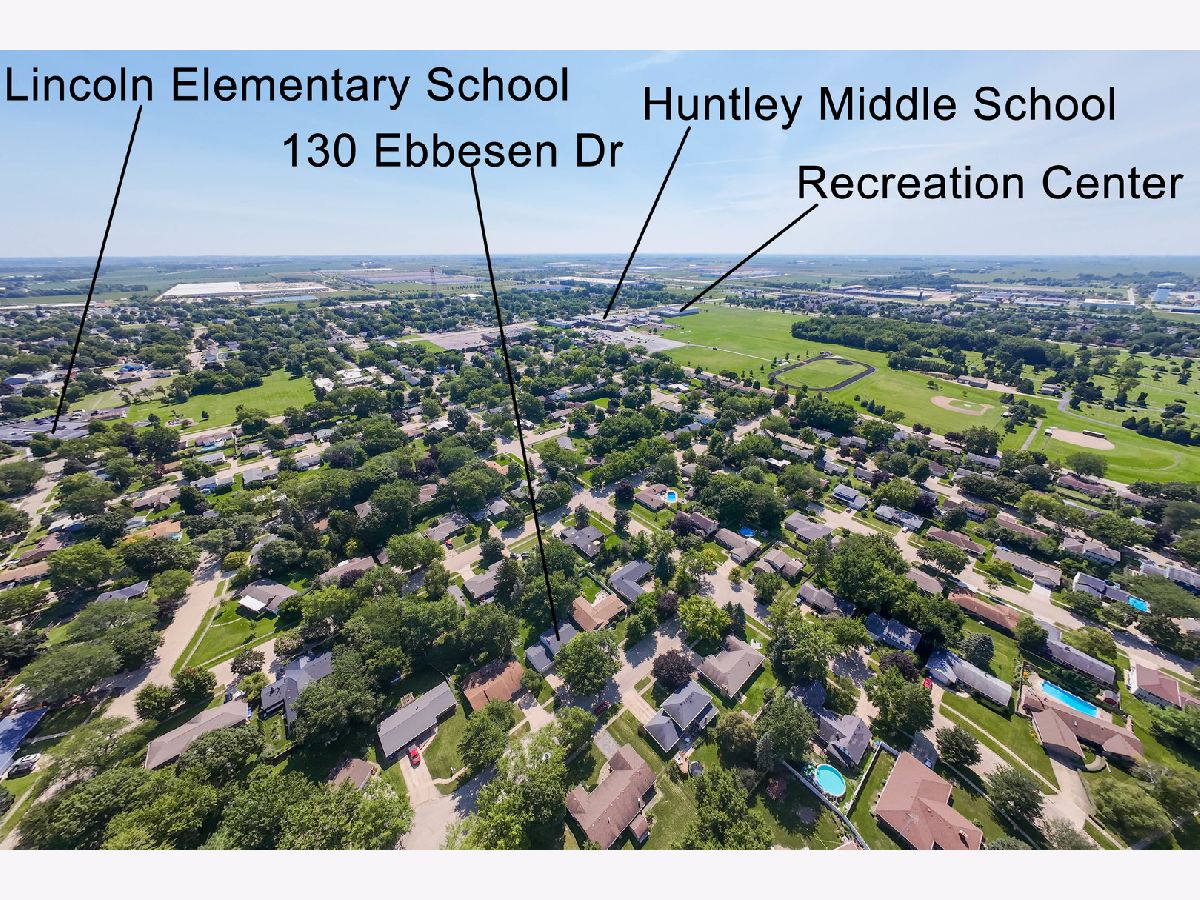
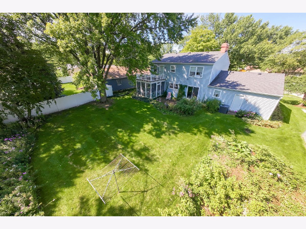
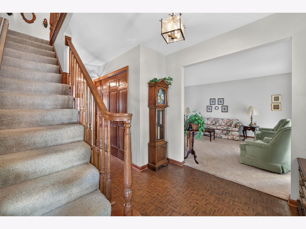
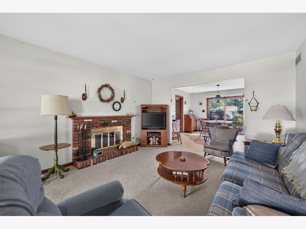
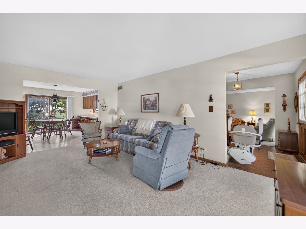
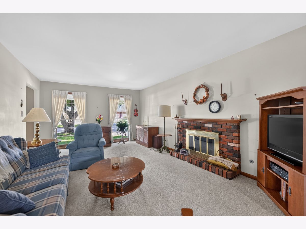
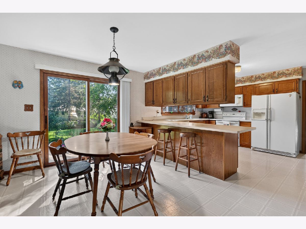
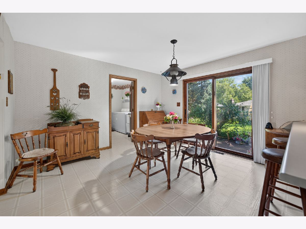
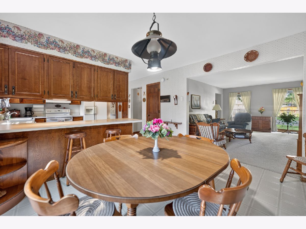
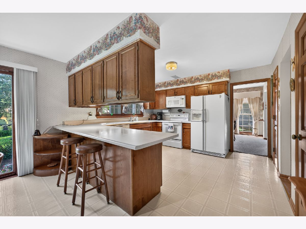
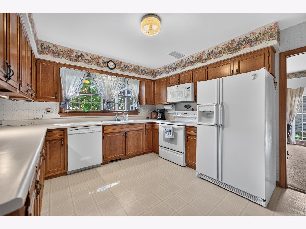
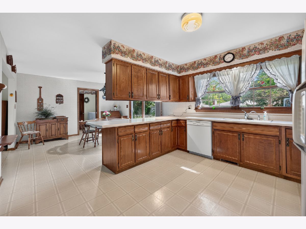
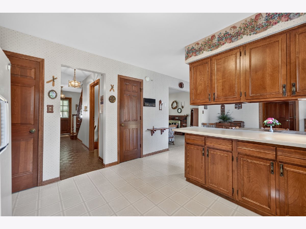
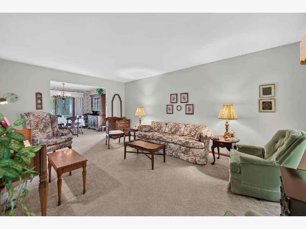
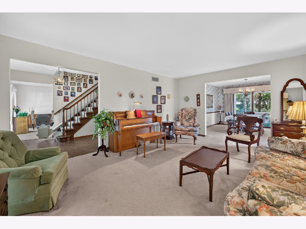
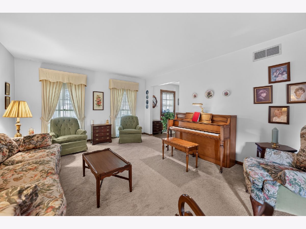
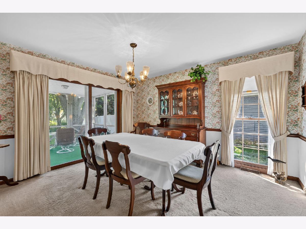
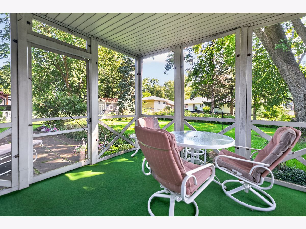
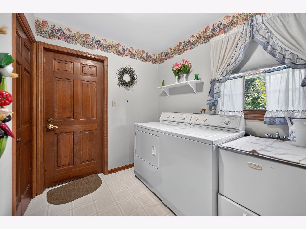
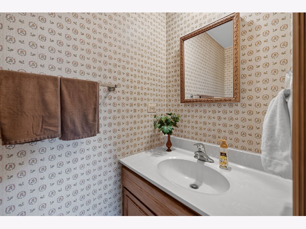
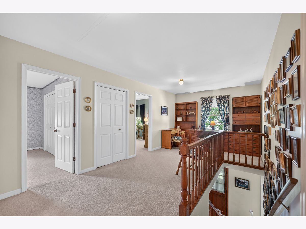
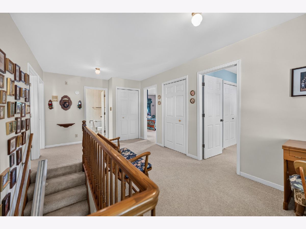
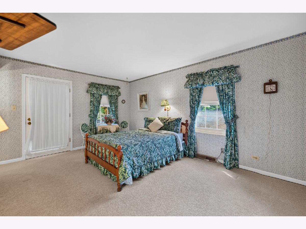
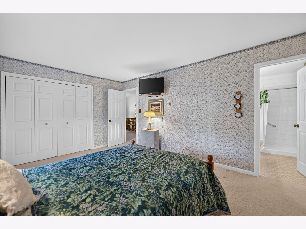
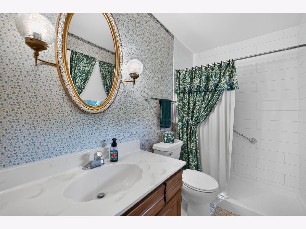
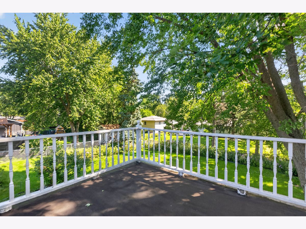
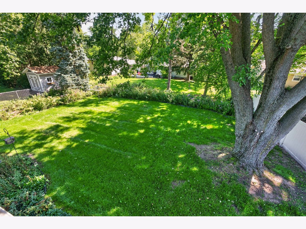
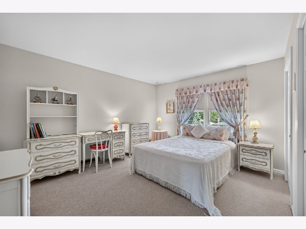
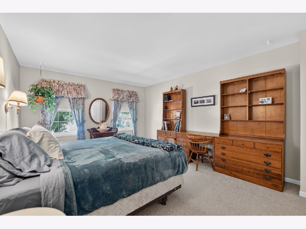
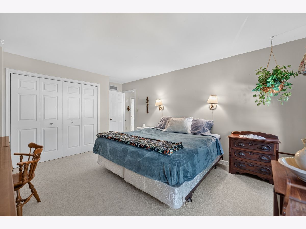
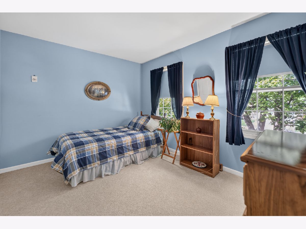
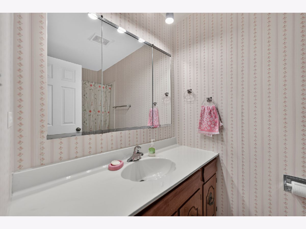
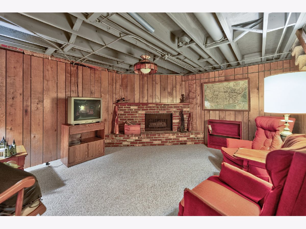
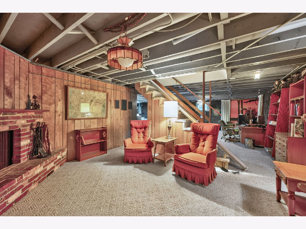
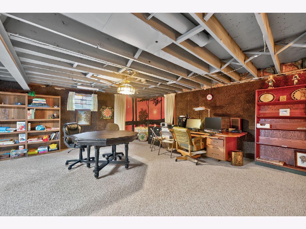
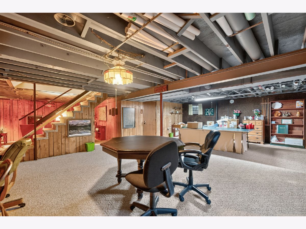
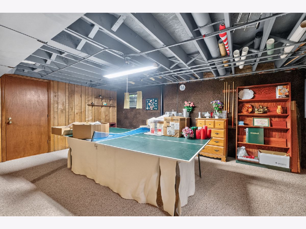
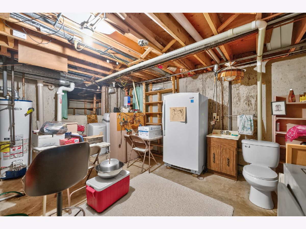
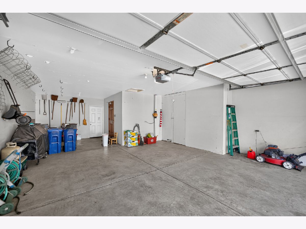
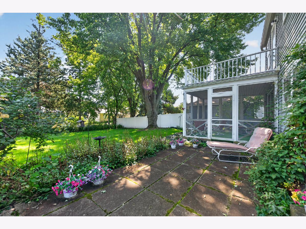
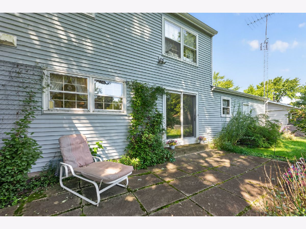
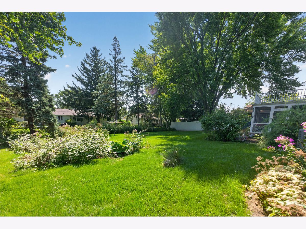
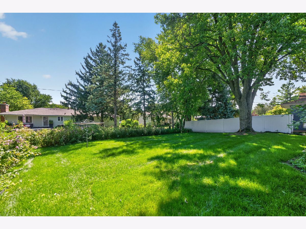
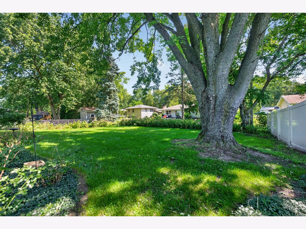
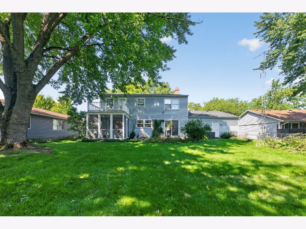
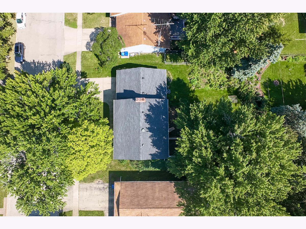
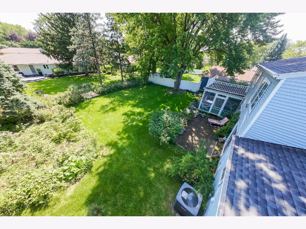
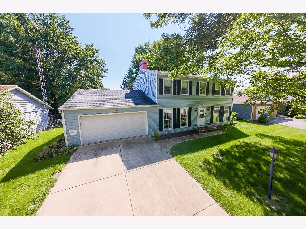
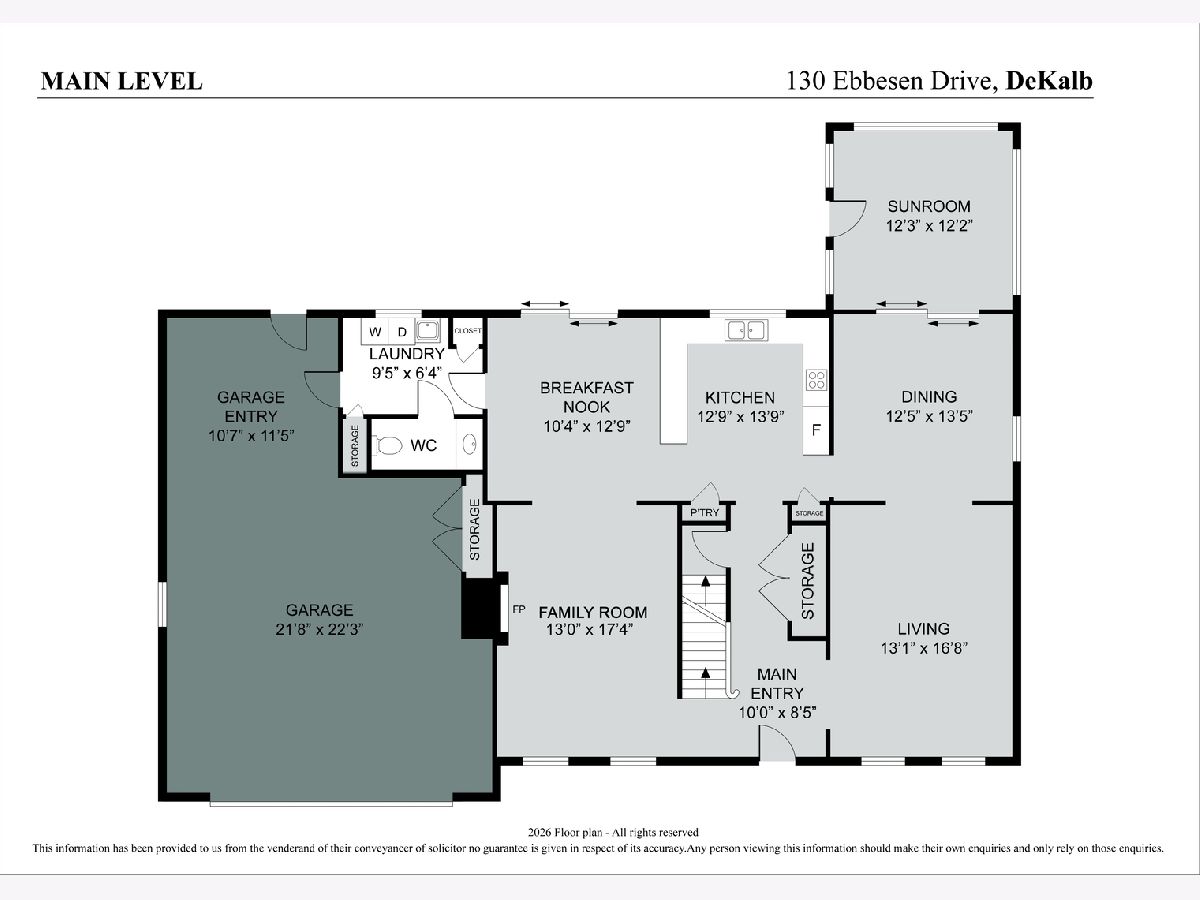
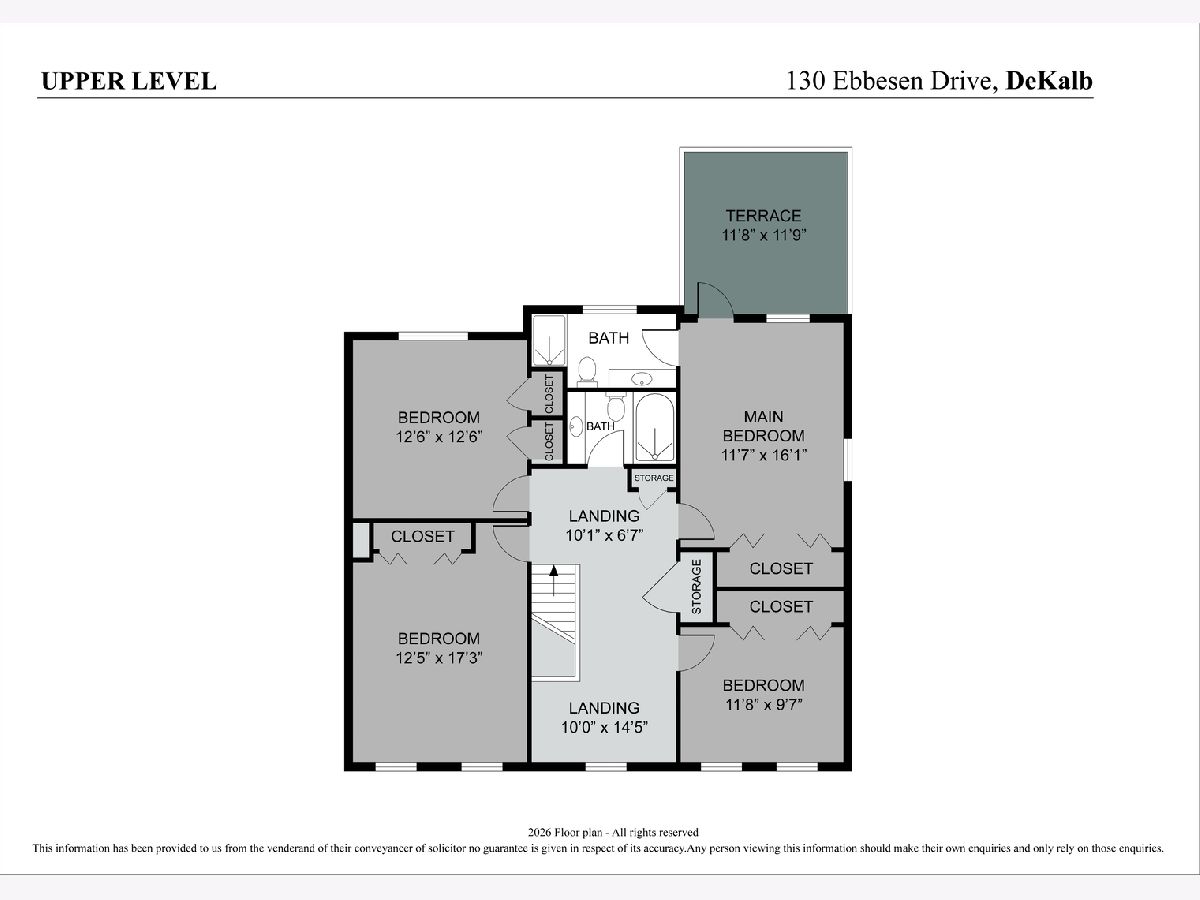
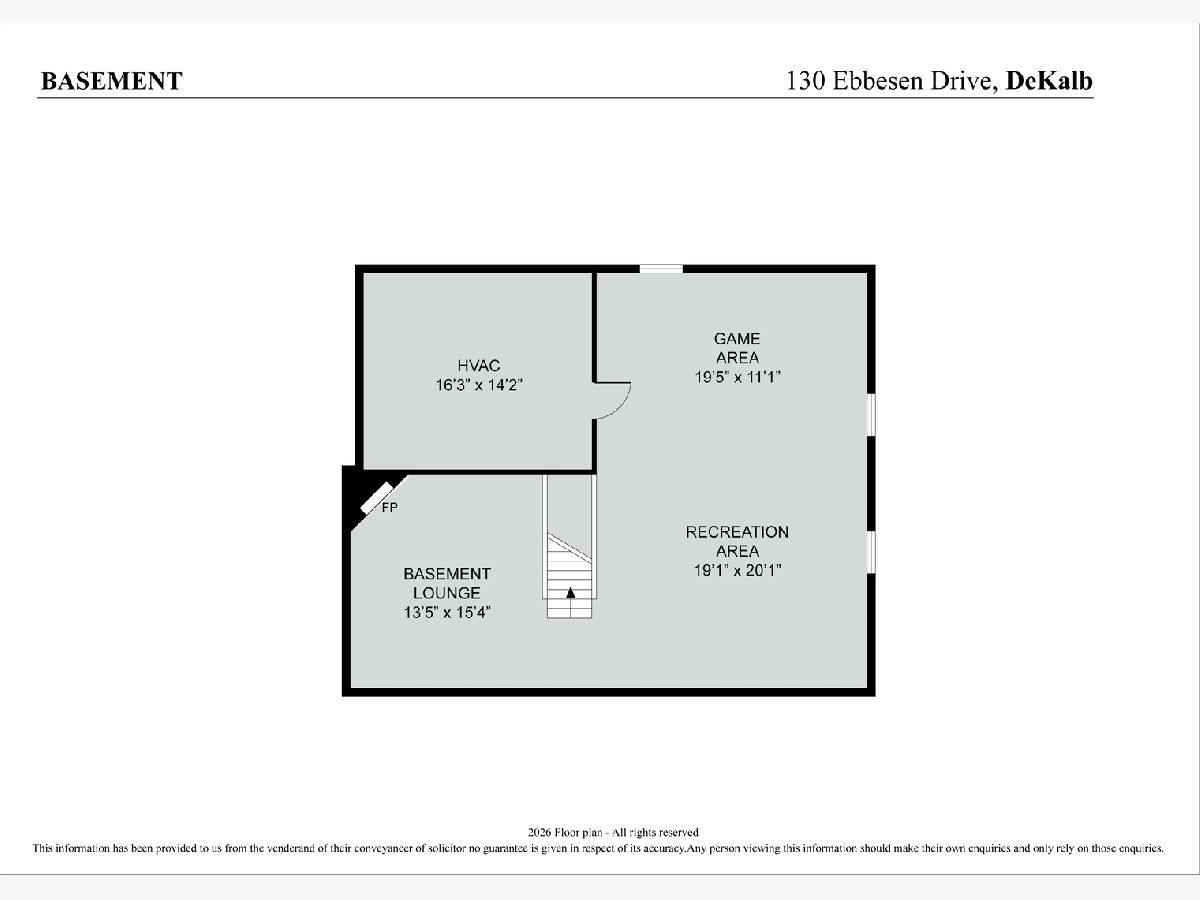
Pride of ownership shines throughout this well-maintained, one-owner home! The traditional floorplan offers plenty of space for everyday living and entertaining, featuring 4 bedrooms, 2 full and 2 half baths, formal and informal living and dining rooms, spacious eat-in kitchen, and convenient main-floor laundry complete with washer & dryer. The inviting main-level family room features a cozy fireplace, while the partially finished basement offers a second family room with another fireplace, plus plenty of space for recreation, gaming, hobbies, and storage, also plumbed for 2nd half bath. Enjoy the outdoors from the screened porch, which provides access to the lovely backyard and offers a balcony above, accessible from the primary suite-an ideal spot to relax and enjoy the seasons! Numerous updates add peace of mind, including furnace and A/C (2019), roof & gutters (2019), siding (2014), primary suite shower (2023), and sump pump (2026). The oversized 2.5 car garage provides plenty of space for vehicles and the extras! Ideally located near elementary and middle schools, sports and recreation facilities, parks, I-88, and more, this home offers a wonderful combination of space, comfort, and convenience!
Property Specifics
| Single Family | |
| — | |
| — | |
| 1976 | |
| — | |
| — | |
| No | |
| 0.22 |
| — | |
| — | |
| 0 / Not Applicable | |
| — | |
| — | |
| — | |
| 12743116 | |
| 0827255017 |
Property History
| DATE: | EVENT: | PRICE: | SOURCE: |
|---|---|---|---|
| 17 Sep, 2026 | Listed for sale | $365,000 | MRED MLS |
Room Specifics
Total Bedrooms: 4
Bedrooms Above Ground: 4
Bedrooms Below Ground: 0
Dimensions: —
Floor Type: —
Dimensions: —
Floor Type: —
Dimensions: —
Floor Type: —
Full Bathrooms: 4
Bathroom Amenities: —
Bathroom in Basement: 1
Rooms: —
Basement Description: —
Other Specifics
| 2.5 | |
| — | |
| — | |
| — | |
| — | |
| 77x125 | |
| — | |
| — | |
| — | |
| — | |
| Not in DB | |
| — | |
| — | |
| — | |
| — |
Tax History
| Year | Property Taxes |
|---|---|
| 2026 | $7,820 |
Contact Agent
Nearby Similar Homes
Nearby Sold Comparables

Contact Agent
Listing Provided By
Century 21 Circle
