

752 Kensington Boulevard, Dekalb, Illinois 60115


$365,000
|
For Sale
|
|
| Status: | Contingent |
| Sqft: | 1,584 |
| Cost/Sqft: | $230 |
| Beds: | 3 |
| Baths: | 4 |
| Year Built: | 2002 |
| Property Taxes: | $6,341 |
| Lot Size: | 0,18 |
Description
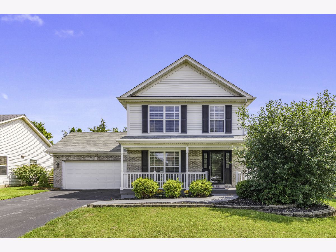
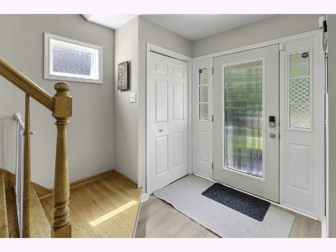
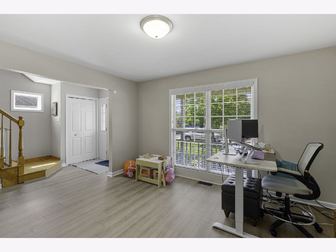
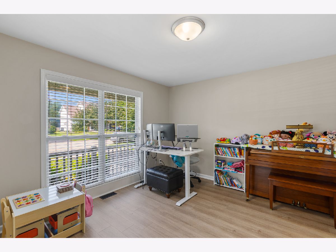
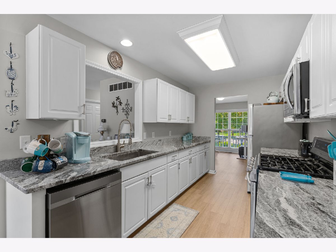
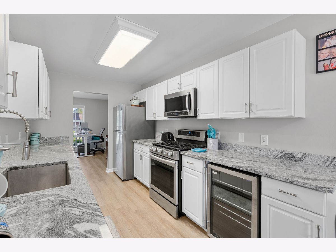
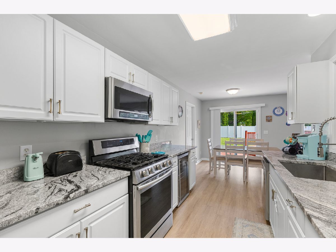
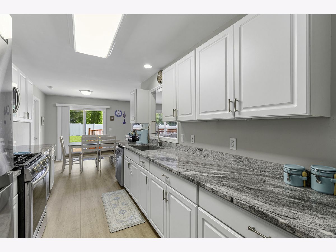
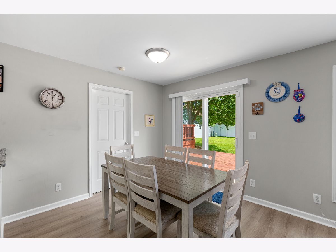
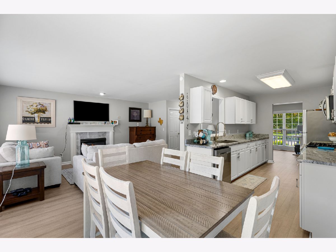
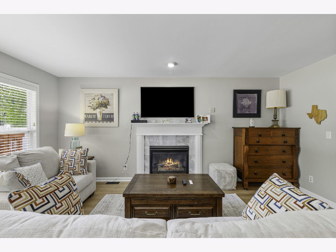
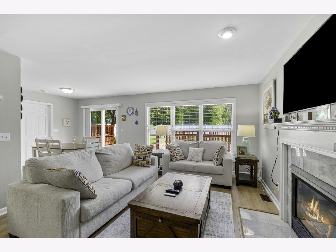
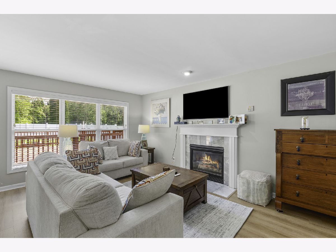
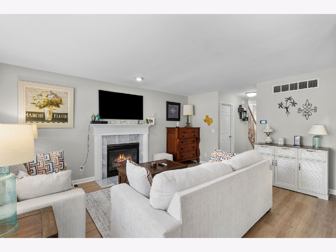
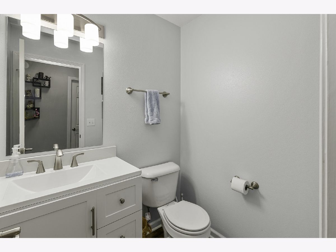
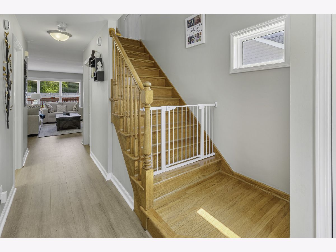
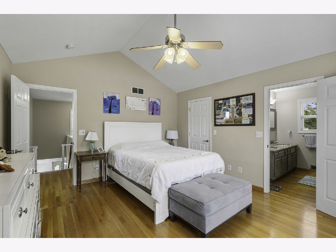
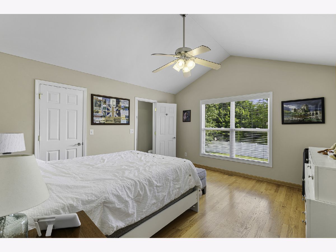
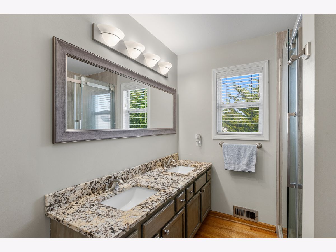
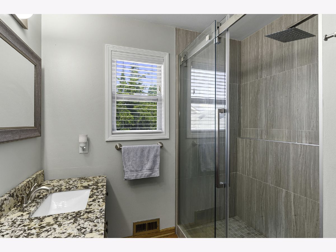
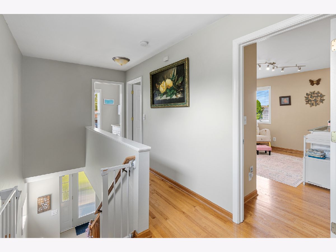
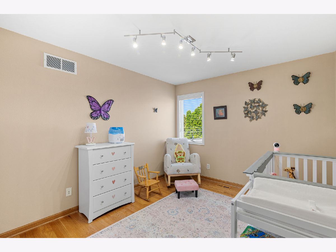
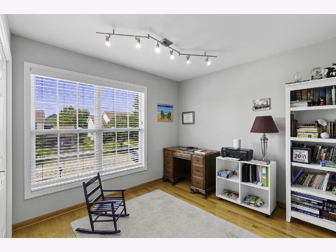
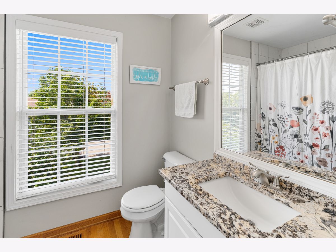
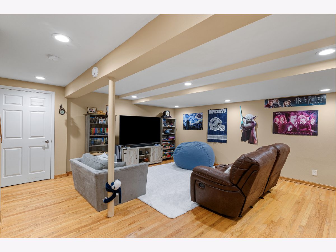
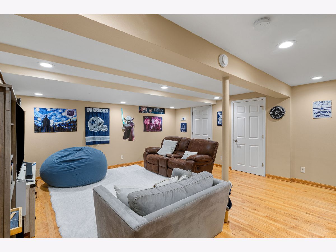
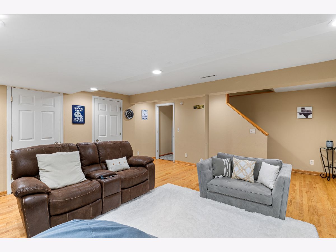
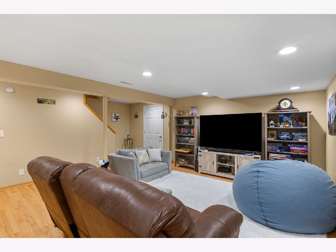
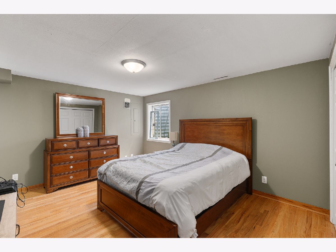
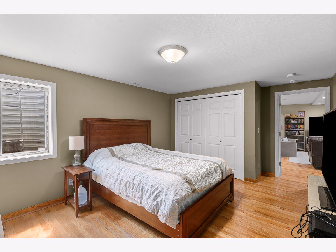
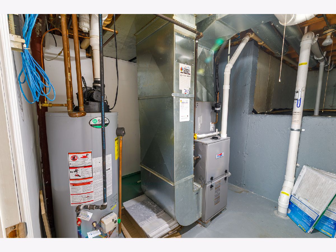
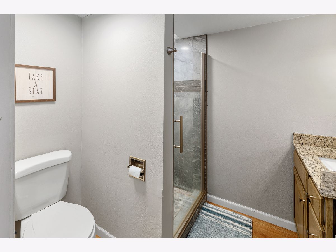
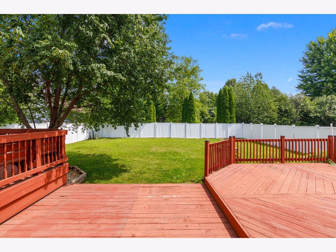
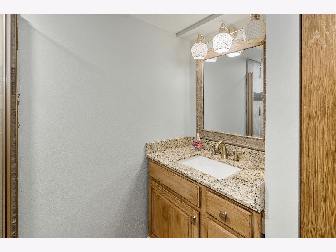
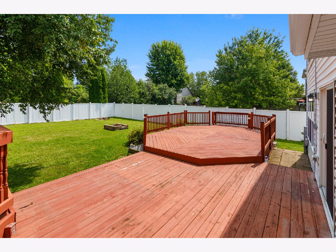
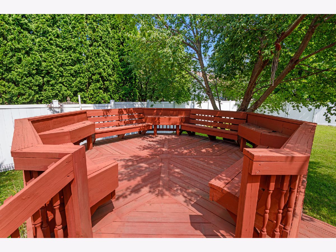
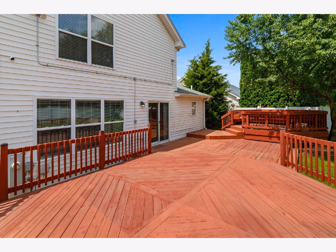
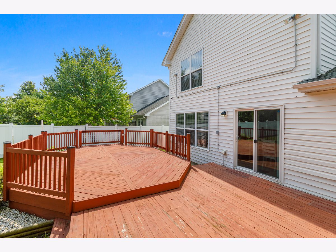
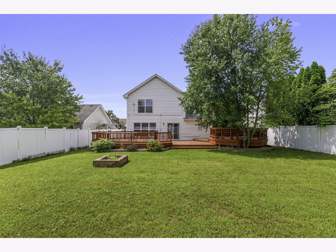
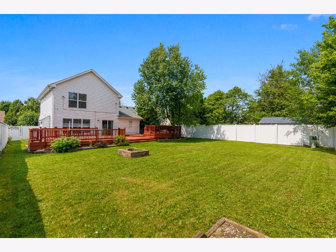
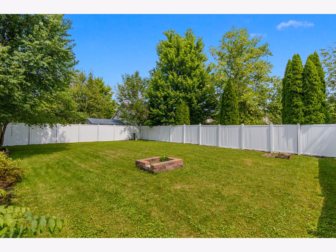
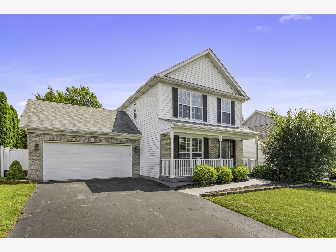
Welcome to Kensington Point! With 4 bedrooms, 3 full baths, a finished basement, and a fantastic fenced backyard, this home offers plenty of space inside and out. The main level has a warm and inviting feel with new luxury vinyl flooring, along with a comfortable living room featuring a gas-log fireplace. A large picture window fills the formal dining room with natural light and creates a great space for holidays, dinners, and entertaining. The kitchen has been recently updated with quartz countertops, stainless steel appliances, and a mini beverage refrigerator. A new sliding glass door leads directly to the backyard and decks, making it easy to take the gathering outside. The primary bedroom features a vaulted ceiling, ceiling fan, walk-in closet, and its own updated private bath with double sinks, a glass-enclosed shower, and new luxury vinyl flooring. Two additional 2nd level bedrooms offer good-sized closets and plenty of versatility. The home's additional bathrooms have also received updates, including granite vanities, tile work, newer fixtures, and new tile flooring in the upstairs bathroom. A separate mudroom/laundry area with utility sink adds everyday convenience. Need more room? Head downstairs to the fully finished basement, where you'll find hardwood flooring, a spacious recreation area, a remodeled full bathroom, and a private fourth bedroom. It's a great setup for guests, older children, a home office, or simply additional living space. The backyard may become one of your favorite parts of the property! Two large decks provide plenty of room for grilling and entertaining, while the fire pit is ready for evenings outside. The generous yard is completely enclosed with white vinyl fencing. An oversized 2-car garage provides even more usable space with heavy-duty shelving and pull-down attic access for additional storage. Located in the desirable Kensington Point neighborhood with convenient access to shopping, restaurants, and the tollway, this home combines an established neighborhood setting with the space, updates, and features today's buyers are looking for. Come take a look and make it yours!
Property Specifics
| Single Family | |
| — | |
| Traditional | |
| 2002 | |
| Finished, Egress Window, Full | |
| 752 (752 finished) | |
| Vinyl Siding | |
| Asphalt | |
| — | |
| No | |
| 0.18 |
| — | |
| Kensington Pointe | |
| 0 / Not Applicable | |
| None | |
| Public | |
| Public Sewer | |
| Central Air | |
| Natural Gas, Forced Air | |
| No | |
| 12739975 | |
| 0822330024 |
Nearby Schools
| NAME: | DISTRICT: | DISTANCE: | |
|---|---|---|---|
|
Grade School
Chesebro Elementary School |
428 | — | |
|
Middle School
Clinton Rosette Middle School |
428 | Not in DB | |
|
High School
De Kalb High School |
428 | Not in DB | |
Room Specifics
Total Bedrooms: 4
Bedrooms Above Ground: 3
Bedrooms Below Ground: 1
Dimensions: 13X15
Floor Type: Hardwood
Dimensions: 10X12
Floor Type: Hardwood
Dimensions: 10X10
Floor Type: Hardwood
Dimensions: 12X15
Floor Type: Hardwood
Full Bathrooms: 4
Bathroom Amenities: —
Bathroom in Basement: 1
Dimensions: 12X13
Floor Type: Luxury Vinyl
Dimensions: 8X23
Floor Type: Luxury Vinyl
Features: Eating Area-Table Space
Dimensions: 7X7
Floor Type: Hardwood
Dimensions: 13X17
Floor Type: Luxury Vinyl
Dimensions: 17X17
Floor Type: Hardwood
Rooms: No additional rooms
Other Specifics
| 2 | |
| Concrete Perimeter | |
| Asphalt, Garage Door Opener, Garage Owned, Attached, Garage | |
| Main Level, Gas Dryer Hookup, In Unit | |
| Hardwood | |
| Deck | |
| — | |
| — | |
| 60X130 | |
| Pull Down Stair | |
| Full | |
| Vaulted Ceiling(s), Walk-In Closet(s), Granite Counters, Separate Dining Room | |
| Range, Microwave, Dishwasher, Refrigerator, Washer, Dryer | |
| Not in DB | |
| — | |
| — | |
| Gas Log |
Contact Agent
Nearby Similar Homes

Nearby Sold Comparables



Contact Agent
Listing Provided By
Coldwell Banker Real Estate Group
