

130 Grand Avenue, Elmhurst, Illinois 60126


$199,999
|
For Sale
|
|
| Status: | Contingent |
| Sqft: | 925 |
| Cost/Sqft: | $216 |
| Beds: | 2 |
| Baths: | 1 |
| Year Built: | 1976 |
| Property Taxes: | $1,439 |
| Lot Size: | 0,00 |
Description
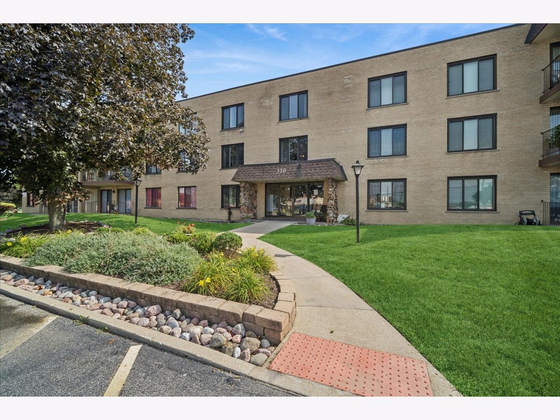
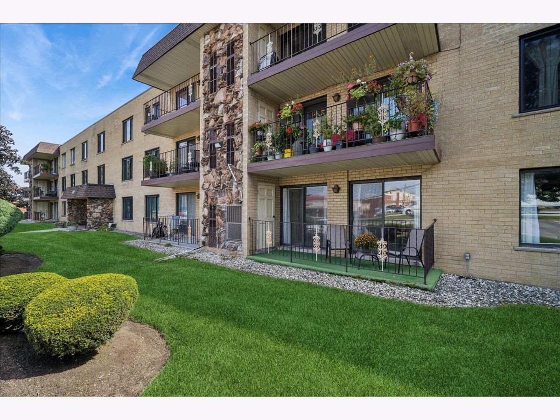
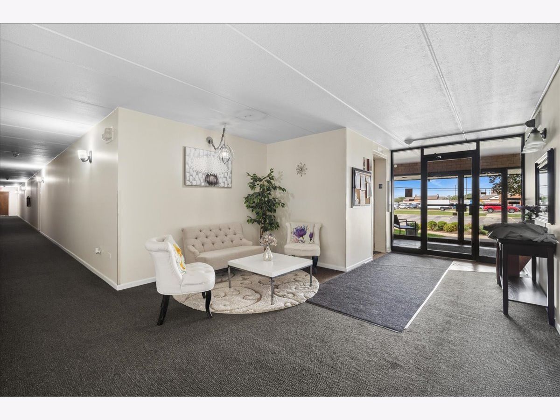
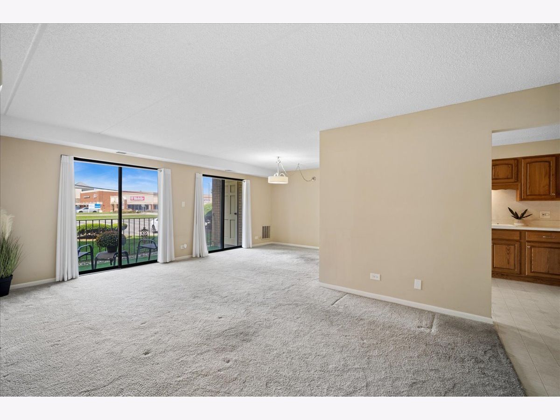
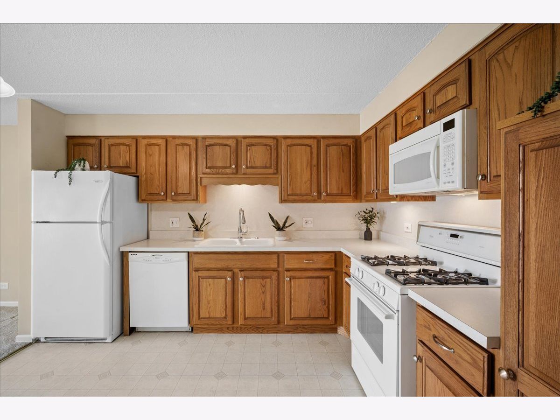
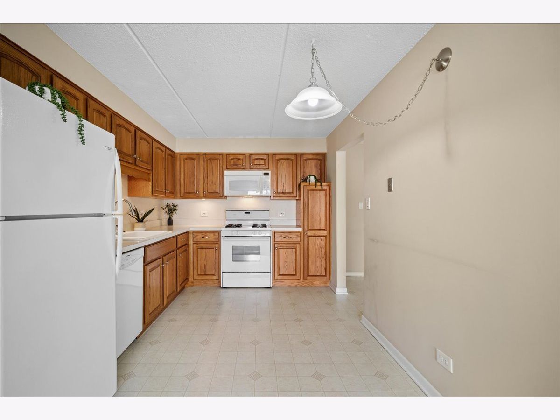
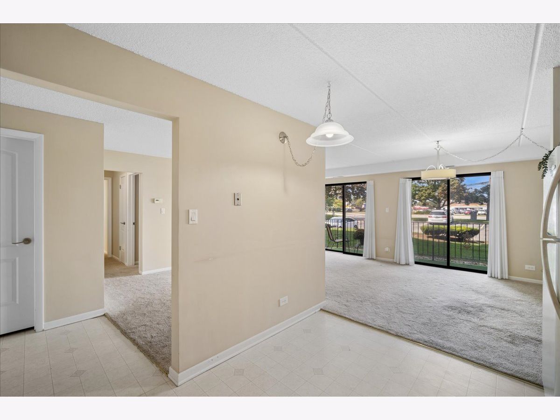
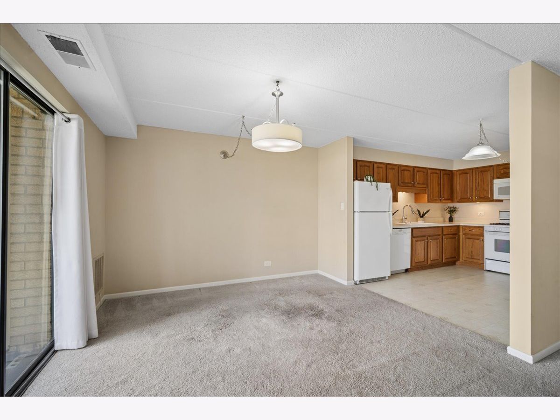
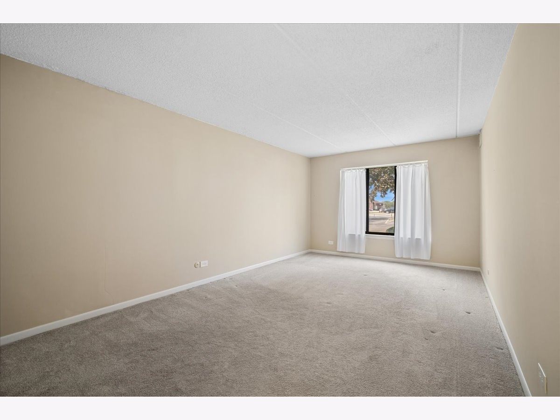
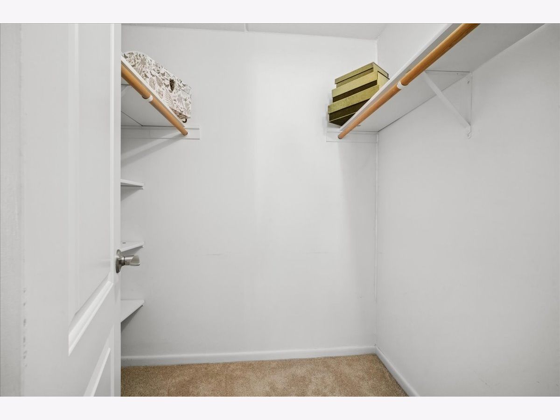
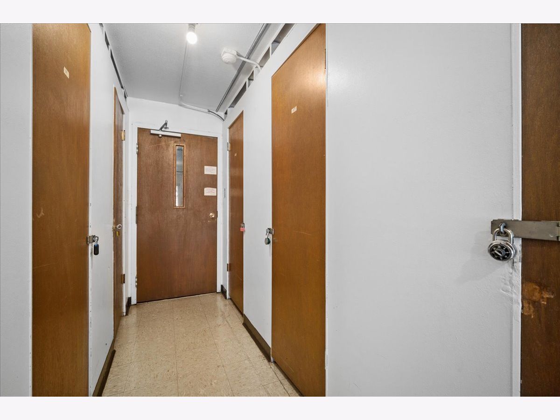
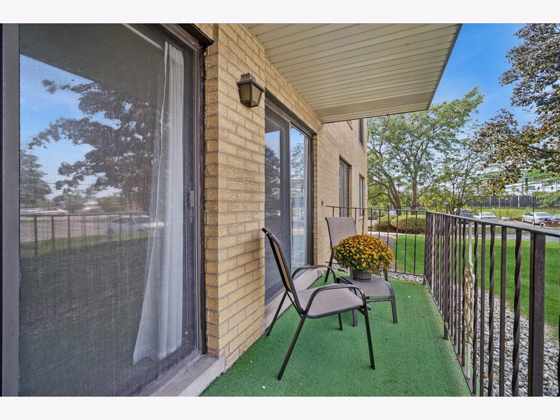
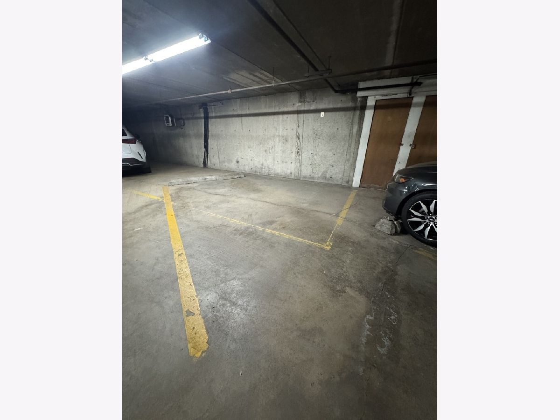
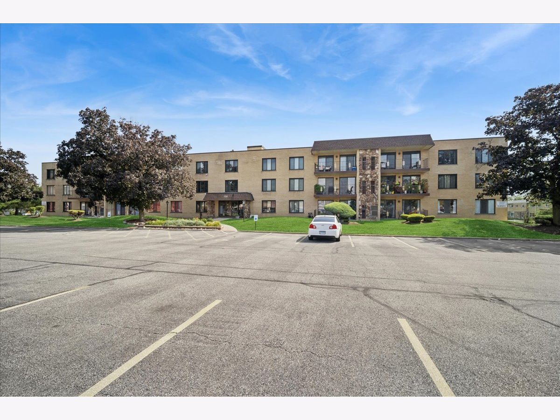
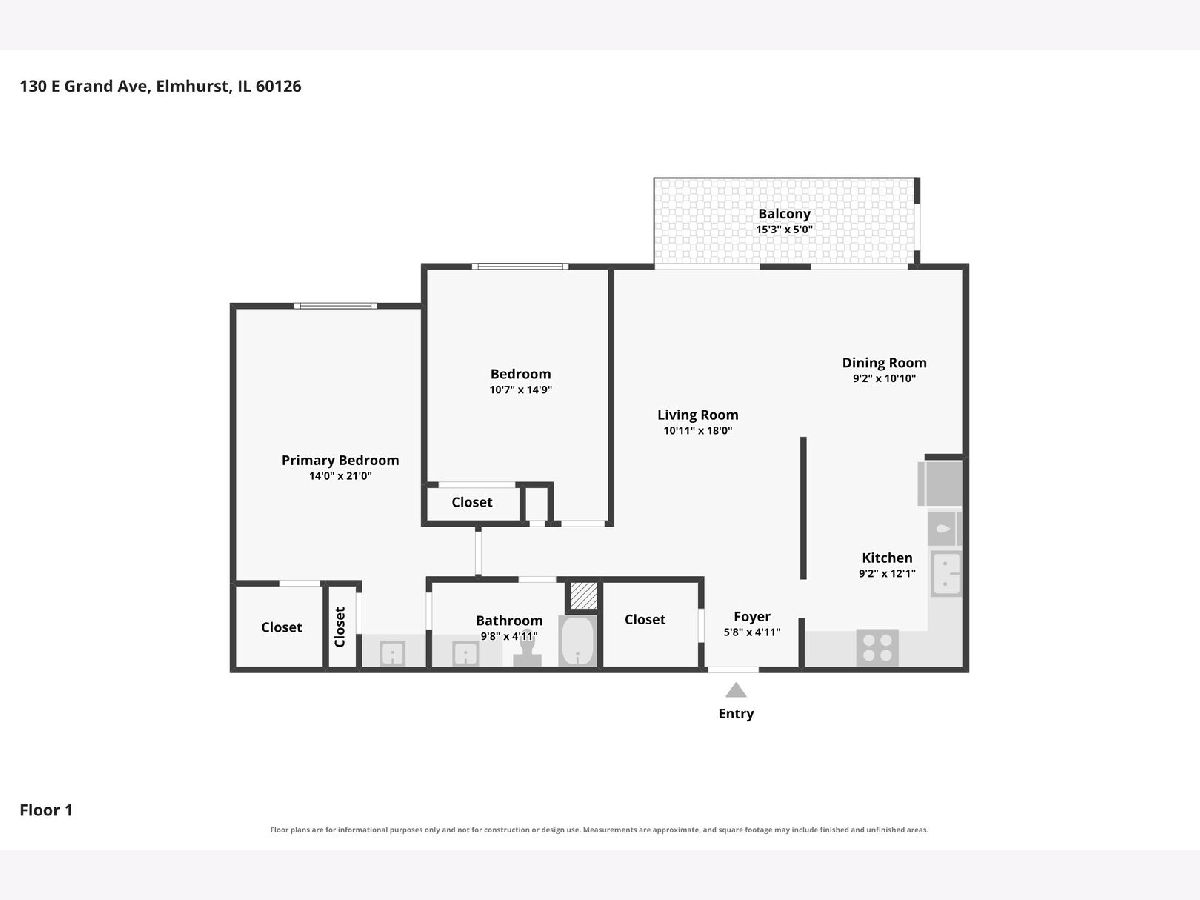
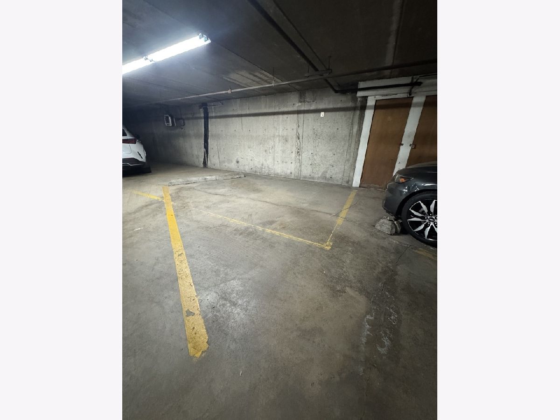
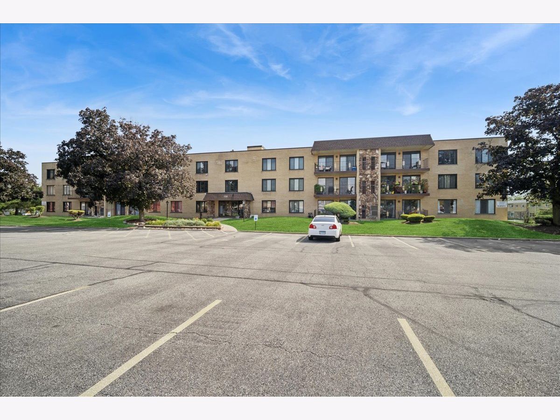
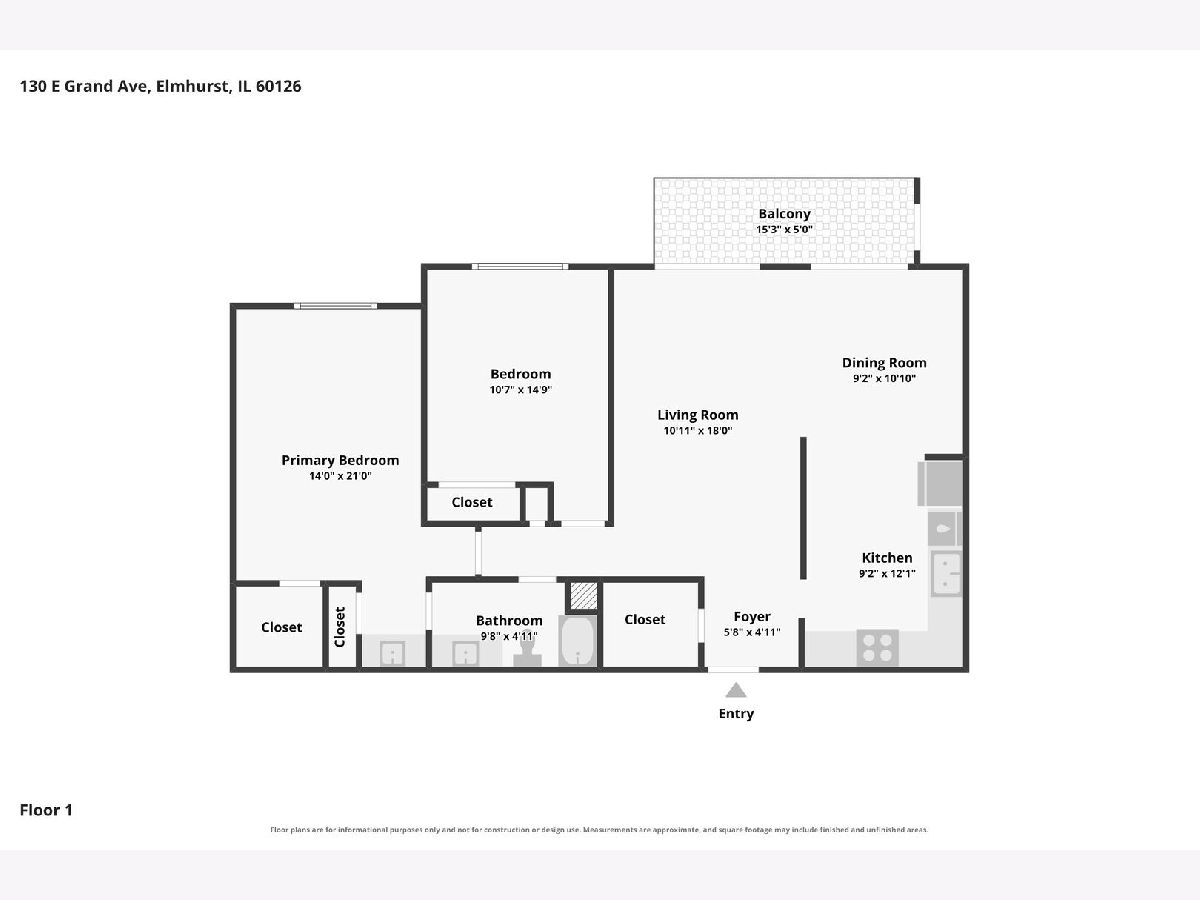
Exciting First-Floor Ranch Condo in Elmhurst! Welcome home to this beautiful 2-bedroom, 1-bath first-floor ranch-style condo, offering spacious rooms, and fantastic storage! Walk-in closets throughout, including a huge entry closet The spacious living room features sliding glass doors leading to your private patio, bringing in plenty of natural light. The eat-in kitchen offers ample cabinetry and is complemented by a separate dining area. The generously sized rooms make this condo feel much larger than you might expect! Enjoy the convenience of heated, underground garage parking, plus additional storage in the garage. The building also features an elevator for easy access. Great Elmhurst location(within 2 miles of Downtown Elmhurst)with convenience to shopping, dining, transportation, and everything Elmhurst has to offer.
Property Specifics
| Condos/Townhomes | |
| 3 | |
| — | |
| 1976 | |
| None | |
| Brick | |
| — | |
| First Floor | |
| No | |
| — |
| — | |
| Brentwood Condos | |
| 449 / Monthly | |
| Water, Gas, Parking, Exterior Maintenance, Scavenger | |
| Lake Michigan | |
| Public Sewer | |
| Central Air | |
| Gas, Forced Air | |
| 12746580 | |
| 0325118008 |
Nearby Schools
| NAME: | DISTRICT: | DISTANCE: | |
|---|---|---|---|
|
Grade School
Fischer Elementary School |
205 | — | |
|
Middle School
Churchville Middle School |
205 | Not in DB | |
|
High School
York Community High School |
205 | Not in DB | |
Some photos of this home have been virtually staged.
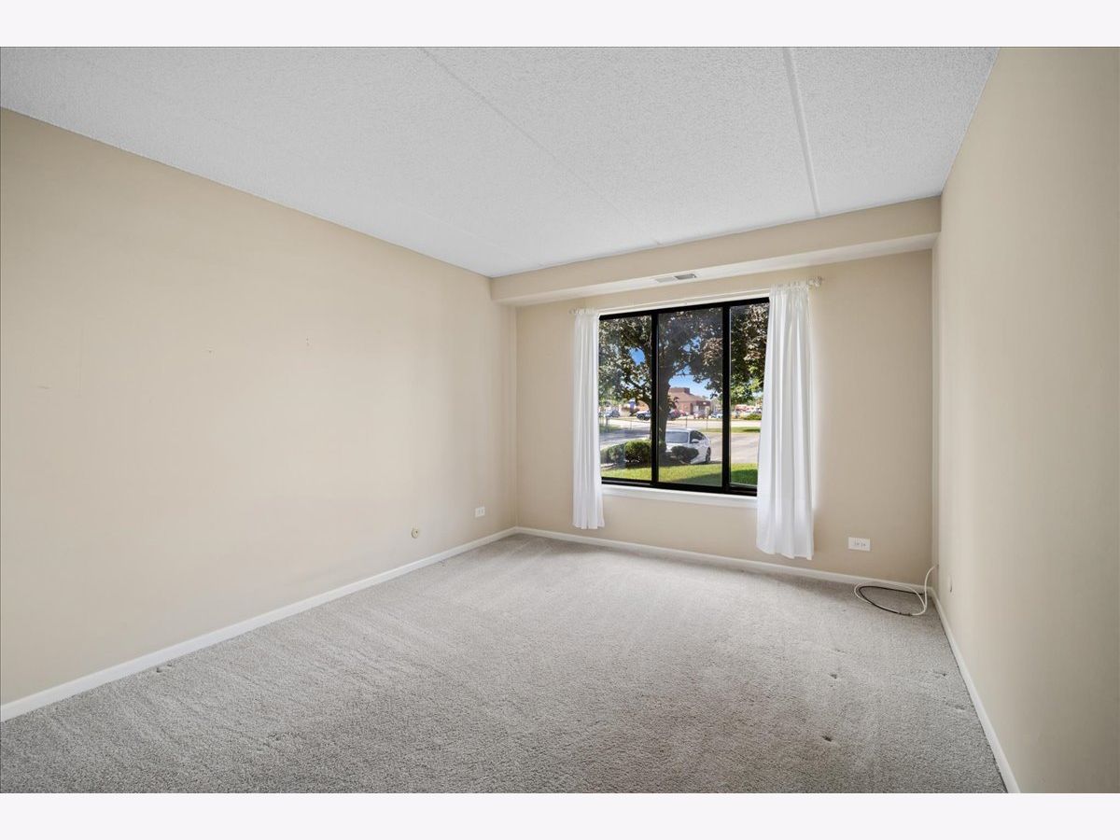
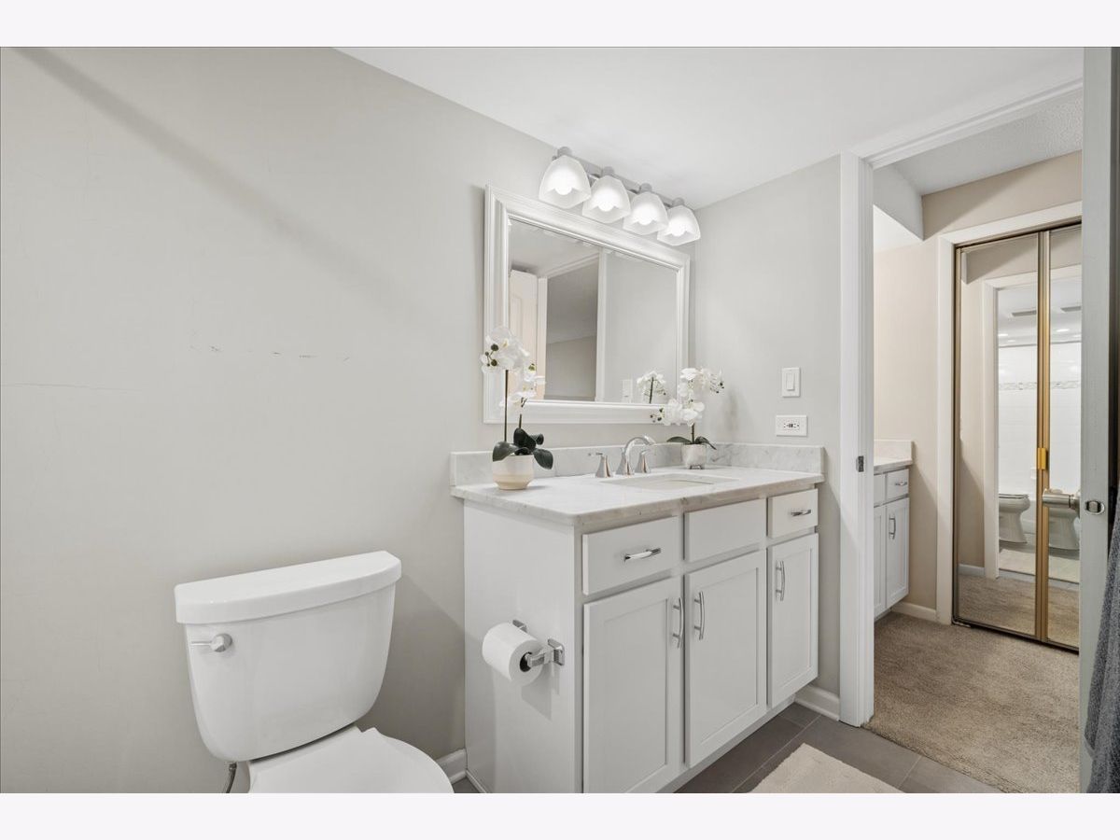
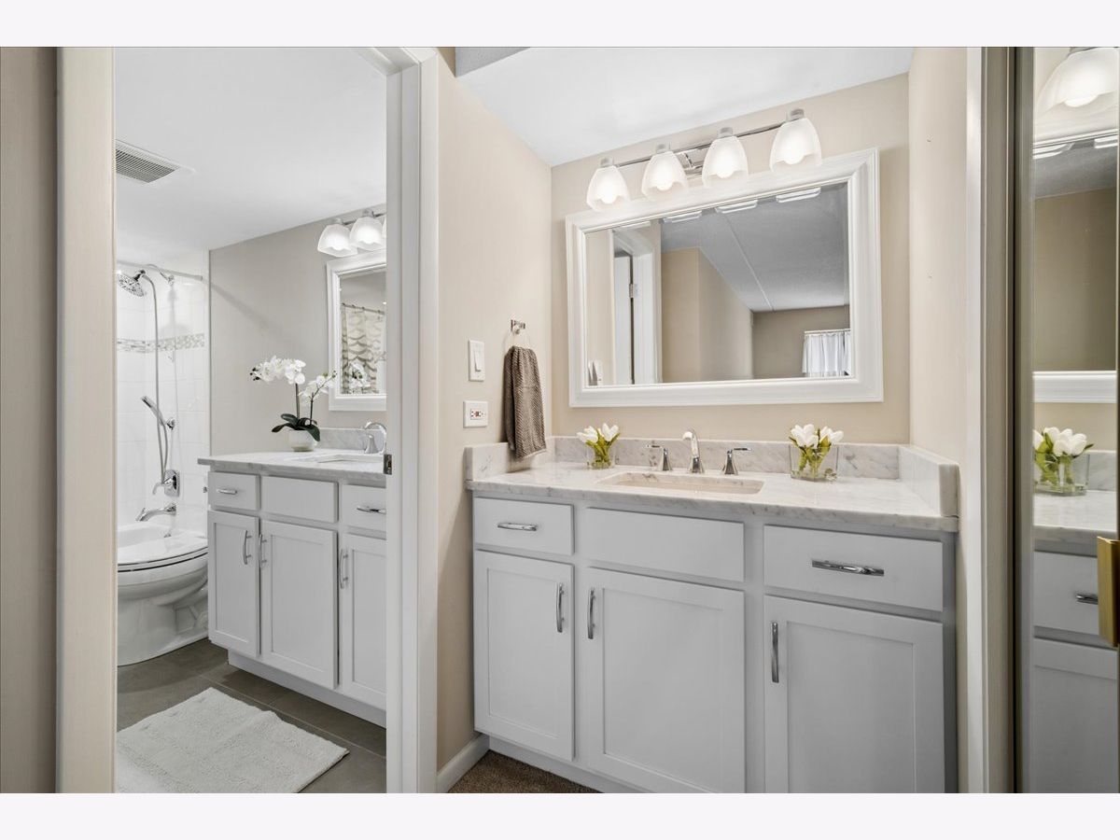
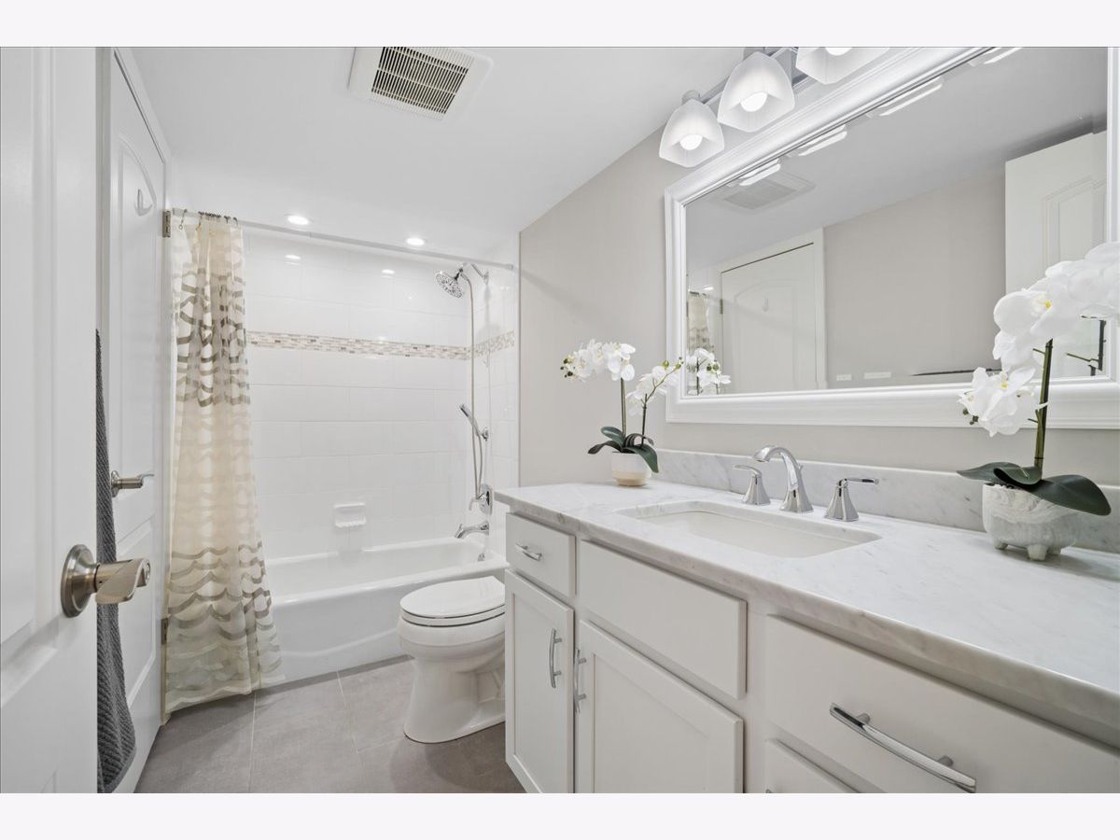
Room Specifics
Total Bedrooms: 2
Bedrooms Above Ground: 2
Bedrooms Below Ground: 0
Dimensions: 21X14
Floor Type: —
Dimensions: 12X10
Floor Type: Carpet
Full Bathrooms: 1
Bathroom Amenities: —
Bathroom in Basement: —
Dimensions: 11X9
Floor Type: Carpet
Dimensions: 12X9
Floor Type: Laminate
Features: Eating Area-Table Space
Dimensions: 18X11
Floor Type: Carpet
Rooms: No additional rooms
Other Specifics
| 1 | |
| — | |
| Garage Door Opener, Garage Owned, Attached, Garage | |
| Main Level, Common Area, Multiple Locations | |
| — | |
| Patio | |
| Garage(s), Storage | |
| Kitchen Modifications | |
| — | |
| — | |
| COMMON | |
| — | |
| — | |
| 1st Floor Bedroom, Storage | |
| — | |
| Not in DB | |
| — | |
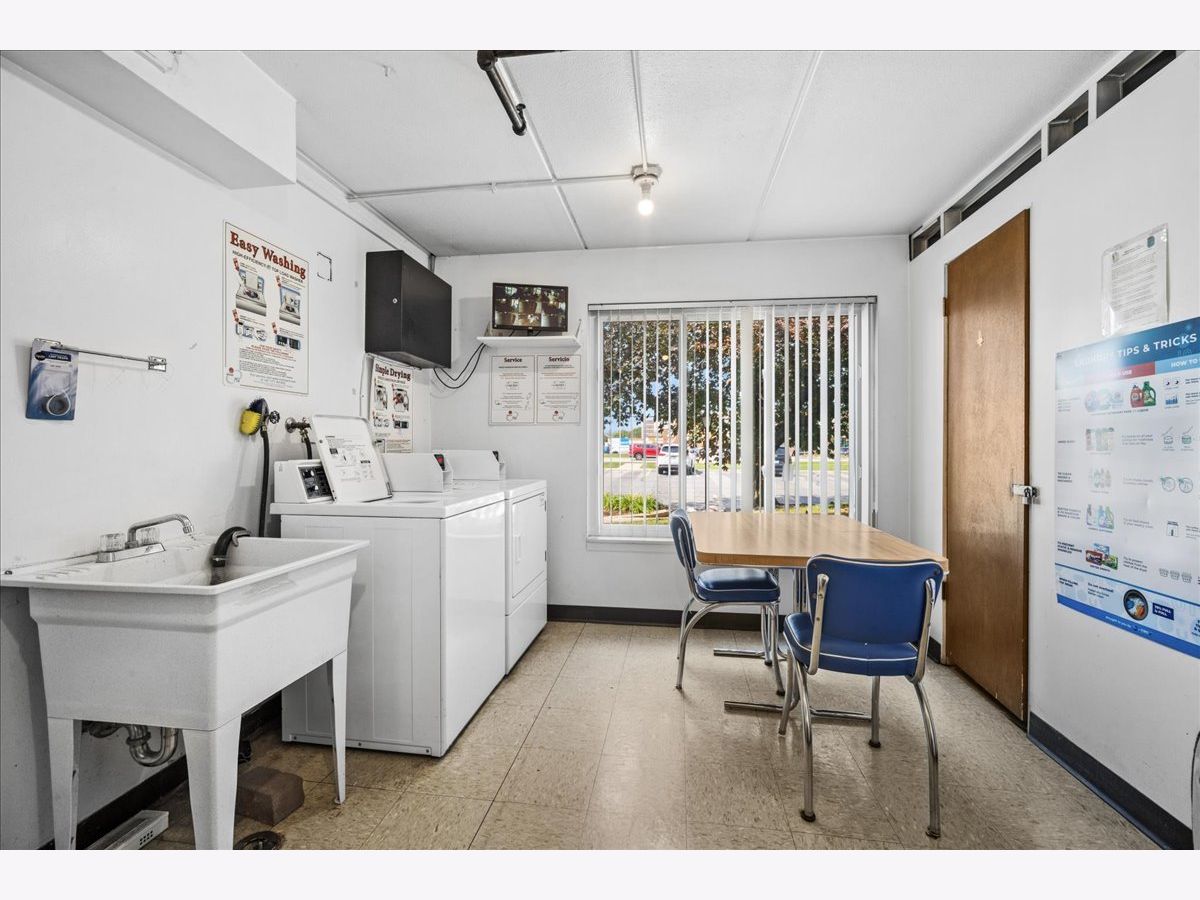
| Coin Laundry, Elevator in Residence, Storage | |
| — |
Contact Agent
Nearby Similar Homes

Nearby Sold Comparables

Contact Agent
Listing Provided By
Baird & Warner
