

15W632 Virginia Lane, Elmhurst, Illinois 60126


$325,000
|
For Sale
|
|
| Status: | Contingent |
| Sqft: | 1,320 |
| Cost/Sqft: | $246 |
| Beds: | 3 |
| Baths: | 2 |
| Year Built: | 1964 |
| Property Taxes: | $4,259 |
| Days On Market: | 18 |
| Lot Size: | 0,00 |
Description
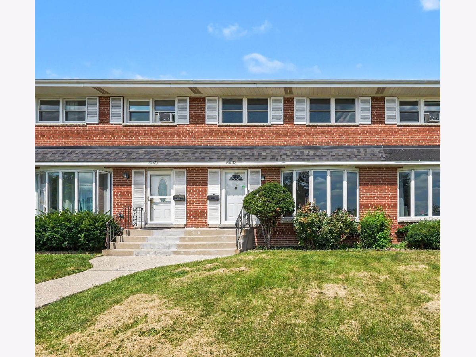
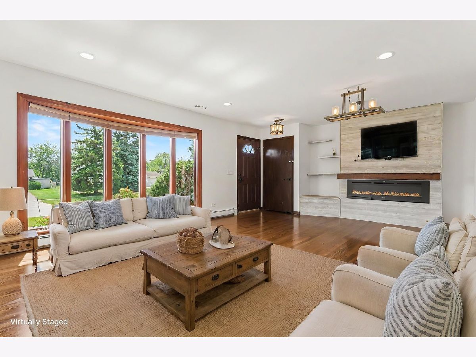
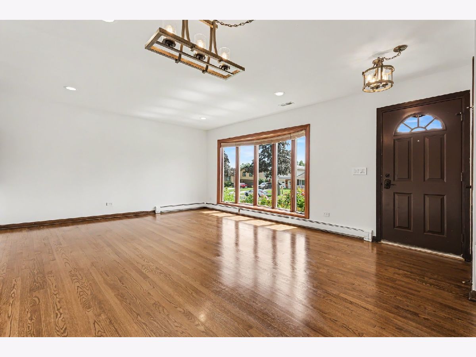
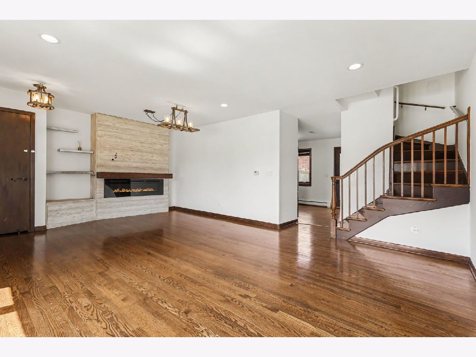
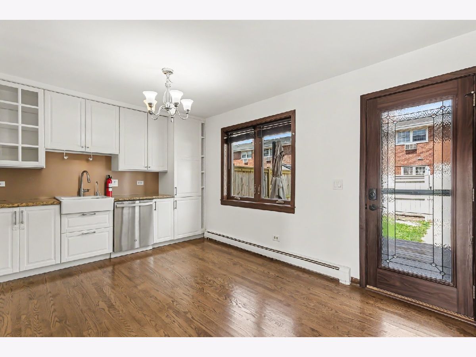
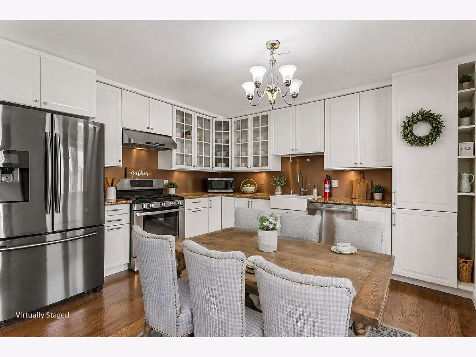
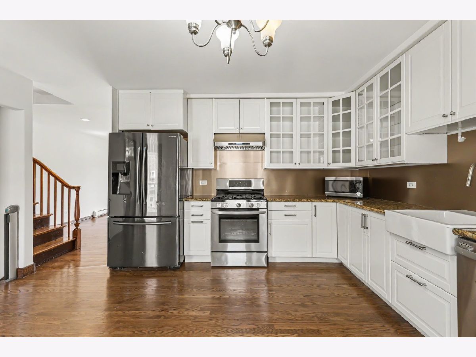
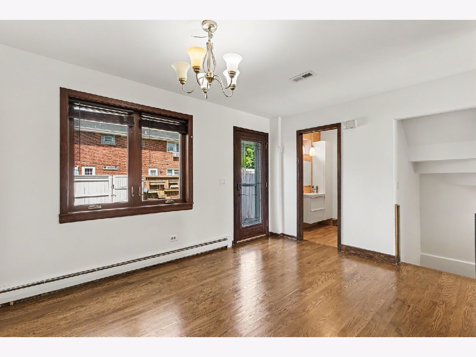
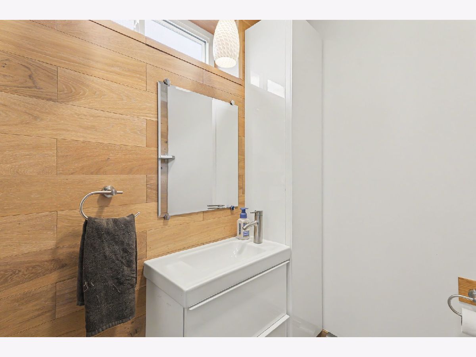
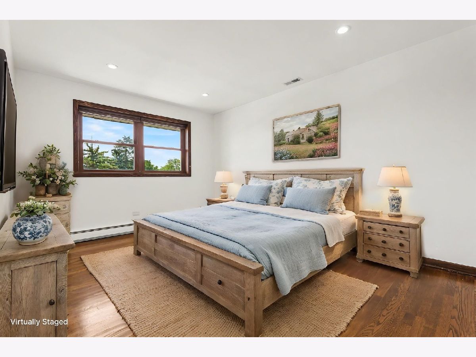
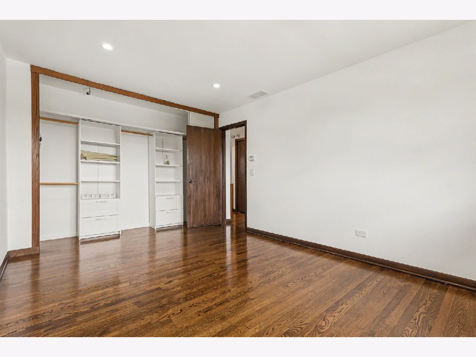
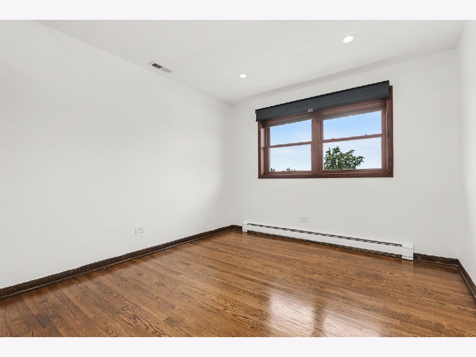
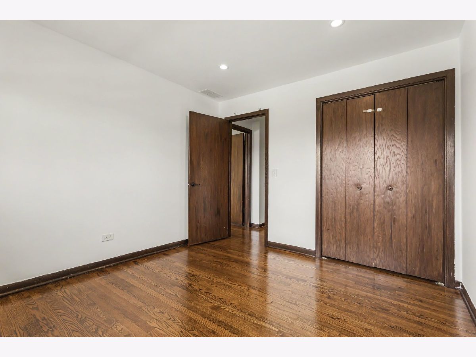
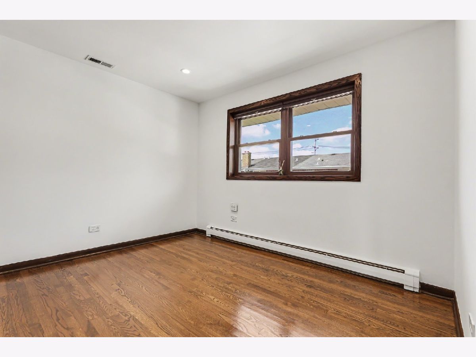
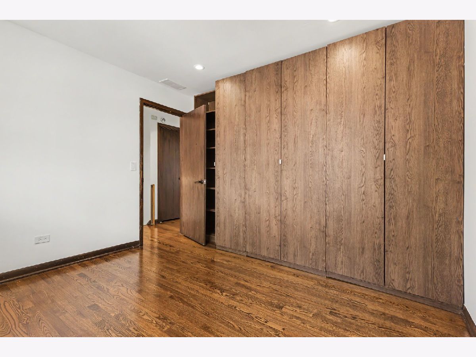
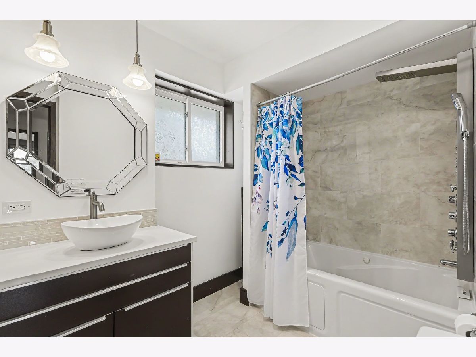
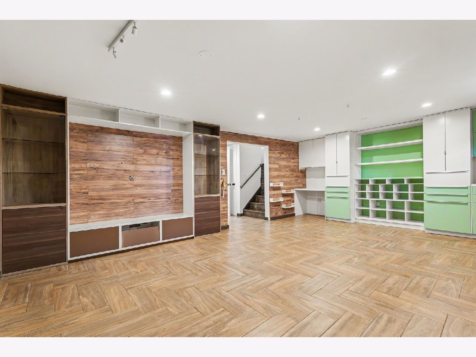
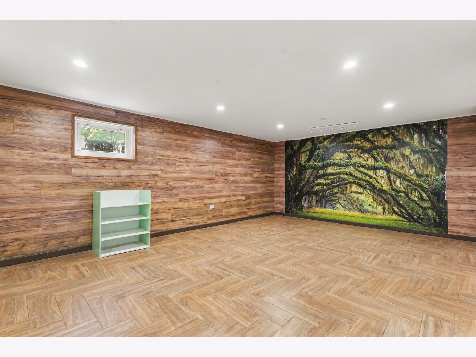
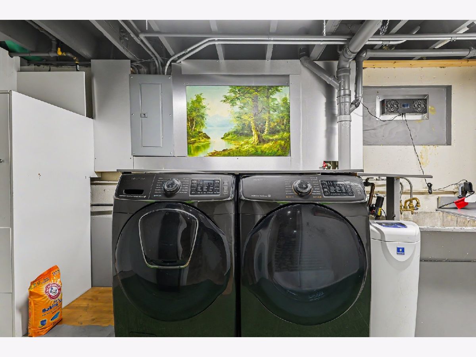
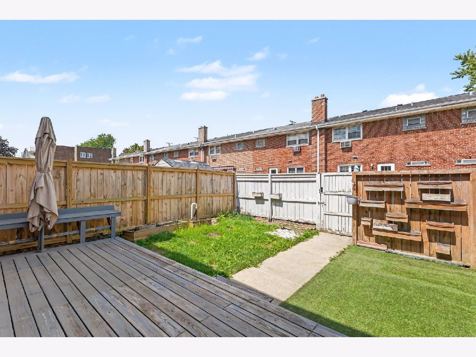
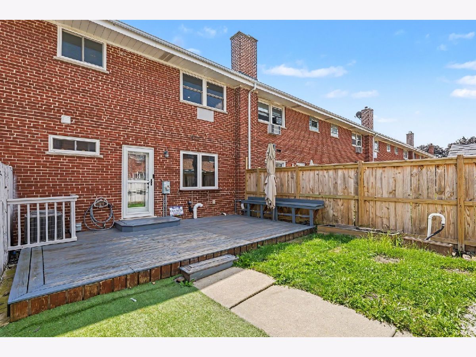
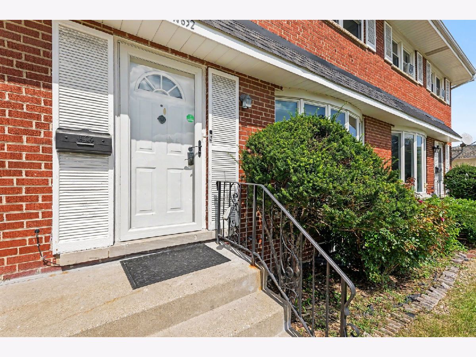
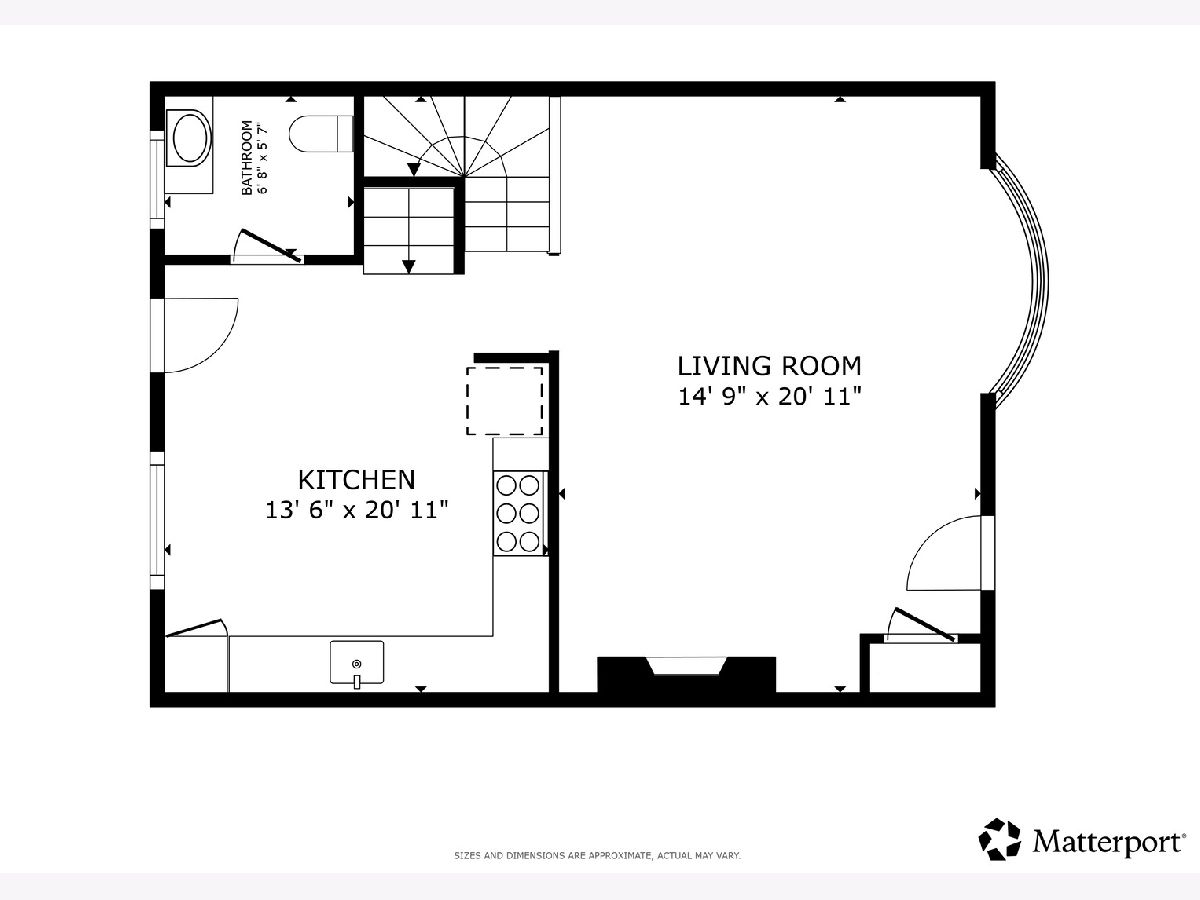
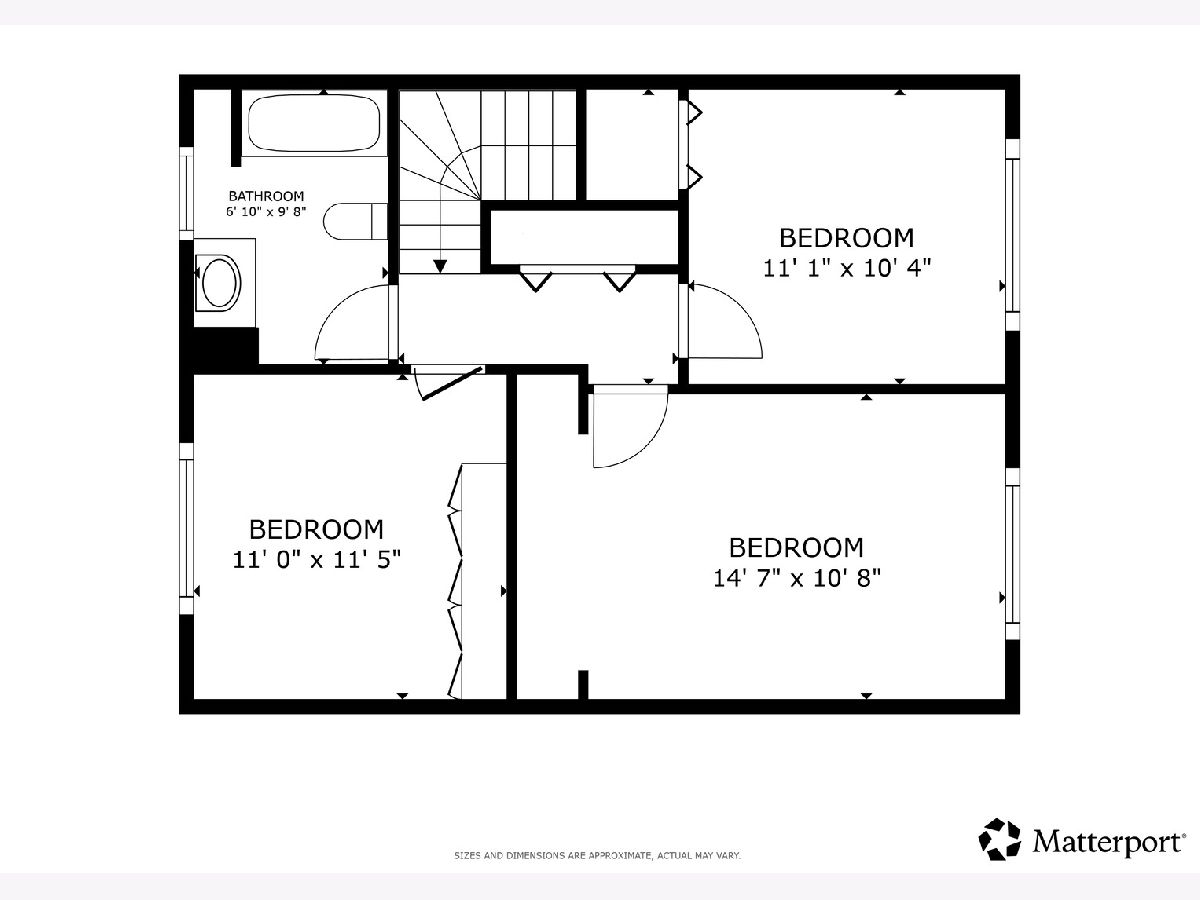
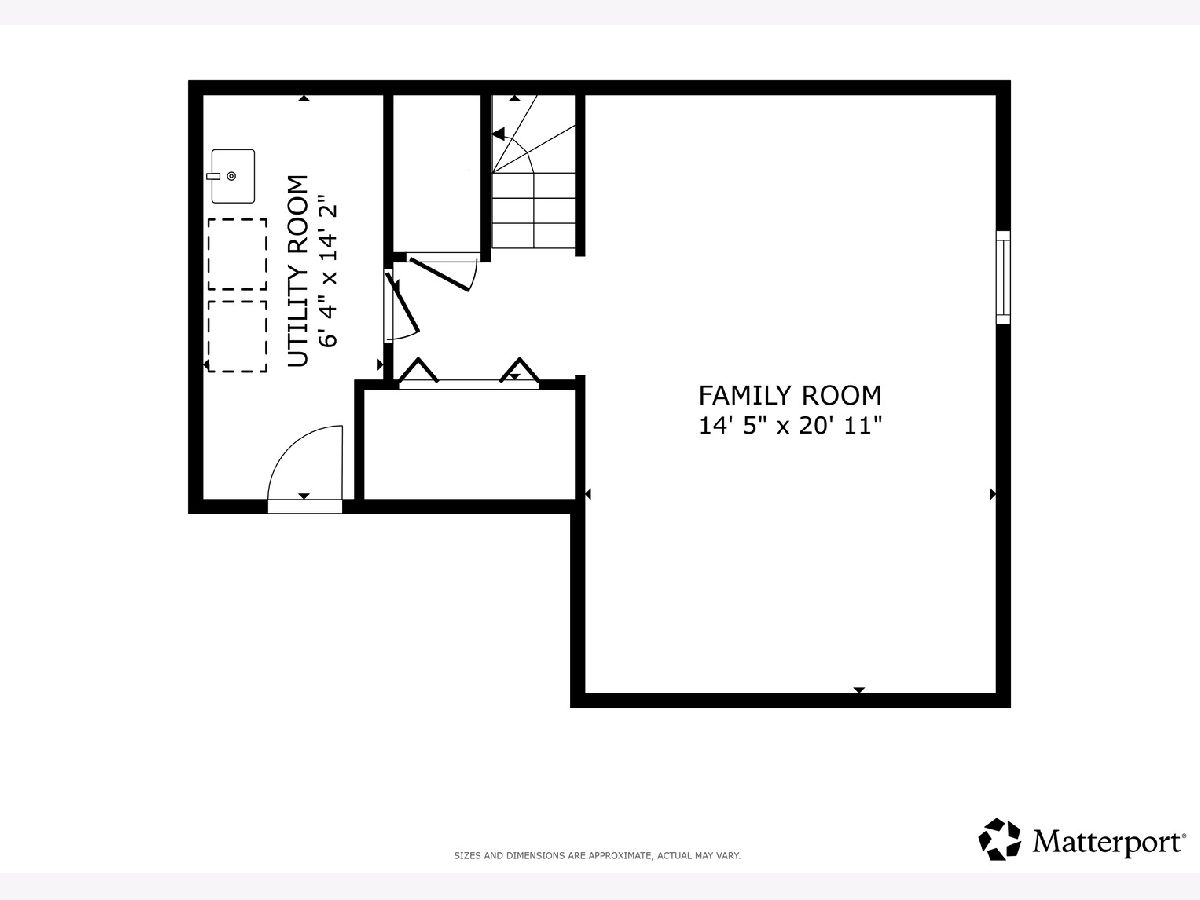
Welcome to this all brick 3 bedroom, 1.5 bath townhouse in a fantastic Elmhurst location! The sun filled main level features a spacious south facing living room with a bay window that lets in tons of natural light all day long and a cozy stone fireplace. The kitchen offers granite countertops, stainless steel appliances and plenty of room for a dining table, plus access to the convenient first floor half bath. All three bedrooms are on the second level and share a beautifully renovated (2021) hall bath with a whirlpool tub & full body spray shower combo. The finished basement provides additional living space with a large family room with heated floors plus tons of built ins for storage and a built in desk, plus a separate laundry room with a utility sink. Enjoy the fenced backyard with a deck, built in bench and planter boxes. Recent updates include: interior painting (2026), chimney tuckpointing (2024), new AC and roof (2021). Two assigned exterior parking spaces are included in the price. Ideally located with easy access to I-294 and I-290, Bensenville Metra, O'Hare, shopping and dining. Zoned to highly rated Elmhurst District 205 schools, including York Community High School. A wonderful opportunity to make this your own!
Property Specifics
| Condos/Townhomes | |
| 2 | |
| — | |
| 1964 | |
| 2021 | |
| Finished, Full | |
| Brick | |
| — | |
| — | |
| No | |
| — |
| — | |
| — | |
| 165 / Monthly | |
| Insurance, Scavenger, Snow Removal | |
| Public | |
| Public Sewer | |
| Central Air | |
| Gas, Baseboard, Radiant Floor | |
| 12795923 | |
| 0325109060 |
Nearby Schools
| NAME: | DISTRICT: | DISTANCE: | |
|---|---|---|---|
|
Grade School
Fischer Elementary School |
205 | — | |
|
Middle School
Churchville Middle School |
205 | Not in DB | |
|
High School
York Community High School |
205 | Not in DB | |
Property History
| DATE: | EVENT: | PRICE: | SOURCE: |
|---|---|---|---|
| 24 Oct, 2016 | Sold | $149,000 | MRED MLS |
| 14 Sep, 2016 | Under contract | $154,800 | MRED MLS |
| — | Last price change | $159,800 | MRED MLS |
| 30 Jul, 2016 | Listed for sale | $169,900 | MRED MLS |
| 2 Nov, 2026 | Under contract | $325,000 | MRED MLS |
| 28 Oct, 2026 | Listed for sale | $325,000 | MRED MLS |
Some photos of this home have been virtually staged.
Room Specifics
Total Bedrooms: 3
Bedrooms Above Ground: 3
Bedrooms Below Ground: 0
Dimensions: 15X11
Floor Type: Hardwood
Dimensions: 11X10
Floor Type: Hardwood
Dimensions: 11X11
Floor Type: Hardwood
Full Bathrooms: 2
Bathroom Amenities: Whirlpool, Full Body Spray Shower
Bathroom in Basement: 0
Dimensions: COMBO
Floor Type: Hardwood
Dimensions: 14X21
Floor Type: Hardwood
Features: Eating Area-Table Space, Granite Counters, Pantry
Dimensions: 6X14
Floor Type: Vinyl
Dimensions: 15X21
Floor Type: Hardwood
Dimensions: 14X21
Floor Type: Ceramic Tile
Rooms: No additional rooms
Other Specifics
| — | |
| — | |
| Assigned, Owned | |
| Washer Hookup, In Unit, Sink | |
| Hardwood | |
| Deck | |
| Fenced | |
| — | |
| — | |
| 3049 | |
| — | |
| None | |
| Built-in Features, Dining Combo, Granite Counters, Pantry | |
| Range, Microwave, Dishwasher, Refrigerator, Washer, Dryer, Stainless Steel Appliance(s), Range Hood | |
| Not in DB | |
| — | |
| — | |
| Electric |
Tax History
| Year | Property Taxes |
|---|---|
| 2016 | $2,384 |
| 2026 | $4,259 |
Contact Agent
Nearby Similar Homes

Nearby Sold Comparables



Contact Agent
Listing Provided By
Redfin Corporation
