

3N550 Crown Road, Elmhurst, Illinois 60126


$218,500
|
For Sale
|
|
| Status: | Price Change |
| Sqft: | 1,000 |
| Cost/Sqft: | $219 |
| Beds: | 2 |
| Baths: | 1 |
| Year Built: | 1967 |
| Property Taxes: | $3,225 |
| Days On Market: | 39 |
| Lot Size: | 0,00 |
Description
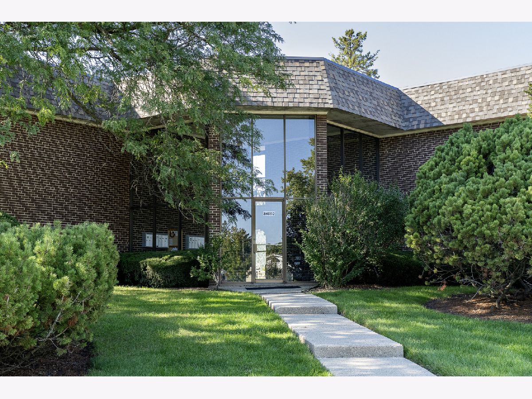
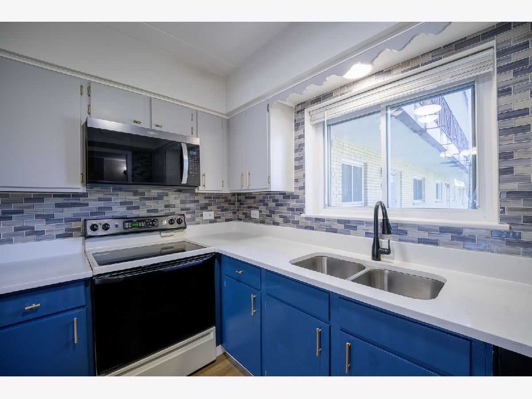
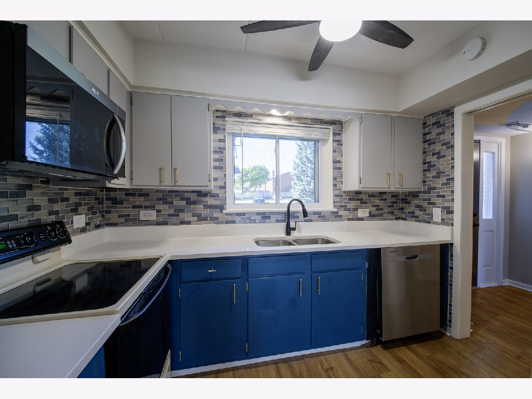
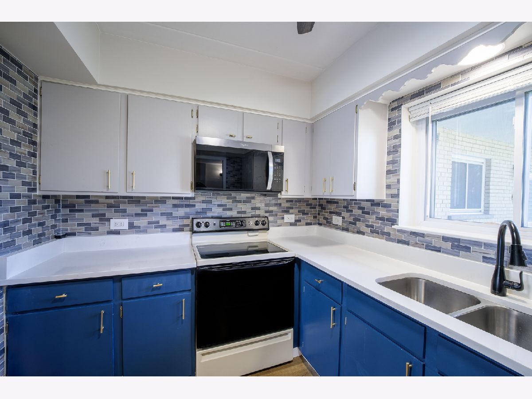
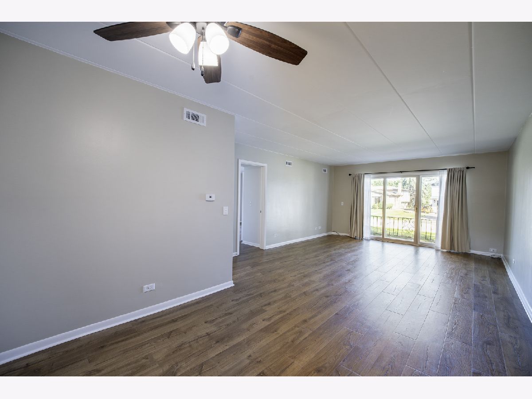
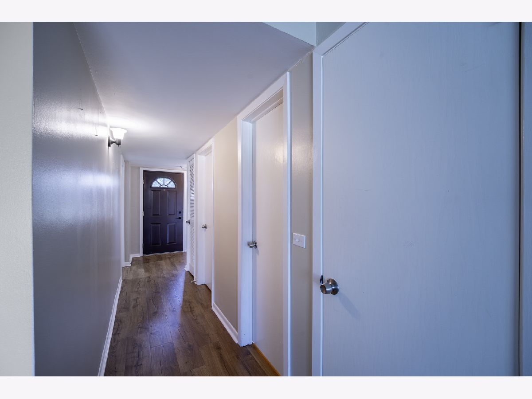
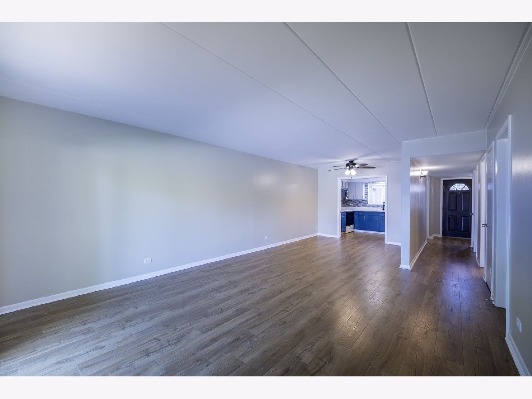
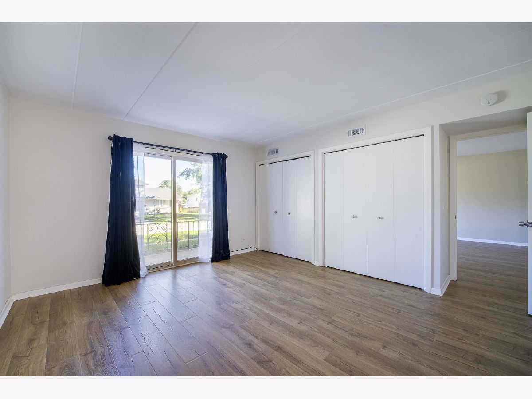
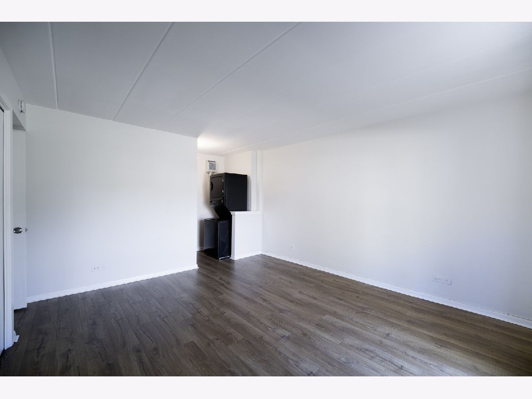
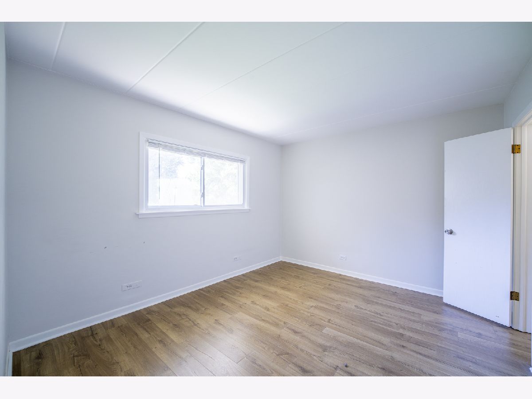
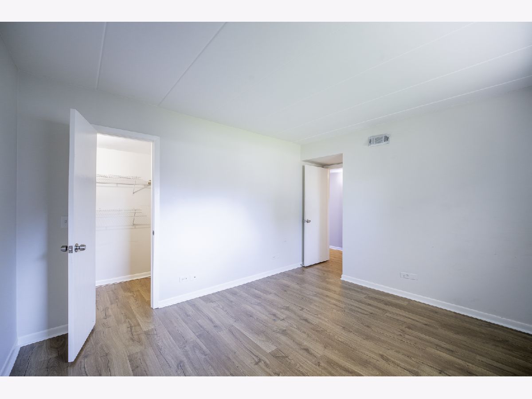
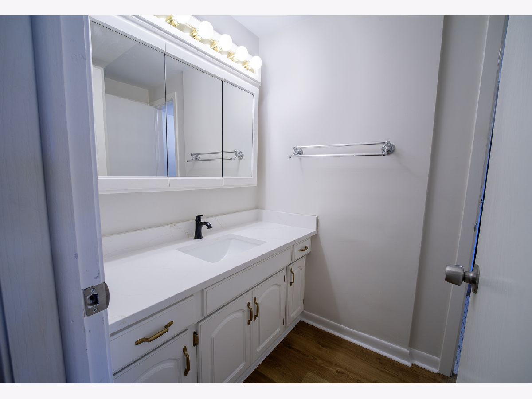
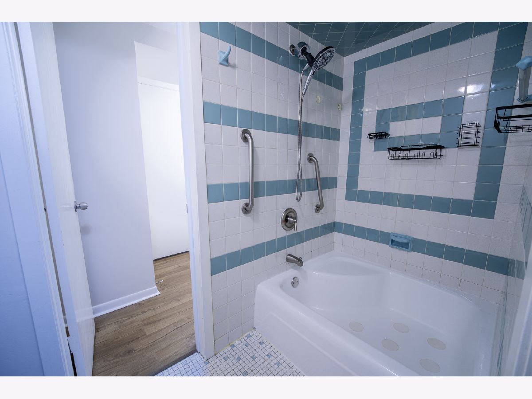
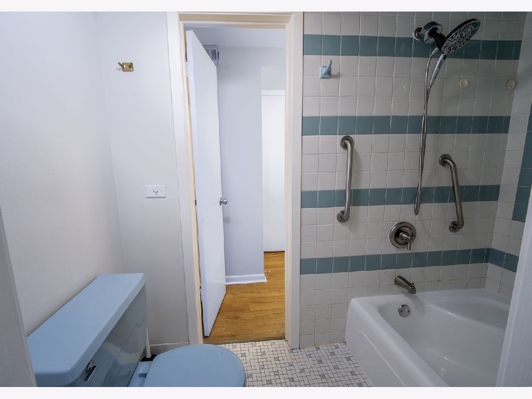
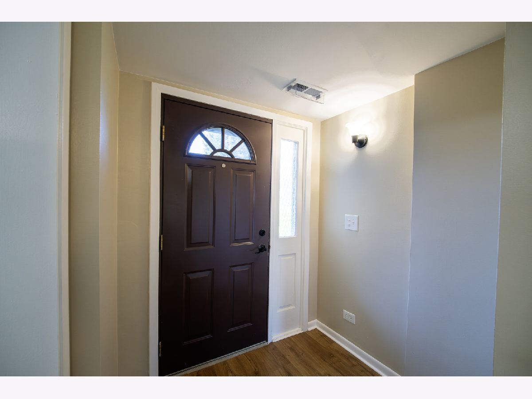
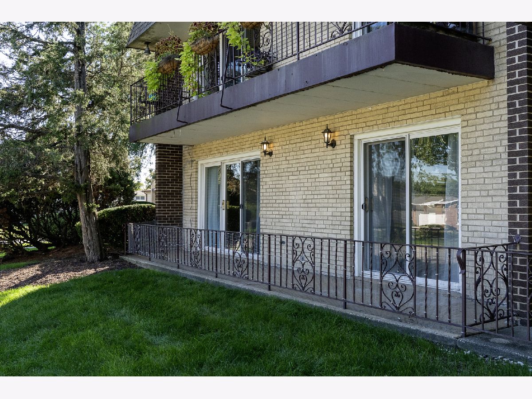
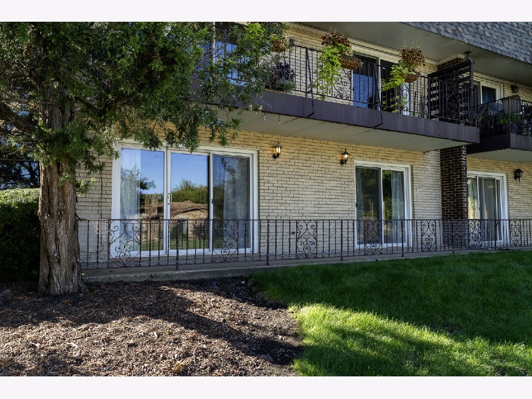
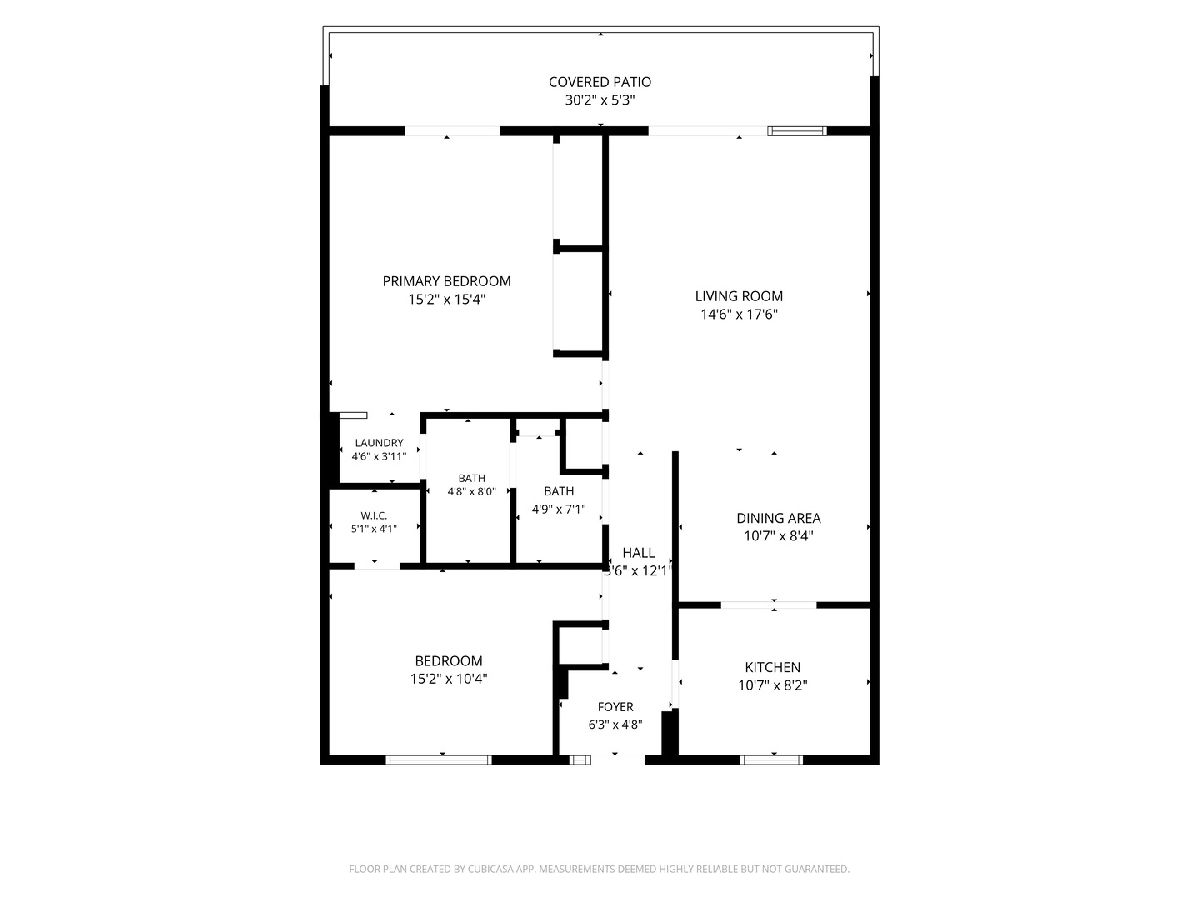
Welcome home! This beautifully updated condo delivers the perfect blend of space and convenience. Step inside to be greeted by abundant natural light and warm hardwood floors that flow throughout the home. A beautifully updated kitchen connects seamlessly into the dining and living room areas, with an open concept design that is perfect for functional everyday living and entertaining. The spacious layout features two generously sized bedrooms and a true standout feature: an oversized patio on this quiet corner unit, with direct access from both the living room and primary bedroom. Whether you're enjoying your morning coffee, hosting friends, or unwinding at the end of the day, this incredible outdoor space offers the perfect blend of privacy and relaxation. Recent updates include a 2025 kitchen remodel featuring a new dishwasher, microwave, sink, backsplash, and granite countertops. Additional improvements include an updated bathroom sink and countertop, new light fixtures throughout, and a new washer and dryer (2025). Enjoy the best of Elmhurst close by! Located in highly-rated school district 205 and ideally situated near York and Grand Ave, you're just minutes from everything you could need. Downtown Elmhurst is only 7 minutes away, with an exciting mix of dining, shopping and entertainment options. Updated, spacious, and exceptionally well located-this is one you won't want to miss. Come see it today and make it yours!
Property Specifics
| Condos/Townhomes | |
| 2 | |
| — | |
| 1967 | |
| None | |
| Brick | |
| — | |
| — | |
| No | |
| — |
| — | |
| — | |
| 385 / Monthly | |
| Water, Parking, Insurance, Exterior Maintenance, Lawn Care, Scavenger, Snow Removal | |
| Public | |
| Public Sewer | |
| Central Air | |
| Electric | |
| 12776250 | |
| 0325110007 |
Nearby Schools
| NAME: | DISTRICT: | DISTANCE: | |
|---|---|---|---|
|
Grade School
Emerson Elementary School |
205 | — | |
|
Middle School
Churchville Middle School |
205 | Not in DB | |
|
High School
York Community High School |
205 | Not in DB | |
Property History
| DATE: | EVENT: | PRICE: | SOURCE: |
|---|---|---|---|
| 13 Dec, 2024 | Sold | $197,500 | MRED MLS |
| 29 Oct, 2024 | Under contract | $209,000 | MRED MLS |
| 17 Oct, 2024 | Listed for sale | $209,000 | MRED MLS |
| — | Last price change | $225,000 | MRED MLS |
| 7 Oct, 2026 | Listed for sale | $225,000 | MRED MLS |
Room Specifics
Total Bedrooms: 2
Bedrooms Above Ground: 2
Bedrooms Below Ground: 0
Dimensions: 15X15
Floor Type: Hardwood
Dimensions: 10X15
Floor Type: Hardwood
Full Bathrooms: 1
Bathroom Amenities: —
Bathroom in Basement: 0
Dimensions: 8X11
Floor Type: Hardwood
Dimensions: 8X11
Floor Type: Hardwood
Dimensions: 4X5
Floor Type: Hardwood
Dimensions: 15X18
Floor Type: Hardwood
Rooms: Foyer
Name: Foyer
Dimensions: 6X5
Floor Type: —
Other Specifics
| — | |
| — | |
| Assigned, Additional Parking | |
| Washer Hookup, In Unit | |
| — | |
| Patio | |
| — | |
| — | |
| COMMON | |
| — | |
| — | |
| — | |
| Range, Microwave, Dishwasher, Refrigerator, Washer, Dryer | |
| Not in DB | |
| — | |
| — | |
| — |
Tax History
| Year | Property Taxes |
|---|---|
| 2024 | $1,968 |
| — | $3,225 |
Contact Agent
Nearby Similar Homes

Nearby Sold Comparables

Contact Agent
Listing Provided By
Real Broker, LLC
