

13000 Heiden Circle, Lake Bluff, Illinois 60044


$235,000
|
For Sale
|
|
| Status: | Active |
| Sqft: | 1,185 |
| Cost/Sqft: | $198 |
| Beds: | 2 |
| Baths: | 2 |
| Year Built: | 1974 |
| Property Taxes: | $3,992 |
| Lot Size: | 0,00 |
Description
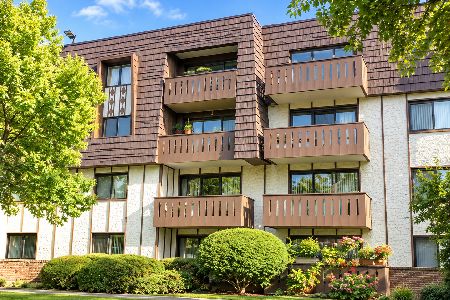
Wonderful opportunity to move right into this beautifully updated, move-in ready first floor 2-bedroom, 2-bath condo in a pet friendly building. The gorgeous white kitchen features stainless steel appliances, stone countertops, abundant storage, generous prep space, and room for a breakfast table. The adjacent living and dining area is filled with natural light and offers access to a covered, enclosed patio, a perfect space for relaxing, alfresco dining, or grilling. A small gate provides convenient direct access to the expansive grounds and walking trails. The spacious primary suite features a beautifully updated en-suite bath and a walk-in closet. A second generously sized bedroom and attractive hall bath provide flexibility for guests, a home office, or additional living space. Enjoy summer days by the swimming pool or entertain friends and family in the party room. Additional amenities include an underground heated garage, storage locker, large laundry room, and best of all, maintenance-free living. Conveniently located with easy access to major highways, shopping, and dining, and served by award-winning schools.
Property Specifics
| Condos/Townhomes | |
| 4 | |
| — | |
| 1974 | |
| 2013 | |
| None | |
| Brick, Cedar | |
| — | |
| — | |
| No | |
| — |
| Lake | |
| Heiden Gardens | |
| 455 / Monthly | |
| Water, Parking, Insurance, Clubhouse, Exercise Facilities, Pool, Exterior Maintenance, Lawn Care, Scavenger, Snow Removal | |
| Public | |
| Public Sewer | |
| Central Air | |
| Electric, Propane, Forced Air, Indv Controls | |
| 12695332 | |
| 11124000550000 |
Nearby Schools
| NAME: | DISTRICT: | DISTANCE: | |
|---|---|---|---|
|
Grade School
Oak Grove Elementary School |
68 | — | |
|
Middle School
Oak Grove Elementary School |
68 | Not in DB | |
|
High School
Libertyville High School |
128 | Not in DB | |


Room Specifics
Total Bedrooms: 2
Bedrooms Above Ground: 2
Bedrooms Below Ground: 0
Dimensions: 17X11
Floor Type: —
Dimensions: 12X11
Floor Type: —
Full Bathrooms: 2
Bathroom Amenities: —
Bathroom in Basement: 0
Dimensions: 10X8
Floor Type: —
Dimensions: 19X15
Floor Type: —
Rooms: No additional rooms
Other Specifics
| 1 | |
| — | |
| Attached, Garage | |
| — | |
| — | |
| Deck | |
| In Ground | |
| — | |
| — | |
| common | |
| — | |
| Full | |
| — | |
| — | |
| Not in DB | |
| — | |
| — | |
| — |
Contact Agent
Nearby Similar Homes



Nearby Sold Comparables

Contact Agent
Listing Provided By
Compass
