

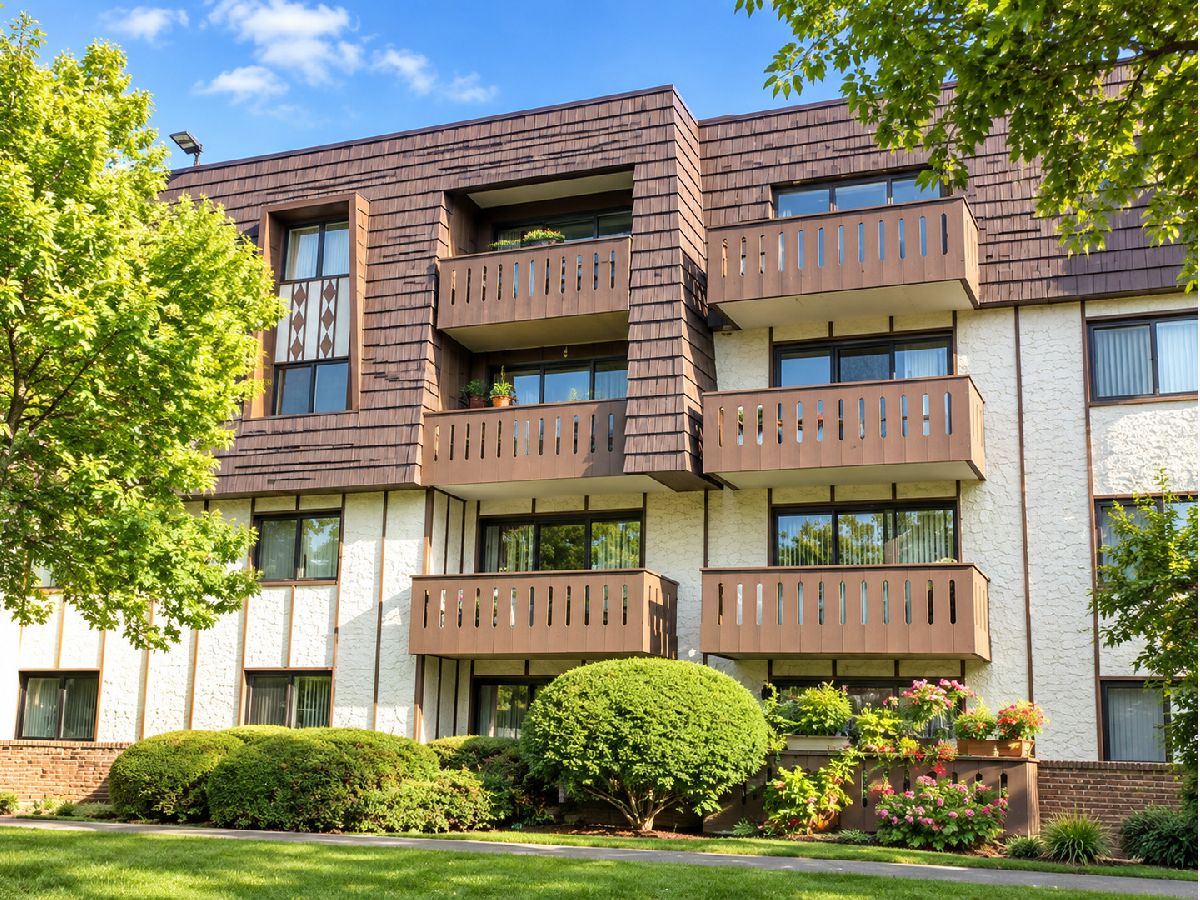
13200 Heiden Circle, Lake Bluff, Illinois 60044


$180,000
|
For Sale
|
|
| Status: | New |
| Sqft: | 850 |
| Cost/Sqft: | $212 |
| Beds: | 1 |
| Baths: | 1 |
| Year Built: | 1974 |
| Property Taxes: | $3,058 |
| Lot Size: | 0,00 |
Description
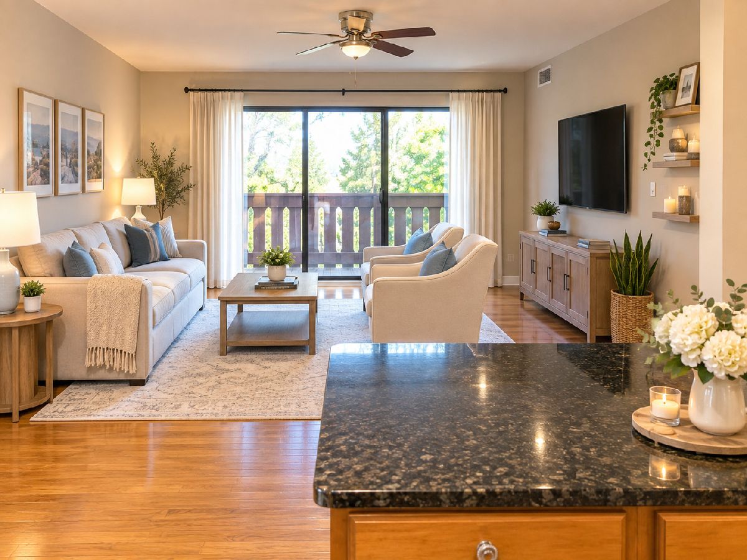
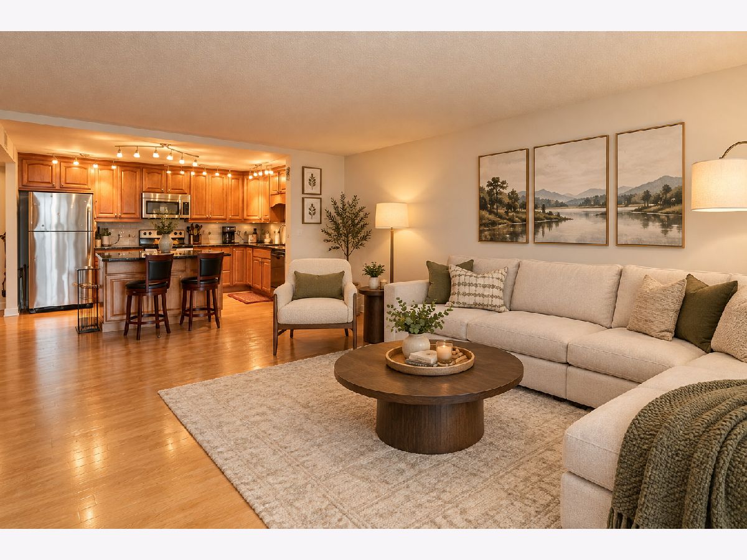
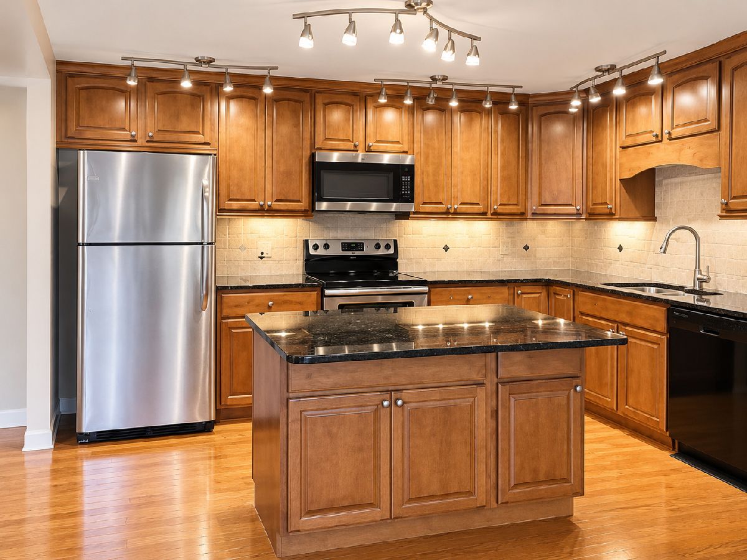
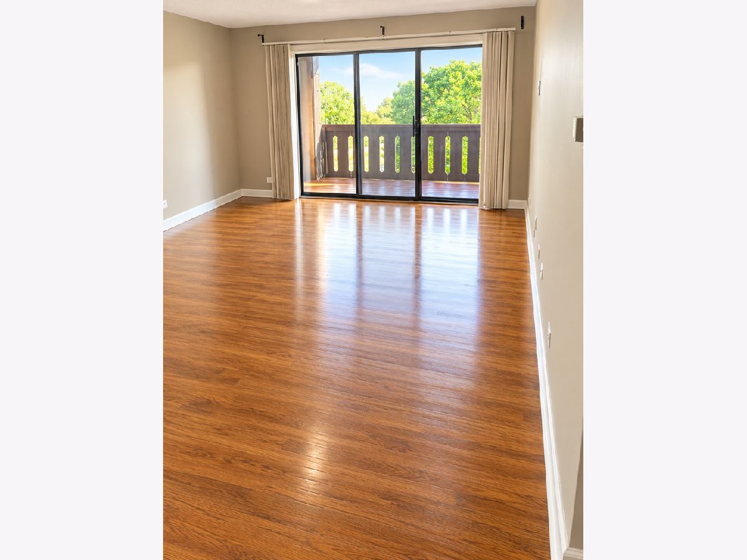
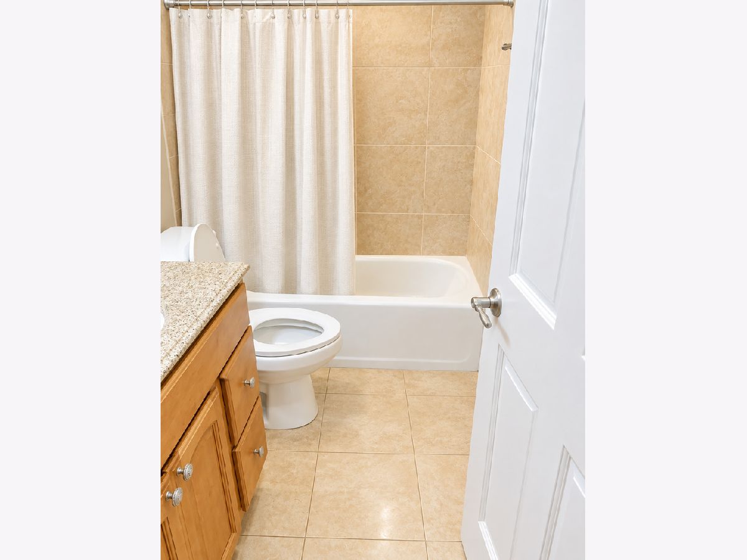
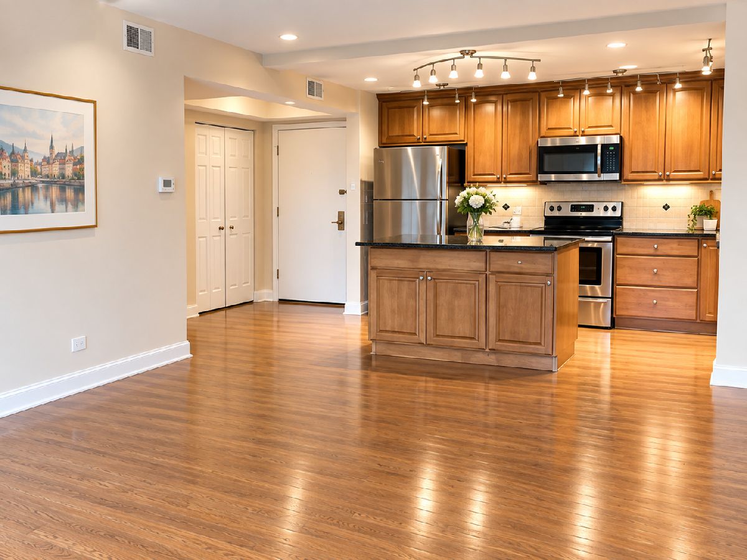
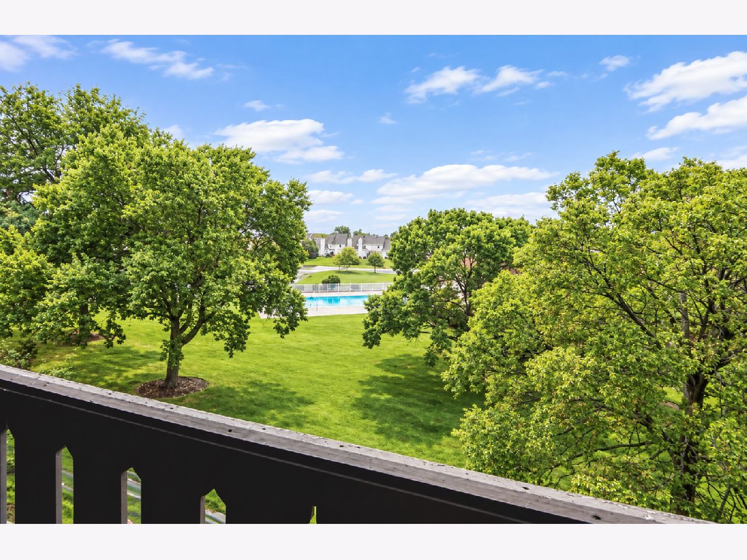
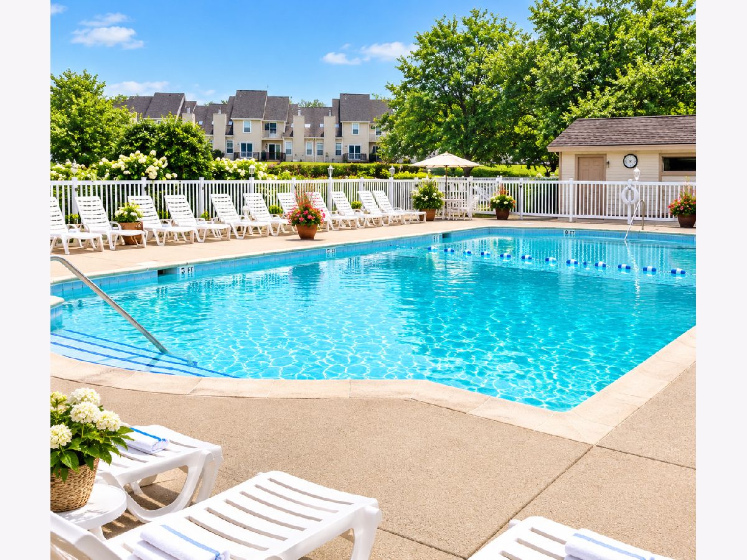
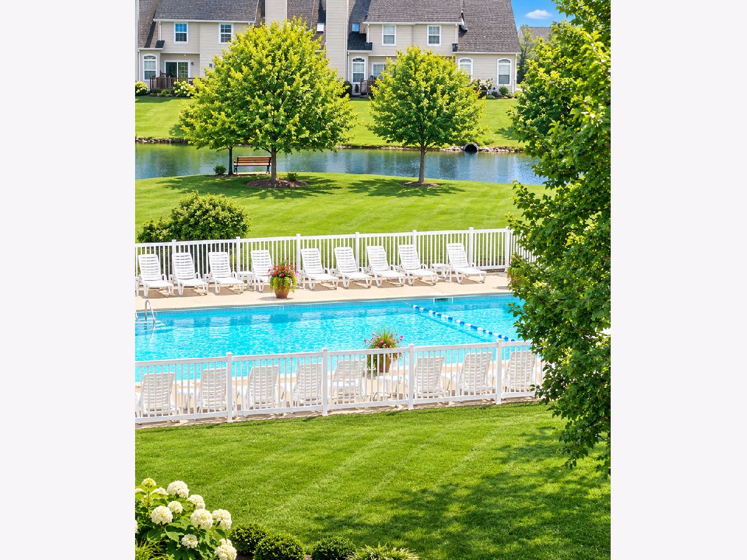
**Move-in ready and beautifully remodeled, this stunning 1-bedroom, 1-bath condo is the perfect place to call home!** Offering exceptional value and a fantastic alternative to renting, this impeccably maintained unit is truly ready for you to move right in. The stylish kitchen features **42-inch maple cabinetry, granite countertops, stainless steel appliances, and a spacious granite-topped island** - perfect for cooking, entertaining, or enjoying your morning coffee. Beautiful wood laminate flooring and modern high-tech lighting create a warm, contemporary feel throughout the home. The beautifully updated full bathroom features **elegant Italian marble**, adding a touch of luxury to everyday living. Step outside to your private deck and enjoy a **beautiful, peaceful view overlooking the pool, clubhouse, lake, and scenic walking paths**. It's the perfect spot to unwind and enjoy the outdoors. Additional features include **convenient underground parking, laundry facilities in the building, and fantastic community amenities including a swimming pool and clubhouse**. Whether you're looking for your first home, downsizing, or searching for a smart investment, this one checks all the boxes. **Investors are welcome!** With its gorgeous updates, desirable amenities, and beautiful setting, this is a home you won't want to miss.
Property Specifics
| Condos/Townhomes | |
| 4 | |
| — | |
| 1974 | |
| None | |
| Brick | |
| Asphalt | |
| — | |
| Lake Front | |
| — |
| Lake | |
| Heiden Gardens | |
| 381 / Monthly | |
| Parking, Insurance, Security, Clubhouse, Exercise Facilities, Pool, Exterior Maintenance, Lawn Care, Scavenger, Snow Removal, Lake Rights | |
| Lake Michigan | |
| Public Sewer | |
| Central Air | |
| Gas, Forced Air | |
| 12779185 | |
| 11124000300000 |
Nearby Schools
| NAME: | DISTRICT: | DISTANCE: | |
|---|---|---|---|
|
Grade School
Oak Grove Elementary School |
68 | — | |
|
Middle School
Oak Grove Elementary School |
68 | Not in DB | |
|
High School
Libertyville High School |
128 | Not in DB | |
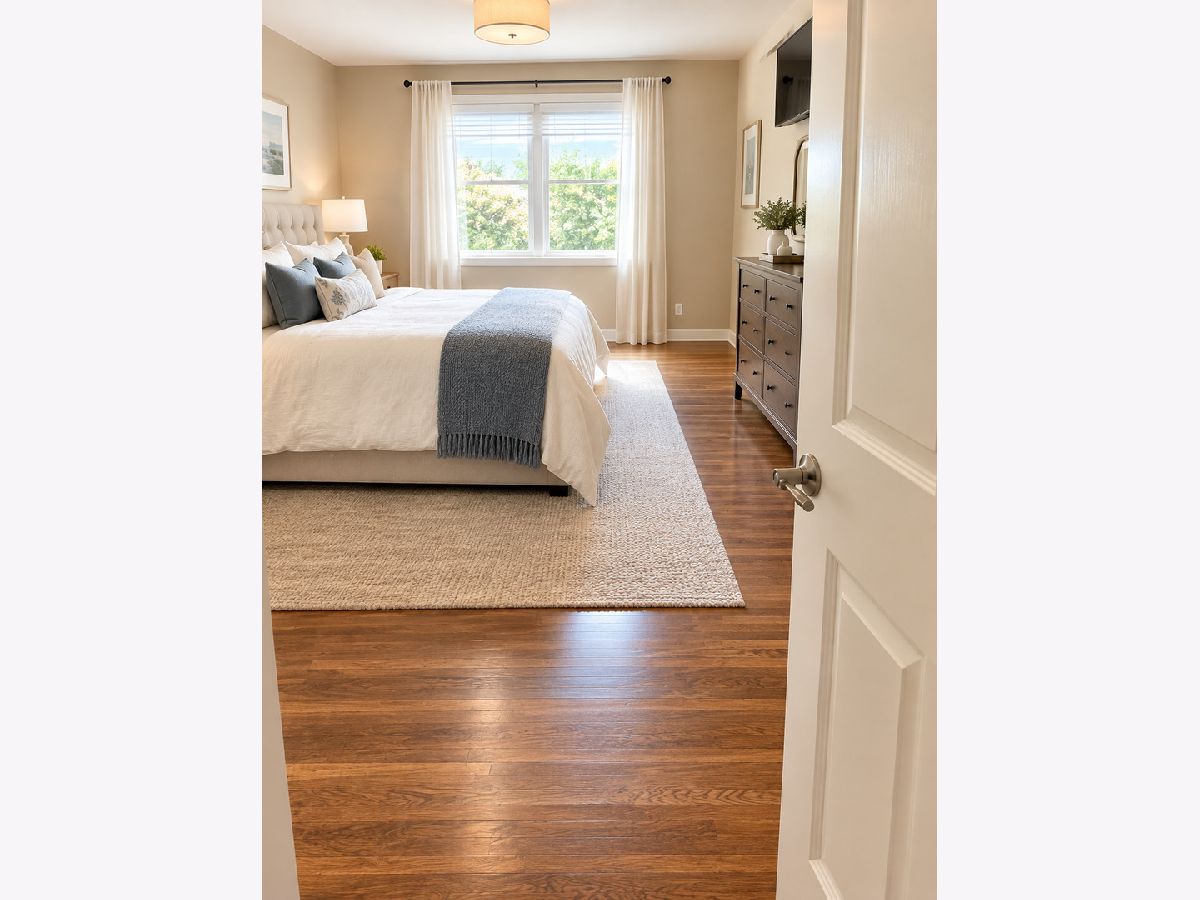
Some photos of this home have been virtually staged.
Room Specifics
Total Bedrooms: 1
Bedrooms Above Ground: 1
Bedrooms Below Ground: 0
Dimensions: 20X12
Floor Type: Carpet
Full Bathrooms: 1
Bathroom Amenities: —
Bathroom in Basement: 0
Dimensions: 15X9
Floor Type: Wood Laminate
Features: Island
Dimensions: 20X13
Floor Type: Wood Laminate
Rooms: No additional rooms
Other Specifics
| 1 | |
| — | |
| Garage Door Opener, Heated Garage, Garage Owned, Attached, Garage | |
| — | |
| — | |
| — | |
| Balcony | |
| Common Grounds | |
| CONDO | |
| — | |
| — | |
| — | |
| Range, Microwave, Dishwasher, Refrigerator, Disposal | |
| Not in DB | |
| — | |
| Coin Laundry, Elevator in Residence, Exercise Room, Storage, Pool, Security Door Lock(s) | |
| — |
Contact Agent
Nearby Similar Homes



Nearby Sold Comparables


Contact Agent
Listing Provided By
john greene, Realtor
